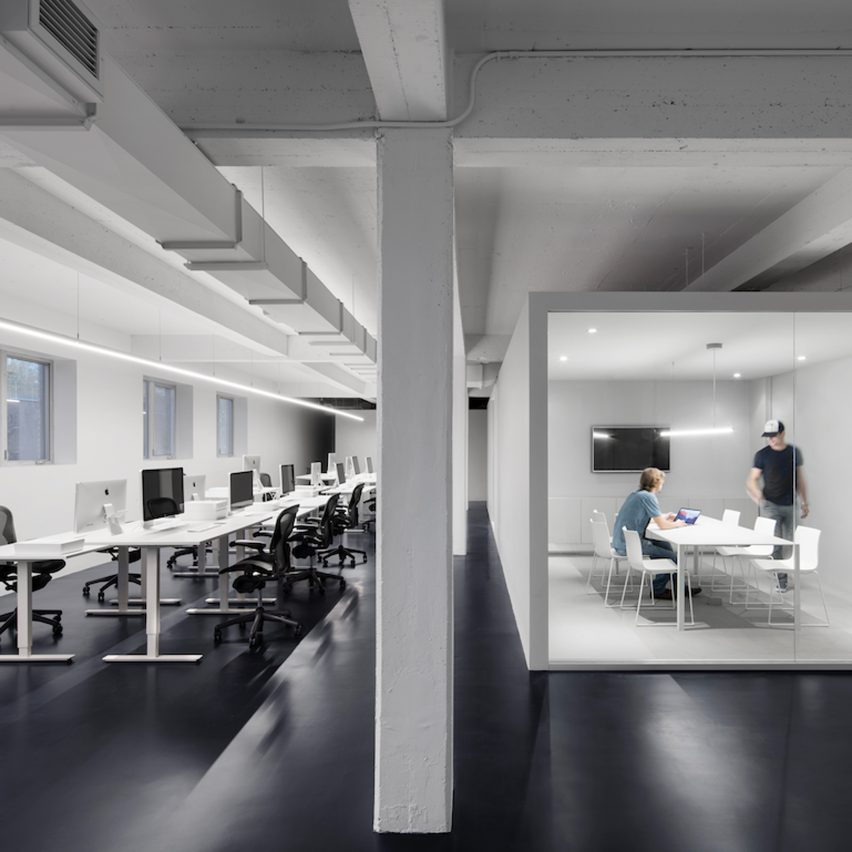
Canadian designer Anne Sophie Goneau has transformed part of an old building into a minimalist workspace for a tech company, featuring a restrained palette of materials and colours. Read more
Canadian designer Anne Sophie Goneau has transformed part of an old building into a minimalist workspace for a tech company, featuring a restrained palette of materials and colours. Read more
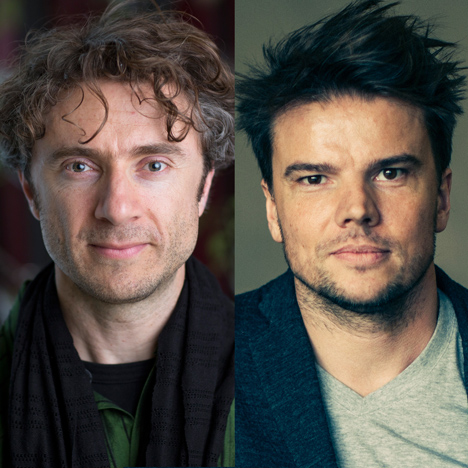
Bjarke Ingels Group and Thomas Heatherwick have been confirmed as the designers of Google’s new London headquarters at King’s Cross, following rumours of their involvement. Read more
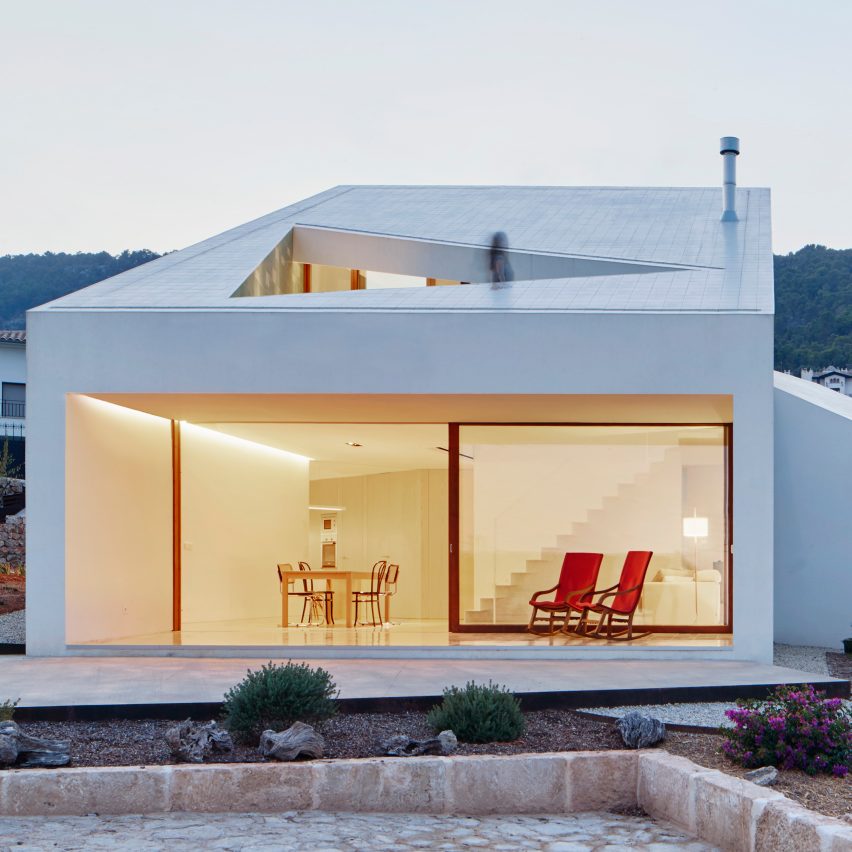
A Mallorca house made up of four white blocks, a Swedish cultural complex and a renovated Turkish library are among today’s category winners at this year’s World Architecture Festival awards. Read more

From the architect. Penda recently finished a Project for an Art Auditorium on the Southern 3rd Road in Beijing. The venue is located at Xi Da Wang Lu, an upcoming cultural area with Galleries and Museums in its neighbourhood. Next to it Art Auditorium, penda completed the “Hongkun Museum of Fine Arts” in 2013.
Penda was asked by Residential and Cultural Developer Hongkun to design a meeting space that hosts lectures, readings, small exhibitions and and area for trading artworks. Within this cultural district, there was a desire to connect the public to artists as well to create a direct link to art itself. Visitors enter the Art Space through a monolithic facade that connects its appearance to the neighbouring Museum. From outside, the facade is mirrored in its centre offering identical doors through the solid exterior on the left and right side.
The topic of a centred and mirrored space continues to the interior. Penda inserted a lively box of arches, mirrors and steps that can host lectures or team meetings, and is used as a grand entrance to guide visitors to the lower floor. Here the space accommodates an exhibition and art-depo area. Walking around the box on the left side, guests will reach a art-selling lounge on the first floor, where paintings and art-pieces are traded and a small bar invites costumers to an informal talk. On the right side of the box, a staircase lead employees to an office space on the second floor.
The solid centre-cube offers a warm, wooden contrast to its grey concrete-plastered background. The wooden cube is seen from every space in the building and has round cutouts for visitors to peak into the main lecture space.
Within the box, visitors immerse into a landscape of wooden arches and circles that are mirrored on each sides and on the ceiling. Inspired by artworks of Dali and Escher, the reflective landscape creates a skewed and distorted reality and connects visitor to art in a direct and interactive way. Rather than looking at an artwork, people can experience the artwork physically to widen their imagination
The use of arches is a signature element in many of penda’s projects. The neighbouring Hongkun Museum of Fine Arts features Arches and Counter-Arches as one inviting entrance-ribbon to guide people into the Gallery. To connect the Gallery and the Auditorium, penda continued this formal expression of arches and counterarches into the auditorium.
“Our love for arches as a structural element, but also as a welcoming gesture and symbol of entrance manifested itself in this project. With the reflective walls, the arches transform from a physical to a intangible element and connect with each other to one endless swing. A space that connects reality and imagination.’

Located just around the corner from the popular Skógafoss, Kvernufoss is defintely a hidden gem in the area and most likely you will be the only people back there.
You can even walk all way way behind the waterfall for an even more amazing view


From the architect. A meaningful engagement with nature was the driving thought behind the conceptualization of Seletar Park Residence. Upon arrival at the site, the entrance is lined with mature rain trees, greeting the visitor almost ceremoniously before the space extends onwards to open into a clearing embraced by the surrounding terrain. This theme is recurring and impressed – preserved in the design to create a home that first welcomes and lateroffers experiences with nature. Providing a backdrop of simple elegance, the fine edges and sharp lines of the rectilinear forms break down the massing of the blocks while offering a textured fabric through repetition of frames, sun-shading ledges, façade fins and trellises. Rigorous in its application, this fabric lines the site boundaries, forming a canvas onto which a central landscaped court is strongly expressed.
To create intimacy in the vast court, the ground plane is separated into two, one of which is sunken and leads down into the basement level via a set of landscaped stairs. The main pool is placed on the higher plane, creating a reflecting vista towards the feature clubhouse, which is furnished for the residents’ enjoyment.
The water element then breaks down into cascading pools in the sunken half, with large planters interspersed to appear as floating landscapes, and culminates in a tranquil reflective pool and shaded court shared with the other communal facilities of the clubhouse. Spatially, each apartment is provided with a balcony or private enclosed space stretching across the entire length of the unit, thus extending the interiors to the outdoors. These intermediate spaces are finished in timber, allowing the palette of natural materials and colours to flow from private to communal spaces. The interaction of the living spaces with the lush gardens and water courts engenders a sensuous engagement with the elements, resulting in a calming, peaceful environment.

Walden Dos School is located in northwest Mexico City, near the border between Huixquilucan and Naucalpan, in the middle of Interlomas, a highly commercial and constantly growing area; its facilities offer daycare and kindergarten.
Even though the site provides the project with an incredible commercial potential, it also represents a big challenge, due to specific conditions. It is an urban node, limited by one of the most important avenues of the area on the front and by a river on the back, which makes pedestrian transit almost impossible. Additionally, the surroundings include many vertical-housing buildings that block natural sunlight from the project, at different times of day. These are just some of the determining points that led the way to a proper design for the school.
The project is based on the renovation, recovery and enlargement of a pre-existing school that needed a new architectural design to fit the new owner’s educational program. This became the perfect opportunity to come up with a fresh design for the site, providing not only a new image, but also a better response to the difficulties of its location.
Children are the main character in this project because they are the ones who inhabit the space. They travel across courtyards, halls, classrooms and gardens, weaving the pre-existing spaces with the new ones. These spaces are constantly flooded with natural light, which allows them to transform throughout the day and become different places every hour. Such spaces are replacing old and dark hallways that are now sunbathed gardens that offer a variety of experiences.
By means of multiple perforations made along the building, we provided a sense of orientation, allowing constant visual connection between the inside and the outside, thus giving its users a feeling of safety, which is essential for the proper function of any school.
Most of the classrooms were designed to have direct connection with the courtyard – gardens, thus enabling outdoor activities during any class as well as keeping in touch with nature.
Without a doubt, another important element in the design was betting on a palette of low maintenance materials with low environmental impact, which added to the landscape design and defining this project as being more sensitive to it natural context.
The chosen color palette is meant to contribute to the school´s educational model. It is subtle and simple and it lets children relate its colors to the ones they see natural context like wood, stone, water, vegetation and light, replacing the classic bright and pastel colors found in most schools.
We believe that all these intentions define Walden Dos School as an elegant and simple project, committed to improving its student’s lives and their environment.