Rising Sun. Image Courtesy of Schmidt Hammer Lassen Architects
With the aim of creating a new civic experience at a central point in the city of Aarhus, Denmark, the ‘Next Level’ project by Schmidt Hammer Lassen Architects expands the interior capacity of the ARoS Art Museum through a 1,200 square meter subterranean gallery and a huge semi-subterranean dome. The €40 million expansion plan was born from a collaboration with renowned American artist James Turrell, generating a unique experience of color and light.
The horizontal underground space will extend 120 meters below the surface, allowing the visitors to pass through a string of galleries and exhibition spaces before arriving at the Dome. “With its 40 meter diameter, the Dome will form one of the most spectacular spaces ever built into an art museum,” explain the architects.
Aerial. Image Courtesy of Schmidt Hammer Lassen Architects
The ARoS Art Museum has been promoting the union between art and architecture for several years. In 2011, Danish-Icelandic artist Olafur Eliasson created ‘Your Rainbow Panorama‘, an impressive multicolored lookout constructed over the original building that functions as a visual link between the museum roof and the Aarhus skyline.
Arrival. Image Courtesy of Schmidt Hammer Lassen Architects
In 2020, the building will be reintervened by Schmidt Hammer Lassen, its original designers, avoiding the current tendency to build vertically in order to integrate with the natural flows of the city at the pedestrian level, from the river to the square of the Aarhus Music Hall. ‘The Next Level’ will extend from the current main entrance of ARoS to the courtyard of the neighboring square Officerspladsen.
Corridor. Image Courtesy of Schmidt Hammer Lassen Architects
“The Dome will rise nine meters above ground level. Whilst the first two underground galleries are almost completely hidden, only a change in the landscape hints at the larger building hidden under the ramp,” add the architects.
Ganzfeld. Image Courtesy of Schmidt Hammer Lassen Architects
The Next Level project will open to the public in 2020.
Fourteen projects have been announced as category winners of the The World Architecture Festival’s (WAF) 2016 awards on Day 1 of the festival. Winners in 32 categories will be named over the first two days of the conference, and will then go on to compete for the title of the World Building of the Year 2016, to be announced on Friday.
The world’s largest architectural awards program, the 2016 WAF Awards consisted of 343 projects from 58 countries around the world. Finalists projects will be invited to present their project live at the festival to a “super jury” that includes Kai-Uwe Bergmann (BIG), Louisa Hutton (Sauerbruch Hutton), David Chipperfield, Ole Scheeren, and ArchDaily’s co-founder and Editor-in-Chief David Basulto, who will determine the grand prize winner.
You can check out the full shortlist here, and see which built and future projects took home awards after the break.
Completed Buildings
Category: Culture
National Museum in Szczecin – Dialogue Centre Przełomy / Robert Konieczny + KWK Promes
Located within Dong Da district, Hanoi, the newly constructed gallery and lighting showroom uses a perforated terracotta façade to create a simple yet significant impact on the surrounding landscape.
The gallery is located on the top floor overlooking a large neighbouring tree, while the slit skylights expose the roof garden. This offers a space for architects and design professionals to interact.
Longitudinal Section
Upon entering the building, visitors are greeted with a large void. The showroom is carefully planned around the void to allow visitors to view the exhibited product at a glance from the central staircase.
The terracotta blocks were traditionally used in Vietnam before air-conditioning. Designed for tropical climates, they allow for passive ventilation and shade from harsh sunlight. The blocks are both functional and inexpensive at £0.42 each amounting to £2,350 for the 5,625 blocks used. Furthermore, the bespoke fixing system allowed for a quick and simple assembly.
The existing site proposed interesting design challenges, such as the typically small inner-city site at 72 sqm, adjacent tree and busy streetscape. The foliage overshadows the site, making it difficult for pedestrians to recognize the building from the main road. However, this scenario presented a unique opportunity to consider the existing tree and distracting context whilst maximizing the usable space.
This building provides a delicate backdrop to the ever-changing tree. During the day shadows are cast upon the clean façade, bringing it to life. In the evening the building is illuminated from within, acting as a lantern in the city.
Bauja by Sushanta – paper, scissors, void Viðey séð frá Sæbraut or Viðey seen from Sæbraut or “Isle of By” seen from “Sea lane”. “By” meaning “along”. “Við” can also mean of wood, but since there isn’t any wood on it (there might have been in the past) I’m sticking to “By”, as in the isle along Reykjavik or something. “Við” also means “Us” but the “Isle of Us” seems like nonsense. http://flic.kr/p/XHCLQ
Business news: nine out of 10 design businesses in the UK are failing to take advantage of tax relief rules that could benefit them, according to the head of a design policy thinktank. Read more
Filmmaker Hubertus Siegert discusses the reconstruction of the German capital since the fall of the Berlin Wall in the second keynote presentation Dezeen is broadcasting live from World Architecture Festival 2016. Read more
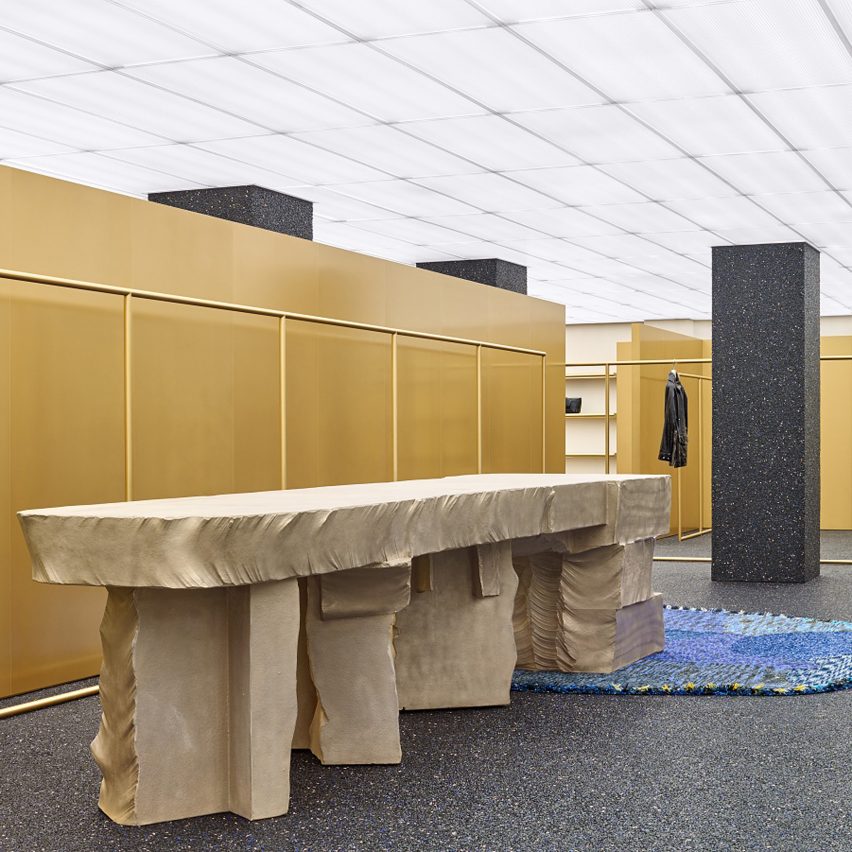
British designer Max Lamb has created sculptural furniture and colourful rugs for Acne’s new store in New York City – the brand’s largest opening yet. Read more