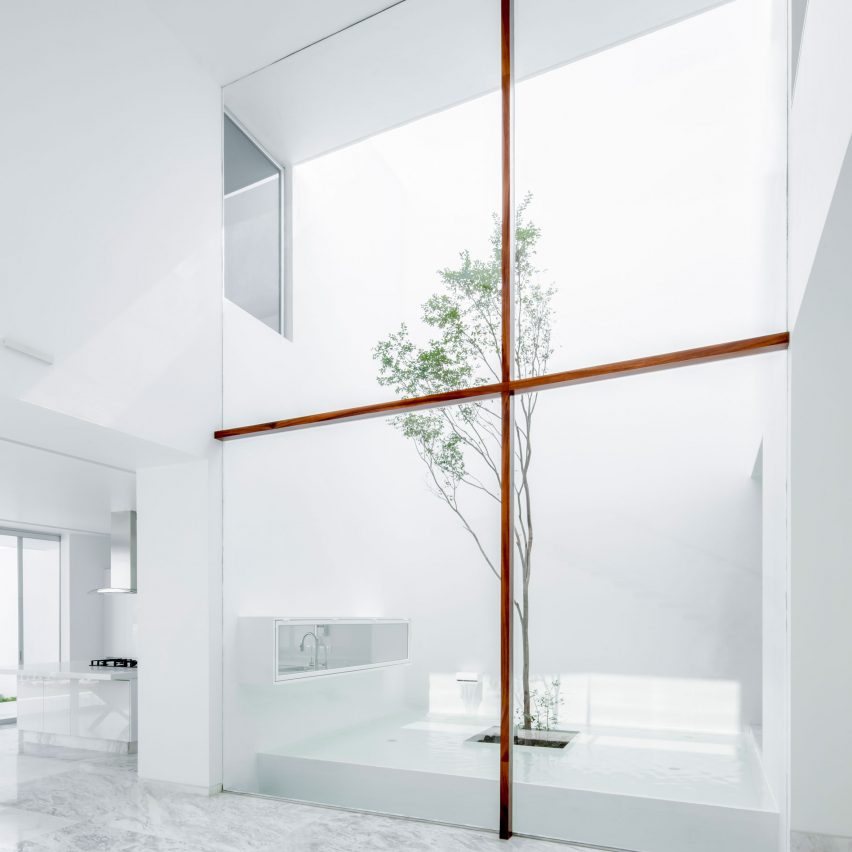
From the architect. The main objectives of the house are two. Firstly; that it integrates the forest in the daily experience of the user and Secondly; that it receives as much light and sun as possible during the entire day. For that purposes the program is fit in a 2Y letters diagram that creates not only double orientations for entering sun at different times of the day but also exposes the inhabitant to views that surround him. In other words, the extremely extended perimeter of the house and it bifurcations, in opposition to a compact organization, potentiates the experience of been, not in front of the exteriority, but within it. More specifically, of been among the sun and the trees in a parietal relationship.
Regarding the materialization of the project, timber was chosen not only because it is a local material that could anchor the house to the place by affiliations with the natural and the cultural, but also because the wooden structures, in opposition with other kind of material ensembles, are naturally built using infinite linear elements that as a result, resemble the sense of infinity that is present in forests and could enter in a sort of vibration with the exterior. In this respect, the structural and the architectural plans were done simultaneously and in a permanent conversation. At the end it is hard to distinguish one from the other.
Whit regard to the relation with the ground, the above-mentioned 2Y diagram negotiates the slope in different manners. Sometimes it underlines and rests upon the ground and others it contrasts with the soil, stressing the artificiality of the architectonic body.
With respect to the exterior treatment of the skin, the objective was to create a constant vibration with the mostly green exterior that, as it is well known, can be achieved using a red colour.
The KulturRegion Stuttgart successfully wrapped its three-week Aufstiege (“Ascents”) Light Art Festival in October. Curated by Joachim Fleischer, the festival showcases work by over 40 artists from 10 countries. The 37 installations were available for viewing nightly from 8 p.m. to midnight across 25 cities near Stuttgart, and particularly popular exhibits have been extended.
For example, artist Karolina Halatek’s light sculpture Terminal will remain on display until November 21 in Gerlingen. Hatalek works at the intersection of visual, architectural, and sculptural objects, describing her art as an invitation for drama and reflection. Situated like a UFO in the Gerlingen’s town square, the installation emphasizes the duality between light’s powerful realness and its intangibility. Terminal is simultaneously separate from its site and open to it, setting a stage for interaction with its spectators.
Other extended works include Max Frey’s “In the River,” which can be viewed at the Eugenstaffel for the next ten years; “Vertex” by Susan Helenmiller, Martina Kändler, and Katharina Heubner, which will become a permanent addition to the Schlossbergplateau stairway; and “Runners 10” by Christine Camenisch and Johannes Vetsch, which will remain at the subway station for another year. The festival encourages people to explore the region, using light to highlight new paths and places for those who are unfamiliar. The installations aim to provide opportunities for people to discover and participate in their built environment.
Quality over quantity, so the saying goes. With so many concepts floating around the architectural profession, it can be difficult to keep up with all the ideas which you’re expected to know. But in architecture and elsewhere, the most memorable ideas are often the ones that can be condensed textually: “form follows function,” “less is more,” “less is a bore.” Though slightly longer than three words, the following lists a selection of texts that don’t take too long to read, but impart long-lasting lessons, offering you the opportunity to fill gaps in your knowledge quickly and efficiently. Covering everything from loos to Adolf Loos, the public to the domestic, and color to phenomenology, read on for eight texts to place on your reading list:
A lesser-read piece from the co-author of the seminal Learning From Las Vegas, is Denise Scott Brown’s witty essay Planning the Powder Room. Penned in 1967 but still capable of making one sigh in agreement throughout, the essay gives an honest critique on public bathrooms—the all too often hookless cubicles, and the always hookless sinks that leave one awkwardly sandwiching belongings between legs. Scott Brown then shows how simple design can end the everyday impracticalities easily brought about by unaware able-bodied male architects. The essay shows how toilets are worthy of thoughtful design as well, and that it should be at least a number two, if not number one, priority.
Adolf Loos was prolific in his architectural writing, penning many articles across various journals and newspapers, with Ornament and Crime being the most famous. However, Loos would come to be disenchanted by the sloganizing and radicalization of a strictly anti-ornament stance. Wanting to distance himself and to clarify his own position, he later wrote Ornament and Education. Published 14 years after Ornament and Crime, Loos rejects those who misread his original essay to mean that “ornament should be systematically and consistently eliminated.” Giving a more holistic view than before, he reaffirms that “modern people, with modern nerves, do not need ornament,” while acknowledging that “classical ornament brings order into the shaping of our objects or everyday use.”
3. Short Stories: London in two-and-a-half dimensions by CJ Lim
Part fiction, part architectural model eye candy, the ten short stories in this collection imaginatively weave together narrative and architecture. “The ultimate purpose of this book is to demonstrate that architectural representation need not be a neutral tool… that there are alternatives to the reductive working methods of contemporary architectural practice,” introduces CJ Lim. The seamless combination of the real and unreal, architecture and fiction, models and text, results in one of the most enjoyable architectural reads out there.
Drawing on the likes of Hannah Arendt, Paul Ricœur, Walter Benjamin and Martin Heidegger, Kenneth Frampton explores architecture’s role in proliferating a “universal placelessness” through artificial light and bulldozing land into tabula rasas. These are but a few of the consequences of what Frampton identifies as architecture’s polarization between a “‘high-tech’ approach predicated exclusively upon production” and “the provision of a ‘compensatory facade’ to cover up the harsh realities of this universal system.” Across six salient points, the case for Critical Regionalism is made, offering an architecture that values universal aspirations and geographic context, rather than “the Western tendency to interpret the environment in exclusively perspectival terms.”
“It is we who have caused this stirring called colour. Nevertheless, we cannot control it. When we stumble against limits we blush. Disproportion and fragility are shameful and funny,” writes Lisa Robertson. Part historical chromatic discourse, part literary fiction, the essay is a refreshing look at the mystery and affect of color. How to Colour is just one of many short essays on buildings, space, place, art and everyday interactions with the environment in Robertson’s book Occasional Work and Seven Walks from the Office for Soft Architecture. The complete book, with a free open-source PDF version, can be found here.
Making appearances on many first-year reading lists (and often therefore appearing perpetually closed on the floors of student bedrooms), TheEyes of the Skin is worthy of a proper reading despite its misunderstood cliche position in architectural literature. The book is written with great readability, revealing the ties between architecture and our own bodies, memories, senses and time, almost conversationally. For a word, phenomenology is long, but for a book, Eyes of the Skin is not—making it the perfect text to revisit (or finally get around to reading).
Published in 1933, Junichiro Tanizaki’s essay remains relevant, if not even more charged, in today’s increasingly multicultural society. By considering shadows, light is shed on the all-consuming cultural influences we blindly accept. Pondering a non-colonial environment where hospitals are tatami-ed, brushed pens melt into soft, thick paper, where toilet trips become “a physiological delight,” Tanizaki poetically uses Japanese aesthetics as a lens to discuss architecture, objects, and contrasts between Western and Asian cultures.
It’s common knowledge that Le Corbusier is a “problematic fave” of the architecture world, and no-one explains this quite as well as Beatriz Colomina. In Window, an especially accessible essay in Privacy and Publicity: Modern Architecture as Mass Media, Colomina uses the window and Le Corbusier case studies to discuss the public, the private, the representation of buildings and the representation of women.
Fitzroy Loft is a private home located in Melbourne, Australia. The 2,690-square-foot home was designed by Architects EAT. Fitzroy Loft by Architects EAT: “This project is a conversion of a gritty 250m2 (2,690ft2) brick warehouse in the old industrial area of Fitzroy into a family home. The former industrial building is a mixture of intimately scaled family spaces and vast entertaining voids. Two full height voids act as the lungs..