Inside the UK’s New Attack on Brutalism


Royal National Theatre, London. Image © Studio Esinam / Rory Gardiner

Royal National Theatre, London. Image © Studio Esinam / Rory Gardiner

UK transport minister John Hayes has declared war on Brutalist architecture, The Independent reports. Citing public distaste for the functional, modern designs characterized by exposed concrete and brick masonry, Hayes warned against a revival of the style, referring to it as “aesthetically worthless, simply because it is ugly.” Meanwhile, Hayes named Boris Johnson’s New Routemaster and the redeveloped St. Pancras, Blackfriars, and King’s Cross stations as specimens of exemplary design. At the heart of this ire is a push to rebuild a Doric arch outside Euston station, which was demolished in 1962.

Learn more about the campaign and its reception here.

http://ift.tt/2g6POHs

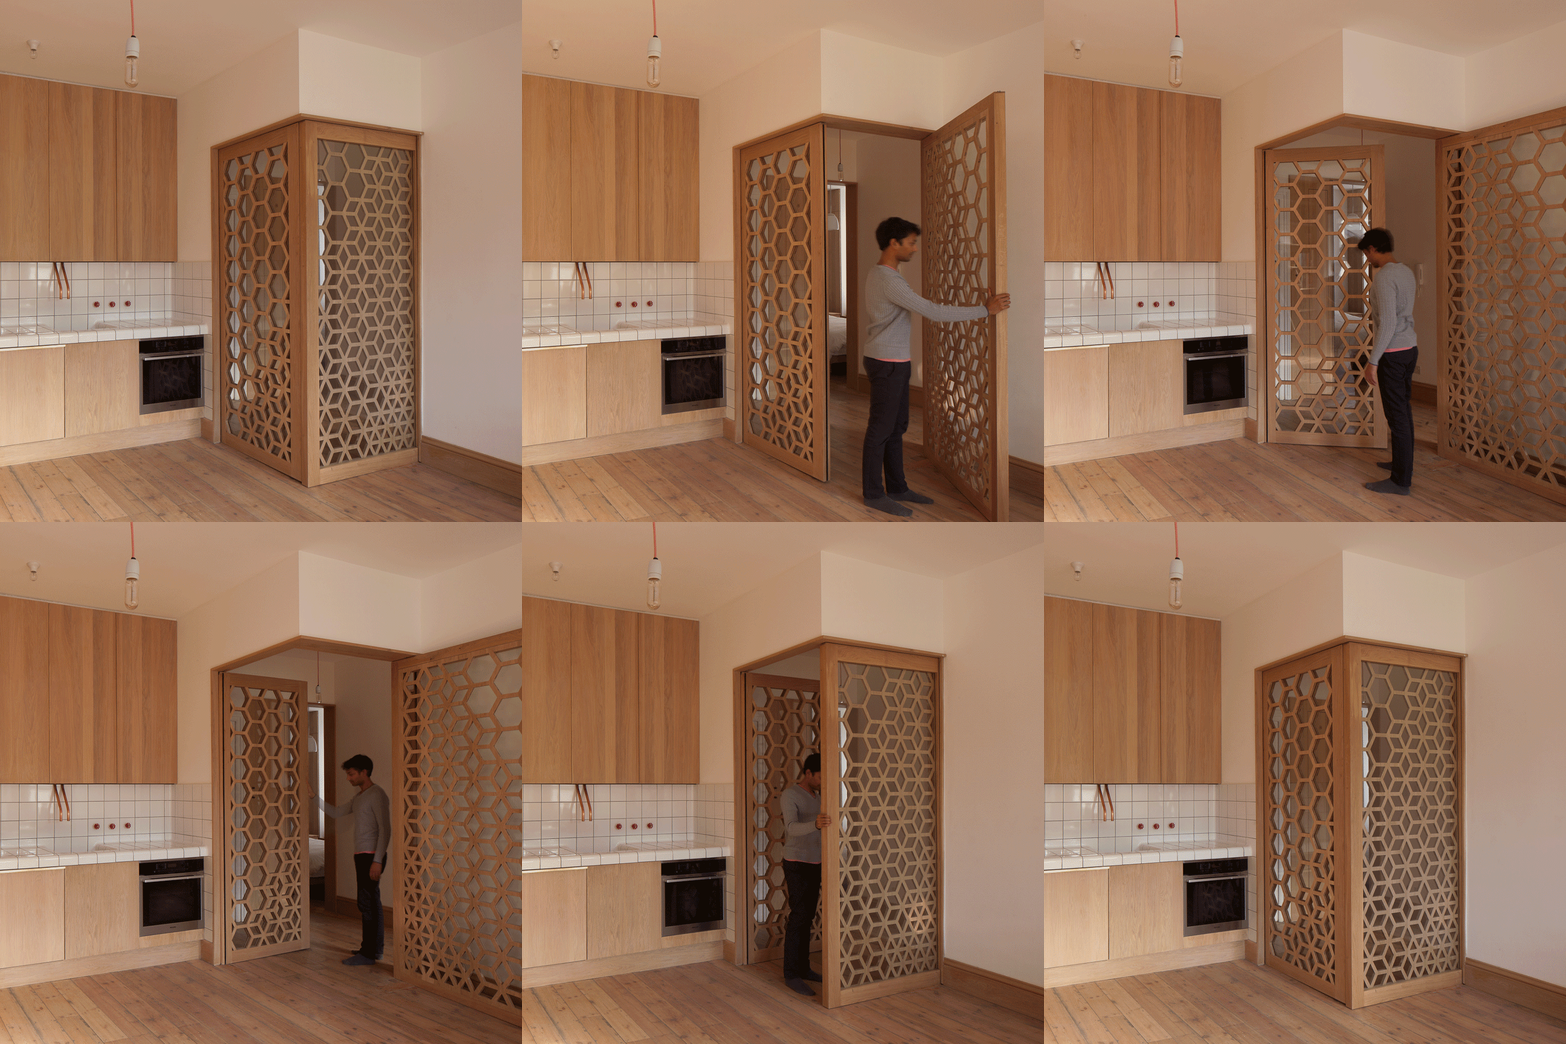
Studio Ben Allen uses geometric screens to create adaptable London apartment

Screen House by Ben Allen

Movable, perforated screens allow this north London apartment to be adapted to suit various situations. Read more

http://ift.tt/2ewVVU7

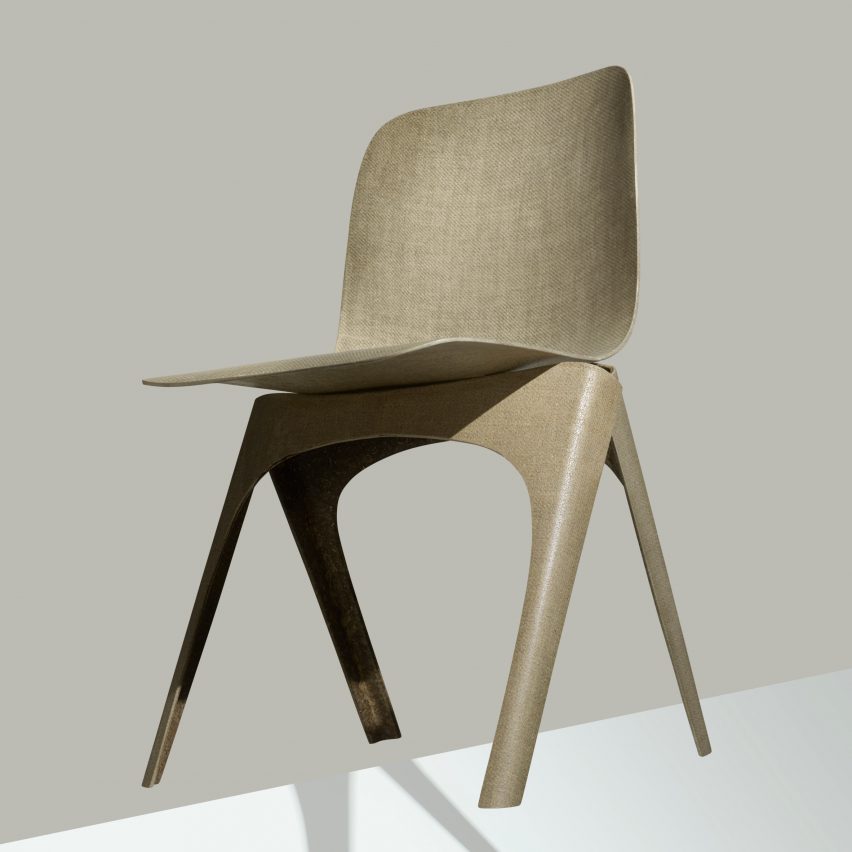
Christien Meindertsma designs fully biodegradable chair using flax

DDW: Flax chair - Christien Meindertsma

Christien Meindertsma’s Flax chair has won two Dutch Design Awards for its innovative use of flax fibre. Read more

http://ift.tt/2g5o9Xr

Pear Tree House / Edgley Design


© Jack Hobhouse

© Jack Hobhouse


© Jack Hobhouse


© Jack Hobhouse


© Jack Hobhouse


© Jack Hobhouse

  • Architects: Edgley Design
  • Location: London, United Kingdom
  • Architects In Charge: Jake Edgley, Andrew Ingham
  • Area: 425.0 sqm
  • Project Year: 2012
  • Photographs: Jack Hobhouse

© Jack Hobhouse

© Jack Hobhouse

This self-build project for the practice director Jake Edgley’s own family home, was initiated, designed and contracted by Edgley Design. 


© Jack Hobhouse

© Jack Hobhouse

The concept  began with a 100 year old pear tree, a remnant of the site’s history as a Victorian fruit orchard. The house has been built around the tree, creating an internal courtyard that brings light and air to the centre of the plan, while turning the house inward to remain private from the surrounding terraced houses. 


© Jack Hobhouse

© Jack Hobhouse

The site is long and thin, and the layout is arranged around the changing light of the day, with the kitchen looking to the north east for morning light, the living areas looking south west onto the pear tree courtyard for light from midday, and the lowered snug in the centre of the building as a cosy retreat in the evening. 


© Jack Hobhouse

© Jack Hobhouse

Ground Floor Plan

Ground Floor Plan

© Jack Hobhouse

© Jack Hobhouse

In terms of inclusivity, the house is open plan with circulation designed to flow generously as space rather than corridor. The layout and structure allow varied flexibility to provide for future disabled occupants, either with stairlifts or platform lifts.


© Jack Hobhouse

© Jack Hobhouse

The intention is for the house to blend into its wooded backland context as far as possible. To this end the details emphasise the vertical articulation of the building, and views through the building are defined by slender vertical elements which echo the experience of looking through trees.


© Jack Hobhouse

© Jack Hobhouse

Product Description. The ground floor walls are cast in concrete with vertical timber formwork, with a natural grain and texture that blends into the surroundings, and a robust finish where the walls meet the ground and are exposed to the weathering of nature and occupants. The internal staircore has a smooth ply finish to give a softer surface where it is touched by the inhabitants. These staircores provide lateral stability and create dramatic, naturally lit spaces from the rooflights above.

http://ift.tt/2fP8JBq

ColectivArquitectura Designs a Home with Stunning Views of Grândola, Portugal

Grândola by ColectivArquitectura (9)

Grândola is a residential project completed by ColectivArquitectura. It is located in Grândola, Portugal. Grândola by ColectivArquitectura: “The choice of location for deployment of the buildings aimed to make the most of the view of the terrain. At the same time it takes a small promontory to the location of a yard, located to the west of the dwelling, for the parking and maneuvering of vehicles. The outside form resulted..

More…

💙 “serenity”(fog&lake) on 500px by e&e…

💙 “serenity”(fog&lake) on 500px by e&e photography,… http://ift.tt/1UdxfJK

http://ift.tt/2fQxOj4

8 Shots Of Happiness To Revive Your Day

Are you having an average day? That’s ok, at least you’re not having a bad day! But we don’t need to walk around having mundane days either. Maybe it’s too exhausting, but I think everyone can have a really great day any day of the year. It’s all in your head. Happiness is a mental phenomenon, and we can usher it into existence by doing any number of great things to provoke it.

Let’s have a great day today, and let other people have a great day with us. Here’s some of those things we can do to stimulate our senses into making ever

happiness_21. Go have a laugh

Sometimes all you need to do is a have a good chuckle to spice things up. Usually when we interact with people, we end up laughing, at least a little. With our best friends, we have the chance to laugh a lot. But if your day regularly has large gaps in human interaction (perhaps you work from home, on the computer, or work in solitary conditions), you will feel an acute lack of pleasure in your life. That’s because humans are communicative animals. We need to talk, to learn, to laugh. You don’t even have to talk to people to laugh – watching something you think is funny can do the trick, but dealing with people is a much more natural approach

2. Connect with someone new

If you’re afraid of talking to strangers, overcome it now. Go out to a coffee shop or restaurant and just talk to whoever is beside you. People actually enjoy it when others interrupt their work and give them a new ear to chat to. Try a quiet place with not many people, so that you don’t feel the social pressure of eyes on you. Even if the store has nobody in it, eventually someone will come in. It’s ok to talk to others, in fact, it’s healthy, and it’s a very rewarding experience to go home knowing you’ve met someone new, no strings attached.

3. Give someone you care about a hug

Nothing beats a hug from mom. But if she’s not around, there’s plenty of other people in your life to give a good squeeze to. It is a great way to touch others and feel loved and respected. Perhaps it’s a strange thing we humans do, but the emotional reward is priceless. Go hug your best friend, your girlfriend, boss, coworker, whomever. You’ll be happy when they reciprocate with a hug back! Share the love.

4. Drink coffee

This should be number 1. Put a kick in your day with a cup of coffee! There’s a reason it’s one of the most exported and consumed foods in the world. It wakes you up, improves your memory, clears your stomach of waste, makes you more attentive, makes you think faster… the results are endless. It stimulates conversation and opens your eyes a bit more to the world around you, improving your situational awareness. Go on, have a cup!

5. Go to bed early

There’s nothing like home. Instead of stressing to fulfill your social life requirements, call it a day and just go to bed. Put on dim lights, soft music, and read filler magazines or enjoy a bath. The best way to unwind and smile is to relax in the place you never want to leave in the morning – your bed! It’s ok to call it in early and get a great sleep. Everyday can feel like sleeping in, if you just go to bed early enough!
6. Turn off your phone

Turn off that rectangle in our pocket and involve yourself in something else. We always have this strong urge to continue to check our phone – it’s natural, we love attention. We love to see if we have new messages, emails, or what the day’s news is. But it doesn’t take long to break a habit. If you put your phone out of sight for an hour and occupy yourself with something else – cleaning, reading, writing, work, thinking – the urge to attend to it will recede. Out of sight, out of mind.

7. Get your favourite food

Yum yum. Diet? Forget about it. If you want to have a fun day, go ahead and treat yourself to something nice (even better if you prefer healthy food!). If it’s bad food, don’t worry about it, your body will get rid of it soon enough. For now though, why not take the car or bike out and go hit up your local ice cream/smoothie/pizza/whatever you want and have a serving of your favourite bite. Pat yourself on the back for giving in when you would normally resist. You control your life!

8. Be extra nice to everyone!

Happiness is a reciprocal cycle. If you are in a city where nobody around you smiles or waves at each other, everyone will be depressed. But the more you do it, the more people will respond positively. When you are happier to people, you feel better, more social, and the sense of spreading cheer is exponential. Use it to your advantage to have yourself a wonderful day!

The post 8 Shots Of Happiness To Revive Your Day appeared first on Change your thoughts.

http://ift.tt/2eWByOW

Farage tells No 10 it has to ‘mend fences’ with Donald Trump – Politics live

Rolling coverage of all the day’s political developments as they happen

9.09am GMT

Westminster is still trying to come to terms with the election of Donald Trump as American president. Theresa May will set out some of her thinking in her Mansion House speech this evening, previewed here, but the Times and the Daily Telegraph are both splashing on reports saying some Tories are unhappy about May’s decision to rule out using the Ukip leader Nigel Farage as an intermediary. Both papers quote what Lord Marland, a Tory peer and former minister and former government trade envoy, told Radio 5 Live yesterday.

Anything we can do at any level to rebuild that relationship [with the US] will be to Britain’s advantage, and if Mr Farage happens to be one of the people who encourages that relationship then so be it. Any manufacturer would use its best salesman to try and help get a market for them and if No 10 decides that that’s the person, then fine.

Monday’s Times front page:
Tories split over Farage role in deal with Trump#tomorrowspaperstoday #bbcpapers http://pic.twitter.com/vJUD4txTN5

Monday’s Telegraph front page:
May under fire for dismissing Farage’s alliance with Trump#tomorrowspaperstoday #bbcpapers http://pic.twitter.com/vDMtxQEXGz

We talked to all of the key players in Trump’s team and it’s perfectly clear that to a man and woman they are anglophiles. We talked about the prospect of the United Kingdom being at the front of the queue, all of which was met positively.

The only slight negative I picked up was the sense that so many senior Conservative figures and indeed important staff figures who now work in No 10 had been so unrelentingly negative about The Donald. Clearly, there are fences to be mended.

Continue reading…

Politics blog | The Guardian http://ift.tt/2fqh5CE

The Cloud / Studio Fuksas


© Moreno Maggi

© Moreno Maggi


© Moreno Maggi


© Leonardo Finotti


© Leonardo Finotti


© Moreno Maggi

  • Interior Design: Fuksas Design
  • General Contractor: Società Italiana per Condotte d’Acqua SpA
  • Engineering: Plans: A. I. Engineering
  • Structures: Studio Majowiecki + Studio Sarti
  • Safety: Studio Sarti
  • Acoustics: XU – Acoustique, Parigi, A.I. Engineering
  • Lighting Consulting: Speirs & Major Associates

© Moreno Maggi

© Moreno Maggi

Located south of the city’s core, in the business district of EUR, the complex follows the simple orthogonal lines of the surrounding 1930s rationalist architecture.


© Moreno Maggi

© Moreno Maggi

The spaces surrounding the centre will serve as two public squares. Integral to the new complex and the neighbourhood, these new spaces will provide citizens with places for various leisure and outdoor activities, offering a new meeting area in this busy part of Rome.


© Leonardo Finotti

© Leonardo Finotti

© Leonardo Finotti

© Leonardo Finotti

© Moreno Maggi

© Moreno Maggi

The New Rome/EUR Convention Hall and Hotel ‘the Cloud’ comprises three distinct architectural concepts: the basement, the ‘Theca’ and ‘Cloud’, and the ‘Blade’.


© Moreno Maggi

© Moreno Maggi

The basement is accessed on Viale Cristoforo Colombo, via a staircase that leads into the building’s main foyer and information point. Past this area, a large concourse feeds into an expansive congress and exhibition hall that can host up to 6000 people.


Painting

Painting

The ‘Theca’ is the stunning outershell and façade of the convention Hall and Hotel, which has been made from a combination of metal, glass and re-enforced concrete. Inside the building, 7,800 square metres of new public space will play host to public and private conferences, exhibitions and large-scale events. Suspended inside the ‘Theca’ is the ‘Cloud’ – the interplay between these two spaces is essential to the complex – symbolising the connection between the city of Rome and the convention centre. The ‘Cloud’ is an independent cocoon-like structure that is covered in 15,000 square metres of highly advanced membrane fiber glass and flame-retardant silicone and is supported laterally at points by the ‘Theca’. It lies at the heart of the complex and is accessed by the ‘Forum’ – an artery walkway that fuses the two structures together. Inside the ‘Cloud’, five levels (supported by escalators and walkways) lead to a 1,800 capacity auditorium. In order to ensure that the ‘Cloud’ system does not interfere with the rest of the complex, the auditorium is clad in wooden cherry panels.


© Maurizio Marcato

© Maurizio Marcato

The final architectural concept is the ‘Blade’ – an autonomous building split into 17 floors and containing a new 439-room hotel built to provide accommodation to visitors to the centre and the city of Rome. Spread over 18,000 square metres, the ‘Blade’ will also include seven boutique suites, a spa and a restaurant.


Section

Section

Section

Section

Section

Section

The building has been constructed from 37,000 tons of steel- the equivalent weight of four and a half Eiffel Towers. Additionally, 58,000 metres of glass has been used for the centre’s exterior and interior design, which is enough to cover the surface of 10 football pitches.


© Moreno Maggi

© Moreno Maggi

The centre is fully earthquake-proofed – the stiffness of its vertical structure is able to withstand both small and large seismic waves.


© Leonardo Finotti

© Leonardo Finotti

In addition, the building’s insulators have a horizontal rigidity, which works against the movements of small earthquakes, whilst their low rigidity enables large oscillations with low accelerations during more violent tremors.


Painting

Painting

Model

Model

An eco-friendly approach underscores the design of the centre, with integrated air- conditioning that will be carried out by a reversible heat pump. This system is capable of achieving high energy performances whilst reducing electricity consumption. A natural ventilation system is also in place – with the cool water of the nearby EUR lake extracted and filtered into the system. The roof’s photovoltaic panels(glass and silicon wafer)help to produce energy and protects the building from overheating through the mitigation of solar radiation.


© Moreno Maggi

© Moreno Maggi

When fully operational, the basic power load of the New Rome /EUR convention Hall and Hotel ‘the Cloud’ will be supplied by the power station of cogeneration as well as any power generated by the buildings’ geothermal and photovoltaic network. The mutual interdependence of these systems ensures that the complex is able to function in any instances of a technical failure.


© Moreno Maggi

© Moreno Maggi

Level 3

Level 3

© Moreno Maggi

© Moreno Maggi

The centre’s eco features also comprise a rain water harvesting system, where exterior panels collect rainwater and filter it into a storage tank. The water can then be pumped, on demand, from the tank to the internal water system.


© Leonardo Finotti

© Leonardo Finotti

Fuksas’ design for the complex was created with flexibility in mind –spaces are interchangeable and can be amended to accommodate large or small conferences, lectures and events with a maximum seating allowance of nearly 8,000 seats, divided between the auditorium inside the ‘Cloud’, (1,800 capacity), and large conference rooms in the basement (6,000 seats). The underground level of the building also has more than 600-place parking area.


© Leonardo Finotti

© Leonardo Finotti

Many of the complex’s Interior details have also been realised by Studio Fuksas. In the Auditorium, the red armchairs have been made by Poltrona Frau and specially designed by Fuksas architects. The building’s bespoke ‘Cloud’ lamp has been produced by iGuzzini and conceived by the studio.

http://ift.tt/2fM0d7m

Fernanda Marques Arquitetos Associados Designs a Contemporary Home in Porto Feliz, Brazil

Fazenda Boa Vista by Fernanda Marques Arquitetos (3)

Fazenda Boa Vista is a private home located in Porto Feliz, Brazil. It was designed by Fernanda Marques Arquitetos Associados in 2015. Fazenda Boa Vista by Fernanda Marques Arquitetos Associados: “In line with the owners’ aspirations, a basic parameter guided the project for this farmhouse in Porto Feliz, São Paulo: to create a country home that emphasized its integration with the landscape, preferably by means of a lightweight structure, with..

More…