
Place Where Belief Is / Safe and Happy is a private residence renovated by Wei Yi International Design Associates. The 1,722-square-foot home is located in Taipei, Taiwan. Place Where Belief Is / Safe and Happy by Wei Yi International Design Associates: “This is a 30-year-old apartment, the original compartment was the light barrier. The long narrow area splint into different spaces makes people feel uncomfortable. On the first time the..
Mons Memorial Museum / Atelier d’architecture Pierre Hebbelinck – Pierre de Wit

© Spiret&Prévert
- Architects: Atelier d'architecture Pierre Hebbelinck – Pierre de Wit
- Location: Mons, Belgium
- Area: 2800.0 sqm
- Project Year: 2015
- Photographs: Spiret&Prévert
- Engineering: GREISCH
- Special Technics: BE Pierre Berger
- Scenography: Spiret&Prévert
- Signaletic: Spiret&Prévert
- Multimedia: Christian Barani
- Historian: José Gotovitch, Emmanuel Debruyne
- Programmation: Aubry&Guiguet Programmation
© Spiret&Prévert
From the architect. The edifice of the Machine-à-Eau enjoys a key position in the civilian, architectural and urbanism history of the city of Mons. The listed building remains at the heart of an ambitious, complex project, since both contemporary extensions complete the historic building on both sides, encompassing it is a whole bearing the sense of its new function.
© Spiret&Prévert
The project responds to two urbanism components: one is founded on the evolution of the city (revolution of the behaviour of a movement in the nineteenth century). This notion of hinge will make the building into the articulation of the project. The second designates the immediate environment of the Machine-à-Eau, which is made up of an indefinite sum of spaces that deserved to be rehabilitated.
© Spiret&Prévert
The project resolves these various decompositions by reestablishing a contiguous front on the angle of the Boulevard Dolez, etching the new templates in the typological continuation by leaving their own identities to ancient buildings and enhancing them. The existing light, open aspect and cantilever symbolise the effort and difficult equilibrium of peace under which we find a memorial space.
© Spiret&Prévert
Floor Plan
© Spiret&Prévert
The museum intent follows the chronology of Mons’ civilian and military history. The natural light of the Machine-à-Eau symbolises periods of freedom whilst the annexes shed a light on the more introspective character.
© Spiret&Prévert
The matters are light, memory and History. The materials used are steel, brick and glass.
© Spiret&Prévert
Magnetic Sound2 speaker designed to be easily moved and mounted

Korean design studios Cloudandco and 11+ have teamed up to create this pocket-sized wireless speaker that can be mounted onto a fridge (+ slideshow). (more…)
5 Kindergartens / colectivoMEL

© colectivoMEL
- Architects: colectivoMEL
- Location: Guiné-Bissáu
- Construction: Barrote
- Authors : Hugo Dourado, Ana Baptista
- Area: 200.0 m2
- Year Of Project: 2016
- Photographies: colectivoMEL
- Employer: Fé e Cooperação (NGO)
- Funded By: Instituto Camões, União Europeia
© colectivoMEL
The Environment
We thought of this project watching the environment, the sun, the marks of the rain, the wind and the children. In Guiné-Bissau our concepts are abstract.
There the architecture is made up of two parts, inner space and outer space with transitional space codes.
© colectivoMEL
The interior is intimate shelter!
It’s a place for protection, dark, windowless and small. It’s mass and matter.
The exterior is the stage of all happenings! Outside bodies are washed, hair is cut food is prepared and eaten, one remains expectant watching the action that unfolds in exterior of the houses, people play, talk, grow up, marry.
© colectivoMEL
These two spaces, indoor and outdoor are limited by the coverage that is the maximum expression of vernacular architecture.The cover protects the interior from rain, the exterior of the heat and marks building in Nature.
Floor Plan
Concept
We took the lesson from “djemberens”, a cover that houses a “djumbai”. That cover houses the action, of a child painting the tree that sees projected on the curved wall of a child who discovers two distinct sounds when walking the steps with different materials. of four children who discover their reflection in the mirror and they laugh. of other children running through the narrow walls that resemble a maze and do not see another one that hides in a small niche of two dozen children aware listen to “The Silence of the Agua” from J. Saramago in the room open to the cashew trees. Mass and matter at service of children, stimulating them. A Garden space where birds fly and sing, and so do children.
© colectivoMEL
The project is developed according to the North / South axis in its larger facades, considered the most favourable orientation in order to control insolation. The spaces largely open and covered help ventilation and prevent overheating. The large sloped roof protects the structure during the rainy season. The kindergarten buildings integrate with school pre-existing buildings, and promote the control of exterior spaces, forming the ground for the school environment. The project respects Nature integrating wherever possible the pre-existing trees and enjoying their shading as part of the project.
© colectivoMEL
The choice of materials was based on the observation of the various local construction systems, resource efficiency, durability and use of the local empirical knowledge. The constructive options solve and prevent problems such as overheating or flooding, termite invasion and degradation caused by the use and the strong climatic characteristics. We used a mixed structure of iron and wood profiles, which limits the space and support a thatched cover.
© colectivoMEL
The kindergarten is prepared at its base to house 100 children divided into two shifts, 50 children per shift and follows the defined dimensions of 1,5m2 per child dimension to which we added 1m2 of covered outdoor space. Each room is designed for a maximum of 25 children, and in those cases where it is necessary to accommodate 150 children, the space grows, forming another room.
© colectivoMEL
The whole project is designed in order to involve the community from the first moment of conception to materialisation of the proposal, with the objective to promote ownership and identification of users with the equipment that we propose.
Shed Roof House / Hiroki Tominaga-Atelier

© Takumi Ota
- Architects: Hiroki Tominaga-Atelier
- Location: Yamanashi Prefecture, Japan
- Architects In Charge: Hiroki Tominaga, Yae Fujima
- Area: 112.66 sqm
- Project Year: 2014
- Photographs: Takumi Ota
© Takumi Ota
From the architect. This is the second house at the foot of Mt. Fuji. Because of deep forest, we can’t see the shape of mountain, but the south side of the site is a part of Mt. Fuji.
The Client wants to make Loft space, so we decided Shed roof which is opened to Mt.Fuji.
© Takumi Ota
On the other hand, if we chose the shed roof, heavy snow falls to the north side of the house in winter, and north entrance will be buried in snow.
Section Detail
So we started redesigning the roof from regarding the Shed roof as one plate which drops snow and rain. We fixed the slant of the roof, but fold it In a longitudinal direction, to redesign how to drop snow and rain.
© Takumi Ota
Approach terrace penetrates into the house volume and it divides this house to two volumes.
© Takumi Ota
The shed roof is folded in the mountain fold over this entrance approach, so snow and rain fall beside this approach. When we fold it in the valley fold, we can gather the snow beside the parking space. On the rainy day, we can see the rain fall from the valley of the roof from the picture window.
1st Floor Plan
In the lounge space surrounding wood stove, we can find the Valley of ceiling in the big room. It divides one room gently, then we started to consider how to use the space.
© Takumi Ota
As response to the roof design, the slop and step is installed into the house, it is like another landscape for the clients who loves the outdoor life for example trekking or mountain bike.
© Takumi Ota
© Takumi Ota
Loft space connects two volume of the house, and also act as the daylighting space and ventilation wind tunnel which keeps room condition comfortable in the passive way.
© Takumi Ota
Marimba House / ISON Architects

© Kim jong oh
- Architects: ISON Architects
- Location: Yeonhui-dong, Seodaemun-gu, Seoul, South Korea
- Desing Team: Jean Son, Minji Kim
- Area: 369.91 sqm
- Project Year: 2015
- Photographs: Kim jong oh
- Construction: STUGA
© Kim jong oh
This house is for a residence and a studio of the percussion musician. Four plots are arrayed facing one another alongside two streets and in two houses on each plot parents and grandmother of the musician are already reside. Two plots are still empty and on two empty plots, houses would be planned.
© Kim jong oh
We started from the placement of this house as a part of the masterplan based in the idea that one individual house on each and every plot. Eventually four houses for 3 generation were arranged around a courtyard in the center. Each house were consist of a low pitched roof on the first floor gathering toward the courtyard and a mass -placed on the upper floor of the low pitched roof – at the corner side toward the street.
© Kim jong oh
The pitched roof on the first floor is rising toward the street side and it is automatically connected to the mass on the second floor. On that mass, private rooms are placed and under the pitched roof, there are studios and living room. Studios for practicing and recording were given an open characteristic by placing them next to the inner courtyard and street since there might be frequent visitor access. We placed the living room between the studios and the private rooms to act as a loose connection.
Plan
The structure and interior of the house is mainly wooden, since the sound was the most important factor while considering the proper structure. Two elements are creating a relationship between the performance place and the courtyard, one is a long and low –height is 2.2m- opening toward the courtyard, and the other one is a sufficient –depth is 1.8m- awning continues along the front facade. In addition we set a wooden folding door –it serves for a visual depth- on the inner side of the long and low opening for controlling the sound reflection of glass. We set a skylight at the meeting point of the pitched roof and the upper mass for the effective penetration of the natural light to deep space. And also, the cube formed mass and pitched roof were separated.
© Kim jong oh
The cube formed mass on the second floor was consisted of rooms and terrace with a high density which is a clear contrast of spacious 1st floor. And orange-colored dry bit was applied on the exterior of this mass considering the most frequently used material in the neighborhood, the brick.
Plan
The fence as a boundary between the street and site is emphasizing vertical line by 10mm thick iron flat bar with 100mm interval which are aliened in diverse height reacting sometimes to the mass of the house and sometimes to the courtyard for solving opening and privacy at the same time.
© Kim jong oh
Experiencing the unique sequence of space from street, courtyard, studio, living room on the first floor, terrace on the upper floor and finally to the dramatically opened roof top might provide rich architectural images not only to the residents but also to the visitors –mostly musicians-
© Kim jong oh
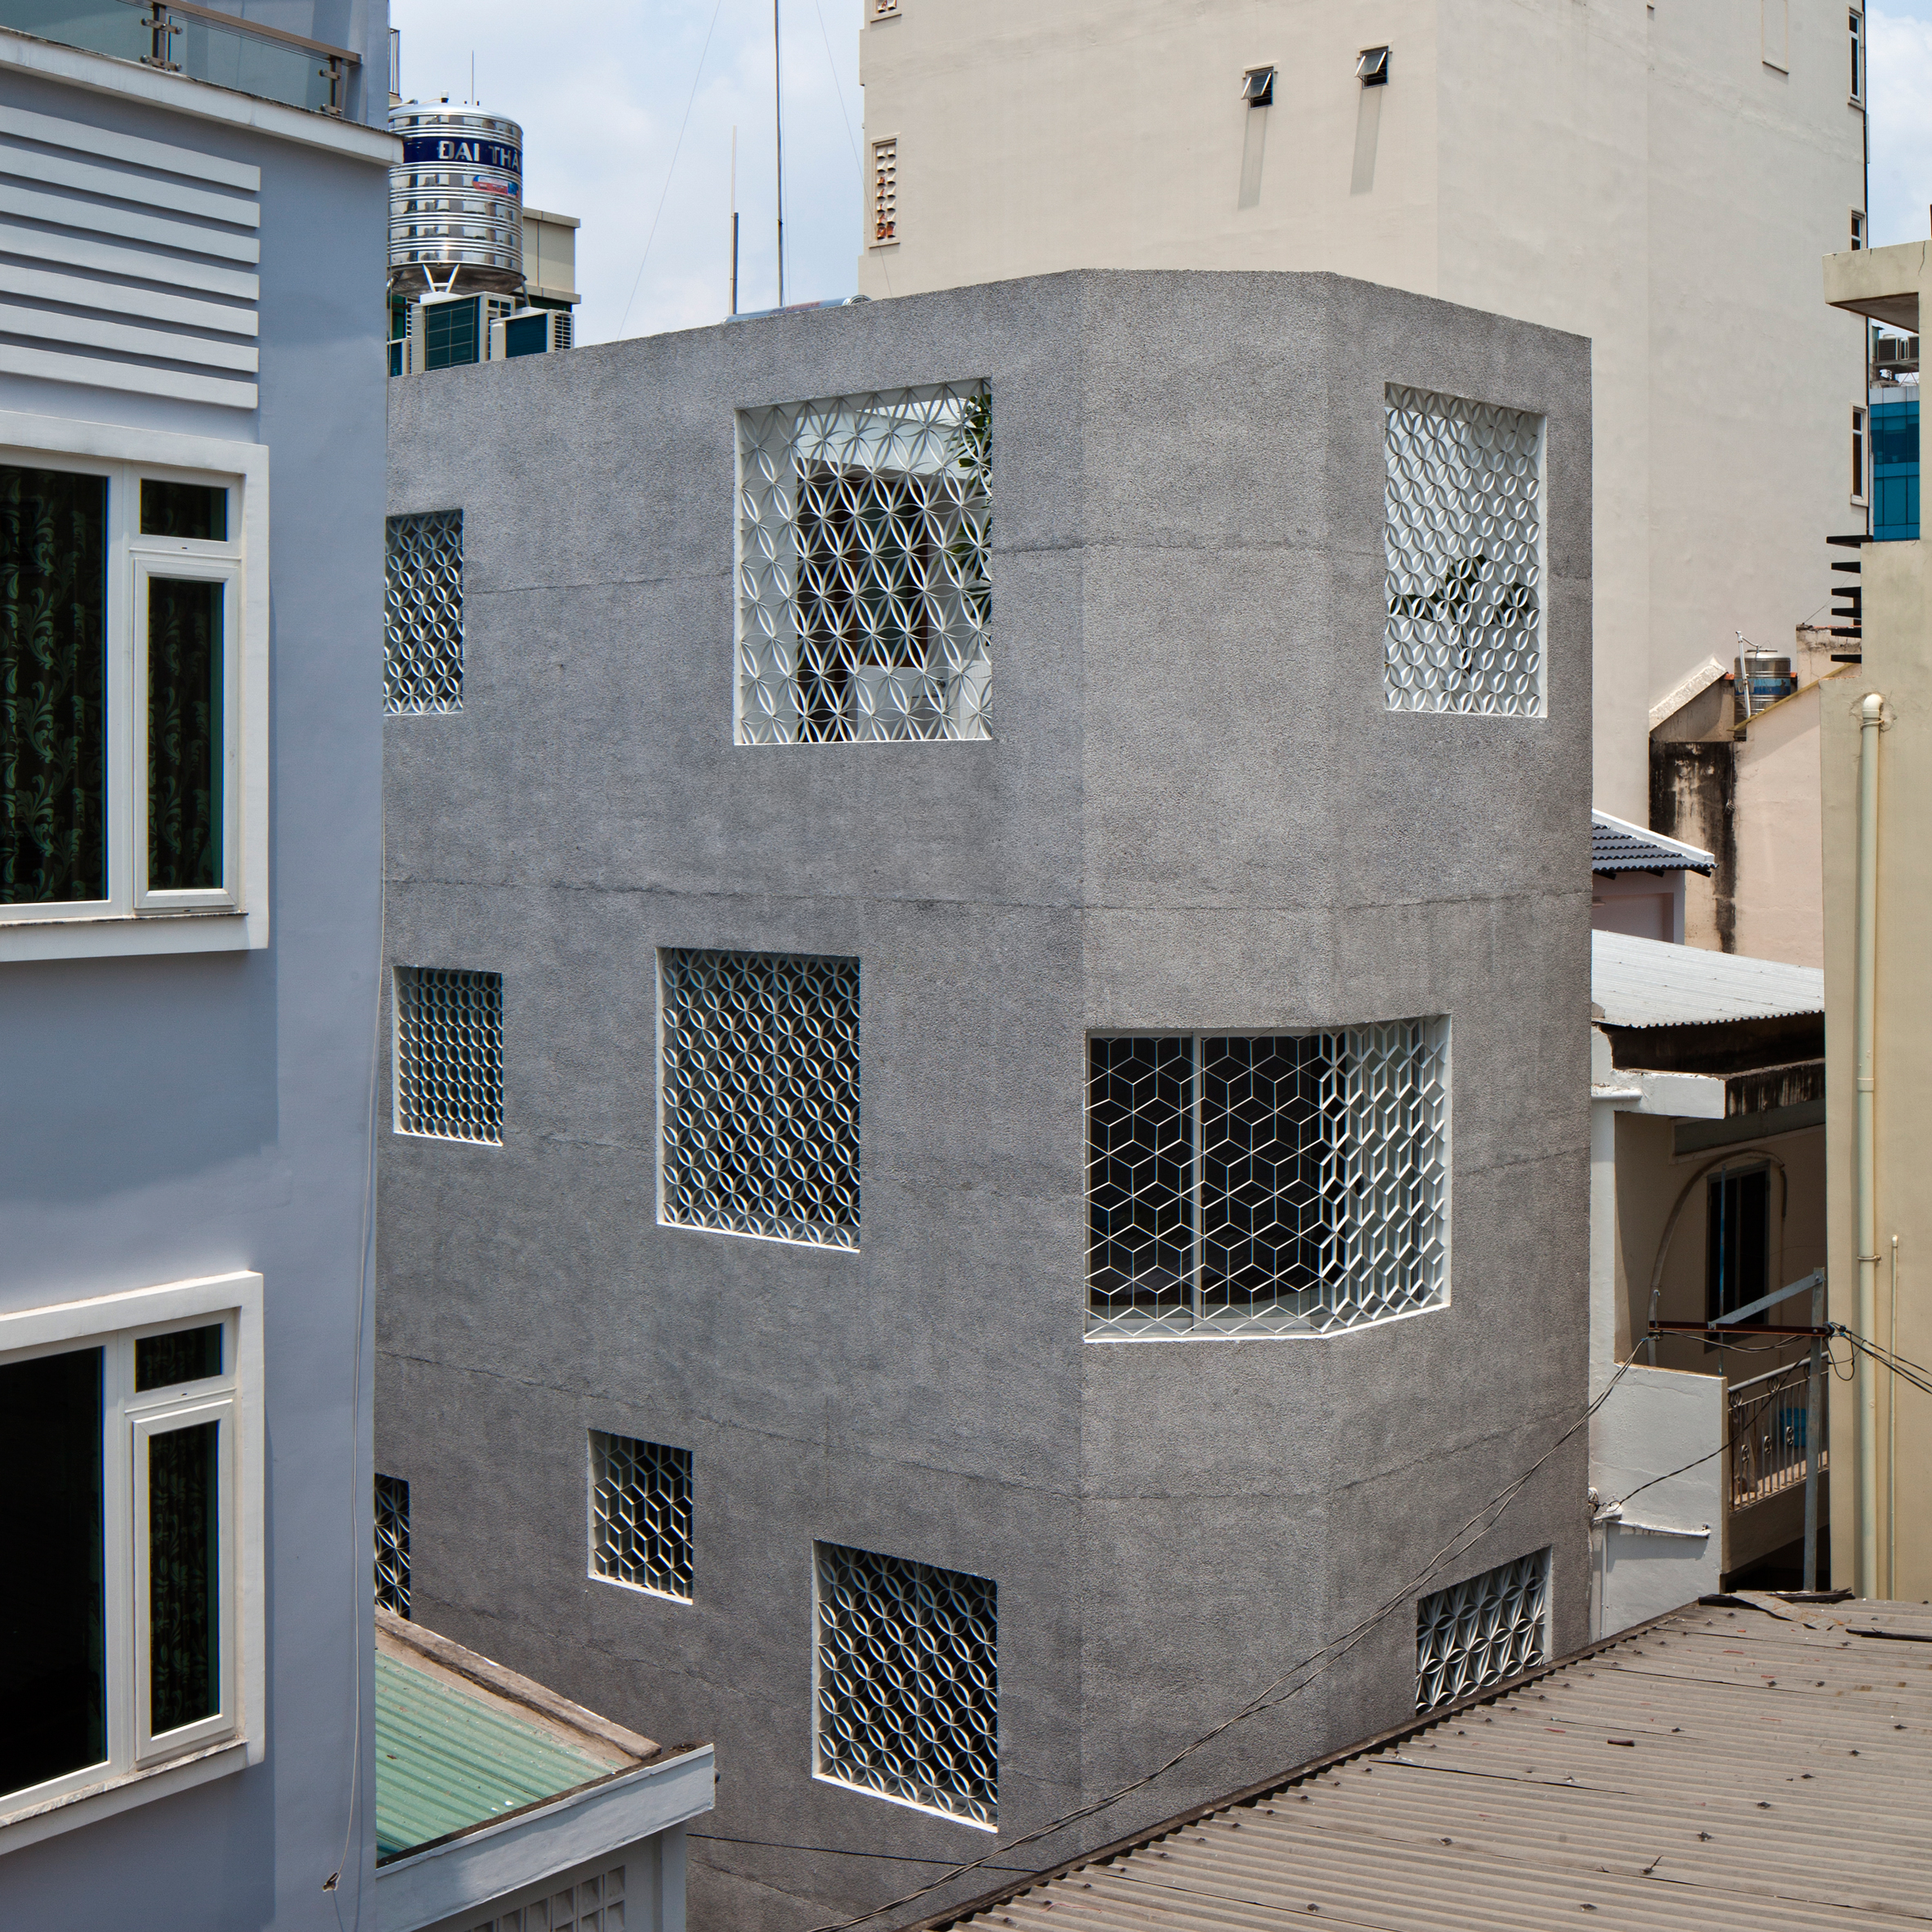
Hem House by Sanuki Daisuke features patterned window grilles and a hidden roof garden
Lubrano Ciavarra clads weekend retreat in Rhode Island using cedar and rough-cut slate

Providing sweeping views of a wilderness reserve was the primary goal for US studio Lubrano Ciavarra when designing this large wood-and-slate holiday home in Rhode Island (+ slideshow). (more…)
Sydney Park Water Re-Use Project / Turf Design Studio, Environmental Partnership, Alluvium, Turpin+Crawford, Dragonfly and Partridge

© Ethan Rohloff Photography
- Designers: Turf Design Studio, Environmental Partnership, Alluvium, Turpin+Crawford, Dragonfly and Partridge
- Location: Sydney Park Rd, Sydney NSW, Australia
- Area: 16000.0 sqm
- Project Year: 2015
- Photographs: Ethan Rohloff Photography, Simon Wood, Adam Hunter, Turf Design Studio + Environmental Partnership, Courtesy of The City of Sidney
© Ethan Rohloff Photography
Much has been achieved over the past two decades to transform the Sydney Park site from its former post-industrial history and waste disposal, into 44 hectares of parkland and a vital asset for the growing communities of Sydney’s southern suburbs.
Plan
This project forms the City of Sydney’s largest environmental project to date, built in partnership with the Australian Government through the National Urban Water and Desalination Plan. It is an integral component of Sustainable Sydney 2030; targeting 10% of water demand to be met through local water capture and re-use in the park. The City also seized the once in a lifetime opportunity to use what was essentially an infrastructure project to breathe new life into the park – as a vibrant recreation and environmental asset for Sydney.
© Ethan Rohloff Photography
The City engaged a design team led by landscape architects Turf Design Studio & Environmental Partnership who orchestrated an intense and multi-disciplinary collaboration intersecting design, art, science and ecology – in a ‘roundtable’ of creatives shared between water experts Alluvium, artists Turpin + Crawford Studio, ecologists Dragonfly Environmental, engineers Partridge and the City’s own Landscape Architects.
Section
Details
Details
The result is an interwoven series of community infrastructures and ‘made’ systems – water re-use, recreation, biodiversity and habitat all integrated within the physical fabric of Sydney Park.
© Simon Wood
Sydney Park now offers an enhanced recreational experience to the Sydney community, going beyond the picturesque; creating instead a revitalised, multi-faceted waterscape that celebrates the connection between people and place.
© Adam Hunter
After an intensive process of ‘easing in’, the water re-use project is now fully operational and intrinsically linked with its park setting. The bioretention wetlands not only capture and clean the equivalent measure of 340 Olympic-sized swimming pools worth per annum, but successfully improve local water quality, habitat and reduces potable water consumption in the area. The park’s fauna and flora is thriving, with new habitats created and existing ones protected and enhanced throughout the park.
© Simon Wood
The function and processes of water harvesting and cleansing is enhanced through its visible ebbs and flows through the landscape. New pathways intersect the wetlands, allowing park users to explore and discover ‘moments’ in the landscape that can be at times playful, dramatic and peaceful, but at all times connected to the water narrative of capture, movement, and cleansing.
© Ethan Rohloff Photography
Highlighting these processes was an important part of the project, as they emphasise the intrinsic relationship between water, people, topography, flora and fauna. Public art is interwoven; Turpin + Crawford Studio’s ‘Water Falls’ celebrates clean water release while also working with TDEP’s cascades to aerate water in the last link in the bioremediation treatment train. Turpin + Crawford Studio also devised the water ‘exhaust fans’ that celebrate the transfer of water from bioremediation ‘paddies’ to the lagoons; playing on the spirit of water and its interactions with the landscape.
© Ethan Rohloff Photography
Filmmaker Lucas Bacle Layers Video on top of Architectural Drawings in new Short Film

Filmed at the Vertou Cultural Center, designed by Atelier Fernandez & Serres, this video by filmmaker Lucas Bacle challenges the traditional conventions of cinematography, employing architectural drawings to provide context for the actions of the film’s protagonist. The cultural center itself becomes a central character to the short film, as Bacle layers video on top of orthographics to provide the context of the main character’s actions.
Watch as the main character roams around the travertine façade and stark white interior surfaces of the building, winner of the 2016 Équerre D’Argent Prize for French Architecture. The film culminates with a twist ending that may just bring a smile to your face.
English subtitles can be found by clicking the “CC” button in the player window.

