
London Design Festival 2016: with this year’s London Design Festival less than a month away, Dezeen’s Alice Morby selects her pick of the best installations and exhibitions that will be taking place across the capital. (more…)
London Design Festival 2016: with this year’s London Design Festival less than a month away, Dezeen’s Alice Morby selects her pick of the best installations and exhibitions that will be taking place across the capital. (more…)

Oakland University’s new facility for the School of Engineering and Computer Sciences (SECS) provides advanced technologies for academic engineering studies, while sustainable mechanical and electrical systems serve as a hands on learning tools for the students.
This new facility features a trigeneration system that uses natural gas to generate a portion of the building’s electric power; the recovered heat from the electrical generation provides heating and cooling, as well as hot water and emergency power. This is uniquely combined with a chilled-beam system and heat pump to create a first-of-its-kind system, which is further enhanced by 21.6 kW of photovoltaics on the roof, to significantly reduce annual energy costs and the University’s carbon footprint.
To enhance the building’s educational role, SECS faculty and students can conduct research through an energy dashboard. They have the ability to access data from the trigeneration and chilled beam systems, monitor energy usage and propose improvements to the operation sequence. The facility also boasts a high bay capstone lab, cleanroom, full service machine shop, and rooftop energy lab where students conduct experiments on solar and wind generation. The lobby acts as student demonstration space and corridor windows offer clear views into the project labs, putting science on display.
The building was specifically designed with hands-on, team-based learning spaces to support a variety of interdisciplinary projects and an assortment of collaborative spaces that students can easily reconfigure to support group projects. Students, faculty and staff have noted how the building feels like home with a great deal of activity, ideal places to study and vitality all hours of the day.

Soho House & Co’s in-house design team and London architects Michaelis Boyd have overhauled a run-down farm in Oxfordshire to create Soho Farmhouse – a hotel that combines English countryside style with “upstate New York cabin culture” (+ slideshow). (more…)

The top 10 buildings in Scotland of the past 100 years have been named as part of the traveling Scotstyle exhibition. Voters selected the list from an exhibition of 100 Scottish buildings, currently on display at the Scottish Parliament during the Festival of Politics, and will now vote to determine which building will be bestowed the title of “Building of the Century.”
“This brilliant list testifies to the extraordinary quality of Scotland’s buildings. The fact that so many are relatively recent demonstrates that our national architecture is in very good health. We have much to celebrate,” said Neil Baxter, RIAS Secretary and co-editor of Scotstyle.
Continue reading for the complete list.
1930 – St Conan’s Kirk, Lochawe, Argyll
1930 – India Tyre and Rubber Factory, Inchinnan
1938 – Rothesay Pavilion, Rothesay, Isle of Bute
1950 – Hermit’s Castle, Achmelvich, Loch Inver, Sutherland
1982 – Dundee Repertory Theatre, Dundee
1987 – Princes Square, Glasgow
1998 – National Museum of Scotland, Edinburgh
1999 – Dundee Contemporary Arts, Dundee
2004 – The Scottish Parliament, Edinburgh / Enric Miralles
2007 – Pier Arts Centre, Stromness, Orkney / Reiach and Hall Architects
The Scotstyle exhibition tells the story of the 100 semifinalist buildings, and is currently traveling throughout the country. It will serve as a headline event at this year’s Festival of Architecture and a key part of the Year of Innovation, Architecture and Design.
The announcement was made in the Chamber of the Scottish Parliament by Deputy Presiding Officer Linda Fabiani MSP, with panellists Neil Baxter, Royal Incorporation of Architects in Scotland (RIAS); Ruaridh C. Moir architect, writer and lecturer; Fiona Sinclair, architect, author, historian; and Andrew Wright, past president of RIAS. Voting for “Building of the Century” will re-open August 21st.
News via RIAS.
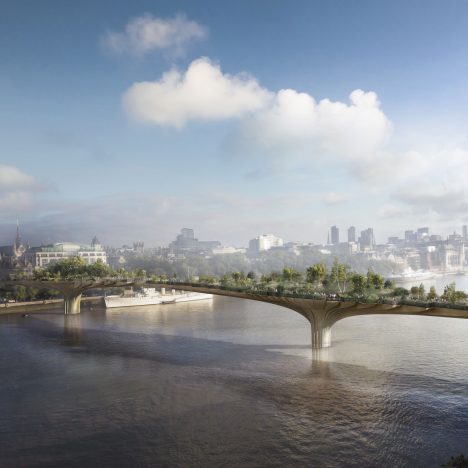
Comments update: readers are discussing Thomas Heatherwick’s controversial Garden Bridge this week after the British designer suggested that ditching the project so soon after Britain’s vote to leave the European Union would be a step “backwards” for the country. (more…)

From the architect. Within a protected cove along the South Shore of Nova Scotia, at the end of a stretch of sand, a river empties out into the sea. Time and tides have created a one kilometre forested sandbar on which this beach house sits.
Approaching the site is a parallel journey between a low-lying salt marsh to the north-west and the forested sandbar to the south-east. Along that journey, the beach is never in view, and so, the project is ironic as beach houses go. Despite the dramatic location on an expanse of shoreline, the clients were drawn to the internal, cozy character of the site. Scraggly, curmudgeonly tamarack and spruce trees covered in Old Man’s Beard are very particular to some areas of Nova Scotia and thrive in the 10 cm of shallow soil here. The trees shelter the site from the openness of the beach and defend against erosion of the sandbank. A mandate of protecting the sandbank, and the clients’ appreciation of hearing the ocean, but not seeing it were starting points for siting strategy. They did not want their new house to be on display from the beach.The most one sees of the water are moments of shimmering light filtered through the treeline at the site’s southern edge. The sound of waves pull one along a worn footpath through the tree line, towards a break in the vegetation that finally reveals the coast and ocean horizon. From these initial impressions, the house tucks itself against the forest, is hidden from the shore, and beach walkers plus the resident endangered piping plovers are none the wiser.
Skinned in black-stained eastern white cedar, the house recedes against the forest backdrop, and contradicts its bright interior. The design takes advantage of passive solar orientation, and catching light. At 10’ (3m) deep, the 48’ (15m) wide cantilevered roof overhang provides the perfect amount of shade in the summer, and allows the low winter sun to warm the concrete floors in the cold season. Not only does the asymmetrical gabled roof provide shelter and shade, it also leverages coastal storms, harvesting rainwater that is funnelled into three 1750 gallon (6600 litre) cisterns. The storage tanks are the sole source of potable water for the house.
To protect against storm surges, the house is elevated by a grid of helical piles bearing 6 meters down into the sand. Above the piles, the lightweight wood-frame structure houses a straight-forward, one-level plan. Bedrooms and private areas have low-ceilings and an intimate closeness with the trees and north-west light. The tall, main living area has a wide view to the south, towards a small clearing of beach grass and the tree-line separating the house and the shore.

Dezeen promotion: entries are now open for architects to submit projects to the American Architecture Prize, which will be judged by Alejandro Zaera-Polo, Sadie Morgan and Will Alsop (+ slideshow). (more…)

While there are many ways to stand out from the crowd in the field of architecture, some buildings challenge your expectations so greatly that they can only be described as “bizarre.” This list of 18 buildings, compiled by Fly Abu Dhabi, takes a look at some of those exceptionally strange buildings. While several of these examples appear to be “ducks” lifted straight from the pages of Robert Venturi and Denise Scott Brown’s seminal Learning from Las Vegas, others find their originality in unorthodox curves, flipped orientations and sharp geometries. But all share one thing in common – they’re nothing like your everyday buildings.
Continue reading for the full graphic list.

At the corner of Rebouças Avenue and Capote Valente Street, in the neighborhood of Pinheiros, the project consists of 46 office units and a theater.
Situated in a squared conformation plot, the building is conceived as a single cube volume internally perforated by a continuous void which brings light and ventilation into the interior. The common areas of the program, such as the reception, the theater foyer and collective circulations, are located surrounding this central void. This multiplicity of spaces permeated by gardens provides its users with varied perspectives and playful visions of the internal building events.
Externally, the building is coated by a set of frames alternating glazing modules with opaque seals made of aluminum composite panels, in shades of gray and yellow.
The transparent ground floor, permeable and receptive to urban flows, harmonically inserts the building into the urban fabric of the city.