Ecuestre / David Macias + Miguel Quintana


© Santiago Robayo Fotografía

© Santiago Robayo Fotografía


© Santiago Robayo Fotografía


© Santiago Robayo Fotografía


© Santiago Robayo Fotografía


© Santiago Robayo Fotografía

  • Constructor: Juan Nivia
  • Structural Design : Lucia Rojas.
  • Electric Design: BH Ingeniería Ltda.
  • Hydric Design: Parrado Ingeniería SAS
  • Floors: Castellar Ingenieria Ltd

© Santiago Robayo Fotografía

© Santiago Robayo Fotografía

From the architect. Two requirements were sufficient for the approach and the genesis of this project. The first activities under typical rural environment equestrian uses were present as indissoluble features in the design concept; and the second project a rural housing under a contemporary reading embodied in its architecture.


© Santiago Robayo Fotografía

© Santiago Robayo Fotografía

Thus the fundamental challenge of the project was to ensure that both the use and image were in constant symbiosis. For this and before generating a design scheme, architects initiate an investigation of the cultural aspects from the area of ​​habitat that have been established in rural dwellings of the place. Thus there are different reference elements from the formal reading provided design guidelines as a starting point. In the first instance it is found that the facades of urban and rural households in the area have different rhythms of composition generally built with traditional materials such as stone, adobe and lime.


© Santiago Robayo Fotografía

© Santiago Robayo Fotografía

Another important design element is the generation of orthogonal frames, lintels and porches that generate vestibules and access to different areas, a vernacular architecture derived from different eras and historical moments. Finally it is found that the use of earth colors inherited from the traditional rock art site, is a constant in the facades of peasant homes, this being a constant that characterizes the customs, identity and historical memory of the people in building its environment.


1st Floor Plan

1st Floor Plan

2nd Floor Plan

2nd Floor Plan

From them and to the natural virtues of the place of implementation, the project approach is generated. Both functions such as space requirements and enjoyment to various important views from the landscape, the inner plasma spatial distribution. This distribution is not more than the sum of different experiences through rural and traditional activities of the area. Both rural life, as their activities sought to integrate into the design. For them a series of mews arises on the first floor being a fundamental requirement of their owners for the design of the equestrian peasant house. Also this first level have a wide service area and a number of ancillary units derived from such activity.


© Santiago Robayo Fotografía

© Santiago Robayo Fotografía

As zoning was looking all activities that make vital the operation of traditional rural house and second floor as a loft (interpreting the contemporary search city), the dependence necessary for the permanent accommodation is found to concentrate on first floor or casual, areas such as kitchen, multiple living room, bedroom and bathroom. There, from the second level and through the different terraces exploited on the roof of the stables, is privileged view towards the mountains, the countryside and its traditional environment. As for the construction, it was done with traditional techniques using clay blocks, rustic adobe and lime plastering.


Sections

Sections

The tones of the facades are a formal reading of the typical and traditional colors of their surroundings and historical memory with emphasis on earth-colored houses and the reddish rock art; These loose walls were painted with natural dyes derived materials. As for the climate whose constant is the cloudiness, humidity and fog, bioclimatic was an important factor where natural lighting and ventilation make comfortable interior spaces, as well as the use of materials that help energy optimization, materialized double walls, eaves and heights that allow a pleasant atmosphere.


© Santiago Robayo Fotografía

© Santiago Robayo Fotografía

Inside, details such as the door to the loft, re-used element of the Republican period, and the lintel of the fireplace, they become benchmarks and memory. Also the couch corner built in masonry contains two trundle multiple space turning this area into a flexible four-bed accommodation beds. Finally the master bath has a sober mix of colors that refer to the typical peasant tones. Both the horses and the different uses that are part of the traditional peasant housing, were the genesis of the design of this multifunctional, discreet but modern turn housing, details for their owners make a perfect correlation between the traditional and the contemporary.


© Santiago Robayo Fotografía

© Santiago Robayo Fotografía

http://ift.tt/2btpUsa

Watch How Bamboo Scaffolding Was Used to Build Hong Kong’s Skyscrapers


© flickr user ahmcdowall. Licensed under CC BY-NC 2.0

© flickr user ahmcdowall. Licensed under CC BY-NC 2.0

In the late 20th century, restricted by an a small landmass and extreme terrain, the Hong Kong urban area grew to become one of the densest and most vertical places on the planet, with more buildings taller than 500 feet than any other city in the world. But instead of the steel or aluminum structures used as scaffolding in Europe and the Western Hemisphere, the majority of skyscrapers built in Hong Kong and much of Asia used scaffolding systems constructed out of bamboo.

To create the structures, the high strength, lightweight material is strapped together with plastic ties by construction crews, who also use the structure as a ladder for scaling the building. Despite using few safety restraints, crews are able to construct up to 1,000 square feet of bamboo scaffolding in just one day. To protect the structure, nylon gauze is sometimes draped along the outside.

Check out a series of GIFs and images showing how it works after the break. And if you’re interested in learning more about bamboo construction materials, check out our Materials catalog.

Using plastic ties to strap the bamboo poles together:

//s.imgur.com/min/embed.js

Scaling the scaffolding:

//s.imgur.com/min/embed.js

Raising the bamboo using cranes:

//s.imgur.com/min/embed.js

Pieces with a larger diameter are used for cross-support:

//s.imgur.com/min/embed.js


© flickr user biwook. Licensed under CC BY-SA 2.0

© flickr user biwook. Licensed under CC BY-SA 2.0

© flickr user stevemarvell. Licensed under CC BY-NC 2.0

© flickr user stevemarvell. Licensed under CC BY-NC 2.0

See the complete video of how it works, here.

http://ift.tt/2aOE2ye


Bertrand Guillon fits petite delicatessen into 35-square-metre Provencal shopfront


French practice Bertrand Guillon Architecture has made the most of extra height at the front of this shop in Marseille when transforming the interior into an épicerie (+ slideshow). (more…)

http://ift.tt/2aUS4JH

Coca-Cola Pavilion / Atelier Marko Brajovic


© Fernando Martins

© Fernando Martins


© Fernando Martins


© Fernando Martins


© Fernando Martins


© Fernando Martins

  • Architects: Atelier Marko Brajovic
  • Location: Av. Rodrigues Alves, 10 – Saúde, Rio de Janeiro – RJ, Brasil
  • Area: 3500.0 m2
  • Year Of Project: 2016
  • Photographies: Fernando Martins
  • Creative Director: Marko Brajovic
  • Project Director: Bruno Bezerra
  • Team: Fernanda Zanetti, Natalia Winnicka, Fernanda Matos
  • Interns: Daniel Locatelli, Giane Pardini
  • Agency And Production: Dream Factory
  • Manufacture & Setup: GTM
  • Graphic Designer: Renato Lins

Invited by Coca-Cola, Atelier Marko Brajovic designed a surprising and immersive installation where the public is introduced in an iconic and unique multi-sensorial experience. Parada Coca-Cola interior design is a strong and photogenic phenomenological gesture that represents the freshness sensation. An augmented physical real time hub that extends in a digital space through interactive technologies, sharing moments and music concerts.


© Fernando Martins

© Fernando Martins

The project Parada Coca-Cola was installed in the portuary warehouse Armazem 3, revitalized area of Rio de Janeiro new boulevard known as Pear Mauá. From main boulevard the public is invited to start the journey by entering the immersive room, a sensorial experience designed in collaboration with SuperUber. After the introduction show the public enters the main installation, a free flow space where the public creates its own narrative experience.


© Fernando Martins

© Fernando Martins

Floor Plan

Floor Plan

© Fernando Martins

© Fernando Martins

The public experience culminated In the center of the space made out of more than five hundred translucent acrylic spheres that simulated the physical behaviour of sparkling bubbles. A design process took advantage of generative parametric softwares that could simulate such a natural phenomenon. that A seven meter wide golden finished bar marks the center of the installation.


© Fernando Martins

© Fernando Martins

The visual effect of movement is enhanced by lightning system programmed to react on different events as concerts, games and other brand activations. The main installation as well organize and introduce the public into the interactive installations as photo in 360 degrees, real-time dance game, a gallery, concert stage… and entrance to the store.


© Fernando Martins

© Fernando Martins

http://ift.tt/2aOpgr9


Rotating and tilting ReActor house accommodates two artists for five days


A pair of artists built and lived in this house balanced on a pole in upstate New York, which spun around and inclined as they moved around it during their week-long residency (+ movie). (more…)

http://ift.tt/2aOklqt

What Were Your #FirstSevenJobs?

//platform.twitter.com/widgets.js

Last week, the latest craze to hit the Twittersphere was #FirstSevenJobs. An interesting mix of nostalgia and self-congratulatory posturing, the hashtag had seemingly everybody on the social media site sharing how they took their first seven steps to where they are now. For architects though, whose path to their ideal job is often long and torturous, the hashtag may have offered a little solace: with notable and successful architects, educators and critics sharing how they took their first tentative steps into the profession, those still working towards their goals can be reassured that, no matter where they are now, success could be on the horizon.

With that in mind, we wanted to extend the hashtag to our users: what were your first seven jobs, and what did you learn while doing them? What was your experience like in getting to where you are now? And do the jobs that many architects have in their early years reveal anything about the architecture profession?

//platform.twitter.com/widgets.js

The best responses will be featured in a forthcoming article. Please share your experience in the comments below – even if you can’t claim to be as upwardly mobile as The Architectural Review‘s former Editor-in-Chief:

//platform.twitter.com/widgets.js

http://ift.tt/2aVYLSf

England’s Premier League gets a minimal rebrand by DesignStudio


England’s primary professional football competition has kicked off its 2016/2017 season with a significantly more minimal lion’s head logo. (more…)

http://ift.tt/2aOaQaP

Atrium Townhome & Garden / RobitailleCurtis


© RobitailleCurtis

© RobitailleCurtis


© RobitailleCurtis


© RobitailleCurtis


© RobitailleCurtis


© RobitailleCurtis

  • Architects: RobitailleCurtis
  • Location: Montreal, QC, Canada
  • Design Architect: Andrew Curtis AIA, MRAIC, LEED BD+C
  • Designer: Marie-Eve Lamarre Brodsky
  • Project Year: 2016
  • Photographs: RobitailleCurtis
  • Landscape Architecture: RobitailleCurtis
  • Design Landscape Architect: Sophie Robitaille, CSLA, AAPQ, ASLA Landscape Architect: Teressa Peill, CSLA, AAPQ
  • Structural Engineering: Lateral
  • Structural Engineers: Thibaut Lefort, Eng. & Alicia Gallagher, Eng. General Contractor – Avantage Plus
  • Custom Millwork: Kastella

© RobitailleCurtis

© RobitailleCurtis

From the architect. This townhome has a 32’ atrium with a skylight running the full width of the house. Our design embraces this feature and heightens the experience of its dynamic interior volume. A fireplace is integrated as a central focal point. Atop the mantle is a grand bookcase that provides storage and visual interest as it draws one’s eyes upward through the atrium.


Section

Section

At the main living level, the kitchen has been relocated from the front of the home to the rear where it now enjoys more open space and daylight in its position adjacent a window wall with views to a newly designed garden. A carefully detailed millwork ‘cube’ is a primary organizing element of the ground floor plan. It is a nicely proportioned object that orients movement through the space as it separates the living room from the atrium and kitchen. The ‘cube’ contains two concealed glass pocket doors that enable the living room to be closed off. It also conceals a coat closet at the main entry of the home and hides a discreet powder room.


© RobitailleCurtis

© RobitailleCurtis

At the ground floor level and up through the atrium and main stair, vertical grain Douglas fir slats provide screened views through the home and eliminate the necessity for guardrails. Douglas fir, concrete floors, and white lacquered millwork combine to create a crisp, clean, and warm material palette.


© RobitailleCurtis

© RobitailleCurtis

At the third floor level, a net ‘floor’ has been installed at the top of the atrium allowing the void space to become a dramatic play surface adjacent to the kid’s bedrooms. The use of a net in this location precludes the need for guardrails and opens the floor plan to unimpeded views to and from the third floor. Riggers from Cirque du Soleil provided and installed the trapeze net.


Plan

Plan

Plan

Plan

Plan

Plan

In the garden a covered seating area adjacent to the kitchen serves to blur the boundary between the interior living spaces and the exterior. Carefully placed hornbeams create an aerial hedge offering privacy from adjacent buildings while focusing attention towards the rear of the garden. At the garden’s terminus, views are borrowed from a mature grove of hemlocks and spruce trees, enhancing the sense of lushness in this small city garden. Additionally, a small, shallow, fountain built into a concrete bench serves as a focal point.


© RobitailleCurtis

© RobitailleCurtis

http://ift.tt/2aO5En8

The Latest LEGO® Architecture Set: The U.S. Capitol Building


Courtesy of LEGO®

Courtesy of LEGO®

LEGO® has unveiled the newest kit in their Architecture series: The U.S. Capitol Building in Washington, D.C. Originally designed by architect William Thornton in 1793, the building has gone through several iterations, including the addition of its iconic white, cast-iron, neoclassical dome in 1866. The 1,032 piece LEGO® set portrays the building in its current form, with its “striking white, columned façade with its famous steps and lawns.”  The kit also features a removable dome, which, when lifted off, reveals “a detailed interior depicting the famous National Statuary Hall, complete with columns, statues and tiled floor.”


Courtesy of LEGO®


Courtesy of LEGO®


Courtesy of LEGO®


Courtesy of LEGO®


Courtesy of LEGO®

Courtesy of LEGO®

The Capitol Building set measures just over 17 inches long and 6 inches high; and for those looking to build their own LEGO version of the Washington Mall, the set matches the scale of the LEGO® Architecture Lincoln Memorial kit. The new set will retail for $99.99 and will be available for purchase on September 1, 2016.


Courtesy of LEGO®

Courtesy of LEGO®

Courtesy of LEGO®

Courtesy of LEGO®

Courtesy of LEGO®

Courtesy of LEGO®

Courtesy of LEGO®

Courtesy of LEGO®

News via LEGO.

http://ift.tt/2aXZlL8

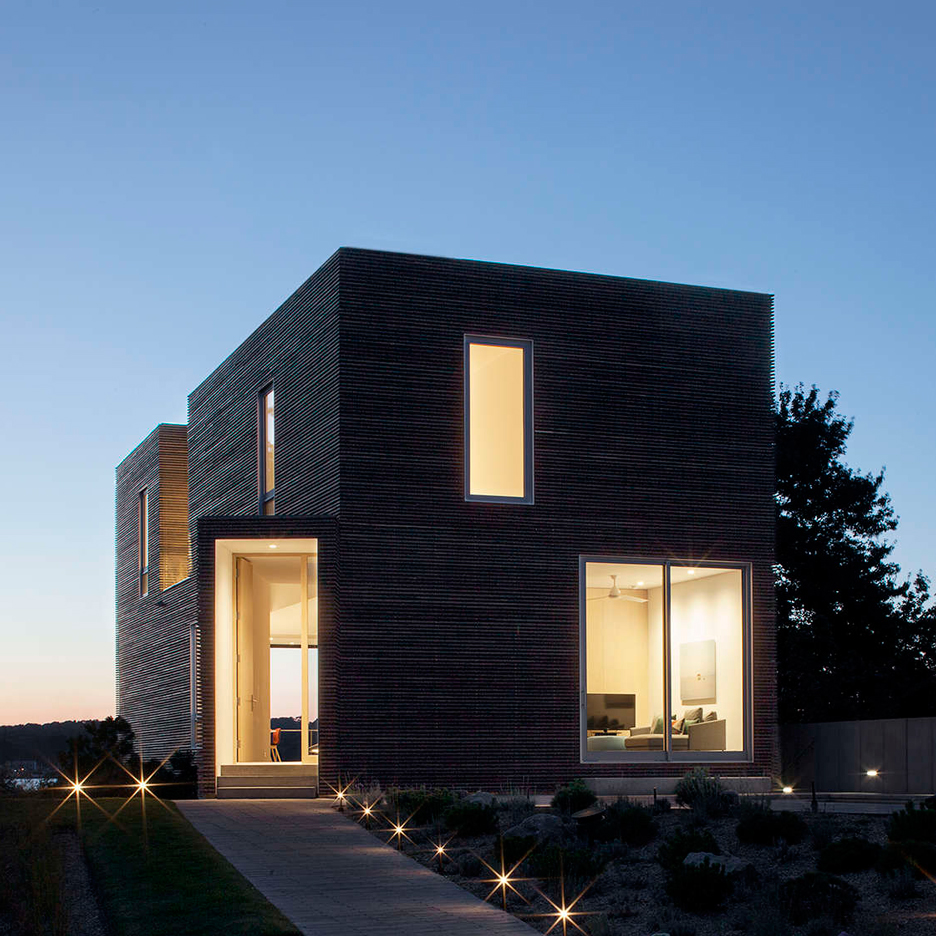
Roof of Rhode Island holiday home by Bernheimer Architecture features pyramid-like skylights


A+Awards: the next project in our series on winners from this year’s A+Awards organised by US site Architizer is a holiday home for a Brooklyn-based family on Rhode Island, with a charred-timber facade (+ slideshow). (more…)

http://ift.tt/2aXSKjE