ONZ Architects and MDESIGN Design Ecological Corridor in Turkey


Courtesy of ONZ Architects and MDesign

Courtesy of ONZ Architects and MDesign

A combination of geographical features has seen the city of Sivas remain one of the greatest focal points of settlement and transit in the Greater Anatolia Region of Turkey.  The region is divided in two by the Kızılırmak River, the longest river entirely within Turkey, and it has long been regarded as a barrier to unification. Due to access and safety concerns,  Kızılırmak River has been separated from Sivas, perceived as something outside of the city perimeter. Now, advancements in flood mitigation have opened up the possibilities for the river to be re-integrated into the city fabric. 

To investigate the possible role of the river in holistically reuniting the two halves of the area, the Sivas Municipality opened a competition to design a six million square meters of land adjacent to the waterfront. A scheme from a team comprised of ONZ Architects and Mdesign took an approach which equally considered the site in terms of its biological and cultural possibilities. Their design establishes the Kızılırmak River Corridor as an “ecological and recreational spine,” managing the floodplain and integrating vital public program throughout. 


Courtesy of ONZ Architects and MDesign


Courtesy of ONZ Architects and MDesign


Courtesy of ONZ Architects and MDesign


Courtesy of ONZ Architects and MDesign


Courtesy of ONZ Architects and MDesign

Courtesy of ONZ Architects and MDesign

One of the key objectives of the design was to maintain a stronghold over the flow of the river, using flood mitigation techniques to ensure that the flood problem does not prevent future use of the waterfront. Seasonal fluctuations in the flow and level of the river due to melting snow or extreme heat had to be considered and accounted for. Once the floodplain has been stabilized, the area around the waterfront can be selectively accessed, and a series of pedestrian corridors can bring people back to the riverbank. 


Courtesy of ONZ Architects and MDesign

Courtesy of ONZ Architects and MDesign

To allow users to interact with all of the components of a healthy ecological corridor – diverse terrestrial and aquatic ecosystems, wetlands, and flora – the pedestrian pathways make these spaces habitable. One of the corridors leads from the city center to the waterfront, taking care to not interrupt or displace ecological features along the way. The flow of these ecological corridors encourages the movement of air, with biological matter producing oxygen which is carried upwards during the day and reversed at night. This movement is directed through the corridors which flow through the city, carrying the polluted air away and replacing it with fresh air. 


Courtesy of ONZ Architects and MDesign

Courtesy of ONZ Architects and MDesign

Eco-tourism is an important aspect of the design, and engaging built spaces such as exhibition rooms and installations are interlaced within the waterfront. Naturally occurring tourist points, such as bird watching spots or lookouts are also accentuated in the design.  


Courtesy of ONZ Architects and MDesign

Courtesy of ONZ Architects and MDesign

Rather than eliminating the eight existing bridges which span over the river, this scheme uses them as integral historical objects to drive the design forward. The architects described them as “important traces and transportation channels,” which have continuing value to Sivas. A new pedestrian bridge is added, allowing the transmission of both people and fauna across the ecological corridor.


Courtesy of ONZ Architects and MDesign

Courtesy of ONZ Architects and MDesign

A cultural program features heavily in the design, a city library has been designed to serve both the citizens and national school students, as well as students from neighboring universities. Its program is interlaced with the reading gardens and recreational areas nearby. A museum and art center informs visitors about Sivas’ history whilst exhibiting works from local students and artists. Local craft studios and indoor exhibition halls are located nearby, and the outdoor exhibition hall and sculpture garden integrate the building back into the surrounding landscape.


Courtesy of ONZ Architects and MDesign

Courtesy of ONZ Architects and MDesign

The “City Gate” will contain a high-speed train station, designed for maximum efficiency for new visitors to the city to reach the city center directly. Opera, theater shows, and ballet will be housed within the large multi-purpose hall, and smaller scale spaces to host workshops and culture functions are dotted through the scheme. Boathouses and rowing clubhouses are also integrated into the design, taking advantage of the river for rowing and canoeing.


Courtesy of ONZ Architects and MDesign

Courtesy of ONZ Architects and MDesign

The essential public facilities such as restaurants, cafes, toilets and tea gardens are distributed across the scheme, creating interconnected pockets of activity. Landscape elements including thematic gardens, aromatic, endemic or medicinal plant gardens and picnic areas create a variety of conditions for users throughout the year, ensuring maximum functionality of the site for the inhabitants of Sivas.

  • Architects: ONZ Architects, MDesign
  • Location: Sivas, Sivas Merkez/Sivas, Turkey
  • Design Team: Onat Öktem, Murat Z. Memlük, Zeynep Öktem, Mehmet Çıkrık, Mehmet Feyzi Nilüfer, Sevgi Çalı, Melih Tokaç, Seda Özçelik Koç, Ebru Dehmen, Okan Mutlu Akpınar, Faruk Ünlü, Ayça Sapaz, Dilara Tuncer
  • Consultants: Zafer Kınacı,Tuncay Demirci
  • Project Year: 2016
  • Photographs: Courtesy of ONZ Architects and MDesign

News via ONZ Architects and MDesign.

http://ift.tt/2bv8DSH

La Serena House / Sebastián Gaviria Gómez


© OLMO Fotografía

© OLMO Fotografía


© OLMO Fotografía


© OLMO Fotografía


© OLMO Fotografía


© OLMO Fotografía

  • Structural Design: Ing. Edwin Marino Betancur
  • Site Direction: Ing. Lina María Gómez
  • Construction: FASE G Proyectos S.A.S.

© OLMO Fotografía

© OLMO Fotografía

From the architect. La Serena is located in a mountainous area of eastern Antioquia near the municipality of El Retiro 2,350 meters above sea level. Being on top of a hill, surrounded by extremely steep slopes became the most important project constraint, the form is the result of a proposal on how to strengthen the relationship between the user and the landscape through the building. It is a building in which displacement is encouraged, to travel from one room to the other, the “architecturale promenade”, the walk along the architecture establishing a contemplative relationship between man and territory, the landscape.


© OLMO Fotografía

© OLMO Fotografía

Section

Section

© OLMO Fotografía

© OLMO Fotografía

The program had to be developed mostly on a single level, and in turn to have some open space at that level. Due to the steep slope of the site and to avoid the exterior space ending up as something residual, we chose to propose an interior courtyard, a space that is protagonist and epicenter of the house. It is accessed through the courtyard, which constitutes a threshold, a transition between exterior and interior, a kind of ceremonial space that one must pass before entering the domestic. Due to the topographic and climatic conditions of the place, the courtyard also provides shelter from strong winds. The house is entered around the circumference of the courtyard. In the design process, there was a profound reflection on the relations established with the territory. The house is in a visually privileged place, and its mostly radiated form follows the strategy adopted to maximize the contemplative relationship with the landscape. Thus the views framed by the openings inside the house change from space to space.


© OLMO Fotografía

© OLMO Fotografía

We design the eastern facade, which is the most exposed to the views from the road, with very small and discreet windows so as not to expose the privacy of the home. To the west, where there are no external views of any kind, we design large open windows, not only to promote the relationship with the landscape but to receive the afternoon sun needed throughout the year so that there is a comfortable temperature inside. La Serena is an architectural proposal that seeks its foundations in the obvious, intended from the understanding of the place and through the building to promote and enhance the possible relationships between the user and the territory.


© OLMO Fotografía

© OLMO Fotografía

General Plan

General Plan

© OLMO Fotografía

© OLMO Fotografía

http://ift.tt/2aUa7WK

Adrian Yiu’s Anthropophagic Territory is a conceptual self-sustaining quarry


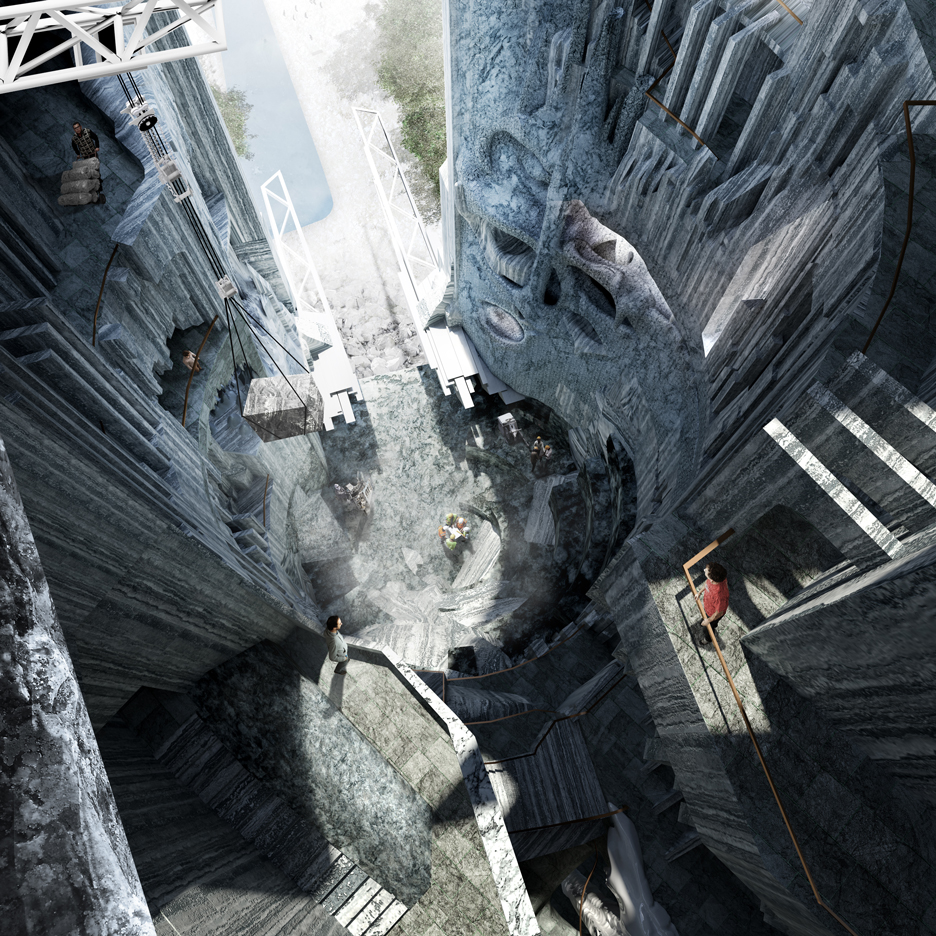
Graduate shows 2016: Bartlett graduate Adrian Yiu has proposed revitalising a disused quarry in Rio de Janeiro‘s oldest favela to create an independent enterprise zone for local people (+ slideshow). (more…)

http://ift.tt/2aLWKXf

Photos Released of Snøhetta’s Recently Completed MAX IV Laboratory Landscape


© Mikal Schlosser

© Mikal Schlosser

Snøhetta has released new images of their MAX IV Laboratory Landscape Design as it opens in Lund, Sweden. Winning the commission for the project in 2011, Snøhetta’s design transformed 47-acres (19 hectares) of formerly agricultural lands northeast of the city into an undulating earthwork aimed at “creating a functional landscape solution for the high-performance synchrotron radiation laboratory MAX IV.”


© Mikal Schlosser


© Mikal Schlosser


© Mikal Schlosser


© Mikal Schlosser


© Mikal Schlosser

© Mikal Schlosser

The landscape design was conceived based on a set of strict parameters determined by the performance requirements for the facility’s various laboratories, including measures such as mitigating vibrations in the ground from a nearby highway, stormwater management, and meeting the ambitious sustainability goals outlined by the city.


© Mikal Schlosser

© Mikal Schlosser

© Mikal Schlosser

© Mikal Schlosser

The MAX IV laboratory is the first stage of a urban planning project for northeast Lund striving to create a ‘Science City’ for southern Sweden.

To find out more about the design process and see in-progress photos, follow this link.

Additional information on the project can be found here.


© Mikal Schlosser

© Mikal Schlosser

© Cecilia Holm

© Cecilia Holm

http://ift.tt/2aLQmPW

Thin black lines frame details in renovated Tel Aviv apartment



Interior designer Maayan Zusman and architect Amir Navon have transformed a rundown apartment in Israel into an airy space punctuated by delicate black frames and furnishings (+ slideshow). (more…)

http://ift.tt/2bfEAwm

“The Archipreneur Concept”: 3 Obstacles to Avoid on Your Way to Becoming an Architect-Entrepreneur


Courtesy of Archipreneur

Courtesy of Archipreneur

In The Archipreneur Concept, architect Tobias Maescher explores new business models that architect-entrepreneurs are using to build game-changing, novel enterprises that are enriching the field of architecture. The fundamentals of how to break away from the convention of trading time for profit, create additional income streams to help sustain your practice when times are tough, and build your own projects are explored through real-world examples and actionable techniques. The book is a comprehensive guide to new business models for architects interested in practicing their craft in an entrepreneurial way, with each business model complemented with case studies of exciting new firms and individuals that run their businesses with scalability and efficiency in mind.

You will discover how to avoid common traps in passive income models, and how to take advantage of productizing architectural services through automation, building products, developing your own projects through co-housing initiatives, taking the lead in design builds, contributing to projects on tactical urbanism, and marketing your firm effectively.

The following is an excerpt from the chapter “Archipreneurship as a Solution.”


Courtesy of Archipreneur

Courtesy of Archipreneur

Archipreneurship as a Solution

In reaction to the increasingly volatile job market, some architects have started to look to other industries for cues on how to compete. One of the most prominent changes to architectural practice has been the widespread adoption of business models from other industries.

Architects are clueing up to the fact that a successful business is as much down to the design of their business model as it is the design of their buildings. Savvy professionals are going beyond the traditional confines of the vocation and implementing:

  • Market research
  • Funding plans
  • Financial forecasts

among others into their plans before they even think about launching their product or service. But traditional business models are simply more comforting for architects, and changes are not easy to implement.

In our talks with archipreneurs from all over the world, we have identified three major obstacles to building successful architectural practices:

Trading Hours for Dollars

Unless we’re really lucky, we don’t get to choose our clients, at least not when we’re just starting out. And unfortunately for us, the industry is still rife with clients who see architectural services as a cost, rather than seeing it as it is: a value. As a result, architects are often paid for their work by the hour. What’s the problem with that?

The information technology, publishing and retail sectors have all shown that hourly rates for entrepreneurs are at best outdated, if not totally inefficient, ways of doing business. If you only do work that charges by the hour, your income stops the moment you stop working. In order to break away from hourly rates, the onus is on architects to scale their businesses.

Lack of Business Acumen

We’ve said that architects tend to lack business & management development skills. If you’re interested in entrepreneurship (and if you’re reading this, we assume you are!) this can be a fatal oversight. Archipreneurs need more than experience in architecture and design: they need to understand how to design a business model.

A failure to understand the financial and the business sides of architecture is what keeps otherwise great architects from starting up great businesses. As architects, we know how to design, draw, write, interpret specifications and monitor construction processes. But it doesn’t necessarily follow that all architects will know how to manage a practice.

To run a firm, architects must learn:

  • How to find loans and other financial support
  • How to enter into leases
  • How to manage cash flows
  • How to work with employees
  • How to source contractors and consultants

In addition, archipreneurs must start out by ensuring their businesses can turn a profit. That means setting aside more covetable roles to do with design and spending most of their time tending to management and administration. Sneer at management and administration at your own peril!

How can you develop business acumen without spending thousands on university management courses?

Underestimating Marketing

Architects are used to the traditional methods of getting clients and establishing networks. This false security makes small firms reluctant to invest in market research and marketing. But that completely underestimates the impact market tools can have on a business. We’ve already said that traditional roles are breaking down thanks to the globalization of the workplace – the same can be said for how businesses engage with their clients.

Where it once wasn’t necessary, or was only considered a nice luxury, it is now imperative for archipreneurs to have a solid and frequently updated web presence. Though many architecture firms do realize that they should have an online presence, most continue to struggle with how to use online marketing in a consistent and beneficial way.

To be thought of as authorities – or leaders – in the market, archipreneurs should engage with colleagues, peers and clients online by way of:

  • Informative websites
  • Portfolios
  • Seminars/webinars/courses
  • Social media accounts
  • Testimonials
  • Blog posts

or a combination of the above.

Building a presence online need not be scary, or even difficult. In fact, the simplest and most cost-effective way to establish a strong brand and develop customer/client loyalty is to do so online. The success in differentiating yourself from the competition is in knowing how to use platforms and social media; how to build email lists and define your target market; and how to cultivate relationships and define your brand.

To become archipreneurs, architects need to redefine their offer by taking on board the new business structures available and the opportunities that technology has opened up for them. In order to become successful, set aside any negative preconceptions you may have about management and embrace the business behind designing buildings and creating products and services in the AEC industry.

Don’t be discouraged by an initial lack of knowledge in how to overcome the above three obstacles. Many of today’s most successful archipreneurs hadn’t a clue about running a business when they first started out. They made mistakes and experienced setbacks. But rather than give up, they looked to their peers for help.

In reading The Archipreneur Concept, you’re taking the first step.

The following chapter will look at how to overcome the three obstacles given above by detailing how the AEC industry’s most out-of-the-box thinkers run their businesses and stay at the top of their profession.

http://ift.tt/2bfR3l9

Berrini One / aflalo/gasperini arquitetos


© Ana Mello

© Ana Mello


© Ana Mello


© Ana Mello


© Ana Mello


© Ana Mello

  • Architects: aflalo/gasperini arquitetos
  • Location: São Paulo, São Paulo, Brasil
  • Authors: Roberto Aflalo Filho, Luiz Felipe Aflalo Herman, José Luiz Lemos, Grazzieli Gomes
  • Coordinator: Ana Cecília S.P. de Mello
  • Area: 63032.0 m2
  • Project Year: 2009
  • Photography: Ana Mello
  • Team: Davi de Moura Lacerda, Luiz Nogueira, Marcella Carone, Marina Malagolini, Anna Beatriz Barros, Marisa Terashima, Melina Giannoni, Monica Rodrigues, Bruno Vargas, Raquel Rodorigo de Barcellos, Ricardo Claro, Gabriel Bollini Braga, Marcelo Yukio Nagai

© Ana Mello

© Ana Mello

Situated between two major urban thoroughfares, the Berrini Avenue and the Bandeirantes Avenue, the Berrini One Building occupies a priveleged site position with an unobstructed view of the River Pinheiros hub.


© Ana Mello

© Ana Mello

Planta Baixa

Planta Baixa

© Ana Mello

© Ana Mello

The building’s design makes good use of the staggering and markings of its articulations, defining planes that highlight these layers. The facade overlooking the street features a smooth curve taking advantage of that side of the building with the most favorable sunlight, the east-west axis. Some terraces on the east and west facades provide shading and accentuate the building’s verticality. The broader sidewalks, with large green areas running alongside them, offer a friendly space that helps soften the impact caused by the heavy traffic of the nearby avenues.


© Ana Mello

© Ana Mello

Corte

Corte

© Ana Mello

© Ana Mello


© Ana Mello

© Ana Mello

http://ift.tt/2bqMEZ4

Designers craft purposefully absurd cutlery to slow down dining


Claw-like forks and spoons with extra bowls are among a collection of nonsensical cutlery commissioned by Amsterdam design studio Steinbeisser (+ slideshow). (more…)

http://ift.tt/2aTQuhk

House H by Teemu Hirvilammi features a black exterior and pale wood interior


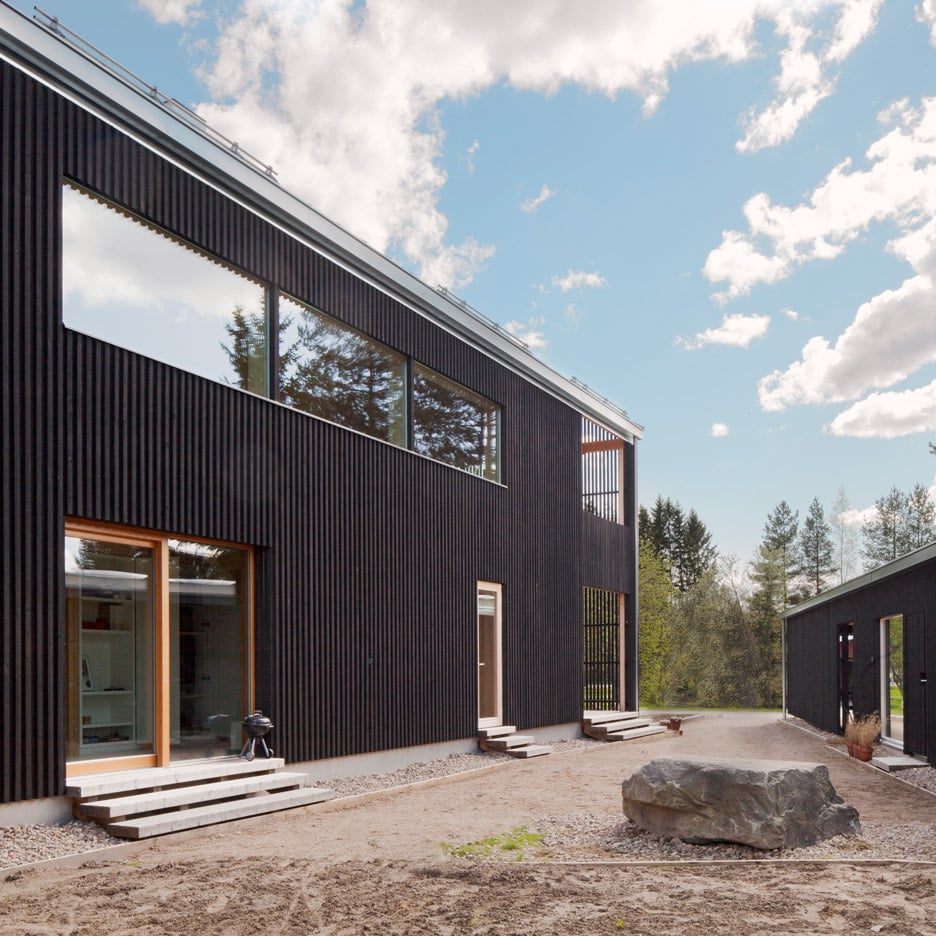
Architect Teemu Hirvilammi has completed a wooden house for his own family in the Finnish city of Lahti, featuring dark external walls and a contrasting interior of pale spruce wood (+ slideshow). (more…)

http://ift.tt/2bqDMCA

Allen Jack+Cottier Turn an Old Warehouse Into a Quirky Private Residence

Inner City Warehouse by Allen Jack+Cottier (1)

Inner City Warehouse is a project completed by Allen Jack+Cottier. It is located in Sydney, Australia. Inner City Warehouse by Allen Jack+Cottier: “Innovative and cutting-edge, AJ+C’s Mancave design demonstrates how modelling and fabrication technologies are used to create a sophisticated bespoke retreat. The space Part of the Surry Hills Warehouse, an AJ+C-designed home renovation project, Mancave is a sculptural carbon-fibre pod positioned on the warehouse’s upper floor. Featuring a semi-gloss..

More…