
House in Lago Sul QI 25 is a residential project completed by Sérgio Parada Arquitetos Associados. The home is located in Brasilia, Brazil. Photos by: Haruo Mikami, C.B. Aragão
Garden House / Hayhurst and Co.
© Kilian O'Sulivan
- Architects: Hayhurst and Co.
- Location: London Borough of Hackney, UK
- Area: 99.0 sqm
- Project Year: 2015
- Photographs: Kilian O'Sulivan, Courtesy of Hayhurst and Co
© Kilian O'Sulivan
Garden House is a new home, studio and gallery under a ‘hanging-basket’ roof for Whitaker Malem: the artist and costume-maker duo behind works by Allen Jones, fashion designers Hussein Chalayan and Alexander McQueen and numerous film costumes including Harry Potter, Batman and Wonderwoman.
3D
On the site of a single-storey workshop they self-built in the mid-1990s, the clients wished to create a new home and studio which maximised the space and natural light available within their tight, north-facing site behind Victorian terraced housing in Hackney’s de Beauvoir Conservation area, London’s East-End
© Kilian O'Sulivan
Built within the original brick party walls they shared with their neighbours on all sides, the design was devised as three different roof pitches to create a ‘form of best fit’ – a negotiation between maximising internal accommodation and protecting adjacent residential amenity. Garden House sets a model of how to retrofit buildings and maximise residential accommodation in sensitive inner city areas.
© Kilian O'Sulivan
The building is entered through a winter garden with a large skylight and mirror-polished stainless steel reveals which ricochet light around the entrance, distorting the scale of the space and the fall of light. This leads on a connected set of living spaces lit by natural light through sculpted shafts from the roof.
© Kilian O'Sulivan
On the ground floor, storage and display for the owners’ art collection is provided in the form of bespoke white steel shelves that continue into a steel staircase that floats away from the wall, allowing natural light to pass behind it into the house.
© Kilian O'Sulivan
The upper floor is lined with oak panelling to provide a rich environment for the studio, which is also used as a fitting room for clients and as a gallery space for private exhibitions of the owners’ work. The space is naturally lit with a large top light and storage and desk space built for sewing machines and embroidery areas.
Section
The roof is a bespoke hanging garden formed from lapped, stainless-steel profiles hung over a GRP membrane. Topped with this unique and visually dramatic ‘hanging’ garden, Garden House provides a prototype for brownfield development that offers dense, adaptable, urban living.
© Kilian O'Sulivan
Detail
© Kilian O'Sulivan
Sameep Padora builds Buddhist Learning Centre in an Indian forest grove
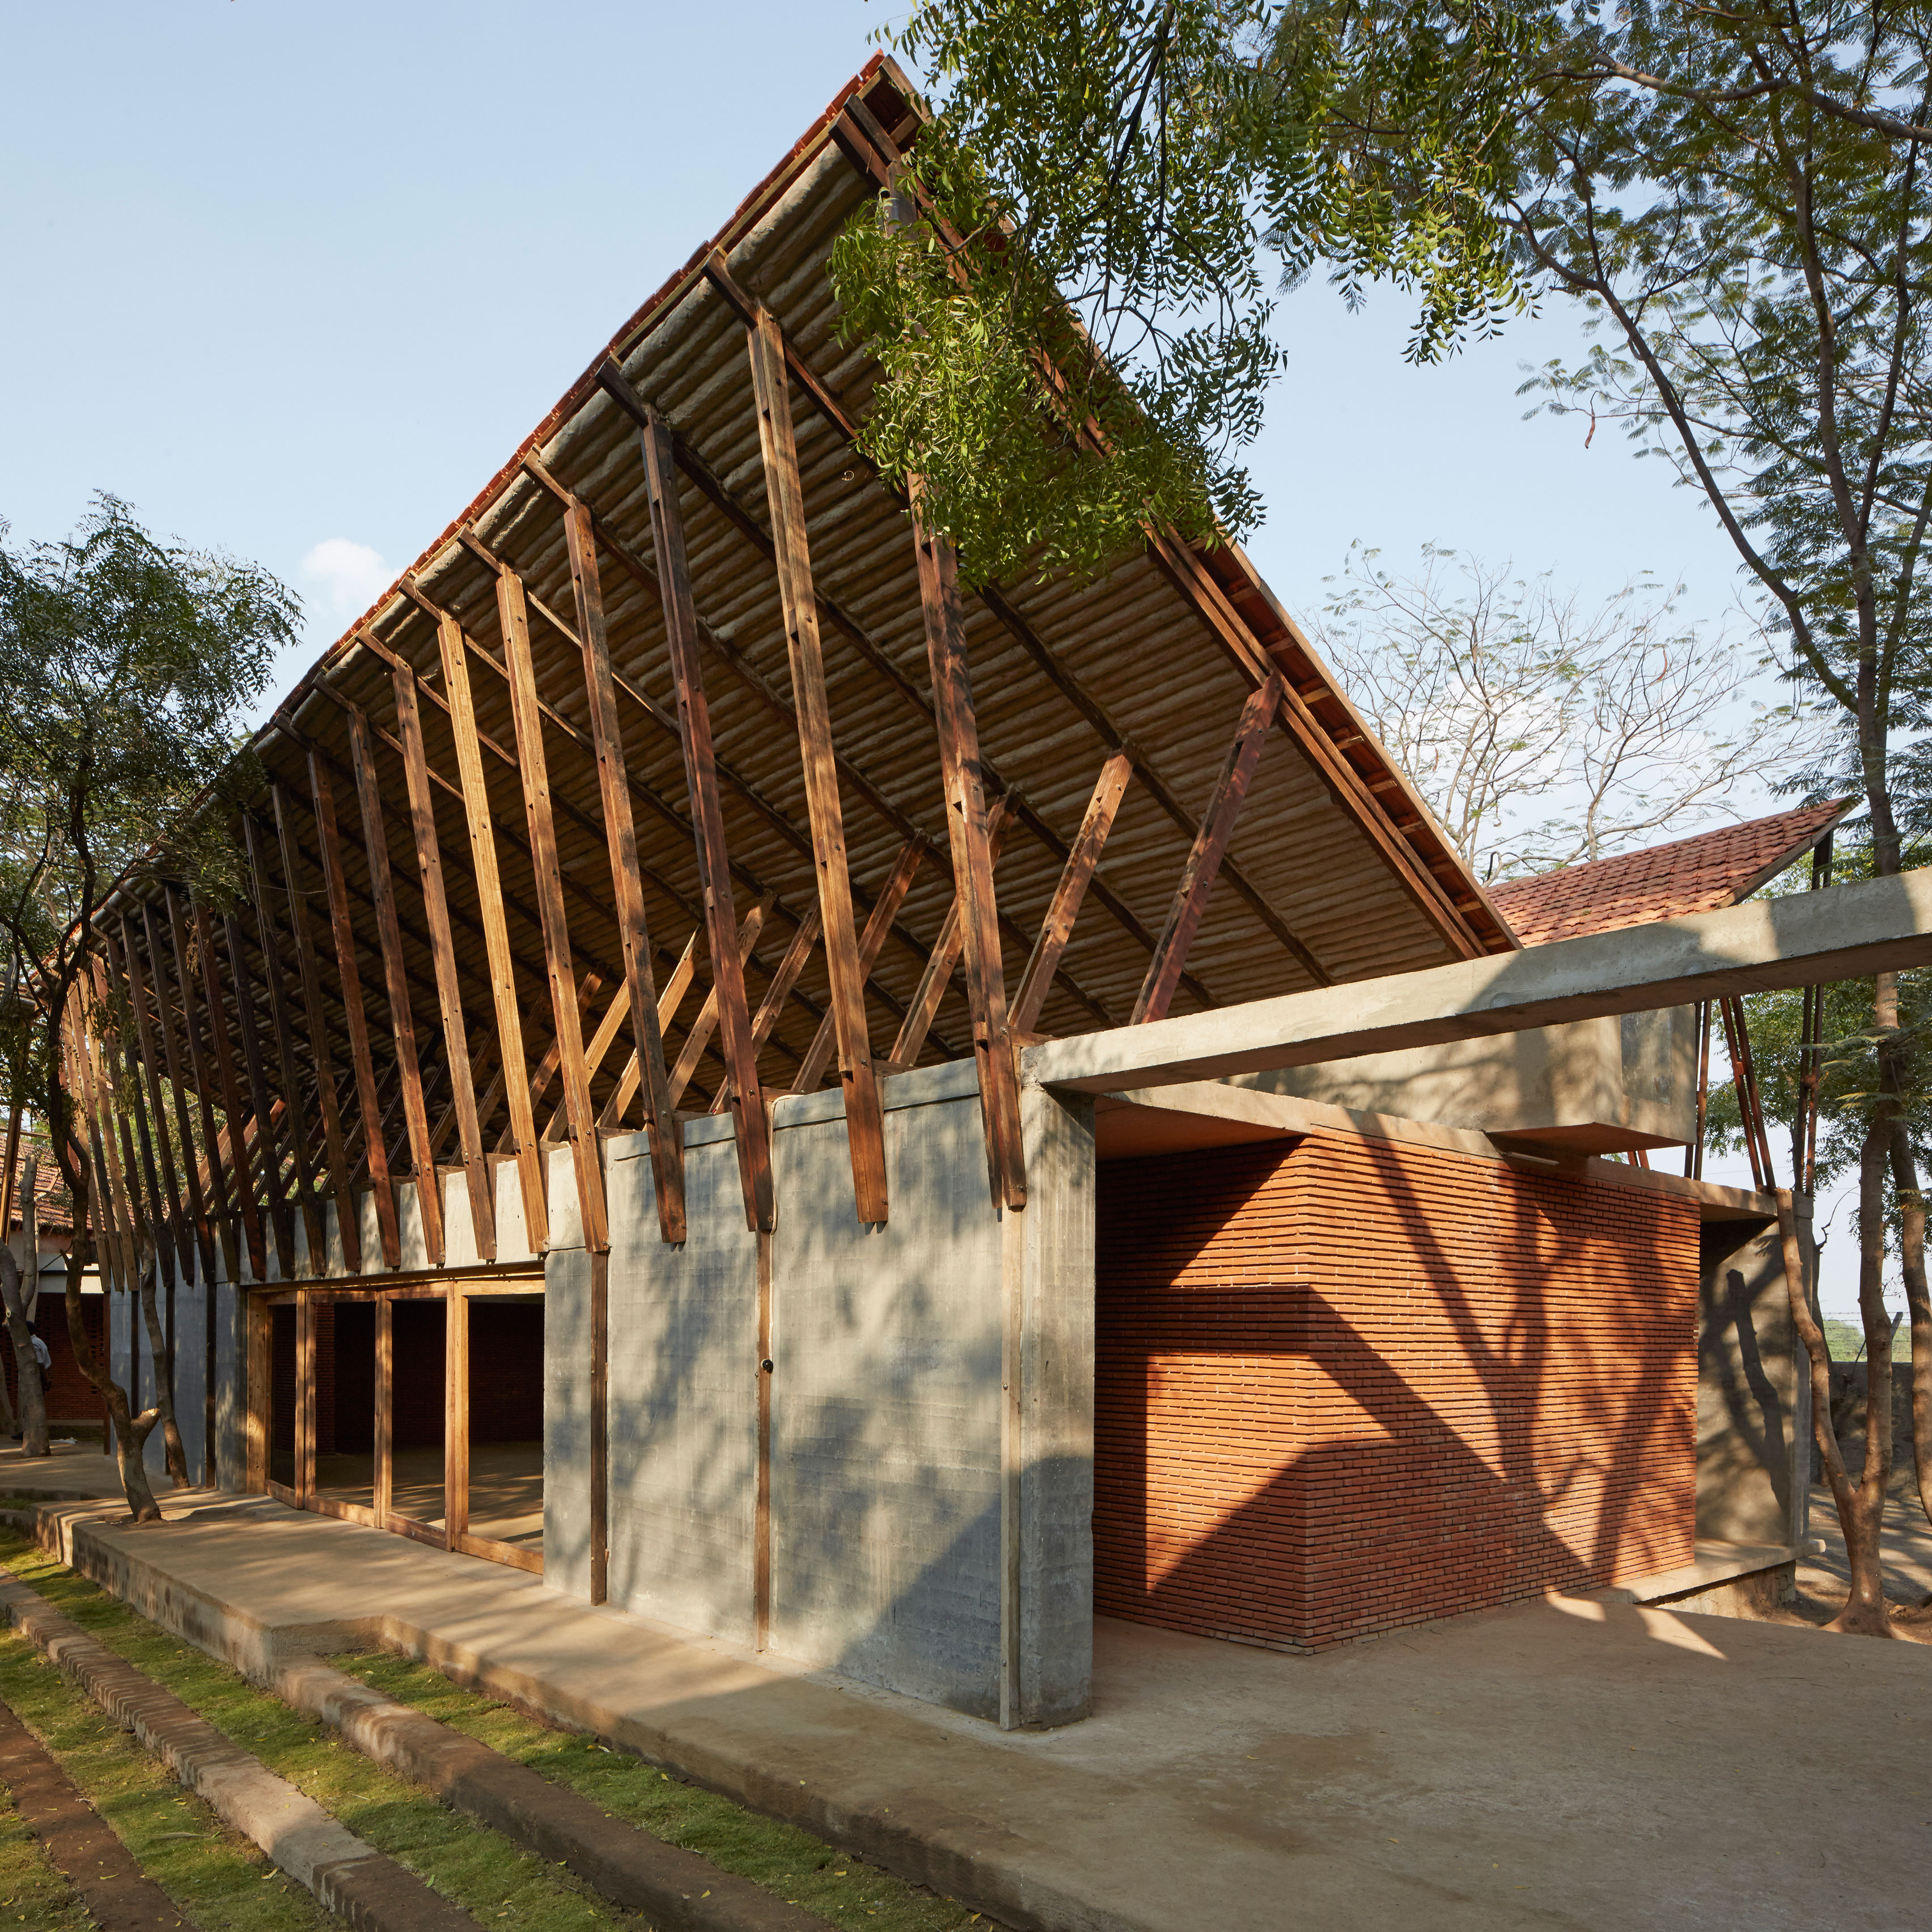
Volcanic stone dust was used to build the walls of this Buddhist education and meditation centre, designed by Sameep Padora & Associates for a woodland clearing in rural India (photos by Edmund Sumner + slideshow). (more…)
Ganna Design Create a Private Residence in a High-Rise in Taipei, Taiwan

Chorus is a private home located in Taipei, Taiwan. Completed in 2016, it was designed by Ganna Design. Chorus by Ganna Design: “Advantage: The acreage of this project provides more flexibility to arrange rooms. Sufficient natural illumination in the house makes lighting design easier. Also, since it is in 11th floor in a high rise, the window view is one of superiority. Disadvantage: There were too many scattered corners in..
Rooiels Beach House / Elphick Proome Architects

© Dennis Guichard
- Architects: Elphick Proome Architects
- Location: Rooiels, Goedehoop Estate, Cape Town, South Africa
- Area: 885.0 sqm
- Project Year: 2013
- Photographs: Dennis Guichard
- Other Participants : Apocalypse Mechanical Monsters
© Dennis Guichard
From the architect. This vacation beach house located near Cape Town, South Africa, is carefully crafted to respond directly to the brief from the client, a maverick businessman from Johannesburg. Primary requirements were to create an extraordinary living experience, conceptually capture the client’s brief to create a single space vacation house and fully embrace the remarkable seaside location.
© Dennis Guichard
© Dennis Guichard
Capitalizing on its unique context with panoramic views across the Atlantic Ocean, the house is thus conceived as a minimal steel framed glass box with a hull shaped hardwood clad roof to facilitate distant views to the surrounding mountains. All the external walls are frameless sliding folding glass doors and are filtered by slatted hardwood shutters which open hydraulically to become verandas when open and a continuous secure screen when closed. To ensure minimum environmental intrusion to the sensitive fynbos vegetation and dunes that form the site, the house is elevated to allow the fynbos to be extended under its footprint. All interior walls dividing living and sleeping spaces are sliding ash clad doors which slide away during daytime hours to create a single large living space which flows out on all four edges on to broad cantilevered decks made of Garapa hardwood.
© Dennis Guichard
Floor Plan
© Dennis Guichard
The effect created is thus an umbrella, connecting isotropically to the amazing environment that cradles the house. This building significantly evolves the seaside vacation house typology by dematerializing the notion of cellular space, burring the traditional regime of private and semi-private space and offering variant connection and refuge. The house is counterpointed by a freestanding elevated pool and subterranean entry court and garage clad in unhewn beach stone and Garapa. The elongated pavilion with a floating curvilinear roof displays a minimal architectural language rendered in steel, glass, raw concrete and all powerfully juxtaposed with warm hardwoods deployed in the ceilings, furniture and all joinery to deliver an extraordinary outcome.
© Dennis Guichard
Sections
© Dennis Guichard
Pauline van Dongen designs solar-powered windbreaker for nature reserve guides

Dutch fashion designer Pauline van Dongen has created more clothing with integrated solar panels, designing a windbreaker that can charge wearers’ phones and GPS devices (+ slideshow). (more…)
Ripple Hotel – Qiandao Lake / XL-MUSE

© Hu Yi-Jie
- Architects: XL-MUSE
- Location: Qiandao Lake, Hangzhou, China
- Design Director: Li Xiang
- Design Team: Fan Chen, Liu Huan, Tong Ni-Na, Zheng Min-Ping
- Area: 3300.0 sqm
- Project Year: 2015
- Photographs: Hu Yi-Jie
- Client: Union Developing Group of China – UDC Qiandao Lake Jinxian Bay International Resort
- Rooms: 27
© Hu Yi-Jie
Before design:
An unsophisticated scene is needed to stage a gentle encounter. How to paddle a mood to allow you to feel shuttle-like light and shadow? How to weave a wave of forest to allow you to purposely sway with wind? How to brush the outline of water expressions to allow you to experience the lingering breath freely, as ripples but indescribable.
© Hu Yi-Jie
Qiandao Lake is a blessed place surrounded by myriad mountains. In the past few years, the developer has a crush at this place, and the buildings of this project – 12 soho-style villas designed by German GMP, have already been completed two years ago. However, by cherishing this landscape, the develop is very careful about this investment. Till the beginning of 2014, the developer finally decided to build a self-managed boutique resort hotel here after multiple considerations, which unveils the designer’s fate with it.
© Hu Yi-Jie
Architecture – the 12 buildings uphold the consistent German route of GMP, clean, simple and tidy. Each two-storey building covers an area of 300 m2 and rests firmly half way up the hill, half hidden, half revealed. Overlooking the water and sky, it seems to be both harmonious and independent. This premise, is more challenging than the limited time for design and construction that required by the developer.
© Hu Yi-Jie
Creation:
I am not talking about anything about the style of the hotel, but just imagine the feeling at the moment when it leaps to the eyes. I cannot define the elegance or grandeur of the external landscape, but turn my sight and sense to a microcosm into the space. As the space is a drawing board, and I am a painter to paint what I saw into the frame.
© Hu Yi-Jie
Frame and painting, stage and protagonist
As mentioned earlier, the architectural style is modern and simple, in combination with the limited time that requested by the developer, the designer proposed that the hard decoration should be simple. Therefore, the canvas and stage starts with the pure and clean base. The white floor and the simply whitewashed wall will straightforwardly bring out the interior and exterior dialogue to be staged here, an imaged landscape, and a play without words.
© Hu Yi-Jie
The focus of the design logic is to express the form of each set of furniture, and every detail of the expression. Furniture is the protagonist of the play. In the lobby, we have caved two leaf boats out of real wood. One of the boats is dangling and floating in the air with a support, like being filled up water here. Oars are artistically screen and ornaments, complemented with the “floating chair” as upright as lotus. Meanwhile, the suspended ceiling is made of the grid weaved with the locally produced thin bamboo. Trough the light, the bamboo shadow casts on the white wall. In such a way, create the artistic conception of boat floating on the water. In the restaurant, we embed the withered twig on the surface of the table, in combination with the interaction of light and shadow, to create the feeling of mountain forest.
© Hu Yi-Jie
In each guest room, the moment fluctuation of pebble touching water embodies in the form of sofa and spreads out several rounds of graceful arc as ripples, which achieves the dynamic and static state of water in the space. We selectively look for a tree, a vine, a pebble, and a creel and carefully put them to their due places as the destined emergence to fill out the primary and secondary roles of the entire composition.
The overall design is wood- and bamboo-based, to express an ecological sense. With dominate tone of pure white, it highlights the tranquility brought by wood, and also reveal a succinct and contemporary fashion.
© Hu Yi-Jie
Epilogue
The dynamic state is mixed and integrated with static state to indicate the mutual spread of dynamic line and static things. The primitive simplicity and the exquisite carve is crushed by each other. The native texture coexists with the artificial whitewash, to draw a fantasy landscape in the mind of the designer.
© Hu Yi-Jie

Bernardo Rosello arranges concrete house around courtyards in Argentina
Second-Place Design Proposes Revitalization of Busan with Film in Korea

Courtesy of Selyong Kim, Yongwon Kwon, Seongyen Hwang, and Wonyang Architecture
The collaboration of Selyong Kim, Yongwon Kwon, Seongyen Hwang, and Wonyang Architecture has won second place in the International Ideas Competition for Establishing Busan Station as The Cub of Creative Economy in Busan, Korea. The competition sought out proposals to revitalize the original downtown area, Busan Station is the starting point for a larger Busan North Port redevelopment project.
Courtesy of Selyong Kim, Yongwon Kwon, Seongyen Hwang, and Wonyang Architecture
Courtesy of Selyong Kim, Yongwon Kwon, Seongyen Hwang, and Wonyang Architecture
The second place proposal aims to reprogram the existing plaza of Busan Station Square with adaptive reuse, in order to create a new public space, including many activities centered on film.
Courtesy of Selyong Kim, Yongwon Kwon, Seongyen Hwang, and Wonyang Architecture
Courtesy of Selyong Kim, Yongwon Kwon, Seongyen Hwang, and Wonyang Architecture
By converting the existing structure into a film-based space, the proposal seeks to cultivate a place for culture and fun, which additionally creates jobs, all without compromising the existing plaza.
Courtesy of Yongwon Kwon
Learn more about the project here.
News via Selyong Kim, Yongwon Kwon, Seongyen Hwang, and Wonyang Architecture.


