House C / HHF


© Tom Bisig


© Tom Bisig


© Tom Bisig


© Tom Bisig

  • Architects: HHF
  • Location: Ziefen, Switzerland
  • Area: 668.0 sqm
  • Project Year: 2014
  • Photographs: Tom Bisig
  • Team: HERLACH HARTMANN FROMMENWILER with Markus Leixner
  • Client: Private
  • General Contractor: GGS AG Holzbau
  • Gross Floor Area: 205 m2
  • Site Area: 525 m2
  • Building Volume: 668 m3

© Tom Bisig

© Tom Bisig

From the architect. House C is a two-story low budget single-family house for a family of 5 in Ziefen, a village near Basel, Switzerland.

The cube and wooden construction can be described as a contemporary variation of a half-timbered farmhouse with a simple distributed standard sized wooden structure. The compact volume is based on a square, insulated partly with an attached layer of unheated spaces on two of its sides. These unheated spaces offer a large porch, a loggia, a wardrobe, boiler room and storage.


© Tom Bisig

© Tom Bisig

The simple plan is organized by a centrally located, load-bearing concrete staircase. The staircase divides the space into a more public and a more private area. The rough use of materials like wood and concrete and the consistent use of industrial materials adjusted to the project’s needs, enabled the reduction of construction costs so that the family could afford a custom made home instead of buying a prefab house out of a catalogue.


© Tom Bisig

© Tom Bisig

On the ground floor the simple floor plan is providing a large entrance and wardrobe in the non-insulated wrapping of the building. The core building provides an office space, the master bedroom with bathroom and a spacious bright living room including the kitchen area. The living and kitchen area is fully glazed with an openable glass front towards the large porch alongside the garden. The upper floor provides three smaller sized bedrooms for the children, a bathroom, larger open spaces on both sides of the staircase with open use, as well as a laundry. The large decked loggia is located in the attached layer oriented in westerly direction.


© Tom Bisig

© Tom Bisig

For economic reasons the house has only a foundation and no basement, something rather unusual for Swiss standards. The clients demand for favorable operating costs and high ecological standards is achieved with photovoltaic panels integrated in the roof and a geothermal exchanger. The small budget was met by a high use of prefabricated elements, and a contractor specialized in prefab houses.


© Tom Bisig

© Tom Bisig

http://ift.tt/2aUv1Ah

A Contemporary Home Made From Regional Materials in Tigre, Buenos Aires

Frame by Vanguarda Architects (18)

Frame is a private home located in Tigre, Buenos Aires,Argentina. It was designed by Vanguarda Architects. Frame by Vanguarda Architects: “Projected as a permanent residence, this work has been placed on a rectangular lot with the backyard towards the inner lake of the gated neighborhood. It has been designed from the overlapping of volumes made of different regional materials which are emptied by forming the use and living spaces in..

More…

Google’s King Kross HQ / AHMM


© Timothy Soar

© Timothy Soar


© Timothy Soar


© Timothy Soar


© Timothy Soar


© Timothy Soar

  • Architects: AHMM
  • Location: 6 Pancras Square, 6 King’s Blvd, Kings Cross, London N1C 4AG, United Kingdom
  • Area: 371000.0 ft2
  • Project Year: 2016
  • Photographs: Timothy Soar

© Timothy Soar

© Timothy Soar

Google has started the first phase of its move to 6 Pancras Square, King’s Cross which will be home to its ever-growing engineering teams.


© Timothy Soar

© Timothy Soar

The office, with interiors designed by AHMM, will see more than 1000 staff helping build and run some of Google’s core products including Android, Google Play, Search and Advertising. Since the opening of Google’s first international engineering office in London more than 10 years ago, Google has continued to invest in developing and hiring engineering talent in the UK.


© Timothy Soar

© Timothy Soar

Around 800 engineers will move in during the first phase (164,000 square feet) and there will be a total capacity of 2,500 after the second phase is complete later this year (occupying a total of 371,000 square feet). 


© Timothy Soar

© Timothy Soar

Google’s new office has been built with sustainability and healthy materials in mind. The project engaged a carbon consultant to drive down the carbon footprint, resulting in an overall saving of 2,100 tonnes of CO2 emissions, enough carbon to power 900 return flights from London to Hong Kong.


© Timothy Soar

© Timothy Soar

© Timothy Soar

© Timothy Soar

http://ift.tt/2bds6mx

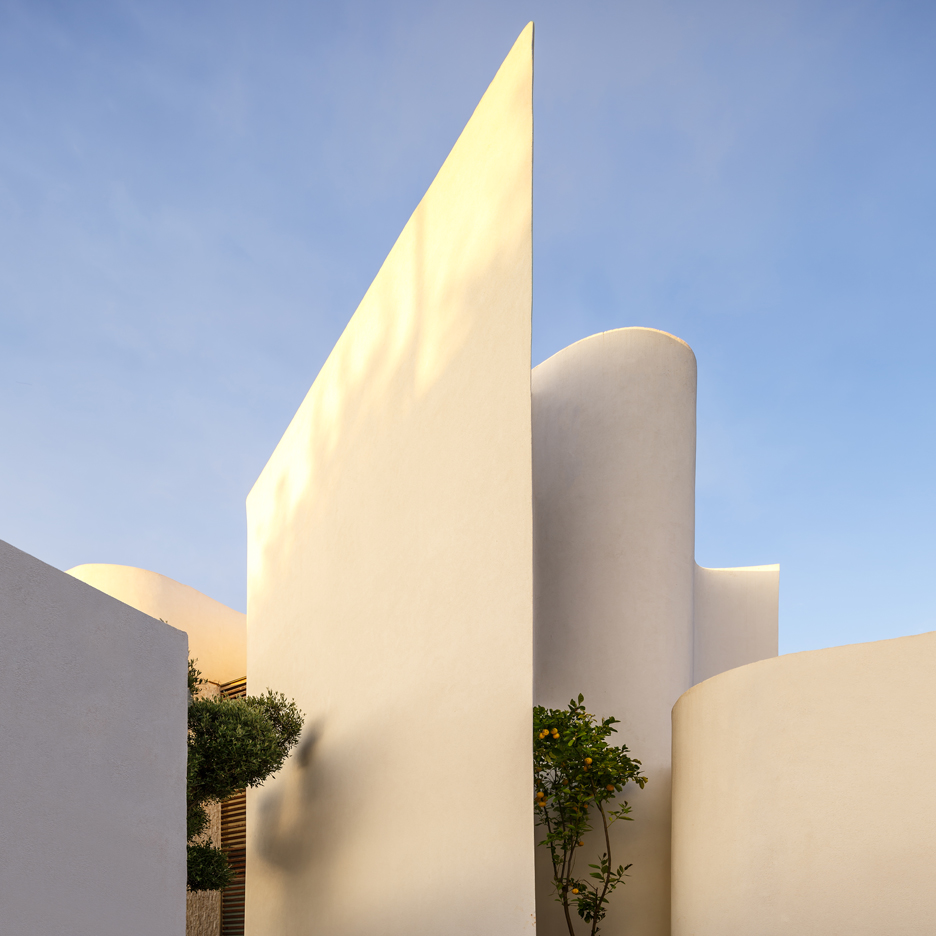
Mohamed Amine Siana combines flat planes and wavy walls at Villa Z in Casablanca


Architect Mohamed Amine Siana has completed a house in Casablanca, featuring a sculptural exterior intended as a contemporary update of the Modernist architecture found across the Moroccan city (+ slideshow). (more…)

http://ift.tt/2aNNRbA

Diego Guayasamin Arquitectos Design a Stunning Contemporary Home in Cumbayá

Cottage Restoration / Studio Contini


Courtesy of Studio Contini

Courtesy of Studio Contini


Courtesy of Studio Contini


Courtesy of Studio Contini


Courtesy of Studio Contini


Courtesy of Studio Contini

  • Architects: Studio Contini
  • Location: Località Agna, 43021 Agna PR, Italy
  • Architect In Charge: Marco Contini
  • Collaborators: Sara Chiari, Matteo Zaccarelli
  • Area: 68.0 sqm
  • Project Year: 2015
  • Photographs: Courtesy of Studio Contini
  • Structure: Ing. Simone Leoni
  • Photovoltaic System: Aleo
  • Mechanical Systems: CD Studio
  • Contracting Companies: Impresa edile Barbieri Danilo; Aleo solar

Courtesy of Studio Contini

Courtesy of Studio Contini

This construction is located in Tufi d’Agna, a small settlement in the mountain town of Corniglio, inside of the Tuscan-Emilian Appenine recently recognized by the UNESCO as a MAB (Man and the Biosphere Programme) reserve.


Courtesy of Studio Contini

Courtesy of Studio Contini

The small building, a farm building once used to shelter the shepherds and animals, was recovered as a refuge where the residential use, considering the remote location and the difficulties to achieve it, is sporadic and linked to the summer period. 


Plan

Plan

Plan

Plan

This condition, together with the availability of spring water and undergrowth wood, led to choices that sustainability goals are achieved while maintaining and restoring the original character of the building before the work was in a state of severe degradation especially for the wooden parts of the cover subject to leaching and the precarious conditions of the mantle, and using recovery techniques traditional integrated with the sun and the necessary technological components, in order to maintain appearance of simple construction rural placed on the lawn. In this view of maintaining the historical witness, the perimeter walls of stone have been recovered and consolidated without using isolations.


Courtesy of Studio Contini

Courtesy of Studio Contini

Courtesy of Studio Contini

Courtesy of Studio Contini

The building is completely made independent in terms of energy through the placement of a photovoltaic system consisting of 12 panels of 290W placed on the cover of the wooden portico and connected to 8 gel storage batteries of 3kW each one.

The produced electricity is used for lighting, induction plates, water heating and operation of electric radiators for heating, supplemented by a wood stove with a power of 6.5 kW.


Section

Section

Section

Section

The water supply for the health needs is secured by a pool of storage fed by a spring located in proximity of the building. The waste disposal system of sewage takes place through a phytopurification system.


Courtesy of Studio Contini

Courtesy of Studio Contini

http://ift.tt/2b6hBW8


Mathieu Tremblin replaces graffiti with typographic translations


French artist Mathieu Tremblin has translated scrawled graffiti into legible typography, as part of his Tag Clouds project (+ slideshow). (more…)

http://ift.tt/2aFdA7p

Wengawa House / Katsutoshi Sasaki + Associates


Courtesy of Katsutoshi Sasaki + Associates

Courtesy of Katsutoshi Sasaki + Associates


Courtesy of Katsutoshi Sasaki + Associates


Courtesy of Katsutoshi Sasaki + Associates


Courtesy of Katsutoshi Sasaki + Associates


Courtesy of Katsutoshi Sasaki + Associates

  • Architects: Katsutoshi Sasaki + Associates
  • Location: Anjo, Aichi Prefecture, Japan
  • Area: 97.37 sqm
  • Project Year: 2015
  • Photographs: Courtesy of Katsutoshi Sasaki + Associates
  • Structure Company: Tatsumi Terado Structural Studio
  • Construction Company: Marucho home Ltd.
  • Site Area: 238.54 sqm
  • Built Area: 76.38 sqm

Courtesy of Katsutoshi Sasaki + Associates

Courtesy of Katsutoshi Sasaki + Associates

How will housing change as societal aging accelerates? This time our clients are a couple of retired husband and wife in their 60s. We planned a small house with a square roof for them, considering “the aging society” and “the way of housing” in the future.


Courtesy of Katsutoshi Sasaki + Associates

Courtesy of Katsutoshi Sasaki + Associates

The site is a newly-acquired lot conveniently located in a quiet residential area. The clients requested that we not just build a house but that we make a new place where we can interact with our neighbors and that we make a residence where they would be able to enjoy their hobbies indoors and outdoors. Upon this request, we planned an interaction space (a place open to the public) in front of the building facing the road, and we also planned a home garden behind the building (the location facing the neighbor’s agricultural field).


Plan 1

Plan 1

Four areas — “veranda,” “living space,” “light veranda,” and “visitors’ room” —constitute the plane.When we considered the life of the aged, we thought that non-daily lives and time such as tea parties at home or their adult daughters’ visits would be important while it is necessary to privide functions for daily lives such as eating and sleeping. So we planned so that each area would be connected with each other depending on the situation, while maintaining fuzzy borders among them, thus making it possible for daily lives and non-daily lives to be intertwined.


Courtesy of Katsutoshi Sasaki + Associates

Courtesy of Katsutoshi Sasaki + Associates

Courtesy of Katsutoshi Sasaki + Associates

Courtesy of Katsutoshi Sasaki + Associates

The veranda surrounding the building functions as a place of friendship with neighbors and neighborhood gathering on the east side, and as a resting place on the west side when the clients work in their home garden. It also functions as a traffic line from the entrance when they have a tea party. The veranda is a structure that creates a physical and temporal distance between the living space and the tea room, and it helps visitors to realize the end of their daily lives and the beginning of their non-daily lives.


Section

Section

The living space surrounds a square storeroom situated in the center. Located in the center on the second floor is the visitors’ room. It is expected to be used flexibly as a tea room, a guest room, a reading space, etc. Floated around that visitors’ room is the “light veranda,” whose soft light wraps the visitors’ room. On the “light veranda” light from the top lights on the four sides diffuses among sheets of translucent cloth and creates a pool of light. It also creates a scene in which light moves and fluctuates in intensity in response to the movement of natural wind.


Courtesy of Katsutoshi Sasaki + Associates

Courtesy of Katsutoshi Sasaki + Associates

For this house, after deciding on using the customary form such as a square roof, a veranda, etc., we focused on the relationship between daily and non-daily, and then by adding a “light veranda” as well as the normal “veranda,” it has become a house with various kinds of involvement with nature and unpredictable scenes under the roof. We always place an emphasis on the fact that simple configurations may create various kinds of involvement, and we feel possibilities in developing the already existing formats rather than architecture that expresses newness itself such as the discovery of a new scheme.


Courtesy of Katsutoshi Sasaki + Associates

Courtesy of Katsutoshi Sasaki + Associates

http://ift.tt/2aNbCAK

Metal Hut / Robot 3 Studio


Courtesy of Robot 3 Studio

Courtesy of Robot 3 Studio


Courtesy of Robot 3 Studio


Courtesy of Robot 3 Studio


Courtesy of Robot 3 Studio


Courtesy of Robot 3 Studio

  • Architects: Robot 3 Studio
  • Location: Beijing, China
  • Architect In Charge: Fei Pan, Zhi Wang
  • Area: 52.0 sqm
  • Project Year: 2016
  • Photographs: Courtesy of Robot 3 Studio

Courtesy of Robot 3 Studio

Courtesy of Robot 3 Studio

From the architect. With the size of only 52 ㎡ (kitchen not included), the original ramen shop is adapted to a BBQ bar. Features of the project: narrow space, limited budget and poor location.


Courtesy of Robot 3 Studio

Courtesy of Robot 3 Studio

What we propose: switching perspective, ultralow price and wormhole.Squatting is a basic human instinct.Lower sitting position could get people closer.


Plan

Plan

Each ring road of Beijing is a rough division of social class. The invisible wall made up of power and wealth divides Beijing into pieces of fixed territories, some of which are inaccessible for majority of people in their whole life. Each territory has a stable hierarchical structure and complicated codes. Design is the way to overcome the obstacles and crack the code.


Courtesy of Robot 3 Studio

Courtesy of Robot 3 Studio

Huoying is located in the “margin” of Beijing. As the reference of it, Sanlitun area is the center of fashion and exchange of information in Beijing. It takes 1.5 hours to drive from Huoying to Sanlitun with the distance of 25 km. But we believe that the margin of Huoying correlates with the center of Sanlitun. There will be no center if there is no margin. We are designing a wormhole① in this spacetime to make the margin and the center overlapped. The wormhole is the Metal Hut.


Courtesy of Robot 3 Studio

Courtesy of Robot 3 Studio


Courtesy of Robot 3 Studio

Courtesy of Robot 3 Studio

The psychological change from our work to life could not be instantly changed like a switch. We may still continue to work after returning home. Therefore, we take the Metal Hut as a psychological switch. Squatting is a basic human instinct position on a picnic. This “informal” dining posture is relaxing and getting the diners more intimate. Squatting view also permits the diners to see the usually-neglected low dimension of the world.


Courtesy of Robot 3 Studio

Courtesy of Robot 3 Studio

http://ift.tt/2b5mHlG

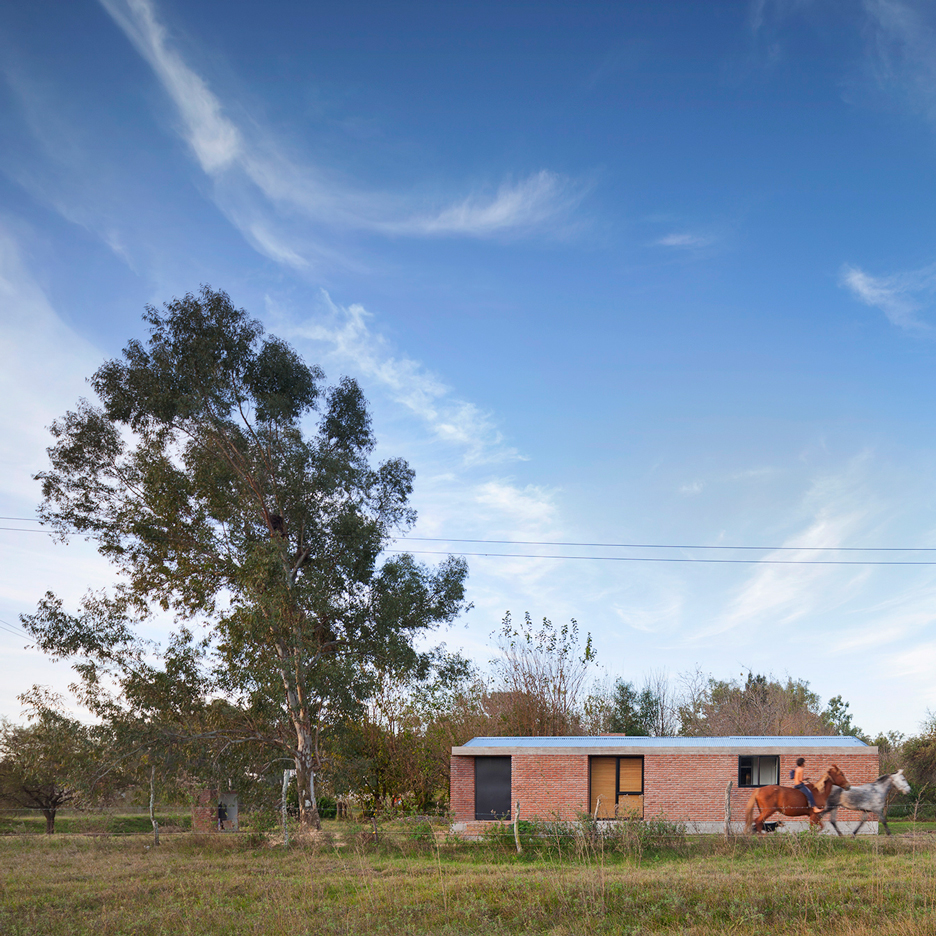
Casa Bovero by Germán Müller is a house among eucalyptus trees in rural Argentina


This simple brick house by architect Germán Müller features a series of large windows, offering generous views of the scenic setting in Santa Fe, Argentina (+ slideshow).  (more…)

http://ift.tt/2aZaNYI