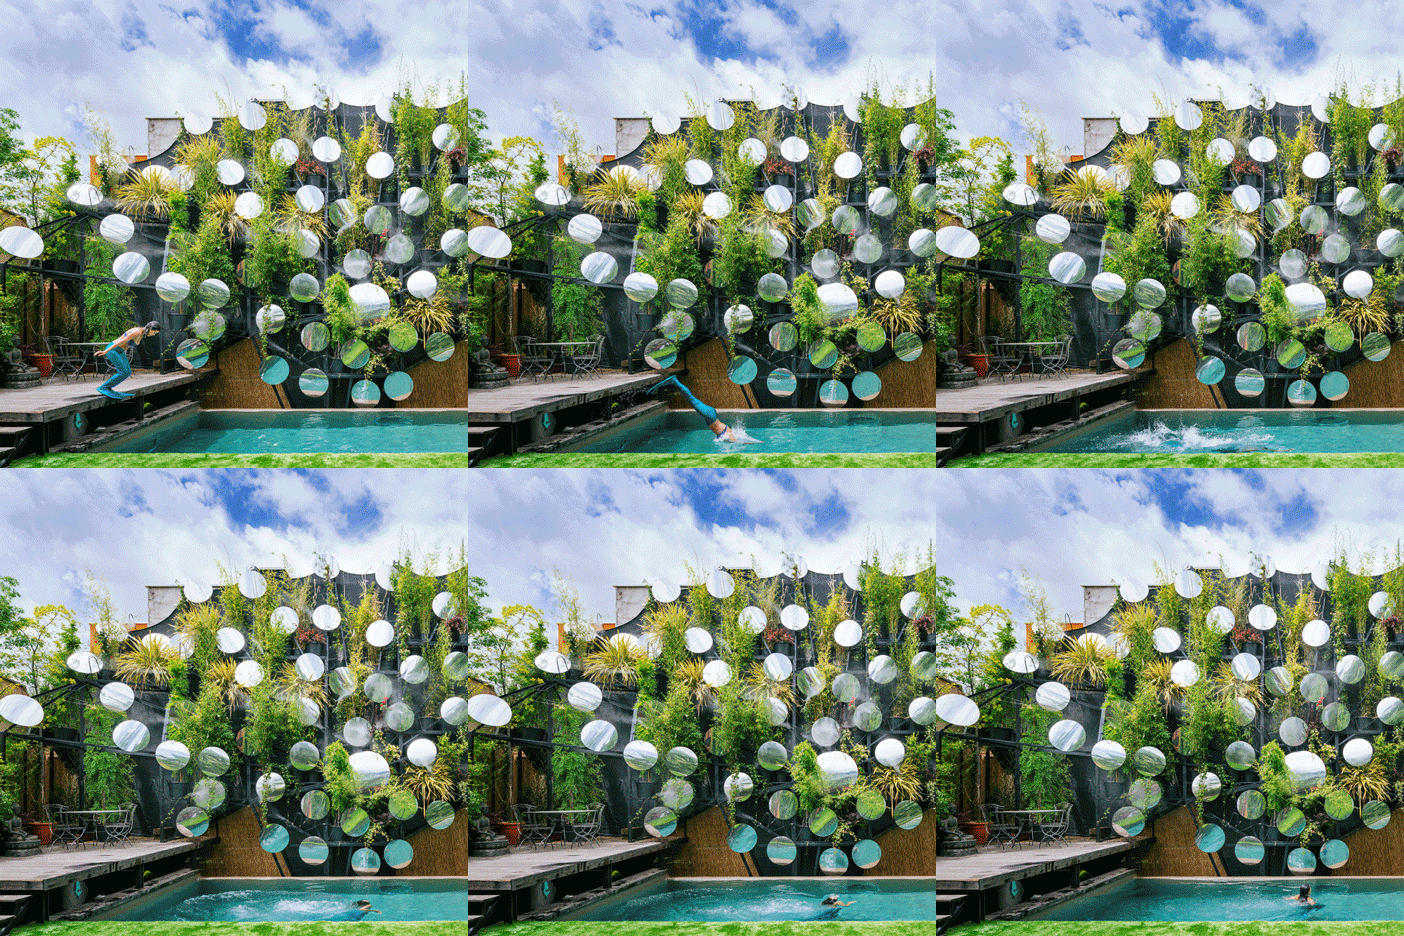
Manuel Ocaña Architecture has added mirrors, mist clouds and overgrown vegetation to a private swimming pool in Madrid, which is depicted in this movie along with a splashing mermaid. (more…)
Manuel Ocaña Architecture has added mirrors, mist clouds and overgrown vegetation to a private swimming pool in Madrid, which is depicted in this movie along with a splashing mermaid. (more…)

Firms Lyons and m3architecture have been selected to design the Sustainable Futures Building at the St Lucia campus of the University of Queensland.
The new building will house the School of Chemical Engineering, and is intended to amplify the University’s profile as a hub of chemical engineering leadership in Australia, the Asia-Pacific region, and a global stage.
The design concept creates a physical environment and identity that reinforces the School’s distinctive strengths—outwardly open and transparent, and inwardly intense and focused said the main architect at a press release.
Sustainability efforts for the project mimic this concept, as the building features a highly energy-efficient glass skin façade, while energy-intensive research areas are offset by renewable energy photovoltaics on the roof.
The design of the exterior of the building is inspired by “the confluence between chemical engineering and the campus itself,” and thus is an evolution from sandstone to glass, representing the technological advances of chemical engineering.
The project additionally features open connecting stairs, shared collaborative spaces, and “blurred overlapping boundaries between learning, research, and industry.”
News via Lyons and m3architecture.

Radar Architecture&Art has won second place in the ACTIVATE North Carolina 2016 Housing Competition, which sought out innovative ways to reinvent urban housing for the 21st century.
Through its design, Radar proposes a “new way of inhabiting” and “a new sense of community” via a hybrid structure of public, semi-public and private space.
On the ground floor, the project features a maze of narrow, 3.7-meter-wide, translucent volumes, which host public and semi-public functions, as well as community living spaces of private houses. This creates a series of intimate and interconnected open spaces. These spaces additionally form an urban plaza, community plaza, commercial boulevard, playground, and garden area, in a mixture of typically urban and suburban spaces.
Above the maze, private residential volumes are placed, completing the “porous” fabric of the project.
The combination of living and working spaces located on one portion of the project contribute to the urban atmosphere of the proposal, creating a space where networking, cooperation, and synergy can flourish.
The urban aspect is further reinforced by the presence of facilities such as a restaurant/cafe, shops, community co-working spaces and children indoor spaces. The family dwellings on the other hand, provide typical aspects of the suburban life-style – closeness to nature with the possibility of barbequing, gardening, outdoor sports and relaxation, but in an environment that in a sense surpasses the limits of the suburbs being lively, community-like, with urban characteristics. – Radar Architecture&Art
News via Radar Architecture&Art.

This architectural project, developed for the venue that will host handball games in the 2016 Olympics and Goalball games in the 2016 Paralympics both to be held in Rio de Janeiro, has the target to search for suitable solutions in diversified interfaces in the complex system composed of sports equipment for the games and its legacy. Unlike other arenas located in the Olympic Park, this Olympic arena right after the games will become four public city schools. Therefore, the team has developed such a building that could prioritize in its construction concepts like flexibility, mutability and adaptability.
The core of the project consists of an octagonal area, where the games will be played, and its stands. There is also an independent and temporary metallic structure. It has an octagonal shape so that this structure can adapt to several spatial organizations which favor economicity and the possibility to reuse modular structures in order to build four schools in the city of Rio de Janeiro.
Among the structure compounds, we highlight the presence of a building skin composed of brises made of recycled wood enveloping the building. This system is intended to filter external light and absorbs the landscape silhouette showing the geographic fluidity of the environment.
This arena has the capacity of 12,000 spectators, for the Olympic module it reaches 11,959 people whereas for the Paralympic module it will have 5,204 people. The total built-up area is 24,214 m².
It is fundamental to emphasize that the project for this Arena must not only be understood as a mere sports venue but also as an area that offers a rich capacity of transformation. We might state that its mutability is an important legacy for the city.
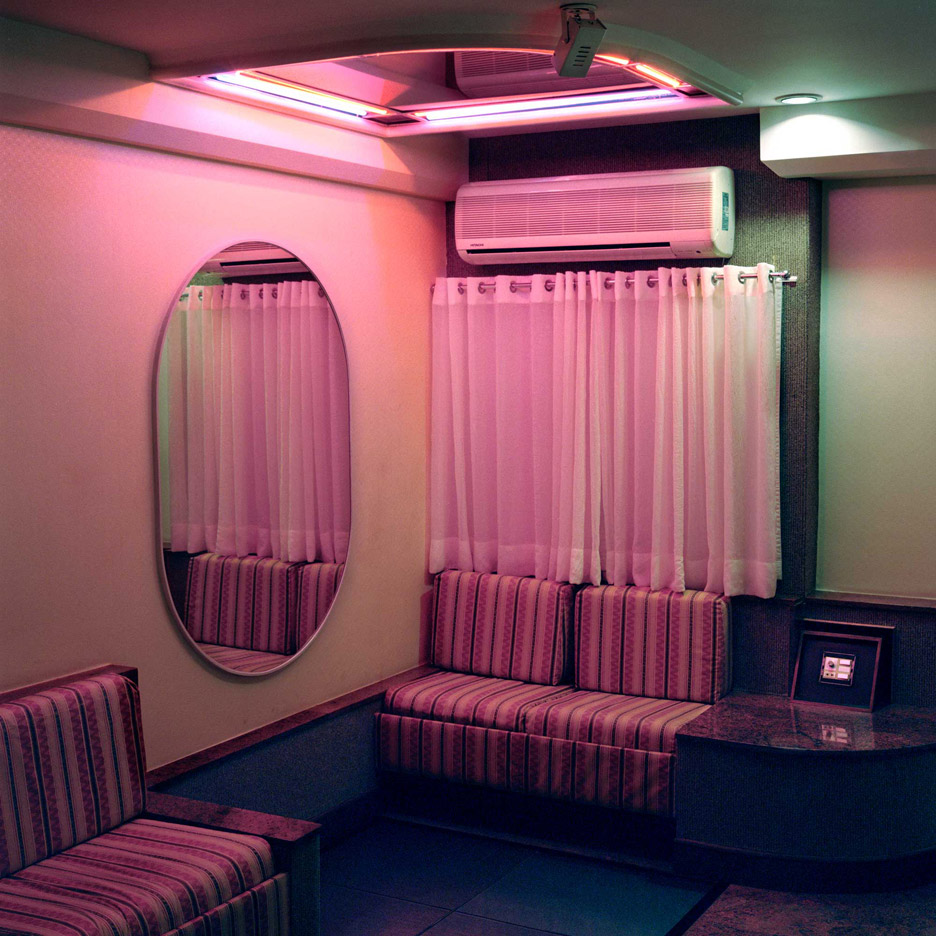
Photo essay: worried that Brazil‘s love motels would fall foul of Olympic development, Dutch duo Vera van de Sandt and Jur Oster visited the pay-by-the-hour rooms to capture the moods of these intimate spaces (+ slideshow). (more…)

Ennead Architects has recently celebrated the completion of the steel core of a new 295,000-square-foot Biological Sciences Building (BSB) and Museum of Natural History with a topping out ceremony at the University of Michigan. Due to open in 2018, the BSB will bring together the departments of Molecular, Cellular and Developmental Biology, Ecology and Evolutionary Biology, the Research Museums of Paleontology and Zoology, and a re-envisioned Museum of Natural History.
In order to foster intimacy and collaboration, the building has been designed with small, interconnected “lab neighborhoods” sized appropriately for specific research endeavors.
Two glazed atriums unify the building’s three volumes, allowing for visual connectivity between research and museum spaces.
With an education-focused mission, the museum space within the project will exhibit collections that communicate the research conducted at the University. Specialized programs, such as two investigative libraries, a multimedia presentation space, and a seventy-seat digital dome theater will be incorporated into the Museum.
The building will complete a new “Science Neighborhood” for the University, unifying a residential zone, the life sciences quad, and the main axis through the campus, the “Diag.”
News via Ennead Architects.

From the architect. Boston Road provides 154 units of housing for formerly homeless people, many of them seniors and living with HIV/AIDS, as well as low-income working adults from the South Bronx.
The building’s internal layout places equal emphasis on private rooms and communal spaces. Shared areas include multi-purpose rooms to accommodate social services and tenant meetings. In addition, there is a large patio and garden, a roof terrace, computer lab, exercise room, bicycle storage and laundry.
The colored metal panels in the façade both animate its surface and serve to recall the history of the site. The building stands in the Morrisania neighborhood, on the site of the farm owned by James Morris who was a signer of the Declaration of Independence. Morris offered the farm to the new government as the future Capitol of the United States, however Washington DC won out.
The waving ceiling of the lobby also refers to the geology and topography of the site, where a large rock of schist stood exposed to the weather.
The building has been designed for Energy Star rating. Energy-efficient elements include a green roof and a building management system that regulates electrical, cooling, and lighting systems. Low and non-VOC content finishes are used throughout the interiors to provide a healthy environment for tenants.

From the architect. A vision has become reality. Bilding, a unique facility for aesthetic education and creative encouragement for children and youths has finally found its very own space in Innsbruck’s Rapoldipark.
Based on the conceptual groundwork, that a voluntary group of architects connected to aut. architektur und tirol provided for the planning of this building, students of ./studio3 carried out the final design. Supervised by Walter Prenner, Verena Rauch and Wolfgang Pöschl 17 projects were submitted as bachelor theses. In December 2014 a jury selected Niklas Nalbach’s project for further development. In cooperation with numerous companies and thanks to the gratuitous work of structural engineers, architects and expert planners the project was collectively developed for final construction. In mid April 2015 construction work began on the site provided by the city of Innsbruck. Thanks to the students’ dedicated work effort, bilding was completed within just five months and at low-cost.
The result is a workshop resembling a pavilion that not only offers the perfect space for the children and youths working within, but also enriches the surrounding park with it’s singular architecture. Outside decks and floor to ceiling glass walls connect the curved building to its surroundings and on the inside, slanting walls and floors create a continuum of spaces with various atmospheres and work opportunities.
An experimental space has been designed and constructed by young people for young people. A place for change, which sees education as “a work in progress”, and encourages active participation. bilding’s extensive programme, starting this autumn, proves the opportunities offered by location and space.
We would like to thank all of those who provided their expertise and skill, their calling, their funds and their energy. It was only the cooperation of all these people, convinced that our children need such a place, which enabled the realisation of this new space of creativity.

Graduate shows 2016: University of Fine Arts Hamburg graduate Frieder Bohaumilitzky’s collection of prototype furniture is designed for Germany’s Bundeswehr armed forces. (more…)

This review of “The Archipreneur Concept” by Tobias Maescher was originally published on Archsmarter as “The Archipreneur Concept: A Review.”
When I started my business almost four years ago, I read every business book I could get my hands on. Apart from a paper route in grade school, I didn’t have a business background. I hadn’t even taken any business classes in college. But after seeing many hardworking colleagues get laid off during the 2009 recession, I realized I wanted to call my own shots and be my own boss.
Needless to say, I had some catching up to do.
So I went to the library and the book store and got a stack of books on marketing, sales, and business finance. You name it, I read it. The problem was that I couldn’t always put these books into a context that made sense to me. I didn’t want to run a Fortune 500 business. I didn’t have a marketing team. I didn’t even know if I wanted to hire employees. I just wanted work for myself and build something of my own.
At that time, there weren’t many business books specifically for architects and designers. Sure, there were a few “how to start your own firm” books, but there wasn’t anything for the architect who wanted to do things differently. Who didn’t want to trade time for money or work only for clients in the traditional sense.
What I needed was a book that would help me think more creatively about what my business could be. A book that would show me examples of architects and designers who were doing interesting things outside of traditional practice. A book that illustrated business models that made sense to me, given my particular interests and skills as an architect.
It turns out, what I really needed was Tobias Maescher’s new book, The Archipreneur Concept.
This is an essential book for architects and designers who want to succeed at running their own business.
The Archipreneur Concept starts with a clear look at the deficiencies of our current architectural education system, where students are taught to emphasize form-making and individuality over interdisciplinary teamwork and business acumen. These deficiencies, as Maescher points out in the following chapter, are out-of-step with the new realities of architectural practice.
As I mentioned earlier, I witnessed first-hand the effects of the 2009 recession, when many talented architects were out of work. This reality made me understand that working for myself would actually be a more stable option than working for someone else. Freelance opportunities for architects are on the rise as firms, still smarting from the recession, look to stay lean and keep costs in check.
One of the most important steps in starting your own business, or even just doing freelance work, is shifting your mindset from employee to owner. You’re no longer trading time for money. You need to leverage your time to get the most impact. You need to look for opportunities and learn how to calculate risk. It’s not always an easy transition. Trust me, I know. Having worked as an employee for almost twenty years, I understand the difficulty in changing that mentality.
In my favorite section of The Archipreneur Concept, Maescher positions entrepreneurship as an attitude that can be adopted and cultivated, and is not exclusive to internet startups and tech companies. By shifting their mindset, architects too, can be entrepreneurs. The important thing is to think creatively about business opportunities and explore alternate business models.
One example of this is productized architectural services. Architects traditionally deliver custom services on a client-by-client basis. One of the issues with this model is that the business owner cannot leverage each project for maximum effect.
Productizing services turns one-off services into a highly repeatable process. The benefits are two-fold: clients know exactly what they’re getting and how much it will cost, while the architect can leverage each engagement to build a repeatable process. While this approach may seem counter to the designer’s instinct to never repeat a project, it can provide a more predictable revenue stream. As the author and entrepreneur Jeff Goins states, “Success is not about invention, it’s about iteration.”
This is just one example of the many business concepts illustrated in the book. Maescher takes a detailed look at opportunities for product development, including software and online courses, as well as the architect as developer. He also covers the basics of branding and marketing, skills I think every architect should cultivate.
The strongest parts of the book are the case studies. Each section of the book is reinforced with examples of architects who are putting the concepts into practice, and succeeding. These aren’t just classroom theories. As proof, Maescher presents detailed interviews with people like Modative and Eric Reinholdt, who are practicing architectural entrepreneurship every day.
As architects, we’re trained to innovate and think creatively. The Archipreneur Concept is a valuable guide that helps you apply these skills to your business.
Links to “The Archipreneur Concept” in this article are ArchSmarter affiliate links preserved from its original publication.

