From the architect. This house is built on a bad land shape which is separated from the narrowest part of a large land. It has ugly shape and is most cramped. In suburban, people often build houses on very large land plots, therefore, the small area (in comparison with the land in this area) is paid less attention to build a house.
It is almost abandoned until a young man buys it at cheap price. He is my relative and he would like me to design it. We face the situation that the land is located far from center and local construction workers are not professional and illegible with architectural drawings.
Section
Section
It is really hard for us to develop a special concept with much details when implementing. We have considered the designed solutions so much and finally we choose a very practical and minimalist concept. A skin is made of brick with hollow to create the void in the most tapering angle in front of the land, it is used for planting trees to provide privacy to the interior, separates from road but still enables good ventilation and lighting for the living room and the front façade. At the back of land, in the most tapering edge, a void is created and we make a concrete panel which is hung 70cm above ground with the cupboard below and the garden above. This design enables the light, ventilation, and creates depth for kitchen and dining room (originally it is very narrow area).
The remaining spaces are bedrooms, stair, roof, toilets which are designed minimally and practically to maximize space utilization and minimize construction cost. The house is complete with the joy of the host and create new exciting atmosphere to residents walking across the road in front of the house.
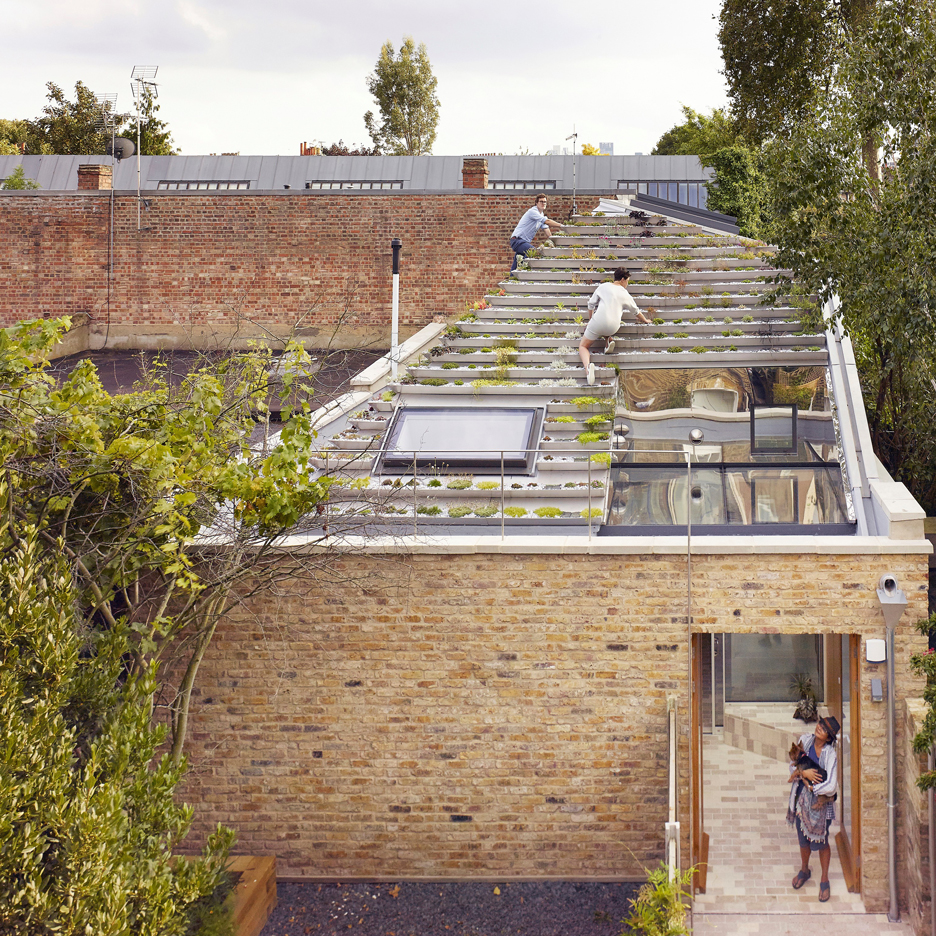
Architecture studio Hayhurst and Co has built a home and studio for leading leather-design duo Whitaker Malem, featuring a steeply stepped roof covered in over 800 plants (+ slideshow). (more…)
Nashare Hotel locates in a forest beside Huandao south road in Xiamen of China. It is facing Taiwan Canal by the most popular Huandao Road beach and just ten minutes drive from the attractive cultural town – Zengcuoan. The hotel is built in a tranquil space consisting of acacias, pines and natural stones far away from the city. It’s an ideal hidden world for relaxation.
Nashare, related to “Naza Hotel” design series, has only 12 rooms and the vast majority of which are independent units. Every unit has a separated entrance and courtyard to ensure quiet and private home spatial experience. In addition, the magnificent ocean and forest could be seen from all rooms.
plan
Design Intention
The relationship between the nature and design is achieved by elaborate design control in cooperation with environment. Creating an appropriate space to engage with nature is the main idea of Nashare. The house is the space carrier; therefore, “Invisible container” is the design concept.
There are two room types. One is renovating the existing space, including container refurbishment. Another is placing the container on the hill after renovation. The rocks and trees create a great view for all rooms. Furthermore, the renovation and placement of containers are environment-friendly. In terms of the landscape, keeping an original status is achieved by reducing artificial elements and blurring the boundary between the architecture and surroundings.
Dotted single unit congregates on site as a cluster, and each of them could completely engage with nature. Due to the level change, every unit has different height. Consequently, it looks like a vertical cluster. Although the house is separated from each other, they are connected by the path and views. Architecture as an “invisible container” is to emphasize the experience of nature.
Exposed facade is painted in dark gray to merge into the shadow. In comparison of exterior gray, the interior warm wood color could reflect soft light to create a relaxing atmosphere especially at night. The design from space to furnishings is plain and unvarnished.
The purity of environment provides an opportunity to present the design and art in Nashare. The hotel collaborates with designers, artists to provide a space for creation, displaying and communication. The space could host painting and photograph exhibitions and salons to combine relaxation and meditation in such a natural environment.
The task was to design a house within the middle of the existing village Budenheim close to Mainz. We kept the volume of the existing building although we could not maintain the whole substance.
The old sheds gave us an idea of what the relation between the new volumes should be. The existing walnut tree supported the concept of keeping the courtyard. The heights of the house are orientated toward the neighbor’s heights.
The new house got space for two children, a big living room including a kitchen and the eating area. The parents have their own rooms in the volume with the flat roof. All rooms are orientated toward the courtyard with the walnut tree.
Image adapted from screenshot of San Carlo alle Quattro Fontane model by Matthew Brennan
Online model sharing site Sketchfab last week announced three new features intended to solidify its position as one of the web’s foremost platforms for sharing VR-viewable 3D models online. Originally launched in January of this year, the virtual reality features of Sketchfab’s platform have proven to be popular and has even led to Sketchfab being referred to as “the Youtube of VR.”
However, with its initial launch Sketchfab’s VR capabilities clearly privileged simplicity and a low barrier for entry—the platform was viewable using just a smartphone web browser and basic VR headset such as Google Cardboard, and models required no extra work to make them VR compatible. As a result, Sketchfab’s VR platform lacked the features of more high-end systems of viewing VR. With their latest update, Sketchfab has added useful features while keeping barriers to entry low.
The new features launched are:
Teleportation within the model
Previously, moving around a model while in VR mode was impossible without removing the headset and swiping your way around the model with your finger. Now, Sketchfab has implemented a simple “look and click” teleportation system which allows you to position yourself on any flat surface simply by looking at it and clicking the built-in button on Google Cardboard or any other headset.
VR Scene Editor
While Sketchfab automatically enables any model to be viewed in VR, effectively showing a model in VR is a lot more complex than adding stereoscopic vision and a motion tracker. Sketchfab has now added a built-in VR scene editor to the model settings which allows designers to set things such as the correct eye-height to view a model—an indispensable tool for architects wanting to give a realistic experience of interiors.
In-headset browsing
Finally, Sketchfab has added a system to browse their vast library of models without the tedious task of removing the headset between each model. Using the same “look and click” system as the teleportation feature, users can now navigate from within the headset itself.
Technical Coordinators: Ronald Werner (Master Plan/Arena da Juventude), Fernanda Trotti (Parque Radical), Kelly Bozzato (Centro Olímpico de Hóquei), Rafael Alcântara, Pedro Ichimaru (Hipismo e Readequações)
Landscape: Raul Pereira e Rulian Nociti
Design Team: Ana Luiza Galvão, André Ciampi, André Godinho, Angélica Larocca, Barbara Iseli, Carolina Passos, Cintia Marino, Dalmer Ordontis, Daniel Pizzocolo, Fabio Ucella, Guilherme Filocomo, Guilherme Maia, Hernani Paiva, Juan Sebastián Longhini, Julio Bastos, Lina Corrêa, Lucia Viana, Lucila Pintos, Maria Elisa Fernandes, Mariana Puglisi, Marina Piccolo, Rebeca Grinspum, Renato Silveira, Romildo Barros, Thaís Velasco
Operational Support: Neli Shimizu, Arielli Siqueira, Caroline Picolo, Deborah Giannini, Hediane Kuasne, Laryssa Cardoso, Luci Maie, Martha Martins, Paulo de Arruda Serra
Consultants: Focus Group (Engenharias), Robert Campbell, John Felton, Damien Dungworth (Canoagem Slalon), Tom Ritzenthaler, Johan Lindstrom (BMX), Pierre Michelet (Hipismo), David Douek, Caterina Chippari (Sustentabilidade), Raphael Magalhães, Pedro Moretti (Consultoria Ambiental), Marília Martins (Consultoria de Especificações Técnicas)
Capacity: 71.800
Client: Prefeitura do Rio de Janeiro/Ministério do Esporte
Courtesy of Divulgação Ministério do Esporte
From the architect. The Deodoro Olympic Park has an area of 2 million square meters, being the largest of the Olympic areas with the second largest capacity, as it hosts 11 Olympic and four Paralympic sports modalities in the RIO 2016 Olympics. The Olympic sports are Canoe Slalom, Cycling (BMX and Mountain Bike), Field Hockey, Shooting Sport, Modern Pentathlon, Basketball (women’s only), Rugby and Equestrian (Jumping, Dressage and Eventing). The Paralympic competitions include Wheelchair Fencing, Shooting, 7-a-side Football and Equestrian Dressage.
After the Olympics, Deodoro will offer the greatest legacy of RIO 2016. Instead of just simply aiming at creating a center of excellence competitions, the project developed by Vigliecca & Associates architectural firm had as a main objective the Olympic legacy. Differently than what we have seen so far in terms of post-olympic legacies, Deodoro’s legacy goes beyond the sporting sphere. It is focused mainly on generating recreational areas for the population.
Courtesy of Divulgação Ministério do Esporte
Considered radical sports, Canoe Slalom, BMX and Mountain Bike were grouped in the same area within the complex. An extra layer of significance was given to this radical sports complex by incorporating a public park with additional features such as a skate park, a picnic area, multipurpose rooms and elevated walking and running tracks that together make up the Radical Park, which will be the second largest public park in Rio de Janeiro. This area in particular has the largest amount of young people and one of the lowest Human Development Indexes (HDI) in the city.
The creation of the Radical Park reinforces the hope for social and sportive development for the local young community. It is predicted that Deodoro’s legacy will attend 1.5 million people living in 10 neighborhoods and 3 cities. With 490 thousand square meters, of which 60% is green space, the Radical Park showcases the importance of preserving the local vegetation that will also be enriched by new species of vegetation coming from the Atlantic Forest. It also contributes in the establishment of an emotional connection between the population and the city through an interaction with the environment.
Courtesy of Divulgação Ministério do Esporte
This is a unique situation that offers the opportunity of an important shift for the population as well as a consolidation of one of the most symbolic legacies for Rio de Janeiro. An urban park in one of the most underprivileged areas of the city that fulfills its social and environmental functions in addition to connecting to the public transportation system, already available on site. A large park that is connected to the city. A public facility of metropolitan scale.
In addition to the recreational function, the Radical Park will be used as a place of education and training of athletes for the modalities of Slalom, BMX and Mountain Bike. Another legacy of Deodoro will be the Youth Arena. The building, which during the Olympic Games will host Female Basketball and Modern Pentathlon Fencing competitions, will turn into an athlete improvement training center and will continue the work that already has been developed in Deodoro, evidenced by the 2015 Pan American Games in Toronto. Almost half of the medals won by Brazil – more precisely 48% – were won by military athletes who are part of the High Performance Program of the Ministries of Defense and Sports.
Courtesy of Divulgação Ministério do Esporte
The Deodoro Olympic Park exists since 2007, year in which it was created for the Pan American Games. One of the biggest challenges for the RIO 2016 project was to adapt existing sports facilities to Olympic standards and integrate them into the new facilities, forming a unit while making them useful and economic once used in legacy mode. The complexity of the project was enhanced by the steepness of the terrain, the presence of a railway, two roads and a river crossing the area of intervention.
Since Deodoro covers a large area, it was divided in two sectors: North and South. The North sector is subdivided in Zones A and B while the South sector concentrates Zone C. Zone A houses the Extreme Park, including the Olympic Slalom Stadium, the Olympic BMX Centre and the Mountain Bike Olympic Park. Zone B comprises the Youth Arena, the National Shooting Centre, the Deodoro Aquatics Centre, the Deodoro Stadium and the Olympic Field Hockey Centre. The C Zone includes the Olympic Equestrian Centre, formed by the Cross Country Circuit, the Central Arena and the Groomers Village, a veterinary clinic, blacksmith, stables, a training track, the Coliseum, a hot Walker and an organic waste shelter.
Masterplan
This project is the result of an international public competition which Vigliecca & Associados architectural firm, through a consortium, was the winner. The competition, sponsored by the State Government of Rio de Janeiro in 2013, determined basic guidelines for the Deodoro Olympic Park project and the general urban plan as well.
US studio Carlton Architecture has completed a lakeside house in North Carolina that features expansive window walls, and ample use of wood and pre-rusted steel (+ slideshow). (more…)
The main structure is a 2500sf artist’s studio, o ce, and storage building that is clad in barn wood though inverts the pitched-roof form of the original. The inverted pitch roof creates sweeping double height spaces for art production and storage, while providing natural ventilation, natural light, and views out toward the property.
A 720 sf concrete kitchen and dining space grows out from the studio. Nicknamed the “Amoeba,” it reaches toward the landscape and literally captures it to create a lush interior garden that softly separates the kitchen from the dining area. The roof is an exposed wood, scissor-beam roof construction with a large, di use skylight that brings light into the center of the building for people and plants.
Though its form and material may seem foreign, it follows a similar pitched form as its host and is board-formed using the same barn wood as formwork. When the concrete had dried the boards were removed and reused as a fence elsewhere on the property, further continuing a many decades-old material lineage.
Norman Foster, Calvin Klein and Dieter Rams are among over 100 high-profile designers that have sided with Apple as it continues an ongoing patent case against tech rival Samsung. (more…)