Architecture
Torre Reforma / LBR + A

© Alfonso Merchand
- Architects: LBR + A
- Location: Paseo de la Reforma 483, Cuauhtémoc, 06500 Ciudad de México, D.F., México
- Architect In Charge: Benjamín Romano
- Area: 89657.27 m2
- Project Year: 2016
- Photographs: Alfonso Merchand
- Structural Design: ARUP New York, Dr. Rodolfo Valles Mattox/ DITEC
- Mep Engineering Design: ARUP Los Ángeles
- Electrical Engineering: Uribe Ingenieros Asociados
- Plumbing Engineering: Garza Maldonado y Asociados S.C.
- Air Conditioning Engineering: DYPRO
- Systems Engineering: Honeywell
- Sustainability Studies: Civita
- Traffic Flow Studies: Softtec, S.C.
- Elevators Flow Studies: Van Deusen & Associates
- Wind Study: Alan G. Davenport Wind Engineering Group; University of Western Ontario
- Facade: HEG Diseño e instalación S.A. de C.V.
- Foundation: CIMESA (Cimentaciones Mexicanas, S.A. de C.V)
- Robotized Parking: Wöhr Parking Systems
© Alfonso Merchand
Located on Paseo de la Reforma, Mexico City’s most renowned avenues, Torre Reforma is part of a cultural, historical, and financial district. It is a turning point for vertical urban growth in the megalopolis of Mexico City, having a 2,800 m2 ground site, extremely small for a high-rise building of roughly 87,000 m2.
© Alfonso Merchand
Its shape, derived by the architectural-structural parti, takes into consideration many social, financial and environmental factors. The 57 story building, distinguished by its triangular form, is composed of two 246 meter high exposed concrete walls, resembling the form of an open book, closed by a third glass-façade-metallic diagrid, with a panoramic view to Chapultepec Park. Its façades allow for a versatile column free space and have a great impact on the reduction of energy consumption, shifting from an all-glass façade generation. The existing historical house on site is integrated, forming part of the main lobby. The commercial areas at ground floor and first basement allow for the street activity to unfold into the building.
The building has an array of services that includes, sport facilities, open spaces and terraces, bars and restaurants, gardens, auditorium, and common meeting rooms.
© Alfonso Merchand
In accordance to the actual importance towards mobility, Torre Reforma is very accessible and well connected to the urban infrastructure and services. Its strategic location is surrounded by important avenues such as Paseo de la Reforma, Avenida Insurgentes, the longest avenue in Mexico City, and Circuito Interior, an urban freeway connecting the city’s central neighborhoods. At ground level the sidewalks were expanded and made accessible for all users, giving priority to pedestrians rather than vehicles. The historical house was restored to recover its urban value, serving as a transition from a small scale at pedestrian level to a high rise building scale. The existing infrastructure includes two subway stations, transit buses, and multiple public bicycle stations.
Diagram
Torre Reforma is one of the leading skyscrapers in a developing area where many others are yet to come. Torre Reforma improved the visual quality of the city’s skyline as well as at street level for pedestrians.
The solid concrete structural and architectural facades are influenced by Pre-Hispanic and colonial Mexican architecture where solid materials (concrete or stone) are predominant.
© Alfonso Merchand
The glass façade turns 45 degrees to face the best views of the city as well as slopes 14 meters over the historical house. The allowed height for the building is twice the width of the street in front of the property, in this case, Paseo de la Reforma. However, although there are façade height restrictions, the regulations applicable to the property allowed for a higher density. According to the Mexican norm, an imaginary line is traced at 1.80 meters in height from the opposite side of Paseo de la Reforma, passing through the highest point of the façade. The potential height of the building is the limit of the imaginary line. This allowed Torre Reforma to have 246 meters in height, and have a sloped façade starting at 200 meters in height.
Section
It is organized into 14 four-story clusters, buildings within the building, allowing users to interact on a larger scale with the city to a smaller scale within their workspace. In a city with high seismic activity, the concrete walls were designed to bend due to its openings, repeated every cluster along the tower, providing natural light to interior triple height gardens. These gardens are an extension from the horizontal public space at street level to a vertical axis, creating indoor micro spaces.
© Alfonso Merchand
Considering the AIA 2030 Commitment for energy performance, Torre Reforma’s structural efficiency and architectural design has obtained the Platinum USGB precertification. The building envelope generated a great energy performance with a 24% reduction according to ASHRAE. The reduction of energy consumption is due to the façade-structural design: the concrete walls and the double layer glass façade with shades, allowing natural lighting in all office spaces. This drastically benefits the user by providing aesthetic and comfortable interior spaces for better performance.
Rain and waste water is 100% reused in the water treatment plant mainly for bathrooms and the air-conditioning. Water tanks, located along the tower for more effective water system, rely on gravity rather than pump use, particularly in fire emergency.
© Alfonso Merchand
The building is designed to optimize the users flux within the building but also in relation to the city. Within the building, the elevators for Low, Mid, and High Rise are separate in order to optimize the different users but share the same shaft space for efficiency. By an EEES System, elevators can be used during a fire due to pressurized shafts and refugee areas on each floor. The two robotic parking buildings for 400 cars have a low impact on the environment because no toxic fumes are emitted while parking and the space doesn’t need to be lit or ventilated. In order to have the least impact on neighboring streets, the underground parking has a third ramp that can adapt its direction: entrance in the morning and exit in the afternoon.
Elevation
Forming part of the property is an early twentieth century house that is historically protected. In order for the building to be economically feasible, the house was integrated into the main lobby and the space beneath was used for the foundation underground parking, and services.
© Alfonso Merchand
As a result, the house was moved. It was reinforced by thickening its walls and pouring a concrete slab underneath it which was placed on top of rails and moved temporarily 18 meters away from its original position. After the foundation was completed, the house was returned to its original position, and the underground levels were dug. The old, damaged limestone has been restored and is currently rented for retail space.
© Alfonso Merchand
Dezeen Mail issue 317 features this week’s best stories and discussions

Ikea’s tongue-in-cheek response to Kanye West’s request to collaborate with the Swedish furniture giant, the latest news from our Brexit design summit and Rio’s Olympic architecture (pictured) feature in this week’s issue of Dezeen Mail.
Read Dezeen Mail issue 317 | Subscribe to Dezeen Mail
Timelapse in 10K Shows Details of Daily Life in Rio de Janeiro

Photographer and filmmaker Joe Capra, known for Scientifantastic, filmed and produced the video ‘10328×7760 – The 10K Demo‘, which is exactly what the title implies, a timelapse video resolution in 10K of the city of Rio de Janeiro. For those who are not familiar with the technical specifications, this resolution is about 10 times higher than the traditional Full HD (1920 x 1080px), which is the maximum resolution of most monitors sold today.
The video consists of a compilation of aerial images of Rio framing iconic landscapes of the city, showing every day life in fast motion, the frenzy of the metropolis all with timelapse techniques. The high resolution of the video allows you to see in detail the movement of people, vehicles, the Guanabara Bay waters, life in the favelas, the Lagoa Rodrigo de Freitas, the Sugar Loaf cable cars, among other emblematic points of the city.
Visit Joe Capra’s website for more of his work.
Toshiko Mori expands Marcel Breuer-designed residence with glazed addition
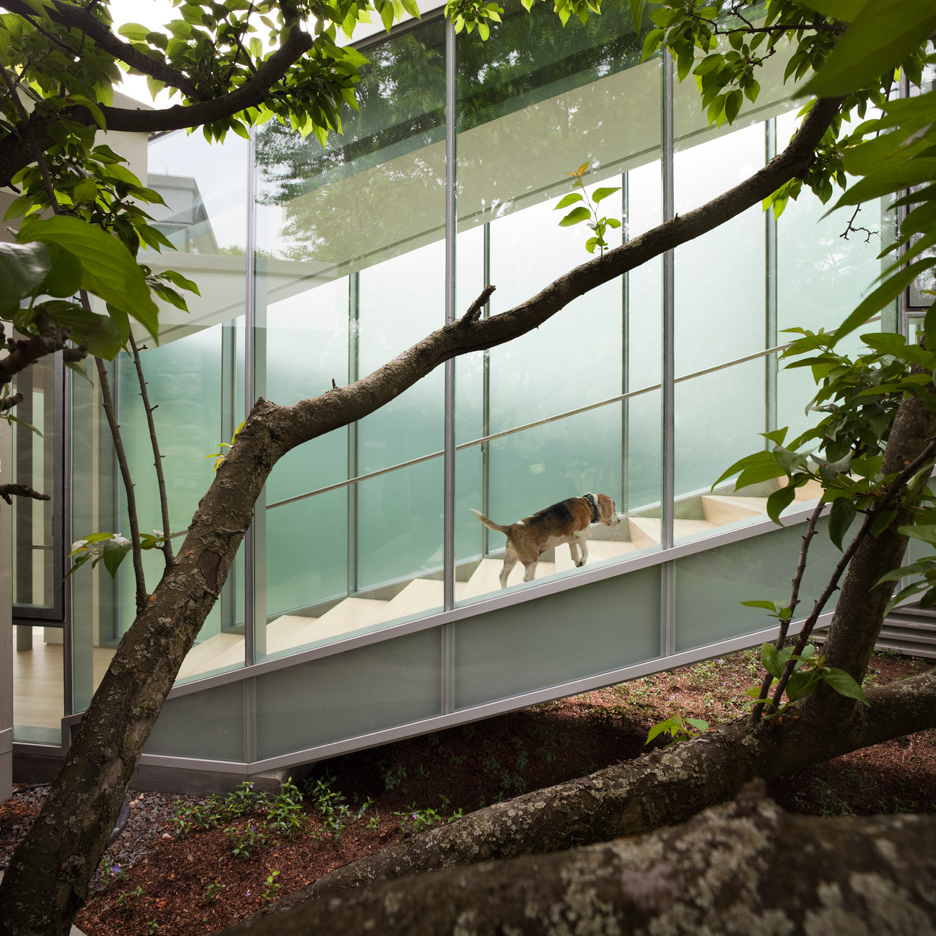
New York architect Toshiko Mori has renovated and extended a building originally designed by famed Modernist architect Marcel Breuer as a personal residence, connecting two structures with a glass-enclosed staircase (+ slideshow). (more…)
Leblon Offices / Richard Meier & Partners

© Roland Halbe
- Architects: Richard Meier & Partners
- Location: Rio de Janeiro, State of Rio de Janeiro, Brazil
- Design Principals: Richard Meier, Bernhard Karpf
- Project Architects: Parsa Khalili, Anne Strüwing
- Associate Architects: RAF Arquitetura
- Area: 7030.0 sqm
- Project Year: 2016
- Photographs: Roland Halbe , Courtesy of Richard Meier & Partners Architects
- Collaborators: Brandt Knapp, Ian Lotto
© Roland Halbe
From the architect. The state-of-the-art commercial office building in the Leblon neighborhood of Rio de Janeiro houses the new international headquarters of VINCI Partners, one of Brazil’s leading alternative investment and asset management firms. The structure consists primarily of private interior courtyards, open office spaces and a series of terraces that create a direct connection with the urban artery of Bartolomeu Mitre Avenue.
Courtesy of Richard Meier & Partners Architects
Courtesy of Richard Meier & Partners Architects
Bernhard Karpf, design partner-in-charge, comments: “There is always a certain excitement and hesitation as to what the cultural differences mean for the design and construction process. We were excited to embark on a project within a city and country that has such a rich architectural legacy; for us it was important to try and understand how architecture’s role was shaped by both the climate and the people who were using it. The most interesting part of the process was discovering how our architectural ideas and strategies needed to respect and create the dialogue with its context.”
© Roland Halbe
The building consists of seven floors above ground for a total height of 25 meters with a leasable floor area of 6,500 m2. A spacious lobby anchors the building to the streetscape, and three subterranean floors provide additional leasable space and private parking.
The office tower’s design, with its refined, formal vocabulary, reflects the distinct orientation of the site while addressing issues of sustainability, maximum efficiency, and flexibility. The entire building is recessed from the urban frontage and shielded by a carefully composed set of louvers along the western elevation designed for both maximum sun shading and privacy.
Ground Floor Plan
1st Floor Plan
Typical Floor Plan
“The design of the Leblon project does not contextualize itself with its material palette, but rather through its articulation and layering of the primary façade with a screen. This enables the building to recede from the city while maintaining a street front. It offers its inhabitants the desired privacy and protection from the sun while maintaining a visual connection to the street and the sense of transparency,” states Mr. Karpf
© Roland Halbe
The eastern section of the building is spaced apart from its neighbors to create internal courtyards and provide natural lighting on two exposures for all office spaces. Generous vertical gardens tie these open-air atriums into the exposed concrete core of the building. The entire project straddles between the refined precision of a white aluminum-and-glass free-plan office, and the roughness of concrete and the vegetation within the courtyards.
Guilherme Goldberg, Real Estate Officer at VINCI Partners, comments: “Working with Richard Meier & Partners through all the phases of the project was a very inspiring and learning process that resulted in a very unique office building. Starting from the early conceptual phases through the construction drawings, Associate Partner Bernhard Karpf and his team in New York City were very supportive to our ideas, and have now achieved a very efficient and innovative design that has exceeded our expectations.
© Roland Halbe
“As a cohesive team, we successfully climbed a very steep learning curve. Richard Meier & Partners was able to recognize the local construction and development process in Brazil, and the local consultants were challenged by all the creative solutions proposed by the Firm. We believe the end result is magnificent, creating not only an exciting work environment, but also a landmark for the local neighborhood”.
Richard Meier comments: “The completion of the Leblon Offices is very special for our Firm as it represents our first completed building in South America and in Latin America. Brazil’s architecture is very distinct from Latin America as a whole and diverse in itself, and we are extremely honored to complete a project within a country that has such a rich architectural heritage.
© Roland Halbe
“Looking at the context has always been something that is very important in our work. We look at how that project not only fulfills the functional requirements of what it is, but how it responds to where it is and how it enlivens the community. Brazil’s architecture celebrates natural light, openness and nature’s intimate relationship with the built environment, and these are elements that we have integrated in the design of the new Leblon Offices. The building reflects our firm’s commitment to accessible, open and sustainable architecture, and we are extremely thankful to our clients at VINCI Partners for all their support and dedication in the design and construction of the new Leblon Offices.”
Courtesy of Richard Meier & Partners Architects
The firm’s design role was to bring to life a vision for a successful, high-end office space with a project that aspires to become a significant architectural contribution to Rio de Janeiro, respecting Brazil’s rich architectural heritage while simultaneously challenging preconceived notions of indoor and outdoor spaces, and the relationship between the building and the city of Rio de Janeiro.
© Roland Halbe
Richard Meier & Partners has designed seven buildings in Latin America, including the Reforma Towers in Mexico City, Mexico and the Vitrvm development in Bogota, Colombia both currently under construction.
Marlon Blackwell On Working in Arkansas and Why We Should “Recreate Strangeness” in Architecture

In this video entitled Building Between, Marlon Blackwell advocates for a kind of regionalism which isn’t as divisive as “regionalism.” As a 24-year resident of Arkansas, he recalls his work and process in a place which he states is both “an environment of natural beauty and a place of real constructed ugliness”—showing the nuanced and self-critical awareness of place beyond the utopian glorification of genius loci which earlier this year earned him the 2016 Cooper Hewitt National Design Award in Architecture.
Most architecture isn’t very good, and most good architecture is good enough for most days, but there is some architecture which should rise above the everyday.
In their often maligned context in Middle America, Blackwell’s projects inject life and cultural vitality, with the most notable examples being the St. Nicholas Church and the Fayetteville Montessori Elementary school. These works reflect his opinion that “architecture can happen anywhere, in any scale, [and] in any budget.” He further states that “most architecture isn’t very good, and most good architecture is good enough for most days, but there is some architecture which should rise above the everyday.” This statement makes an argument for the existence of outstanding architecture in any region. To achieve this, he urges the recreation of the strangeness of a place within the architecture. As one of the most respected regional-modern architects in America, to Blackwell it means developing a connection to the place which is “singular and universal, simultaneously local but with global presence.”
“We are all responsible for the state of architectural education in the UK”
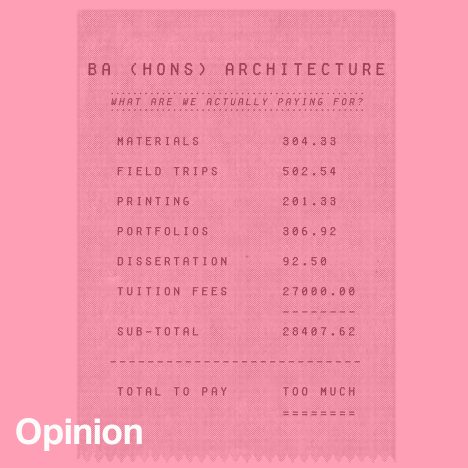
Opinion: shocking new statistics about the mental health of architecture students in the UK should be a wake-up call for both architects and educators, says Robert Mull. (more…)
Sou Fujimoto, Kengo Kuma and more propose future houses in House Vision exhibition
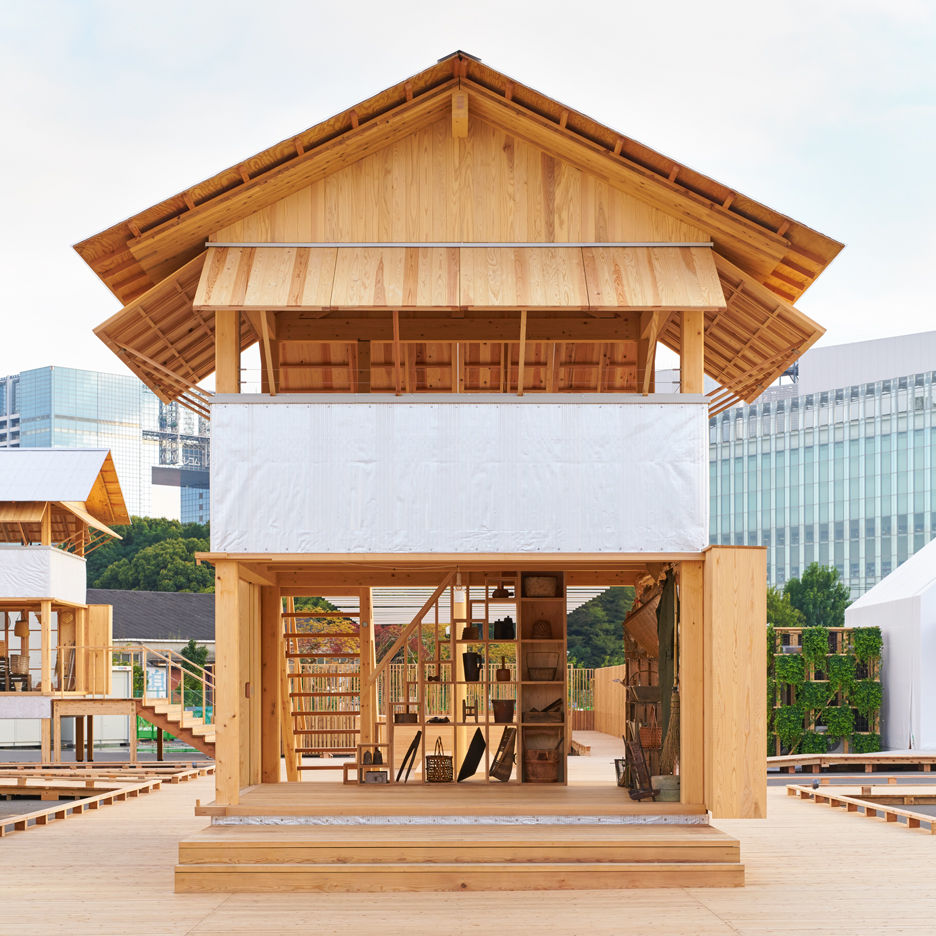
Japanese architects including Sou Fujimoto, Atelier Bow-Wow, Kengo Kuma and Shigeru Ban have all designed houses of the future for a Tokyo exhibition (+ movie). (more…)
House in Linderos / Cristian Hrdalo

© Nico Saieh
- Architects: Cristian Hrdalo
- Location: Linderos, Buin, Región Metropolitana, Chile
- Area: 780.0 sqm
- Project Year: 2014
- Photographs: Nico Saieh
© Nico Saieh
Bulcke House is located in Las Araucarias de Linderos Golf Club, 30 km at south of Santiago.
© Nico Saieh
Plan
© Nico Saieh
The plot face the golf course in a corner in two of its sides, situation that gives a great perspective and views of the landscape but at the same time an overexposure of the privacy of the house.
© Nico Saieh
The house was design as a large inner courtyard, the opaque facade of the street emphasizes the access and the volumes composed a U shape generate a protected exterior space, framing the views on the Golf Course. This self-enclosure is complemented by several interior courtyards, which gives the sun and light on blind areas.
© Nico Saieh
The house is sheltered with large eaves and mobile frameworks of Corten steel that can be moved according to the sun, privacy or possible balls of a bad approach.
© Nico Saieh
© Nico Saieh
The house is entirely built in concrete with handmade wood cast in walls and ceilings and polished concrete floors, where the hardness of this material is contrasted in the interior with the warmth of walnut wood doors and furniture and in the exterior with Corten steel.
© Nico Saieh

