Material Focus: Enseada House by Arquitetura Nacional


© Marcelo Donadussi

© Marcelo Donadussi

This article is part of our new “Material Focus” series, which asks architects to elaborate on the thought process behind their material choices and sheds light on the steps required to get buildings actually built.

The Enseada House project was developed by the Porto Alegre office of National Architecture in 2015 and is 317 square meters with an interesting interplay between volume and materials. We talked with the architect Paula Otto, one of the designers to learn more about the material choices used in this project and the role that these choices played in the design concept.


© Marcelo Donadussi


© Marcelo Donadussi


© Marcelo Donadussi


© Marcelo Donadussi


© Marcelo Donadussi

© Marcelo Donadussi

What are the main materials you used for this project?

PO: Concrete, wood, stone (marble) and glass. In addition to those, we used some vegetation incorporated into the facade.


© Marcelo Donadussi

© Marcelo Donadussi

What were your main sources of inspiration and influence when choosing the materials used in the project?

PO: This basic combination of concrete and wood is very classic since they contrast and complement one another cooler and warmer. The use of vegetation on the facade is something that fits the project well and is increasingly used in contemporary architecture, references that we respect and influence us in a positive way.


© Marcelo Donadussi

© Marcelo Donadussi

Describe how decisions on materials influenced the project’s design.

PO: The project arises as a result of the composition of pure volumes. The goal was that the three distinct volumes of the house read very clearly. On the lower level, we would have the timber volume and the vegetation volume, upstairs we have the concrete volume. To make it so that the frames don’t break the uniformity of the concrete volume on the second floor, we used marble louvers (in very similar tone to the concrete) incorporated into the volume.


© Marcelo Donadussi

© Marcelo Donadussi

What were the advantages that this material offered to the construction of the project?

PO: Concrete was used as a structural element, without any other kind of coating. In this case, great care was taken with the numbering of the formwork, since any marks would be visible. Wood (in the shape of vertical louvers) was used as the light and privacy control element with foldable openings. Developed by the office together with the supplier, the louvers have a design that, when closed, make up the volume of the ground floor. The advantage of using wood for this comes from its format, flexibility, and handling.


© Marcelo Donadussi

© Marcelo Donadussi

Did the choice of materials create any challenges for the project?

PO: I think it made it more challenging to get specific things from the suppliers. In the case of wood, with respect to designing the louvers, and in the case of aluminum frames, finding a supplier who could develop a frame with more than 3 tracks. But the biggest challenge was developing the mounting details for the marble louvers on the facade. All in all, we talked to seven different providers before finding one that did the details correctly and was in line with the project.


© Marcelo Donadussi

© Marcelo Donadussi

Did you ever consider other possible materials for the project? If so, how would that have changed the project?

PO: No. This particular project started out being very similar to what was implemented, the materials were well defined from the very first sketches.


© Marcelo Donadussi

© Marcelo Donadussi

How did you research suitable suppliers and builders for the materials used in the project?

PO: We end up looking for suppliers that meet our needs in relation to specific materials and especially the detail necessary for the project. We try to create a network of relationships that will end up being used in future projects. We look for suppliers ready to move away from the familiar and work on details with the office. We believe that new proposals are crucial for the supplier’s growth as well. Being open to new challenges are qualities that we value greatly in our partners. The means of finding these suppliers are through internet searches and specialized fairs, but particularly on visits to other sites (where we can see live materials) and by referrals.

http://ift.tt/2aSXcDp


Replacement housing revealed for London’s doomed Robin Hood Gardens


Haworth Tompkins and Metropolitan Workshop have revealed their designs for housing that will replace London’s historic Robin Hood Gardens estate by Brutalist architects Alison and Peter Smithson. (more…)

http://ift.tt/2aETd9k

Official Rio 2016 Olympics posters unveiled


Rio 2016: 13 artists have designed posters for this year’s summer Olympics, which are taking place in Rio later this week. (more…)

http://ift.tt/2anHOtJ

Bartlett head calls for new models of education to protect future UK architects


The head of one of the world’s top architecture schools has called for an overhaul of architecture education and accreditation in the UK following new statistics about the high rate of mental health issues among students. (more…)

http://ift.tt/2aRJVKD

Taipei Base Design Center Completes a Home Renovation in Taipei, Taiwan

Limited-Unlimited by Taipei Base Design Center (9)

Limited, Unlimited is a private home located in Taipei City, Taiwan. Completed in 2015, it was designed by Taipei Base Design Center. Limited, Unlimited by Taipei Base Design Center: “A design project is formed by with limited resources and conditions. Because it’s limited, so there will be choices. What kind of choices? Choose a most efficient way to allot resources, and choose a most beneficial plan for the user. This..

More…

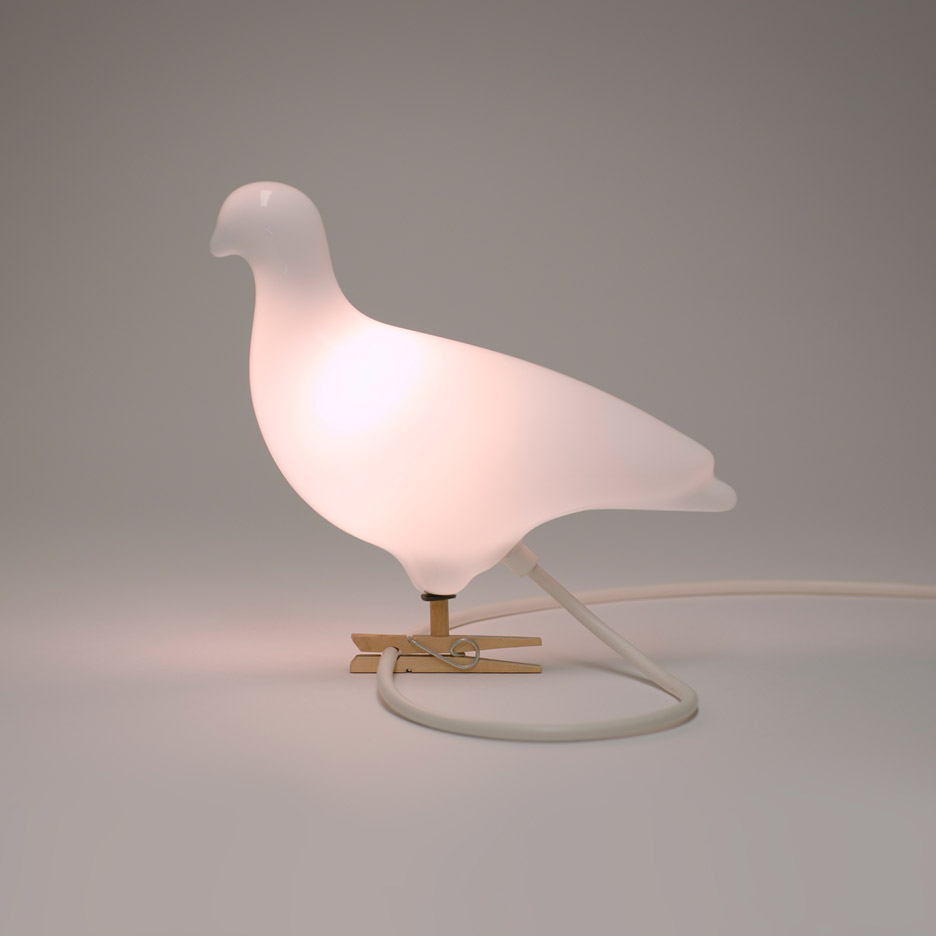
Ed Carpenter’s best-selling Pigeon Light was an unexpected icon


Most Loved: in our next exclusive movie, designer Ed Carpenter reflects on how the pigeon-shaped lamp he presented at his graduation show in 2001 became a bestseller in museums and design shops around the world. (more…)

http://ift.tt/2avArCp

ZA Unveils Proposal for Memorial Museum to Czech Martyr


Courtesy of Zavoral Architekt (ZA)

Courtesy of Zavoral Architekt (ZA)

Czech-Republic-based firm Zavoral Architekt (ZA) has unveiled its proposal for Palach Museum, a museum and memorial to Jan Palach in Vsetaty, Czech Republic.


Courtesy of Zavoral Architekt (ZA)

Courtesy of Zavoral Architekt (ZA)

As a Czech dissident, Jan Palach protested Soviet invasion and communist government in Czechoslovakia in 1968 via self-immolation.


Courtesy of Zavoral Architekt (ZA)

Courtesy of Zavoral Architekt (ZA)

Courtesy of Zavoral Architekt (ZA)

Courtesy of Zavoral Architekt (ZA)

The Palach Museum will be located at the house where Palach was born in the small town of Vsetaty, and will transform the space into a triangular, two-story labyrinth. The project will additionally feature a garden space for calm contemplation.


Courtesy of Zavoral Architekt (ZA)

Courtesy of Zavoral Architekt (ZA)

Courtesy of Zavoral Architekt (ZA)

Courtesy of Zavoral Architekt (ZA)

Courtesy of Zavoral Architekt (ZA)

Courtesy of Zavoral Architekt (ZA)

Courtesy of Zavoral Architekt (ZA)

Courtesy of Zavoral Architekt (ZA)

Courtesy of Zavoral Architekt (ZA)

Courtesy of Zavoral Architekt (ZA)

The proposal was an entry to an architectural competition, and was awarded second place.

News via Zavoral Architekt (ZA).

http://ift.tt/2awpEpo

House ER / Estúdio MRGB


© Estúdio MRGB

© Estúdio MRGB


© Estúdio MRGB


© Estúdio MRGB


© Estúdio MRGB


© Estúdio MRGB

  • Collaborators: Bruno Ribas, Ana Orefice, Rodolfo Marques
  • Engineering: Spasso Engenharia
  • Principal Engineer: Márcio Humberto

© Estúdio MRGB

© Estúdio MRGB

The house ER is situated 70km northwest of Brasília. It dates from 2008, at the time we were contacted to make a beautiful property in the country. The challenge that we accepted in a heartbeat. After eight years we received one unexpected news. We were informed that finally the house will be built. Obviously some modification were needed, but without prejudice to the original conception of the house. They actually contribute significantly to the design.


© Estúdio MRGB

© Estúdio MRGB

Isometric

Isometric

© Estúdio MRGB

© Estúdio MRGB

Placed in a strategic site, the house ER is situated in the highest place of the property and pointed for the contemplation of the valley that composes the unique landscape of the region. The design is simple. A pavilion of reduced spaces 250 m2 in total. The program is designed in linear shape that is accommodate between heavy stone walls, two bedrooms, one bathroom, living room/dining room, kitchen and open service area. This part of the program is under the ceramic roof witch configures the horizontal planes of the house in opposition to the vertical ones on the stone walls. The garage, under a concrete roof and the service area under a concrete pergola, they are located in the two extremities of the house and are self-contained by another two stone walls.


© Estúdio MRGB

© Estúdio MRGB

Floor Plan

Floor Plan

© Estúdio MRGB

© Estúdio MRGB

The openings established by the doors and windows follow the same principle based on a composition of planes, that give unit to the house. They were carefully placed so the viewers could grant a harmonic rhythm, characterized by the open and closed planes of the same size that define the façade and its austerity to the architectonic expression of the house. It’s worth to mention that the windows placed along the lengthwise of the house, placed in the same position but on opposite sides to ensure the constant ventilation and thermic comfort to the house interior. They have double packing. The first in glass and aluminum frames, the second by the pantograph wood frames that make full-time ventilation possible and privacy when needed.  They open to the exuberant landscape and embraced by the wood deck that allow an extension of the house itself into an external balcony protected by the ceramic roof.


© Estúdio MRGB

© Estúdio MRGB

The materials were defined by the stone, wood, concrete and ceramic roof tiles. Rustic materials to give the house the perfect consonance to it site. “…A house in a country site, in the landscape of the cerrado.”


© Estúdio MRGB

© Estúdio MRGB

http://ift.tt/2awisK3

Watch: How to Build a Primitive Hut


via Primitive Technology

via Primitive Technology

The notion of the “Primitive Hut” has been part of the architectural discourse for decades; indeed, history suggests that it provided the Ancient Greeks with direct inspiration for Doric Order. But how do you build a wattle and daub hut, or create tiled roof, or develop primitive underfloor heating—all from scratch—today?

A YouTube channel aims to demonstrate that, even in the 21st Century, these skills haven’t been entirely lost. Its creator—whose identity is unknown and is based in the far north of Queensland, Australia—describes primitive technology as a “hobby” in which he “makes things in the wild completely from scratch, using no modern tools or materials.” This is the strict rule, he continues: “if you want a fire, use fire sticks; an axe, pick up a stone and shape it; a hut, build one from trees, mud, rocks.” The challenge lies in seeing how far he can go without the need for the types of tools the building industry relies on today.


via Primitive Technology

via Primitive Technology

Grass Hut

Tiled Roof Hut

Read about the full process, here.

Palm Thatched Mud Hut

Read about the full process, here.

Wood Shed and Native Bee Honey

Wattle and Daub Hut

Read about the full process, here.

Chimney and Pots

You can support the project on Patreon.

http://ift.tt/2aKwAlI

A 753-Square-Foot Apartment for a Young Working Couple in Valencia, Spain