Architecture
Bill R. Foster and Family Recreation Center / Cannon Design

© Gayle Babcock
- Architects: Cannon Design
- Location: United States,N Missouri Ave, Springfield, MO, USA
- Architect In Charge: Cannon Design
- Design Team: David Polzin, Ken Crabiel, Rich Bacino, Thomas Bergmann, Chris Hayes, Reed Voorhees, Joe Scott, Brendan Smith
- Area: 98500.0 ft2
- Project Year: 2012
- Photographs: Gayle Babcock, Bruce Damonte, Peaks View
- General Contractor: Dewitt & Associates, Inc.
- Aquatics Consultant: Cousilman/Hunsaker
- Sustainability Rating: LEED Silver Certification
© Peaks View
From the architect. The Missouri State University (MSU) Bill R. Foster and Family Recreation Center is conceived as a crystalline, geologic form in the campus landscape. The chiseled stone mass is fractured by a new pedestrian campus passage that brings students to the entrance and center of the building, and on to other campus destinations beyond. The stone shell – referencing the historic stone buildings that define the MSU campus – is cut away to reveal a cool metal and glass interior, exposing the activities of recreation. The path’s subtle rise and fall allows pool and locker functions to slip below the walk on the lower level, while the jogging track loops above providing cover to students passing through the building. Inside, occupants are continually reconnected to campus through carefully measured cuts and apertures, creating a degree of transparency not readily apparent in the building’s exterior.
© Gayle Babcock
Bringing together previously scattered recreational offerings to create a centralized and cohesive recreation program, the MSU center is located on a pivotal campus site between student life functions, the academic core, and other sports and recreation venues. The center’s defining feature – the column-free passageway connecting two campus precincts – creates a unique spatial experience that helped solve both planning and phasing challenges. Its spatial qualities contribute to the fluid experience of passing through the building.
© Gayle Babcock
Plans Diagram
© Gayle Babcock
The building’s exterior is comprised of custom cast stone panels, scaled to a monumental size appropriate to the building’s size and colored to accompany the campus limestone architecture. In-grade linear LED lights line the pedestrian path that cuts through the building. The building’s interior is defined by a dynamic palette that complements the university’s colors, with coordinating accents applied in glazing, flooring and other materials.
© Bruce Damonte
The recreational program elements include a 3-court gymnasium, one with a multi-use play surface, 18,000 sf of weight fitness and cardio space; an indoor jogging track; a natatorium with both leisure water, lap lanes, and an outdoor deck; multi-purpose rooms for wellness activities; a climbing wall; and other support spaces, including locker rooms and administrative space. The building responds to increased student demand for enhanced recreational programming, and MSU student leaders and groups were integrated into the entire design process.
© Gayle Babcock
Roberto Burle Marx: A Master of Much More than Just Modernist Landscape

© Cesar Barreto (left); Burle Marx & Cia. Ltda., Rio de Janeiro. Reproduced with permission. All rights reserved (right)
This article was originally published by Metropolis Magazine as “Green Thumb.”
At any given moment when walking through Roberto Burle Marx: Brazilian Modernist at the Jewish Museum in New York, one may hear a soft rushing of waves, mixed with the murmur of an open-air crowd. A narration in Portuguese, both spoken and sung, will drift breezily in and out. This is the soundscape of Plages, a 2001 video by artist Dominique Gonzalez-Foerster. Shot from an aerial perspective above Copacabana Beach, the film shows the popular Rio de Janeiro waterfront not in its usual sunlit splendor but in the artificially lit nocturne of New Year’s Eve 2000. Celebrators teem in the space between city and ocean, in the moment between one year and the next, moving in dynamic patterns amid the immense designs laid out by Roberto Burle Marx.
The Brazilian landscape architect Roberto Burle Marx (1909–1994) worked in a variety of artistic mediums, from painting and sculpture to graphic design and mosaics. Image © TYBA
For almost half a century, Copacabana Beach’s vast sweeps of mosaics have animated the Rio waterfront. Plages, however, reveals little of its iconic setting. Only glimpses of the seductive lines slinking up and down the boardwalk are captured on film. Yet its ambient soundtrack adds much to this latest appraisal of Copacabana’s designer. Gonzalez-Foerster’s video is among the handful of works on display that are not authored by Burle Marx; these more contemporary additions stand in as interpretations of what the show recognizably cannot make present—the gardens and landscapes themselves. In an exhibition populated with figural and abstract paintings, bright, polychromatic plans, and sculptural maquettes, it is easy to lose sense of the material that Burle Marx, through hundreds of commissioned works, so effectively mastered: outdoor—and often public—space. The white noise of Plages restores some of the spatial dimension that escapes the graphics and models that often represent Burle Marx’s oeuvre.
Burle Marx's most famous project is the Copacabana Beach promenade, where pavement patterns stretch two and a half miles along the Avenida Atlântica in Rio de Janeiro. Image © Burle Marx & Cia. Ltda., Rio de Janeiro. Reproduced with permission. All rights reserved
A number of these exquisitely colored plans, animated sketches, and scale models have been paraded out into the museum’s first-floor galleries. Joining them there are dozens of Burle Marx-designed objects with no direct relation to landscapes or gardens. The largest is a tapestry for the Santo André Civic Center, a woolly mural of multicolored, multitextured shapes and marks that spans the width of the main room. The smallest: two gleaming teardrops of tourmaline, set into gold earrings. This eclectic range of objects has made the exhibition a somewhat unprecedented tribute. Specifically, it is the first show in the United States to examine the full scope of Burle Marx’s cultural contributions, from the sketches and canvases he made while painting in his 20s to the blown-glass sculptures he produced as an accomplished designer, working into his 80s.
An untitled work in collage, made in 1967, illustrates Burle Marx’s diverse artistic pursuits. Image Courtesy of Sítio Roberto Burle Marx, Rio de Janeiro
Variety thus becomes one of the more obvious messages delivered through the objects gathered in the hall. In their effort to inspire a new wave of interest in Burle Marx, curators Jens Hoffmann and Claudia J. Nahson sought to portray their subject as much more than the peerless landscape architect revolutionizing Latin American design alongside clear-thinking innovators like Lúcio Costa and Oscar Niemeyer. As the title of the exhibition suggests, Burle Marx may be more fittingly considered a multifaceted “Modernist,” an individual whose readiness to apply himself to a variety of projects enabled him to imagine and truly embody the modern, whatever that may mean. A major claim of the show is that Burle Marx’s expanded artistic practice was essential rather than incidental to his innovations in landscape design.
As the introductory wall text acknowledges straightaway, Burle Marx remains a marginally familiar cultural figure outside of Brazil. Despite having left behind a portfolio bursting with projects—his most famed completed commission in the US being Miami’s vast, mosaic-embedded Biscayne Boulevard—and despite consistently appearing in the ever-expanding literature on Latin American Modernist architecture, Burle Marx has not yet attracted the kind of criticism and scrutiny of agenda (or ego) that usually accrues to midcentury figures of such influence. This latest exhibition therefore faces an interesting dilemma: Can an audience relatively unfamiliar with Burle Marx skip the circumscribed evaluation of his design practice and simply appreciate the plurality of his artistic pursuits?
Burle Marx's most famed completed commission in the U.S. was Miami’s vast, mosaic-embedded Biscayne Boulevard (1988–2004). Image © Burle Marx & Cia. Ltda., Rio de Janeiro. Reproduced with permission. All rights reserved
The show contends that this is indeed possible and that a more expanded view of the man is a truer one. It guides visitors through the myriad disciplines and themes that were pulled into Burle Marx’s orbit: A preserved volume of a German gardening magazine signifies his early fascination with botany; hanging portraits of family members illustrate biographical details while also referring to a lifelong study of drawing and painting; tokens of his forays into designing theatrical sets, costumes, tapestries, and jewelry line the gallery walls and fill vitrines adjacent to vibrant drawings of parks and gardens. Together, these objects suggest an agile mind that moved freely between disciplines. They also prompt visitors to find similarities and differences within and across mediums, to observe changes in means of expression while developing a feel for some essential Burle Marxian quality intuited to connect this opulent cosmos.
A model of a sculptural landmark for the unrealized Praça Sérgio Pacheco, City Hall, Uberlândia project (1974). Image © Burle Marx & Cia. Ltda., Rio de Janeiro. Reproduced with permission. All rights reserved
Faced with such variety, it is tempting to fixate on superficial similarities among objects, to skate over details and search for a general trend. At first glance, Burle Marx’s career may appear to have climaxed in the middle decades of the century with the development of a bold, voluptuous abstraction that invoked contemporaneous directions in painting, anticipated the sinuous lines of Brazilian architecture à la Niemeyer, and culminated in some of his most celebrated garden designs, as it were. Along these lines, Burle Marx’s landscaping for the 1938 Ministry of Education and Health (MEH) building in Rio de Janeiro lends itself to representing a breakthrough for modern design. The gardens of the highly publicized project—an important early commission for the young painter-turned-landscape architect—neatly encapsulate the rejection of symmetry and the reconceptualizing of figure and ground, which have come to connote Modernism. The building’s rooftop garden, for instance, tells of how Burle Marx transformed the traditional promenade into a dynamic compositional element, a vaguely organic entity that both separates and connects amorphous islands of vegetation.
Burle Marx’s design for a rooftop garden at the Ministry of Education and Health (1938). Image © Burle Marx & Cia. Ltda., Rio de Janeiro. Reproduced with permission. All rights reserved
The gouache drawing of this rooftop garden is telling in many ways. With its interlocking, polychromatic globs, pristinely painted without the addition of text or other systems of notation, it is one of the most eye-catching pieces in the exhibition. (Visitors are greeted at the entrance with this showstopper, and it adorns a brochure directed at children.) Yet a nearby photograph of the project—one of the few photographs in the show—reveals that the vibrant hues of the two-dimensional design do not correspond with the coloration of the actual garden. While Burle Marx was widely recognized for his tendency to group flora into immense daubs of monochrome, presenting plants like the pigment of an oversize painting, the photograph depicts only varied shades of green in the garden’s medley of grasses and foliage, sharply contrasted against swaths of light-gray rubble.
Burle Marx’s first gardens, completed in the early 1930s, borrowed from French planning traditions while incorporating flora native to Brazil. The landscaping for the Ministry of Education and Health rooftop melded the latter tendency with a thoroughly modern sensibility. Image © Cesar Barreto
Considering his initial training as a painter, along with the formative couple of years he spent sponging up the influence of Weimar-era visual artists in Berlin, one could reason that Burle Marx applied modern, painterly abstraction to external disciplines like garden design and, in so doing, heralded the arrival of Modernist landscape architecture. Yet the gouache drawing of the MEH rooftop, which is described in its object label as “both a garden plan and an abstract painting,” suggests a more nuanced narrative. In leaving obvious discrepancies between the garden and its graphic representation, Burle Marx seemed to acknowledge that the interplay of hues and forms that animates a painting is precisely not the same elemental interplay that animates a landscape—or a work of any other medium. The challenge of modern landscape architects is twofold at the very least: They must grasp not only the geographical specificities of each site but also the material specificities of each art form used to imagine and represent these sites.
The designer often collaborated on projects with Modernist luminaries such as Oscar Niemeyer, as at the Cavanellas (now Gilberto Strunk) residence in Petrópolis, Brazil. Niemeyer’s grace- ful, low-slung villa is enhanced by Burle Marx’s lushly varied, polychromatic plantings. Image © Malcolm Ragget
This may be the deeper subtext of the exhibition and its emphasis on the heterogeneity of Burle Marx’s pursuits: Rather than reflect a compulsion to use other arts to reinforce developments in Western painting, Burle Marx’s oeuvre seems to support a broad investigation of materiality, a lifelong search for the terms unique to each medium with which he engaged. He scaled his compositional approach with remarkable dexterity. His aesthetic sensibility applied to magazine covers as well as rooftop gardens, precious items of jewelry as well as bold public sculptures. The viewer, however, must take care to study the materials and contexts that distinguish them.
A cover design for a 1953 issue of Rio magazine. Burle Marx experimented with new forms in different formats, including works of sculpture, which he often integrated into his landscape designs. Image Courtesy of Sítio Roberto Burle Marx, Rio de Janeiro
This sensitivity to material is what propelled Burle Marx’s career as a landscape architect. It can be recognized in his use of native flora in his garden designs: Burle Marx labored to identify and cultivate Brazil’s understudied tropical undergrowth (he discovered nearly 50 species), framing indigenous plants in arrangements that gave them new significance. His regard for an expanded view of nature—and not just its most historically prized specimens—fed into his pioneering advocacy for ecological preservation. At the same time, Burle Marx freely used nonorganic and manmade elements, transforming sites with concrete sculptures, ceramic tiles, and immense beds of colored minerals, as in the rooftop garden of the Banco Safra headquarters in São Paulo. In these gestures, he made clear that the materials of garden-making had changed: Modern man built miniature Edens atop skyscrapers, paved roadways next to sublime coastlines, slashed and burned forests in the name of progress. A modern garden, in turn, could not ignore these aspects of its zeitgeist. It absorbed them—“cannibalized” them, to use the term of the Brazilian poet and incidental theorist of Brazilian Modernism Oswald de Andrade—and consequently produced something provocative and new.
A study for a sculpture for the Biscayne Boulevard project. Image © Burle Marx & Cia. Ltda., Rio de Janeiro. Reproduced with permission. All rights reserved
Similarly, the exhibition acknowledges the conditions of its site, so to speak. The curators concede the difficulties of communicating the experience of space, that ephemeral medium composed of so many facts and conditions that inherently exist elsewhere. Given their sprawling scale and organic instability, landscapes and gardens are particularly resistant to established means of representation. Rather than present an excessive supply of photographs to aid in the imagination of Burle Marx’s landscapes, the show enlists seven contemporary artists to interpret the man’s legacy. These contributions, which include ceramic pieces inspired by Burle Marx’s work with tiles, paintings of books published about the landscape architect, and a few large-scale photographic prints of his gardens, mostly fall flat amid the dazzling array of Burle Marx–designed objects. Plages may be the standout piece that adds to the ecology of the exhibition. The collective chatter of a people and their place, held together in a liminal moment, inspires a wonder and excitement that might come close to what Burle Marx felt in his own time.
Allee separates lakeside Connecticut house into two distinct volumes
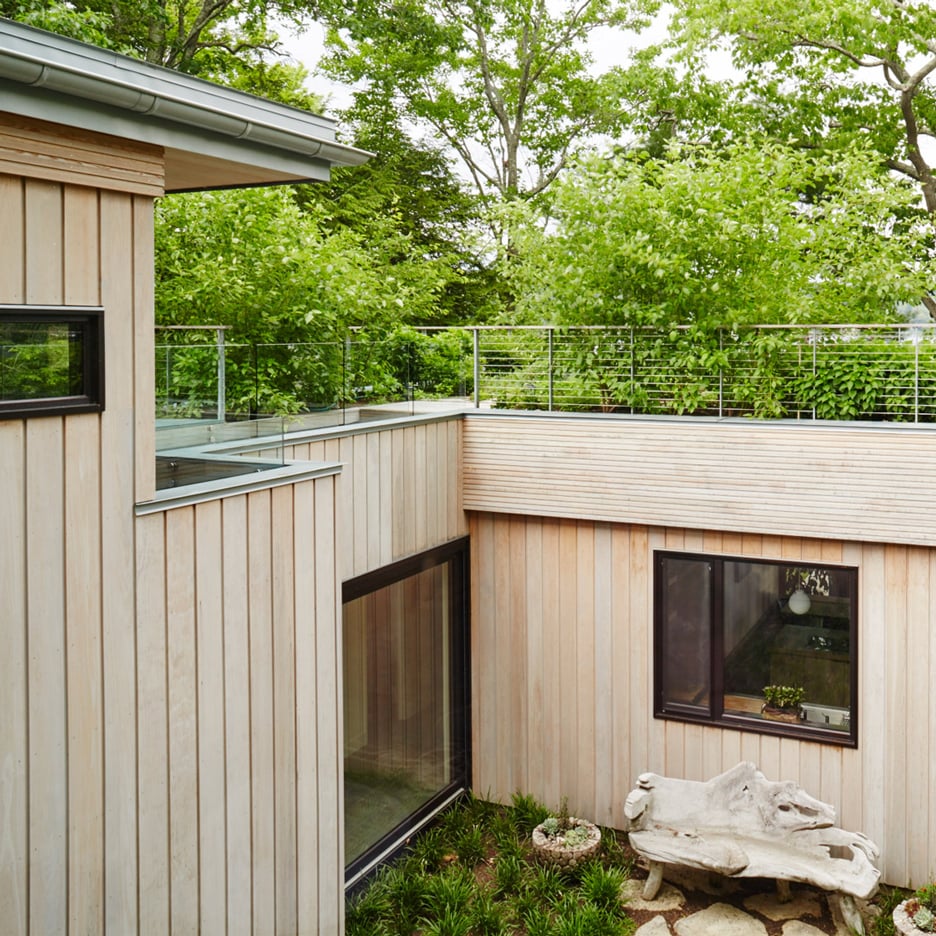
Lush greenery tops one half of this three-bedroom residence on the shore of Connecticut‘s Lake Wononscopomuc, which local studio Allee Architecture and Design created as two separate parts (+ slideshow). (more…)
Bakery Place / Jo Cowen Architects

© David Butler
- Architects: Jo Cowen Architects
- Location: Clapham, London SW4, United Kingdom
- Project Year: 2016
- Photographs: David Butler
© David Butler
From the architect. Located between Falcon Park and Clapham Common, Bakery Place is the latest residential scheme from Jo Cowen Architects, designed for developers West Eleven. A series of former Victorian bakery buildings have been converted into 12 high-end homes, in the form of mews houses, apartments and a penthouse. The project combines contemporary design standards with a celebration of the development’s particular historic legacy. Bakery Place is a direct response to complex planning guidelines, and so original features have been incorporated into the development such as early glazed brickwork, corbeled cast iron columns and timber sleeper beams. These elements have in turn inspired the individual characteristics of each dwelling. For instance, each of the mews houses is named after the original purpose of different areas: The Stables, The Lodge, The Granary and The Coach House. The heritage of the development can be read through these signs of the building’s past and its imperfections, such as the deep scores along the wall of Lavender Walk, where children waiting outside for bread would run pennies along the brickwork.
Plan
The new interventions are made up of a series of delicate steel and glass elements that divide rooms while allowing for light to penetrate deep into the spaces within. This is further accentuated by designing the residences with double-height ceilings, providing a light and airy atmosphere. These contemporary additions represent an interpretation of the existing factory aesthetic, celebrating the mixture of old and new design motifs working in harmony. Handmade kitchens with copper trims are another example of how a considered bespoke response has been used for every design detail. The architects collaborated with Amelia McNeil Interior Design and Studio 29 Lighting Design to achieve this standard throughout the Bakery Place interiors. The penthouse is generously proportioned with a private terrace overlooking the Thames and London beyond. This residence was only made possible thanks to the installation of an entirely new roof above the original Bakehouse. Restricted access to the site meant that craning in large pieces of steel was impossible and so this structure is the product of complex engineering solutions. Small elements were carried onto site by hand and assembled in situ to create a strong, lightweight roof for the 1,860 square foot penthouse below. http://ift.tt/2amYaDX
© David Butler
Section
© David Butler
Project Architect, Chris Wilkinson, said: “Each and every dwelling at Bakery Place presents its own individual character and charm. It allows everyone who lives there to feel like they own something rare and exclusive, a gem in an urban landscape. I hope that people can see the consideration given to each and every peculiarity that comes with a uniquely formatted building such as this.” West Eleven CEO, Will Herrmann, said: “Bakery Place has exceeded our aspirations. We uncovered some wonderful original detail during the project that we had no idea was there at the beginning. Walk through the apartments and you will see parts of the original glazed brick walls, textures and memories from the buildings origin that we have managed to keep. These sat against the clean cut, precise lines of the new walls look spectacular.” The result of this architectural regeneration project is a series of cleverly interwoven dwellings, each with its own unique layout and personality.
© David Butler
Abraham John Architects transforms pump room into garden lounge for Mumbai film studio

This garden pavilion by Abraham John Architects provides a lounge for a film production studio in Mumbai, featuring a glazed ceiling and walls to offer views of a jackfruit tree (+ slideshow). (more…)
FINNE Architects Design a Contemporary Home Facing the Deschutes River in Bend, Oregon

Deschutes is a home located in Bend, Oregon, USA. It was designed by FINNE Architects. Deschutes by FINNE Architects: “The Deschutes House is located on an urban site facing the Deschutes River in Bend, Oregon. The architectural massing of the house has been wrapped around a south-facing, grassy courtyard, with dramatic 2nd story spaces cantilevered toward the river. The main living space is completely transparent to the river on one..
Luca Nichetto designs first ZaoZuo showroom in Beijing based on grid paper

Italian designer Luca Nichetto has opened the first physical store for ZaoZuo, the Chinese startup furniture brand for which he is creative director (+ slideshow). (more…)
Benoy Releases Proposal for “Family of Towers” in Melbourne, Australia

Courtesy of Benoy
International firm Benoy has unveiled Kavanagh Street, its competition proposal for a mixed-use tower development in Melbourne, Australia.
Set back on the banks of the Yarra River in the Southbank precinct, Benoy’s design is a five-building set or a “family of towers” on a shared nine-story mixed-use podium, all of which would host 315,000 square meters of residential, hospitality, commercial and retail space.
Courtesy of Benoy
Bringing together corporate offices, lifestyle showrooms, premium high-rise living, a hotel, serviced apartments, shopping, dining, green spaces, facilities and public transportation; the concept creates a vertical urban community.
Courtesy of Benoy
In order to achieve flexibility and meet the changing market’s demands, the proposal additionally incorporates modularity. Each of the towers retains its own identity, and features sky gardens and winter gardens to create “a necklace of green vertical spaces which connect to the ground level landscape.”
Courtesy of Benoy
In Singapore, humanising developments is a real priority and introducing landscape into vertical design is a great way to achieve this. We have taken some of these principles and applied them to the Australian setting; working with the wind and solar paths to make these spaces viable. Our design also connects to the surrounding green areas and integrates with the character of the riverfront to create a strong and green public realm element, explained Javier de Santiago, Senior Architect at Benoy.
Courtesy of Benoy
Courtesy of Benoy
Each of the buildings in the proposal is oriented to optimize both sun and wind paths, in order to maximize benefits from natural cooling and sunlight. Furthermore, the residential and hotel towers are positioned to channel cross-flow wind into the central garden courtyard.
The competition was not won by Benoy’s proposal, but rather, by Australian firm, Cox Architects.
News via Benoy.
Jewels of Salzburg / Hariri & Hariri Architecture

© Bryan Reinhart
- Architects: Hariri & Hariri Architecture
- Location: Salzburg, Austria
- Masterplan & Architecture: Mojgan Hariri
- Principal Creative Director: Gisue Hariri
- Project Manager: Markus Randler
- Area: 8850.0 sqm
- Project Year: 2014
- Photographs: Bryan Reinhart, Eric Laignel, Tobias Kreissl , Courtesy of Hariri & Hariri Architecture
- Design Team: Jenny Shoukimas, Liv Marit Naess, Marlene Kwee, Neda Pourshakouri
- Architect Of Record: Arinco planungs+consulting gmbh (Traun), Peter Schaufler (Geschaftsfuhrer), Oliver Fischer (Projektleiter)
- Structural: Schindelar ZT GmbH, Petschnigg ZT GMBH
- Mechanical: TB Heiling
- Building Physics: TAS Bauphysik
- Landscape: Karin Standler
- Lighting: Herbst GmbH
- Acoustical: TAS Bauphysik
- Building Services: TB Heiling
- General Contractor: Porr GMBH
© Bryan Reinhart
Inspired by the defining natural elements of the City of Salzburg, this proposal takes form. The master plan of this development abstractly mimics the city and becomes the Microcosm of the city of Salzburg itself, with the defining mountains and Salzach River flowing through.
© Eric Laignel
Section
© Bryan Reinhart
To create a dialogue and a personal, meditative experience we have cut a narrow creek at the edge of the rock wall, which guides and invites the public through the site. Just like the Salzach River, it creates a new boundary, provides movement and extends the nature into the site. The old path is incorporated in this sequence where the water travels from the highest elevation on the site through series of water falls and becomes the collector of melting snow water, Icicles, and rocks. This pedestrian path is carefully designed to allow the public to enjoy the natural beauty of the forest and the rock face without disturbing the privacy of the residents. This water canal also provides a place for exhibition of outdoor water sculptures.
Plan
© Bryan Reinhart
Plan
Architecturally this project simulates the rock formation, deposits and random composition of a quarry site where pieces of rocks are chiseled from the mountain and then cut to smaller pieces stacked up in a random fashion. Each block then becomes a container, a wrapping enclosure of smaller blocks or apartments within, allowing each living unit to be unique with magnificent views. With this approach the mountain becomes a “generator” rather than a “backdrop” The buildings we have proposed here are set back from the rock-face. They hover over their bases just enough to create a tension from where one could almost reach out and touch the rock.
© Eric Laignel
One hundred luxury residences will occupy the six new structures on the site, none of which reach more that eight stories in height. The program also includes exhibition space for the House of Architecture, a gallery and lecture space in the old brewery’s underground vaults. Covering the subterranean facility will be a public green space punctured by sculptural skylights jutting from the ground.
© Tobias Kreissl

