
Townhouse Kralingen is a project completed jointly by Paul de Ruiter Architects & Chris Collaris. It is located in Rotterdam, The Netherlands. Townhouse Kralingen by Paul de Ruiter Architects & Chris Collaris: “In one of the oldest streets in Rotterdam we designed the renovation of a monumental townhouse. We transformed the former museum of Kralingen into a luxury home. While maintaining the existing framework of the villa, we completely restructured..
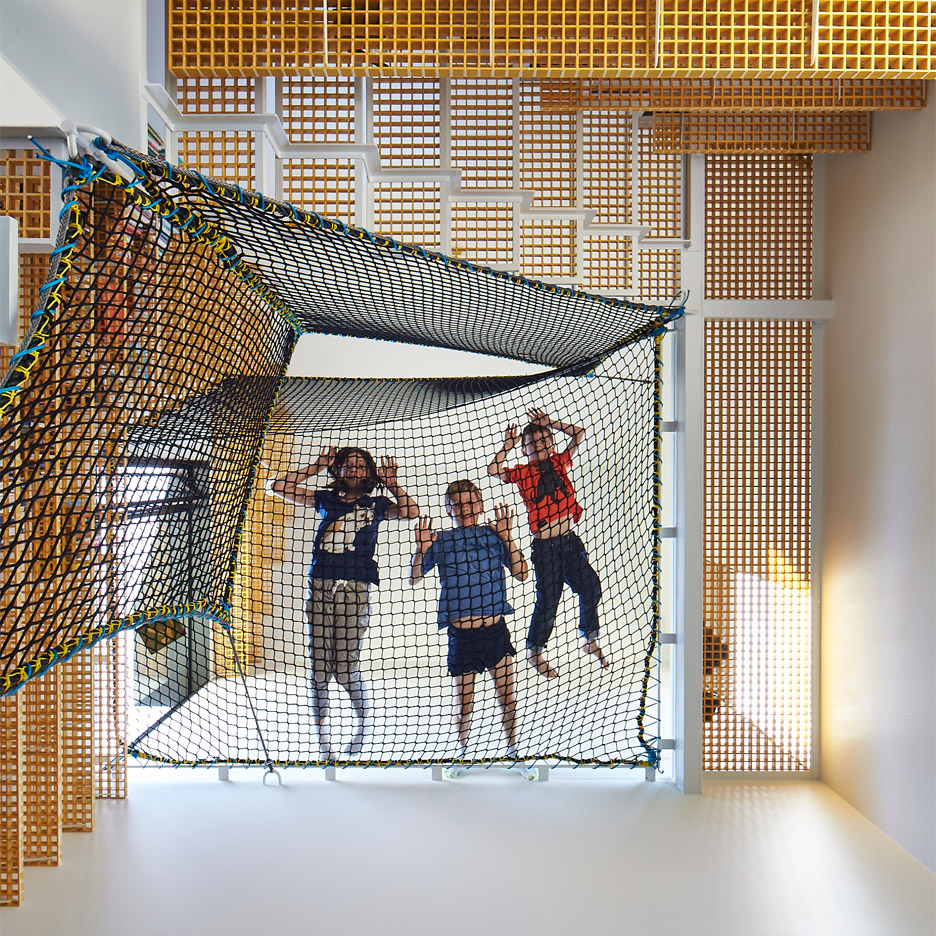
Six homes that use nets to create suspended play spaces for children
STPMJ completes rural cabin with a swivelled roof in South Korea
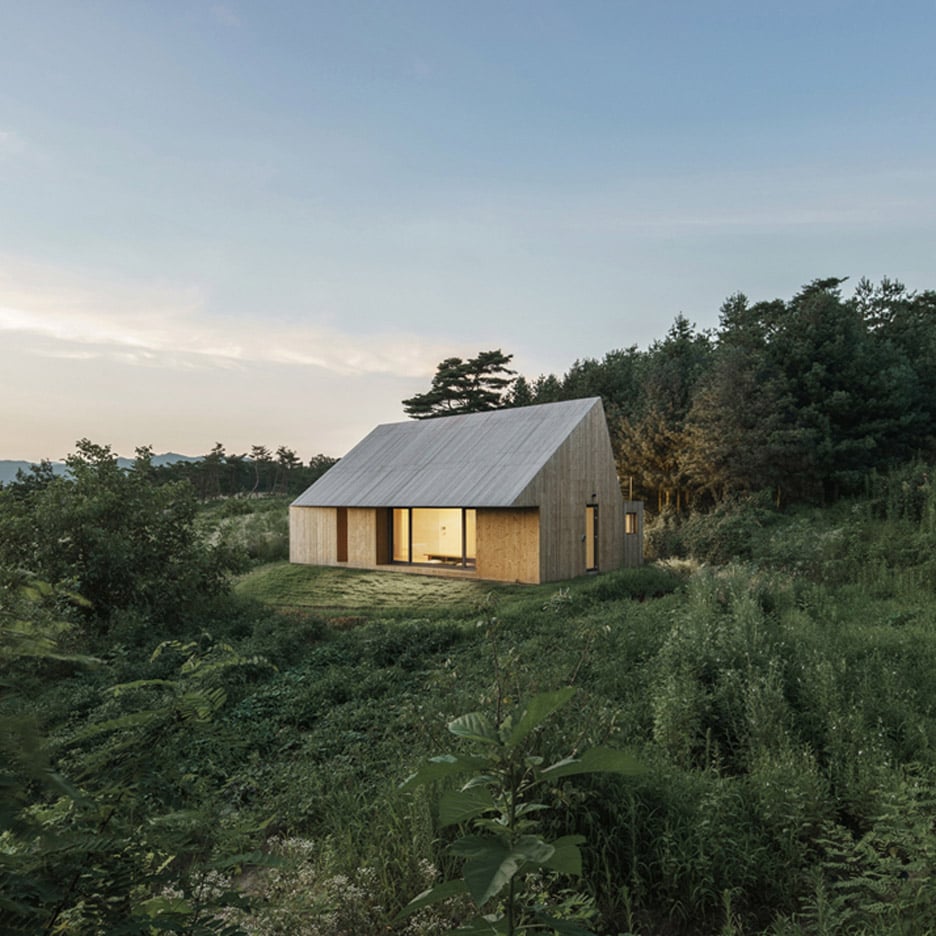
From one side this wooden house in South Korea looks like a typical gabled cabin, but from the other side its roof appears to be misaligned (+ slideshow). (more…)
Fine Arts Museum / Barozzi Veiga

© Simon Menges
- Architects: Barozzi Veiga
- Location: Chur, Switzerland
- Architect In Charge: Fabrizio Barozzi , Alberto Veiga
- Project Leader: Katrin Baumgarten
- Area: 4000.0 sqm
- Project Year: 2016
- Photographs: Simon Menges
- Project Team: Paola Calcavecchia, Shin Hye Kwang, Maria Eleonora Maccari, Anna Mallen, Verena Recla, Laura Rodriguez, Ivanna Sanjuan, Arnau Sastre, Cecilia Vielba
- Local Architect: Schwander & Sutter Architekten
- Project Manager: Walter Dietsche Baumanagement AG
- Landscape Architect: Paolo Bürgi Landschaftsarchitekt
- Structural Engineer: Ingenieurbüro Flütsch
- Services Engineers: Waldhauser Haustechnik AG Brüniger + Co. AG Niedermann Planung GmbH
- Façade Consultant: x-made SLP
- Lighting Consultant: MichaelJosefHeusi GmbH
- Museum Expert: BOGNER.CC – die museumsplaner
- Building Physics: Kuster + Partner AG
- Security Consultant: Mullis+Cavegn AG
- Fire Protection Consultant: Balzer Ingenieure AG, AFC – Air Flow Consulting AG
- Door Consultant: Brütsch Elektronik AG
- Signage: Weiersmüller Bosshard Grüninger WBG | AG
© Simon Menges
The extension of the Villa Planta, which will accommodate the Bündner Kunstmuseum, is an exercise of integration within an urban ensemble. Despite the stringent limitations of the plot, the design strives to minimize its exterior volume by inverting the program’s logical order. Hence, a new public space is generated that incorporates the garden that surrounds the Villa and is integrated with the gardens of the nearby buildings.
© Simon Menges
This programmatic reversal consists of situating the exhibition spaces below ground level, in such a way that the emerging volume, above street level, contains only the public access spaces. The volume’s reduced footprint makes it possible to extend the existing garden and improves the cohesion of the ensemble.
Plan 0
Plan -1
The extension is understood as an autonomous building, independent from the historical building, even though the design’s main e orts are aimed at reinterpreting those concepts that allow an architectural dialogue to be established between the two buildings in a clear and coherent relationship that is a continuum between the Villa Planta and its extension.
© Simon Menges
This dialogue between the new and the old buildings is based upon the equilibrium that exists between their classical structures, a clear reference to the Palladian in uence in Villa Planta, and to its ornamentation. As for their spatial organization, both buildings present a central symmetrical plan and both use geometry as a tool for cohesion. In the extension, this classical con guration also makes it possible to simplify the structural system and to organize the exhi- bition halls on the lower levels.
Elevation
Section
As for the ornamentation system, the Villa Planta’s ornaments speak of the Oriental in uences of its origins, while in the extension, the compositional system of the facades reinforces its expressivity and autonomy with respect to the Villa. Each building displays its own identity, based on common principles (structure and ornament), to reinforce the idea of a whole.
© Simon Menges
The process of the purging of super uous elements which began with the designs for Piloña and Lausanne reaches a point of maturity in the Bündner Museum. Here, the design strips away everything that is not structure, construction and programmatic division, all united in a single whole.
© Simon Menges
PDM Design a Classic Elegant Home in Kaohsiung City, Taiwan

Sun’s House is a private home located in Kaohsiung City, Taiwan. It was designed by PDM in 2016. Photos courtesy of PDM
‘Simone Veil’ Group of Schools in Colombes / Dominique Coulon & associés

© Eugeni Pons
- Architects: Dominique Coulon & associés
- Location: 3 Rue Marguerite Yourcenar, 92700 Colombes, France
- Architects In Charge: Dominique Coulon, Olivier Nicollas
- Area: 7600.0 sqm
- Project Year: 2015
- Photographs: Eugeni Pons, Courtesy of Dominique Coulon & associés, David Romero-Uzeda, Guillaume Wittmann
- Architects Assistants: Guillaume Wittmann, Emilie Brichard, Jean Scherer
- Client : Ville de Colombes
- Structural Engineer: Batiserf Ingénierie
- Electrical Engineer: BET G.Jost
- Mechanical Plumbing Engineer: Solares Bauen
- Cost Estimator: E3 économie
- Acoustics: Euro Sound Project
- Ergonomist: Defacto
- Kitchen Expert: Ecotral
- Landscape : Bruno Kubler
- Budget: 16 300 000 € H.T
- Structure, Earthworks, Water Proofing Roofing, Elevator, Metal Works: SNRB
© Eugeni Pons
From the architect. The ‘Simone Veil’ group of schools forms a structural element in the urban composition of the new eco-neighbourhood. It is tightly embedded in the dense urban fabric, opposite a park and straddling the maintenance workshops for the new tram line.
© Eugeni Pons
Diagram
© Eugeni Pons
The building is on three levels. The plot of land is small, and the roof areas are used to house the elementary school’s classrooms and educational gardens. The group also includes a sports hall, a canteen, a library, and out-of-school childcare facilities. The building is very thick; the hollows scooped out of the facades serve as facets, attracting the light and reflecting it back. Many of the traffic routes are lateralised, making them varied and bright. A number of patios irrigate the heart of the building, bringing natural light into its thickness. Internal transparencies add extra richness to traffic routes.
© David Romero-Uzeda
Diagram
© Eugeni Pons
On the town side, the building offers a rustic texture. Strips of untreated wood (with the bark left on) emphasise the corresponding roughness. The ground floor has the advantage of transparency through the covered courtyard, offering a glimpse of the multi-coloured playground, which is intended to be a very autonomous and artificial universe. The bright colours transform the space, expanding it to create a place for educational stimulation.
© Eugeni Pons
Plan 0
© Eugeni Pons
This project avoids all form of repetition. The light, the materials used, and the traffic routes create micro-events. These fragments come together in a joyful chaos.
© Eugeni Pons
Jamie Wolfond designs minimal glass smoking pipe for Tetra

American designer Jamie Wolfond has designed a simple glass pipe for smoking accessory brand Tetra, which will debut at fashion store Opening Ceremony. (more…)
Three Ancestors Cultural Museum / Architectural Design Research Institute of SCUT

© Zhan Changheng – Ma Minghua
- Architects: Architectural Design Research Institute of South China University Of Technology
- Location: Zhuo lu, He Bei province, China
- Design Team: He Jingtang, Ye Qingqing, Pan Yudan, Chen Zong, Luo Menghao, Yu Xiaofeng
- Client: China Fortune Land Development Co.Ltd.
- Area: 9174.0 sqm
- Project Year: 2015
- Photographs: Zhan Changheng – Ma Minghua
- Structural Engineering: Guo Yuanxiang, Chen Junhua, Meng Xiangqiang
- Interior Design: Citygroup Design Co.Ltd
© Zhan Changheng – Ma Minghua
From the architect. The Three Ancestors (sanzu) Cultural Museum is located in the Zhuolu county, Hebei Province, in the northern part of China.With a total construction area of 9174 square-meters, the Architectural Scheme contains areas for experimental exhibition and combination spaces for office use. The fine construction has been the future landmark for the Zhuolu county.
© Zhan Changheng – Ma Minghua
The Convergence of Three Ancestors & The Blending of The Culture
Zhuolucountyis one of the cradles of the Chinese civilization, in which is the melting pot for the three Chinese legendary ancestors of Huangdi, Yandi, and Chiyou. The three collective Chinese cultural layers ofHongshan, Yangshaoand Hetao were integrated from here. Morevover, three important battles were triggered by this cultural collision, which were the battle of banquan, zhulu, and hefu. Since then, the Chinese nation wentfrom secession towards solidarity. In line with this, the new Museum will be divided into three portions, and physically shape into a converging pattern, in order to symbolize the gathering of the three legendary tribes, as well as the Chinese civilization.
© Zhan Changheng – Ma Minghua
Cultural Evidence for the Three Ancestors
At a time of the stone age, the stoneware was the only material carrier for the human beings. The ancient cultural marks could be explored and traced from the unearthed cultural relics. By imitating the raw physical form of natural stone, the new Museum is endeavored to create a powerful spirit of the place, and to formulate the shape, power, and soul of the Chinese dragon – the Chinese Icon. The appearance of the architectural built-form is grand and magnificent, which implies the culture of Zhulu in reflection to the Chinese cultural context. By using the natural rough stones on the surface of the building,the new Museum is echoing the environmental characteristics of the ancient civilization, highlighting the three ancestral cultural characteristics and charm. Just as the unearthed stone artifact, this new construction will lead you into the exploration of the ancient civilization.
Diagram
The New Earth Landscape, The Integration with the Environment
The architectural scheme is ultimately generated from the nature building environment and derived from the local conditions. The new construction is reproducing the Chinese civilization through its neo-geometric shape, anddefinitely, echoing the whole landscape pattern. The new Museum in the future willnaturally and smoothly embed into the surrounding environment. The reconstruction to some extent will create the organic landmark together with the natural environment.
© Zhan Changheng – Ma Minghua
The elevated viewing platform, which is the highest level of theMuseum, activates the new horizon of the top view, particularly, enhances the spatial dynamics. The manifestation of the architecture and environmentwill conform the most aesthetic beauty in thearchitectural landscape.
© Zhan Changheng – Ma Minghua
© Zhan Changheng – Ma Minghua
The Cultural Palace of the Harmony Hall (Hefu)
Three individual blocks of the new Museum, forming an experiential construction of time and space. The central courtyard enclosed by three blocks symbolized the harmony, vitality, as well as the unity. In addition, by reference to the Chinese dragon cultural pattern, the three separated blocks in the central location of atrium spaceare connected by three bridges, which implying the process of Chinese civilization from secession towards solidarity. The lower ground floor of thecentralcourtyard is simulating the ancient period of the three ancestors, regarding the settings, such as the stone carving on the wall and sculptures interior, in order to render the historical atmosphere, further building up the cultural palace of the three-ancestors. The whole architectural model, including the three individual blocks and the central courtyard, is echoing the herring-boned building pattern in the three-ancestor period, so as the semi-subterranean dwellings.
© Zhan Changheng – Ma Minghua
Shear House / stpmj

© Song Yousub
- Architects: stpmj
- Location: Yecheon-gun, Gyeongsangbuk-do, South Korea
- Area: 1200.0 ft2
- Project Year: 2016
- Photographs: Song Yousub
- Structural Engineering: Duhang Engineering
- Construction: ON Group + stpmj
- Client: Private
© Song Yousub
Shear House, a single family house in Korea, seeks how a simple treatment in pitched roof typology improves environmental qualities and influences to program organization. The volume of gable on the West end changes its placement along with body of house. It projects out toward South at the East end, while maintaining its triangular shape. The sheared volume is continuously pulled out towards South responding to sun orientation. It creates a deep eave in South and a terrace in North. The eave blocks direct sunlight in summer and allow natural lighting in winter. Openings at terrace in second level increase natural ventilation throughout the whole house. In addition double skin-facade controls heat and humidity thus the house reduces 20% of heat gain and loss in summer and winter.
© Song Yousub
Plan 1
© Song Yousub
The house has two different ends, a typical gable end, and a sliced & shifted one in a monolithic structure and material. Shear House adds a new scene on the existing landscape. At the entrance of the town people face a typical gable wall. As they walk to the house entrance, they slowly recognize changes of eave and shadow and finally realize the sheared face at the entrance of the house.
© Song Yousub
Section
© Song Yousub
Two bedrooms, bathroom, library, stair and kitchen are placed in North half of the house. South half, a double height space, is a long and sculptured living room, which has generous multi-purpose space for client to invite many people in special occasions. The living room that goes through East end to West end, provides dynamic spatial qualities and light filtration in its depth and height with various visual connections. Unlikely simple and static exterior, interior spaces provide playful experiences on changing geometries. Though rooms are rectangular in plan, laid out on grid, walls are triangle, parallelogram, and trapezoid in elevation due to its intersection with shifted roof volume.
© Song Yousub
Diagram
© Song Yousub
Tea room and veranda provide socialising space in Katsutoshi Sasaki’s Wengawa House

Translucent curtains surround a mezzanine tea room in the heart of this home, designed by Katsutoshi Sasaki + Associates for a retired couple in Japan’s Aichi Prefecture (+ slideshow). (more…)

