Ryder Architects Unveils New Headquarters for Online Bingo and Gaming Giant Tombola


Courtesy of Ryder Architecture

Courtesy of Ryder Architecture

Ryder Architecture have revealed their design for the new headquarters of online bingo and gaming giant, tombola. Sitting adjacent to the company’s current headquarters at Wylam Wharf, Sunderland, the new design playfully references the historic warehouse surroundings with a brick, glass and steel material palette. The fully-glazed eastern facade is bordered by a solid brick extrusion, mimicking the roof profile of the warehouses in the historic area. The new building is set to house all of tombola‘s operations and regional staff, bringing activity to the quayside suburb. 

As Europe’s biggest online bingo company, tombola are one of the largest employers of game and web developers in the Sunderland region. The new HQ will house 310 of their employees who are currently scattered across the existing headquarters and other office spaces nearby. The 7620 square meter building will form a “campus” for tombola, with a large public forecourt to the east creating a social meeting place for employees and the general public.

The design has been led by the user experience. We have created a great working environment that reflects the culture of tombola and the importance they place on their people. It also creates a strong visual presence to complement and echo the rich industrial heritage of the area. We’ve worked closely together to create a campus environment on the site. The design incorporates a transparent east façade which reinforces the building’s connection with the riverside and adjacent Rose Line building, and a ground floor dedicated to social and support accommodation including a bistro, gym and a large central atrium. – Ronnie Graham, Design Lead at Ryder Architecture

The link between the new building and the shipbuilding heritage is established visually through the triple-pitched roof, which references the long storage sheds which once lined the harbor. The original industry of the area has been superseded by commercial development, leaving only two heritage warehouses. One of these is the Rose Line building – the current headquarters of tombola – and with the glazed facade a visual connection is maintained between the two.

The design was won by Ryder through a design competition and is currently going through planning. If successful, the headquarters could be completed as early as September 2017.

News via Ryder Architecture.

http://ift.tt/2aF03zL

Residential House / Woltereck Fitzner Architekten Bda


© Gunther Binsack

© Gunther Binsack


© Gunther Binsack


© Gunther Binsack


© Gunther Binsack


© Gunther Binsack

  • Building Shell: Uhlich Bau
  • Interior Accessories: Tischlerei Ehlert

© Gunther Binsack

© Gunther Binsack

A local dairy farmer, located close to Leipzig, wanted to enlarge his living space as the family ex-pected further offspring. 


Plan

Plan

We established the extension as a one- story pavilion. Large openings enable the view into the garden. Depending on the weather the windows can be completely slided aside. Thus the spatial limits are set aside, interior and exterior converge. 


© Gunther Binsack

© Gunther Binsack

The smoothly formed concrete facade of the cube contrasts the existing timber paneled house. The conjunction between existing building and extension was drafted as a „glass joint“ to detach the new building with a light gesture.


Section

Section

Section

Section

On the contrary the interior provides a warm and cozy atmosphere. Therefore walls, floor and ceiling were furnished with an oak facing.


© Gunther Binsack

© Gunther Binsack

A fireplace and an upholstered niche hidden in the wooden wall are facilities to withdraw from the everyday family life…


© Gunther Binsack

© Gunther Binsack

http://ift.tt/2alSonM

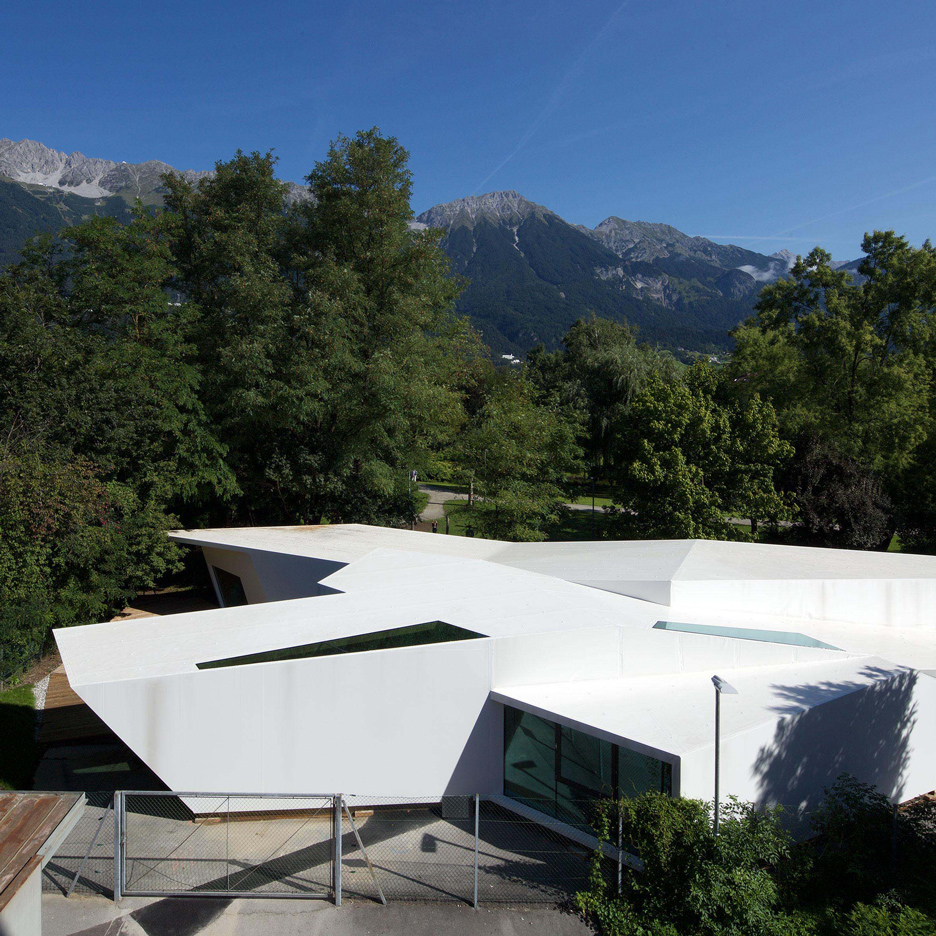
Bilding is a faceted wooden community centre built by students in an Austrian park


Architecture students from the University of Innsbruck have designed and built an angular timber and glass structure to provide a place for youngsters in the Austrian city to develop creative skills (+ slideshow). (more…)

http://ift.tt/2aocigd

Circolo-A + Linearama Win Italian Competition with Ring-Shaped Complex


Courtesy of CIRCOLO-A + LINEARAMA

Courtesy of CIRCOLO-A + LINEARAMA

The team of CIRCOLO-A + LINEARAMA has won first prize in the AAA-Architetti Cercasi 2015 competition with its design, EPICICLO. As a mixed-use building, EPICICLO will feature apartments, alternative residences like student and social housing, common spaces, as well as both public and semi-private outdoor spaces.

The design is shaped after a ring so that it is open to the outside and comfortable on the inside. The design takes into account the relationship between public and private, not only creating a gradient from outside to inside but also varying public and private spaces within the building. Similarly, open and closed spaces are alternated, to create “spots of community life and moments of privacy.”


Courtesy of CIRCOLO-A + LINEARAMA

Courtesy of CIRCOLO-A + LINEARAMA

The project is based on the idea of public space and “introduces the idea of ‘discovery beyond the corner,’ according to which everyone can experience a micro-world populated by children and young people, teachers and students, sportsmen, artists and craftsmen, professionals and retirees” explains the architect. 

With no main “front” to the building, the project offers 360-degree views of the external park, as well as access to the internal, more private green space.


Courtesy of CIRCOLO-A + LINEARAMA

Courtesy of CIRCOLO-A + LINEARAMA

EPICICLO additionally centers on the concept of modularity, in order to create a mixed dimension and foster the interaction of residents both indoors and outdoors.


Courtesy of CIRCOLO-A + LINEARAMA

Courtesy of CIRCOLO-A + LINEARAMA

Outside, the project features a natural hilly landscape, as well as a system of wooden walkways, rest areas, and water tanks. These water tanks contribute to the sustainability of the project by collecting rainwater to be reused for irrigation and household appliances, it performs phytoremediation, which reduces pollutants in the water.


Courtesy of CIRCOLO-A + LINEARAMA

Courtesy of CIRCOLO-A + LINEARAMA

Courtesy of CIRCOLO-A + LINEARAMA

Courtesy of CIRCOLO-A + LINEARAMA

Sustainability is further improved through winter gardens in each home, which work as solar greenhouses and naturally regulate climate, reducing the need for air conditioning systems.

News via CIRCOLO-A + LINEARAMA.

http://ift.tt/2ao5Gye

Contortionist is controlled by an octopus in Klyne’s Lend Me Another Name music video


Music: after eating some strange eggs, a girl goes through an “inner metamorphosis” controlled by an octopus in Barcelona-based director Alan Masferrer’s music video for Netherlands band Klyne. (more…)

http://ift.tt/2azI90J

Places Journal Examines Post-Katrina Architecture in New Orleans


Musicians Village Rainbow Row, New Orleans. Image © <a href='http://ift.tt/2aRPkia Lukasik</a> licensed under <a href='http://ift.tt/2a7gdBj BY 2.0</a>

Musicians Village Rainbow Row, New Orleans. Image © <a href='http://ift.tt/2aRPkia Lukasik</a> licensed under <a href='http://ift.tt/2a7gdBj BY 2.0</a>

The damage caused by Hurricane Katrina in 2005 can never be forgotten, but 10 years after the rebuilding of New Orleans started in 2006, a new architecture has emerged with cutting-edge designs being widely celebrated in the media. The Make It Right foundation (founded after the disaster to help with structural recovery) commissioned first-class architects such as Morphosis, Shigeru Ban, and David Adjaye to design safe and sustainable houses for New Orleans’ Lower 9th Ward. But Richard Campanella and Cassidy Rosen worry that this vision is detached from reality.


Make It Right homes in the Lower Ninth Ward, New Orleans. Image © <a href='http://ift.tt/2aROfXB user drewzhrodague</a> licensed under <a href='http://ift.tt/2a7gdBj BY 2.0</a>

Make It Right homes in the Lower Ninth Ward, New Orleans. Image © <a href='http://ift.tt/2aROfXB user drewzhrodague</a> licensed under <a href='http://ift.tt/2a7gdBj BY 2.0</a>

In their article for Places Journal, the two scholars report that contemporary and modernist houses only account for 5% of the post-Katrina cityscape. After studying a sample of 500 houses with both Google street view and study visits, they observed a revival of historical facades with a specific homage to the iconography of Old New Orleans. However interestingly, the use of historical architectural elements is limited to facades—all materials, technology, interiors, and infrastructure reflect 21st-century codes and domestic needs.


Maple street, New Orleans. Image © <a href='http://ift.tt/2aROL7H user infrogmation</a> licensed under <a href='http://ift.tt/2a7gdBj BY 2.0</a>

Maple street, New Orleans. Image © <a href='http://ift.tt/2aROL7H user infrogmation</a> licensed under <a href='http://ift.tt/2a7gdBj BY 2.0</a>

This interest for the architecture of the past is quite new, argue Campanella and Rosen. New Orleans citizens are known for their progressive thinking in architecture, especially during the post-war years, when Curtis and Davis Architects, Charles Colbert and Edward Durell Stone constructed locally. In Campanella and Rosen’s opinion, “the retro revival is mostly a response to the recent past—to difficult decades of contraction and decline,” that began prior to Katrina, but were intensified after the disaster.

Read the entire article, “14 to 1: Post-Katrina Architecture by the Numbers,” here.

http://ift.tt/2aRPaY8

Roscommon Civic Offices / ABK Architects


© Christian Richters

© Christian Richters


© Christian Richters


© Christian Richters


© Christian Richters


© Christian Richters

  • Architects: ABK Architects
  • Location: Roscommon, Ireland
  • Design Team: Criona Nangle, (Project Architect) John Parker (Director), Leonardo Ponce, Cliona Rice.
  • Area: 6600.0 sqm
  • Photographs: Christian Richters
  • Client: Roscommon County Council
  • Conservation Architects: ABK Architects
  • Project Manager: PM Group
  • Civil And Structural Engineers: Punch Consulting Engineers
  • Environmental Consultants: Homan O’Brien Associates
  • Breeam Consultant: BDP
  • Cost Consultants: AECOM, Galway
  • Landscape Architects: Hyland Edgar Driver
  • Fire Consultants: Ahearne Fire Engineering Consultants
  • Main Contractor: Stewart Ltd
  • Value: €12.8 million
  • Ber Rating: A3
  • Breeam Accreditation: Excellent

© Christian Richters

© Christian Richters

From the architect. Context

The design looks to work with the existing urban grain of the Town of Roscommon in order to create a coherent vision for the public realm.

The principle institutions of Roscommon Town, -Church and Court- historically somewhat dislocated from the town centre, are located in pocket of land that sits to the west of Market Square.


Diagram

Diagram

It is this quarter, once a precinct of the C19th criminal justice system with its court building and walled enclosure of the County Goal, that the new civic offices are located.

The Gaol was demolished in the Mid 20th Century, apart from some boundary walls, while the Courthouse was extended in the 1960’s with an unsympathetic concrete annex to provide accommodation for the county council. It was onto this context that the new civic offices was to be overlaid.


© Christian Richters

© Christian Richters

Strategy

The project consists of some 6600m2 of office accommodation, laboratories, canteen and Council Chamber for the Council within a single building together with a series of discrete interventions within the greater context of the town so as to form a coherent urban proposal.

The building proper is composed of interlocking volumes constructed amid the traces of the C19th Gaol to create a variety of external spaces – a series of woodland gardens, a forecourt and a covered ‘walk’  sheltered by the cantilevered structure of the offices above.


© Christian Richters

© Christian Richters

A linear concourse provides the principle public space and primary horizontal circulation for the project linking the office ‘fingers’ with the Council Chamber suite.


Section

Section

Section

Section

From this space, visitors can enjoy views into adjacent wild gardens while transacting their business. A series of dramatic light shafts cut through the concrete structure and lined with fritted glass provide further daylight and glimpses to the offices above.


© Christian Richters

© Christian Richters

The council chamber, an independent suite with its own entrance located at the head of the scheme, is designed as a grand public room for council functions and civic gatherings. A corner window affords panoramic views of the county with its rolling landscape beyond – an appropriate backdrop for civic exchange. 


© Christian Richters

© Christian Richters

As part of a coherent urban proposal, the project proposes the re-instatement of the original form of the Richard Morrison-designed C19th Courthouse, by removing a 1960’s annex and restoring the southwestern façade which now addresses the new civic offices.


Plan

Plan

Plan

Plan

Plan

Plan

The creation of a new town car park as part of the greater project afforded us the opportunity to create a new pedestrian route through backlands so as to link the town centre to the new civic offices. Stone boundary walls were restored, pebble paving with granite sets were laid down to delineate a route, and a concrete pavilion constructed to create a gateway from the car park to the civic precinct of Court and Civic Offices.


© Christian Richters

© Christian Richters

Materiality

The stone wall of the Gaol that was restored and integrated into the principle elevation of the offices established the materiality of the project.


© Christian Richters

© Christian Richters

Robust fair-faced concrete walls wrap and fold to support upper floors of white render complimented by Carrara marble which in turn provides an honorific expression to the building. Window ‘boxes’ of oak and LVL form linear strips with deep reveals that modulate daylight to offices.

This palate extends to the interior where floors are of polished concrete and white marble, walls are of fair-faced concrete and fritted glass and joinery is of White Maple.


© Christian Richters

© Christian Richters

Environment

The project uses simple technologies and strategies to achieve an A3 energy rating and a BREEAM Excellent certification.

Shallow plan depth combined with natural ventilation, exposed concrete structure and the careful control of insolation assist in creating a well-lit, well-tempered working environment.


© Christian Richters

© Christian Richters

A Biomass boiler and photovoltaic cells together with high levels of insulation further support the project’s environmental ambitions.

http://ift.tt/2aG5I5T

Fleet Architects creates timber “nest” and zigzagging bar for east London brewery


Fleet Architects has paired slatted timber screens with wooden parquet flooring in this transformation of a “concrete shell” in east London into a craft beer house (+ slideshow). (more…)

http://ift.tt/2aheJSd

Pliskin Architecture Reveals Proposal for Music School in Israel


Courtesy of Pliskin Architecture

Courtesy of Pliskin Architecture

Pliskin Architecture has been awarded as a finalist in the competition for the Mevaseret Music School, in Mevaseret Zion, Israel. The firm’s proposal centers on the site’s existing topography, as well as the idea of public space through the elevation of the classroom programs to the upper level, and the creation of a continuous open space at street level.

The new public space at the street level leads visitors to a partially covered plaza, which will act as the main access point for the various functions of the conservatory. A café will be located adjacent to the plaza, where visitors can be partially exposed to the school’s activity via the building’s massing.


Courtesy of Pliskin Architecture

Courtesy of Pliskin Architecture

The design additionally features an auditorium, which is nestled into the hillside, facing southeast in the direction of a prominent, undeveloped ravine, which will act as a backdrop for performances. This view is further enhanced by the placement of backstage and support spaces underneath the seating, rather than in plain view. Furthermore, the backstage space is directly accessible from the parking lot and loading dock, allowing for the arrival of artists and instruments out of sight of the audience.


Courtesy of Pliskin Architecture

Courtesy of Pliskin Architecture

Courtesy of Pliskin Architecture

Courtesy of Pliskin Architecture

The architect explains that “the auditorium adapts acoustically to different music types using motorized acoustic roller shades that accommodate different reverb times by changing the ratio of reflective and absorptive surfaces.”


Courtesy of Pliskin Architecture

Courtesy of Pliskin Architecture

Courtesy of Pliskin Architecture

Courtesy of Pliskin Architecture

Similar shades are also utilized in the dance hall, orchestra room, and choir room, all of which are located at the lower level.


Courtesy of Pliskin Architecture

Courtesy of Pliskin Architecture

Courtesy of Pliskin Architecture

Courtesy of Pliskin Architecture

The elevated classroom level is clad with a slotted stone enclosure that allows filtered light to enter the spaces, balancing natural light with privacy needs, and offering a contemporary interpretation of the traditional stone cladding that is unique to this area. Several of the private study spaces face the entrance plaza below, providing students with the option of raising the shades to create a visual connection with visitors and expose the variety of learning opportunities that the conservatory provides. Another unique experience is provided in the rock rooms – a motorized skylight allows the room’s roof to fully open, creating an open-air-patio rehearsal space when the weather allows it. 

  • Architects: Pliskin Architecture
  • Location: Mevaseret Zion, Israel
  • Project Team: Lee Altman, Travis Bunt, Thomas Heltzel, Barak Pliskin, James Quick, Amy Shell, and Mat Staudt
  • Photographs: Courtesy of Pliskin Architecture

News via Pliskin Architecture.

http://ift.tt/2akA1fX

House with stone walls built by Spasm Design around a sunken courtyard in India



This house in Malavli, India, features walls made from local Kotah stone and a glazed, subterranean courtyard (+ slideshow). (more…)

http://ift.tt/2abzOfa