
Reforma Vivenda Eixample Barcelona is a remodeling project completed by NARCH. It is located in Eixample, a district of Barcelona, Spain. Reforma Vivenda Eixample Barcelona by NARCH: “Barcelona’s architects joan ramon pascuets + monica mosset / narch has renovated an early twentieth century apartment in Eixample district (1925). The client’s requests included a space large enough to hold family events and two rooms. We looked for a possibility to create..
Mad Giant Beer Interior / Haldane Martin

© Micky Hoyle
- Architects: Haldane Martin
- Location: Ferreiras Dorp, Johannesburg, 2001, South Africa
- Area: 1100.0 sqm
- Project Year: 2016
- Photographs: Micky Hoyle
- Interior Design : Haldane Martin
- Furniture Design : Haldane Martin
© Micky Hoyle
From the architect. Haldane Martin Iconic Design has designed a brewery and restaurant interior for Mad Giant beer that plays with scale referencing oversized metal toy construction kits. The result is a creative and welcoming industrial space that brings to life the DIY ethos of the renegade South African craft beer, while contributing to the urban regeneration of inner-city Johannesburg.
Mad Giant craft beer is a South African beer made by chemical engineer Eben Uys, still in his early thirties, a man with a passion for experimenting with science and flavour who is not afraid of big ideas. Mad Giant represents “the small guy brave enough to dream big and do something crazy,” in the words of its founder. Its mindset is renegade, propellerhead and somewhat madcap.
© Micky Hoyle
The brewery and restaurant in downtown Johannesburg was designed to embody the Mad Giant ideology and to create a space where beer drinkers can experience the free-spirited, adventurous philosophy of the brand, while experiencing a celebration of flavour and uninhibited creativity in a vibrant environment.
The restaurant inside the brewery, Urbanologi, gives an avant garde twist to Asian street food. Chef Angelo Scirocco (Test Kitchen, Chef’s Warehouse) calls his menu ‘urban garde’, and the unexpected combination of umami flavours and craft beer set it apart. Fresh natural ingredients, attention to detail in cooking and plating, and an experimental and constantly evolving menu reinforce the connection between Urbanologi’s cuisine and Mad Giant’s beer.
© Micky Hoyle
The interior concept draws on the mad, DIY mindset of Mad Giant and plays with scale to emphasise the giant behind the brand. Emerging as the perfect brand mascot, a giant yeti forms a centrepiece installation. This also translates onto the new brand identity of the beer bottle labels and other graphic design elements.
Standing from floor to ceiling behind the front bar facing the entrance of the brewery, the 7-metre-tall icon is made from laser-cut yellow zinc-passivated steel, riveted to a mild steel framework. It is spot lit from the ceiling, making it radiate from every angle of the space. At its base is the bar display with a large circular bar counter and branded Mad Giant beer taps in front of it.
Floor Plan
The 6-metre-diameter cast concrete bar counters take the form of a giant bottle cap beneath the giant yeti. There are another three simpler concrete bars at the back of the brewery in the tasting pods.
All the furniture in the brewery is bespoke and includes a range of original pieces by Haldane Martin made from custom-made scaled up Meccano, like giant toys turned into furnishings, to bring the brand vision to life. Giant murals with a playful, childlike aesthetic adorn the walls, enhancing the effect of a child’s big dreams brought to life.
© Micky Hoyle
The restaurant and brewery’s seating formations are diverse and varied, allowing for versatile social engagement. Outdoor tables and benches in the sun are suited for casual groups of friends or families sitting together. Inside, long beer-hall tables with sandblasted, black-stained table tops and swivel bar stools facilitate social interaction among large groups and strangers, encouraging flexible and spontaneous movement and conversation. Beyond that, four-seater tables are perfect for couples or small groups coming for a meal. At the back of the restaurant banquet seating areas and two-seater tables alongside beer tasting pods look onto the beer tanks for a more intimate seating formation and personalized beer-tasting experience.
© Micky Hoyle
The floors are spectacular, combining different materials in ways that reiterate the trope of blown-up toy building blocks. The dining area floor is made from recycled Rhodesian teak parquet, laid in a herringbone formation. At the front of the brewery the herringbone fragments into pixelated pieces, merging into stained concrete with floating pieces of wood creating playful patterns. In the bottle store the wooden flooring pixelates into honeycomb-shaped black and white tiles.
The walls along the length of the brewery feature grey-scale murals by graffiti artist Nomad. There are four portraits, one of a hooded woman, another a child in a bear onesie (his ‘mad giant’ suit) and the third of two children’s faces wearing goggles. Hexagon tiles feature on the walls of the bathrooms and kitchen.
© Micky Hoyle
An 80-year-old shed that has been refurbished, the building’s roof was replaced in renovations and left with exposed steel trusses painted with burnt red undercoat. The building itself used to be an old elevator factory in Johannesburg’s industrial hey-day and stood empty for years before the Mad Giant renovation. The transformation speaks to the upsurgence in movement back into South Africa’s financial capital’s inner city, with a revival of interest in the downtown area’s creative regeneration.
Bespoke lighting was designed for the space by Haldane Martin including large black feature pendant lights with gold interiors hanging from upscale red Meccano above the kitchen pass, and beer hall chandeliers with a contemporary twist in the dining area, made from circular wheel-shaped Meccano with LED Edison lightbulbs.
© Micky Hoyle
The outdoor tables and benches are created using custom-made scaled up Meccano pieces, inspired by the modular designs from the famous construction toy company. This construction technique also appears in the feature pendant lights that light up the kitchen pass, the LED Edison beer hall chandeliers in the dining area and in the table bases.
The banquet seating made from distressed leather is completely unique to Mad Giant. The formation is inspired by traditional diner seats, with a ribbed back that references the iconic Haldane Martin Songololo Sofa. The standout feature of the seats are their draped unfinished back and sides, creating a beautiful effect of hanging leather.
© Micky Hoyle
The dining chairs have rebar arms and legs, metal back and legs sprayed bright red with a Mad Giant emblem laser-cut into the back, with seats and seatbacks upholstered in distressed leather with red stitching.
The bathroom has massive I-beams painted bright red converted into basins. The hexagonal pattern of the bottle store floor tiles is continued in the bathroom’s scaled-down honeycomb wall tiles, as well as in the kitchen where larger black hexagonal tiles are emphasised with bright red tile grout. These elements continue the theme of building blocks while also alluding to the periodic table, to reinforce the mad scientist character behind the brand.
© Micky Hoyle
The interior was worked on from concept to installation between the Johannesburg venue and Cape Town, where the Haldane Martin design team is based. The process went smoothly and the client and designer are both incredibly happy with the final product. As the doors open to the public so interest is piquing in this completely unique, innovative space that caters to a wide audience of beer, food and design lovers alike.
Pioneering new flavours and iconic design, Mad Giant celebrates a brave creative spirit that speaks to the urban regeneration burgeoning in Johannesburg’s inner-city. It is a space that highlights the transformation of an area once lost to detriment, which is once again being revived to its former glory.
© Micky Hoyle
This week, anticipation mounted ahead of the Rio 2016 Olympics

This week on Dezeen: the countdown to this year’s Olympic games in Rio de Janeiro entered its final stages this week, with images of completed venues and news of unfinished facilities both emerging. (more…)
Federica Cavallo & Maurizio Arrabito Design a Colorful Apartment in Modica, Italy

monoEFFE is a project completed by Federica Cavallo & Maurizio Arrabito. It is located in Modica, Italy. Photos courtesy of Federica Cavallo & Maurizio Arrabito
Studio Agnello & Associati Design a Private Residence in Rome, Italy

Casa al Centro di Roma is a residential project completed by the Palermo-based firm Studio Agnello & Associati. The home is located in Rome, Italy. Photos courtesy of Studio Agnello & Associati
Le Corbusier’s Weissenhof Estate in Stuttgart was part of a Modernist housing exhibition

World heritage Corb: two residential units outside Stuttgart designed by Le Corbusier and his cousin Pierre Jeanneret have recently been added to UNESCO’s World Heritage List along with 16 other projects by the famed French-Swiss architect (+ slideshow). (more…)
Apartment W_G+BETON / ARCH.625

© Ilya Egorkin
- Architects: ARCH.625
- Location: Moscow, Russia
- Architect In Charge: Sergey Nasedkin, Natalia Nasedkina
- Area: 230.0 sqm
- Project Year: 2016
- Photographs: Ilya Egorkin
© Ilya Egorkin
From the architect. Modern architecture of light and monumental at the same time , the interior is comfortable and technologically advanced.. Space was created for man and man complements the space. this Modern interpretation of the architecture of the 60 years including all advanced technologies of our time.
Floor Plan
The work of the modern architect is to conceal all technologies and functions , create the background and the comfort to the person. correctly dilute flows . To give the possibility of transformation of space, different life scene, transparent , flowing space with change of function and the possibility of isolation. .This is the next level of life and designing such a space requires the solution of many problems.
© Ilya Egorkin
– If your architecture causes emotions, then you are a good architect. For me neopotism and modernism – the main areas. In the interior it is hard minimalism, despite the fact that all these styles are combined with comfort and warmth. To create your own style in architecture is the highest point of development of the architect.
– Only natural materials – wood TEAK and OAK, stone, CONCRETE and 500 M glass as a unifying space with nature, the white nail Polish as a background for a person. These materials are created simple forms, monumental and light at the same time.
© Ilya Egorkin
Technology is advancing, the architecture uses innovation, allowing to design on a whole new level. At the same time there are samples in the design, which for a hundred years, but they remain in the trend. Another example: recently in the interiors is practiced rough stone and raw barn Board. On the one hand, this is a new trend, on the other, the wood and stone materials that have always been. Throughout the history of mankind is the main building materials, everything else is a compromise.
© Ilya Egorkin
To create interesting interior to find the optimal combination of technologies, materials, shapes, colors and functions. And whatever this interior, private or public, regardless of the purpose it is important feeling of warmth, comfort and coziness. Otherwise people will not want to be in it. With many styles and trends in architecture of the time shows errors, but in any case, a good interior is timeless, it is relevant in any era. The interior is where you want to be, the interior emotions and at the same time it is only the background for a person.
© Ilya Egorkin
The interior can be out of style. And than it is easier, the more chances to live longer. it will always remain modern, in this case had to persuade themselves , because the interior which is architect…
And it wasn’t hard. or to put it simply didn’t have time… big load is not allowed to pay and possibly elements of allegory and innuendo make this place so what it is, is still more interesting is the project that come…
© Ilya Egorkin
The layout is linear, the discrete and flow into each other, walls of tempered glass, with the possibility of isolation curtains. Aluminum rails make it very easy to slide textiles, additionally, the blinds really improve the graph spectral mixing pressure and frequency in Pascals (PA) and decibels (dB) is twice as low as the rustle of the trees (low frequency) is below 20 dB… Toughened glass 12 mm, with sound insulation index Rw(C; Ctr) = 40 (-2; -5) has a very acceptable performance for residential spaces For low-frequency noise: the sound insulation index Rw + Ctr 40 – 5 = 35 dB For high frequency noise: the sound insulation index Rw + C 40 – 2 = 38 dB. Used for mounting aluminum profile of special construction. It is filled with sound-absorbing materials that propagate sound energy throughout the structure. Modern technology has leveled the glass partition properties insulation with a brick wall.
© Ilya Egorkin
Also tonirovanie from parts made by cabinets and shelves.screens. Liquid polymer flooring white is the only background heating, as Underfloor heating dogreat premises in cold period in the range from -15 ° C along with radicioni and the climate system.
Living room with modular sofa 100% natural Linen were made to designs by ARCH.625 possible transformation for watching TV , perhaps a penalty for evening tea, possible sleeping place, a possible spontaneous transformation, the more we change the composition. the less tired of the layout and space. 2 sides of the living room is panoramic Windows, and 2 other storage.
The entire wall is the kitchen with front facades in white Matt lacquer with the system TIP-ON, full extension mechanism , the height of the kitchen 3100мм and front width 8 m – 13 cabinets by 0.6 m .located behind the front of the sink 1200mm two refrigerators , a dishwasher for low basement kitchen use model -Balancing hinges Hinges with a displaced center of rotation, a washing machine and dryer. on the facade of the only Oven with microwave function, MIELE. .Over the front diode lights., a window island with hob. The center of the composition: table ETHNICRAFT Slice 3200х1100 mm array of teak without any coating. Belgium.
© Ilya Egorkin
Another part of the apartment has a bedroom with a large panoramic Windows of 8 meters on the perimeter , shelves and island bed of Oak, with glass back design ARCH.625 . the materials and forms of course repeat living-room with white as the background , the glass on the one hand the connection with the exterior and on the other hand the connection with the bath and then to a common room, a tree, where the oak plays the role of accent and all the rest of the background .Glass bathroom overlooks the side of the bedroom and is also very bright and open, in General, it is part of the bedroom. If you need privacy, then you can close the curtains and lock the door…..
© Ilya Egorkin
Lighting MINIMAL 20 PRODUCT LINE of the company XAL , , 6000 Kelvin white neutral. aluminum profile 15 mm RALL 9006 and white diffuser. Lines are divided into groups and zones of the perimeter and vertical lighting on the columns and walls. despite the fact that the light is located only on the perimeter quite a lot of areas we have reached the figures of 450-500 Lux in the living room and the kitchen, while the norm SNiP OK LK 250 and 400 in the bedrooms and the bathroom. All light control via radio channel from different points of the apartment, in addition, all luminaires are dimmable. additionally all rooms are equipped with motion sensors and lamps, 5 W’s necessary for a comfortable life after all, glass transmits light and all the scenes and move the need to plan, perhaps this is the most difficult part of the transparent design of modern living spaces.
Lyric Speaker automatically generates the words to each song it’s playing
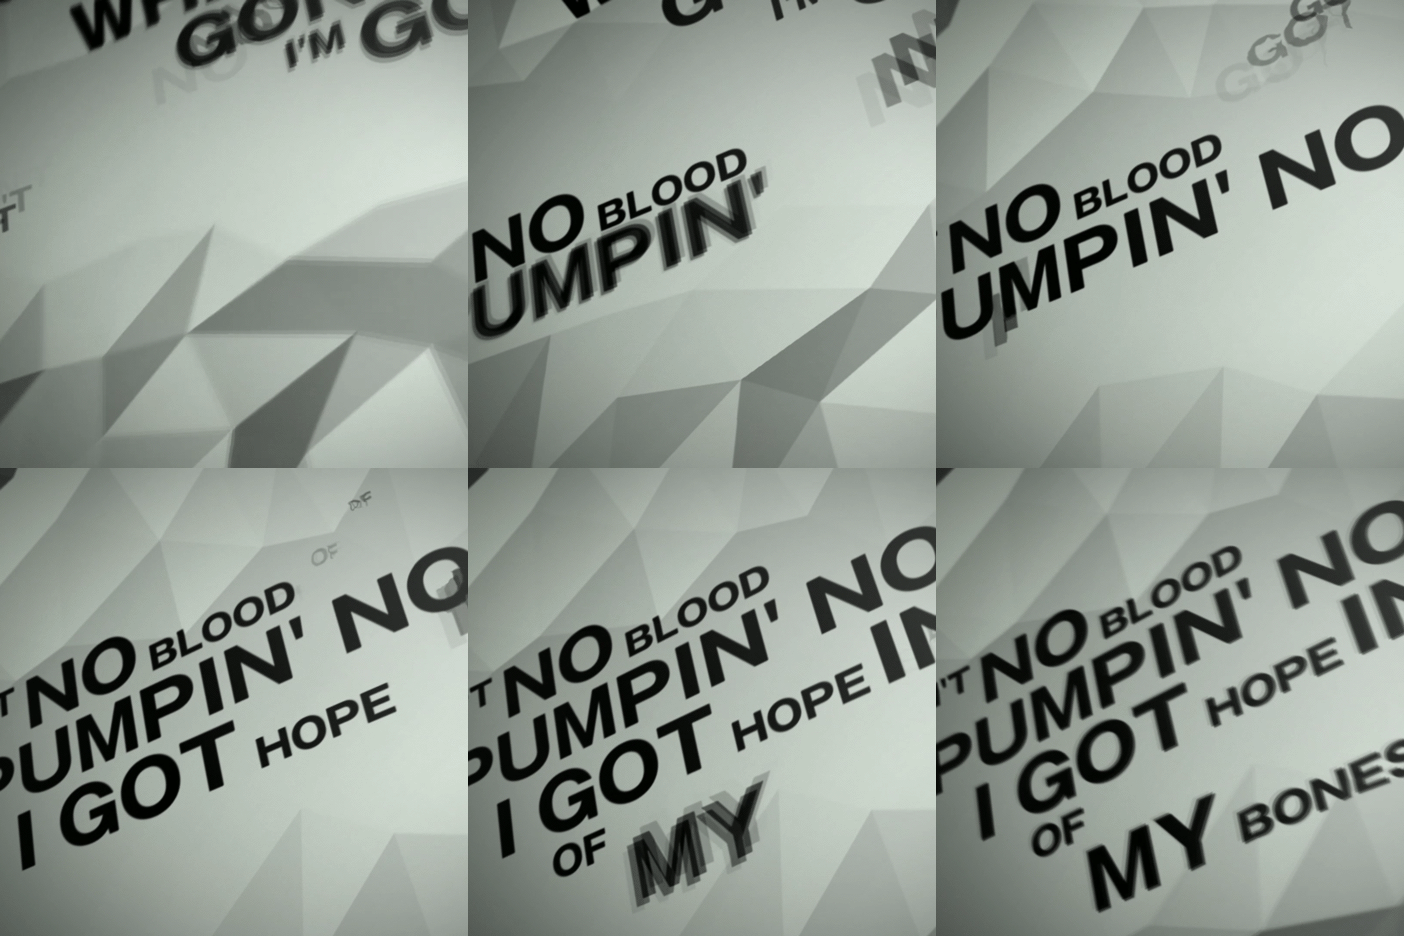
Arjuna Hotel Batu / KsAD

© Mansyur Hasan Photography
- Architects: KsAD
- Location: Jl. Panglima Sudirman No.37, Ngaglik, Kec. Batu, Kota Batu, Jawa Timur, Indonesia
- Architect In Charge: Yuli Kalson Sagala
- Design Team: Putri Herlia, Pandu Pradentio.
- Area: 1800.0 sqm
- Project Year: 2015
- Photographs: Mansyur Hasan Photography
- Interior’s Team : Meladias, Devi, Wulandari, Erieta
- Structure: Anton Salim Halim & ASSC
- Mep : Yoko and Team
- Lighting: KsAD
- Interior Designer: KsAD
- Landscape: Owner
- Contractor: Arcon Nusantara
- Floor Area : 1800 m2
- Site Area: 1408 m2
© Mansyur Hasan Photography
A small boutique hotel as a part of urban pedestrian city …Its started from a closed competition. The clients brief were simple, because of the site location is in the heart of the city, and near the batu cityhall (alun-alun batu), they wants to have a hotel that can be unique and can reflect of the location. They want a simple budget hotel but can easy remembered for the city…
© Mansyur Hasan Photography
Located at 700 to 1,700 metre above sea level, the temperature in Batu City of East Java range between 17 oC to 27 oC. Humidity that is approximately at 77-86%, coupled with wind velocity at 6.06 km/h have made the city experience a very little difference in terms of weather in dry and rainy season. Batu and the surrounding area became a perfect place for relaxing and tourism, supported by the soothing climate, mountainous topography, and natural beauty of the place.
Plan 1
Plan 2
This hotel was designed with site respect approach. The natural potentials were maximised through the application of passive cooling, especially in ground floor lobby and hotel rooms. Building masses are porous, employing window openings in different wall side to enable cross ventilation. (However, during operational time, recently the hotel management decided to add air conditioning unit in each room as an optional feature).
© Mansyur Hasan Photography
Instead of one big massive and bulky building block that sits in the middle of the site, this hotel building comes in several smaller masses, allowing them to look slimmer, creating different sequences and more spatial experiences as in a kampung, the indigenous settlement. The block of masses also draw on imaginations of temples, an intuitive experiment.
© Mansyur Hasan Photography
This idea is reinforced by utilizing ramps for vertical circulation as a replacement to stairs and elevators. Ramp is considerably accommodating to disabled, children, luggage trolley, and also will enrich the spatial experience of the guests.
Section
Section
The building sets back (16 m) away from the street, the front area contributes to urban space and blends in with the pedestrian way to perform the nodes of the pedestrian city. The open space is used as commercial area with wide walkways, sitting and outdoor dining area. This space is restricted for motor vehicle, but accessible for everyone in addition to hotel guests. This area also acts as transitional space and as buffer from the heavy traffic in front.
© Mansyur Hasan Photography
Unlike the common hotel typology where the rooms were lined in a train-like layout resulting in poor natural lighting and ventilation especially in the room’s toilet, this hotel applied a different strategy. It applies ‘coupled’ concept; each two rooms form a mass so that every room (especially the bathroom), benefits from the gap in between the masses, gets good daylight and outdoor fresh air. All corridors are open at the end, creating an airy feels and more breathing space.
Elevation
There are no sophisticated technology. They are all use conventional method. All the material are locally produced. Especially for all the brick finishing, they were built manurally on site. Start from mixing, colouring, printing, until drying. A Homemade brick, using the surrounding local materials.
© Mansyur Hasan Photography
Colour schemes are inspired from nature; of woods, stones, exposed Portland cements, which establish a compound of building and the surrounding environment. All materials (bricks, sands, natural colourings) are locally sourced and manually produced. The colour-mixing process, moulding and drying were done within the project site. Minimising footprint with less energy, less transportation cost, and less pollution. Site respect.
IHWARUAE / Z_Lab

© Kim Duck-chang
- Architects: Z_Lab
- Location: Ihwa-dong, Jongno-gu, Seoul, South Korea
- Architect In Charge: Lee Sang-muk, Noh Kyung-rok, Park Jung-hyun
- Area: 83.6 sqm
- Project Year: 2015
- Photographs: Kim Duck-chang
- Construction: Urbanplot
- Funiture Design : Matter&Matter
- Lighting Design : Limas
- Site Area: 91.79 sqm
- Building To Land Ratio: 63.3%
© Kim Duck-chang
From the architect. A lodge designed to coexist with history and cultural heritage. IHWARUAE sits alongside the Hanyangdoseong Fortress.
Diagram
Diagram
IHWARUAE is located in Ihwadong which is famous for Ihwa Mural Village, at the eastern foot of the Hanyangdoseong Fortress. It is Z-Lab’s 5th stay project. You can still find the traces of time in the shabby chic house on the hill which was built in the 1950′. With the touch of Z_Lab, the old house was reborn as a place where you can have a great party, get a sense of healing, and awaken your inspiration while enjoying the warm embrace of the fortress and the scenic views of Seoul.
© Kim Duck-chang
IHWARUAE has a special tie with the Hanyangdoseong Fortress. With new light shed on the historical and culture value of the Hanyangdoseong Fortress as the symbol of the 600-year-old capital of the Joseon dynasty, the fortress is expected to be listed as a World Heritage Site by the UNESCO. Ihwa Mural Village which is at the foothills of the eastern fortress became a major tourist draw as a result of the vigorous effort made by the residents as well as the local government. The residents have been seeking ways to fully utilize the potential of the village and coexist with the historical site. With a new profit model in place, they have converted old residences into cafes, galleries and guesthouses and are offering various visitor programs including the Ihwadong Museum.
Diagram
IHWARUAE is the combination of Ihwa (Plum blossom), rue (hill) and ae (love) which means a small guesthouse on the Ihwadong hill. The Japanese Mastuya-style building was built around the 1950’s and it retained much of its 60-year-old charm. For decades, the house with 9 small rooms has accumulated the layers of time, and it was almost on the verge of collapse when it was first discovered.
© Kim Duck-chang
The renovation plan for IHWARUAE was focused on accentuating the old charm, leaving the effect of the passage of time intact rather than making it modern and sophisticated. All the exterior and the interior walls were kept, with only the illegal addition being demolished, and the original Japanese-style roof which has been hidden underneath was carefully restored to tell the history of time.
© Kim Duck-chang
IHWARUAE features a music shop, an open kitchen and a private living area. The 1st floor is a cafe open to the public where anyone can drop by and relax while listening to the music. At the back of the room is an open kitchen that is connected to the private living quarters, providing a perfect place for a small gathering. The 2nd floor is for urbanites who dream of a special night out. This space full of character is further accentuated with a vintage couch from the Upcycling brand Matter & Matter, and the bathroom door and the countertop made with materials salvaged from demolition.
© Kim Duck-chang
The biggest charm of IHWARUAE is the open kitchen on the 1st floor which offers an ideal space for private parties. The open kitchen can accommodate up to 10 people. Within the inviting and attractive environment, it is so easy to throw a great party. It was largely inspired by the KINFOLK magazine and aims to offer a place of dream to people who yearn for the KINFOLK life. The private living quarters on the 2nd floor is designed to be a place for a comfortable night surrounded by Ihwadong’s authentic vibe. The entire space is filled with pleasures, from the living room overlooking the view of the city, to the terrace facing the Ihwadong alley, and to a one of a kind open-air bath.
Section
Section
IHWARUAE is a secrete and unique place. The exterior stands with dignity holding the age-old charm while the interior has a variety of unexpected twists. Through the collaboration with the Pastel Music that ‘Ihwadong’ represents, the 1st floor shop serves as a place you can fully emerge the ambience of Ihwadong. The restroom is open to the general public. The 600-year-old Hanyangdoseong Fortress with great historical and cultural value and the village located alongside the wall are inseparable and are seeking ways to thrive together. IHWARUAE is not just a renovation project. It is a great example of successful coexistence; preserving the village’s history and cultural heritage while keeping the charms of the village alive by providing a unique experience with a place to stay and party.
© Kim Duck-chang

