Rippling Box | Huishan Transportation Center / YES Atelier


© Hu Yijie

© Hu Yijie


© Hu Yijie


© Hu Yijie


© Hu Yijie


© Hu Yijie

  • Architects: YES Atelier
  • Location: Wuxi, Jiangsu, China
  • Architect In Charge: Zhang Yu
  • Design Team: Yu Bin, Zhang Jin, Liu Rongwei
  • Design Director: Yang Zheng
  • Area: 7000.0 sqm
  • Project Year: 2016
  • Photographs: Hu Yijie

© Hu Yijie

© Hu Yijie

From the architect. Huishan Transportation Center and the earlier built high-speed railway station become the new center of Huishan District, which play a significant role in the overall cityscape. The project is in a moderate scale with about 7000m² floor area. Besides serving as bus terminal, the transportation center is also the power station as well as an administration office for the railway station.


© Hu Yijie

© Hu Yijie

As an urban focal point in the new district, the transportation center shall be unique and identifiable, in the meantime it should have a dialog with the curvy shell railway station in a humble way. Based on the concern, a rippling box with facade like water waving is created. Together with railway station, the new transportation center define a modern, light architectural style for the new district of Huishan.


© Hu Yijie

© Hu Yijie

The roof of the building is folded and extended to the south and west elevations in order to have contrast to the curvy shell of railway station, meanwhile some overhang and inclination is formed. The folding plate provides a feeling of lightness and forms an enclosure to keep the building away from the railway noise. The overhang part of the roof and wall is supported by steel structure, and it is integrated with curtain wall keel and ceiling, in order to improve the lightness and thinness of the volume.


© Hu Yijie

© Hu Yijie

On the elevation facing the city, the designer created a vivid three dimensional facade consists of folding glass and aluminum plates, and each floor is interlaced, which brings a dynamic image to the city. The aluminum plate surface is anodized with blurred mirror finish to provide a hazy visual effect. When passing by the transportation center, the glass plate would reflect the actual surroundings while the aluminum plate will only reflect the obscure atmosphere nearby. The overall elevation presents a fabrication of reality and illusion, a fluidity of ambiguousness.


© Hu Yijie

© Hu Yijie

The facade consists different combination of solid and transparency, so that sunlight could have various projections in indoor space and meet different lighting requirements in different areas like terminal lobby and office.


© Hu Yijie

© Hu Yijie

On the elevation facing to the railway, the facade is heavier and simpler than the opposite side, which mainly consists of gray marble. The vertical linear windows make the facade have a unified look, and the opening proportion is determined through careful calculation to meet lighting needs and to minimize the railway noise.


© Hu Yijie

© Hu Yijie

The building plan has a simple and clear layout. The bus terminal is in the east of the building, where is closer to the pedestrian flow coming from the railway station. The office portion is in the west and upper levels, in order to reduce the interference of the passenger. The power station is located in the basement to reduce the structural load and cost, meanwhile it could minimize the influence of equipment vibration. The power station vent port is in the southwest corner away from the bus terminal. The cooling towers sit on the roof with a dedicated noise reduction design.


Plan

Plan

Section

Section

The building material mainly consists of blue gray glass, silver anodized aluminum plate, light gray stone with some black corrugated aluminum interspersed on the roof and parapet edge. The combination of glass, metal and stone reflects the boldness and sharpness of modern architecture. Meanwhile the wooden color aluminum plate on the roof and inner wall brings warmness to the building. The project reflects and develops our persistent consideration and exploration in regional architecture practice.


© Hu Yijie

© Hu Yijie

Compared with creating a dazzling building, designing a simple, elegant, modestbut impressive project is more challenging. We believe the program will beoutstanding by its role and function in the city. More importantly, it will be extraordinary because of the respect to the environment as well as the control of materials, proportion and scale.


© Hu Yijie
© Hu Yijie

http://ift.tt/2a2g2bN


Carol A Wilson reuses ranch house foundations to build Maine retreat


Maine architect Carol A Wilson has built a two-bedroom home in Batson River on the foundations of a ranch that previously occupied the site, to prevent disturbing nearby trees (+ slideshow). (more…)

http://ift.tt/2a3T4Lr


Rugged flint walls contrast dark cedar gables of House 19 by Jestico and Whiles


Dark-stained cedar gables contrast with knapped flint walls at this English countryside house, designed by London-based Jestico and Whiles for one of the firm’s directors (+ slideshow). (more…)

http://ift.tt/2a3A2Vy

Video: The Pool – The Australian Pavilion at the 2016 Venice Biennale of Architecture

In this interview, presented in collaboration with PLANE—SITE, the creative directors of the Australian Pavilion at the 2016 Venice Biennale discuss the motivation and execution of their design, “The Pool.” In the short clip, Amelia Holliday, Isabelle Toland and Michelle Tabet provide insight into the cultural relevance of the pool within the Australian built environment and the emotional reactions they hoped to invoke in visitors. They explain the way these ideals are translated into the physical pavilion, which was intended to replicate “a place where people of different ages and backgrounds and abilities can all come together and be part of something.”

Throughout all cultures water is symbol of survival; there’s something very spiritual about water, all of humanity is very connected to water. Culturally, in terms of art and music and indigenous culture it’s really, really strong [sic], and there’s many layers of connection with the pool that we wanted to bring to light. – Isabelle Toland, Creative Director

We knew intuitively at the beginning of this process that the pool was this unique social space, a very Australian experience, but we also knew that there was something incredibly seductive about water. Like all good design, the pool itself draws you in immediately, and people have an immediate emotional connection to it. – Amelia Holliday, Creative Director

As a creative team, we were really intent on creating a singular but multi-sensory experience, so when you enter the space you will first see the reflections of the water, onto the walls, onto the volume of this new pavilion which is a fantastic opportunity for us [sic]. Then, you’ll start hearing the music that we’ve had composed by a composer, and finally you will start hearing the different interviews that are overlaid onto that. All of this has been done through the prism of the pool which is the central element. It’s very simple, but it engages all the senses. – Michelle Tabet, Creative Director

For more thoughts from the creative directors, check out the following article which they penned earlier this year.

The Pool: Inside Australia’s Pavilion at the 2016 Venice Biennale
//cdn.embedly.com/widgets/platform.js

News via PLANE-SITE.

http://ift.tt/2a1VKPJ

Rolka Studio Fuses Music and Nature in Winning Conservatory Design


Courtesy of Rolka Studio

Courtesy of Rolka Studio

Rolka Studio have unveiled their winning proposal for the Mevaseret Zion Conservatory in Israel. A joint venture of the local council of Mevaseret Zion, the Israeli Architects Association and the Musicon Association, the competition sought a design that integrated the urban and natural borders of the site with the unique musical program. The judges commented that it was Rolka Studios’ interrogation of the “relationship between the creator and nature, between performance and landscape, sound and topography” that made their proposal stand out from the 85 entries. 


Courtesy of Rolka Studio


Courtesy of Rolka Studio


Courtesy of Rolka Studio


Courtesy of Rolka Studio

The building sits at the junction of three different types of public space; continuous urban public space on the north, Hare’el nature park, and a smaller scale neighborhood public space to the south. Despite these natural borders, the site is centrally located within Mevaseret Zion city, and this position required consideration of its public presence as a landmark and urban square. 


Courtesy of Rolka Studio

Courtesy of Rolka Studio

Within the urban grain of Mevaseret Zion city, the neighborhoods are penetrated by ‘green valleys’. In reference to this, the back side of the conservatory opens up towards  the open nature, bringing the landscape into the building. A scenic path passes through the building and connects the urban square and the natural valley, enabling the passage of hikers and pedestrians. In contrast, the continuous front facade presents a distinctly urban condition and forms the bounding wall of a public square to its forefront. 


Courtesy of Rolka Studio

Courtesy of Rolka Studio

The building is hedged upon the unique musical values of the program, which includes a concert hall, a variety of learning and performance spaces, choir and orchestra practice rooms and a dance center. The architectural language is based on the attempt to connect this musical theme into the existing landscape, and the need for differentiation in the floor plan between public and private zones. 


Courtesy of Rolka Studio

Courtesy of Rolka Studio

The learning spaces and common music practice rooms are organized in adjacency to the public areas of the building, providing users a nature passageway with rotating performances. Separate entrances allow the auditorium, dance center and the rock rooms privacy from the visiting crowd, as they operate separately from the rest of the building. The private learning spaces are located on the outskirts of the project, with open and direct views to the existing landscape.

The design of the ground floor respectfully references the traces of old buildings and natural features on the site and its close surroundings. Following the flow of the topography as a Greek village would, the lower floor is folded into the ground, hiding it from street view. Thus the building appears as a set of white floating boxes, a set of portals to view outwards and inwards.


Courtesy of Rolka Studio

Courtesy of Rolka Studio

In a press release, the architect describes how the architectural language creates a delicate balance between an object or an icon and a “soft” structure that fits its natural environment. The project offers a flexible set of options for teachers and students of the music center in one hand a building which acts as a stage for presenting music to the city, and on the other hand, quality private learning environment with a close connection to nature.

For an alternate response to the competition brief, check out Neuman Hayner Architects proposal.

  • Architects: Rolka Studio
  • Location: Mevaseret Zion, Israel
  • Design Team: Michael Hinitz, Tomer Kopel, Tal Mandola and Omri Schwartz
  • Area: 1700.0 sqm
  • Project Year: 2016
  • Photographs: Courtesy of Rolka Studio

News via Rolka Studio.

http://ift.tt/2ajUFm0

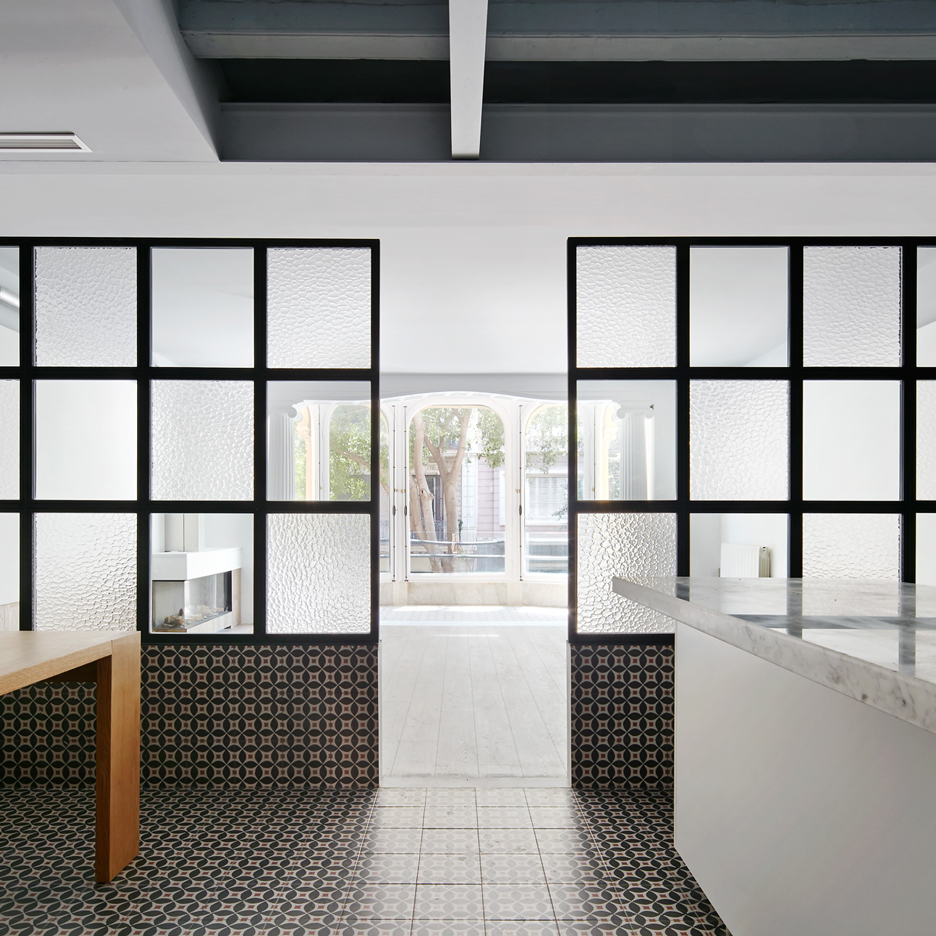
Raúl Sánchez uses contrasting materials to define rooms in Barcelona apartment


Spanish architect Raúl Sánchez has overhauled a long and narrow apartment in Barcelona to create a sequence of rooms lined in patterned tiles, micro-cement, marble and wood (+ slideshow). (more…)

http://ift.tt/2alqtnl

House S / Ideaa Architectures


© Alain-Marc Oberlé

© Alain-Marc Oberlé


© Alain-Marc Oberlé


© Alain-Marc Oberlé


© Alain-Marc Oberlé


© Alain-Marc Oberlé


© Alain-Marc Oberlé

© Alain-Marc Oberlé

The villa is fitted to a bucolic rural land in a small village of eastern France.

The radical and uncompromising project takes place in this site to establish a close relationship between indoor spaces and the garden. All internal spaces have an access to the garden.


© Alain-Marc Oberlé

© Alain-Marc Oberlé

Plan 1

Plan 1

© Alain-Marc Oberlé

© Alain-Marc Oberlé

The concrete volume is composed of solids and voids, the notion of traditional openings is forsaken in favor of completely open and continuous facades.


Section

Section

The terrace and pool are treated with the same material so as to expand the volume to the garden.


© Alain-Marc Oberlé

© Alain-Marc Oberlé

http://ift.tt/2a3fts5

“DIY For Architects”: This Parametric Brick Facade Was Built Using Traditional Craft Techniques


Courtesy of Sstudiomm

Courtesy of Sstudiomm

With their latest facade construction, Iranian architecture firm Sstudiomm explores the potential that brick can offer by utilizing parametric architecture. Instead of relying on unique construction elements for assembly on-site at a later date, in their new project (called, in full, “Negative Precision. On-Site Fabrication of a Parametric Brick Facade // A DIY for Architects”) the firm considers how a simple mass-produced element like the brick can be assembled in unique ways by taking advantage of digital technology. While firms like Gramazio Kohler have already developed industrial methods of assembling brickwork following parametric designs, Sstudiomm aims for a more lo-fi approach, creating parametric brick walls using little more than the traditional construction methods found in Iran and a dose of ingenuity.


Courtesy of Sstudiomm


Courtesy of Sstudiomm


Courtesy of Sstudiomm


Courtesy of Sstudiomm


Courtesy of Sstudiomm

Courtesy of Sstudiomm

Iran has a long tradition of brick construction, as clay and lime mortar are among the most readily available materials in the country. Vernacular buildings, such as housing blocks, are generally made of plain brick walls, while landmark Iranian buildings are either built with traditional brick construction and coated with decorative plaster and tiles, or feature brickwork that forms geometrical patterns. But by using 3D modelling, Sstudiomm offers new alternatives to generate sophisticated brickwork patterns and make the ornamental character of Iranian architecture accessible to a larger part of the population.


Courtesy of Sstudiomm

Courtesy of Sstudiomm

As Sttudiomm’s facade for an apartment block in Damavand exemplifies, stencils allow the assembly of bricks into a geometric pattern. This construction technique had already been used by Archi-Union Architects when assembling concrete blocks for their AU Office and Exhibition Space, but Sstudiomm also proved that digital technology can open new fields to building industries that still rely on craft and traditional construction methods.


Courtesy of Sstudiomm

Courtesy of Sstudiomm

Sstudiomm demonstrates that stencils can provide a low-budget solution to the building of parametric walls. They developed the various patterns using a Grasshopper code that rotates the bricks between 9 and 27 degrees depending on their position within the pattern. Beside the laser cutting of stencils, the construction requires little new technology and mostly relies on local resources and crafts.


Courtesy of Sstudiomm

Courtesy of Sstudiomm

As a result of the hand-made assemblage, the finished parametric wall differs from the initial drawings, but Sstudiomm takes advantage of this lack of precision. Digital fabrication provides an excessive degree of precision, yet to some extent this precision is not necessarily visible to the human eye. On the other hand, whereas digital technology can be a luxury in the building industry, Sstudiomm’s construction method opens parametric design to a larger section of society. The Iranian firm even released open-source pattern and stencil designs on their website, providing architects with the essential tools for a DIY construction technique to build brick parametric walls.


Courtesy of Sstudiomm

Courtesy of Sstudiomm

Architect: Sstudiomm
Client: Z. Jabarpour + R. Naghavi
Location: Damavand, Iran
Construction: Behesht construction co. + sstudiomm
Construction Manager: Sadegh Naghavi@ Behesht co.
Photographs: Courtesy of Sstudiomm

http://ift.tt/2a8qi0r

Austeja Platukyte’s packaging is a biodegradable alternative to plastic


Graduate shows 2016: Vilnius Academy of Arts graduate Austeja Platukyte has designed a range of eco-friendly, waterproof packaging that could replace non-biodegradable plastic (+ slideshow). (more…)

http://ift.tt/2a3ZSvQ

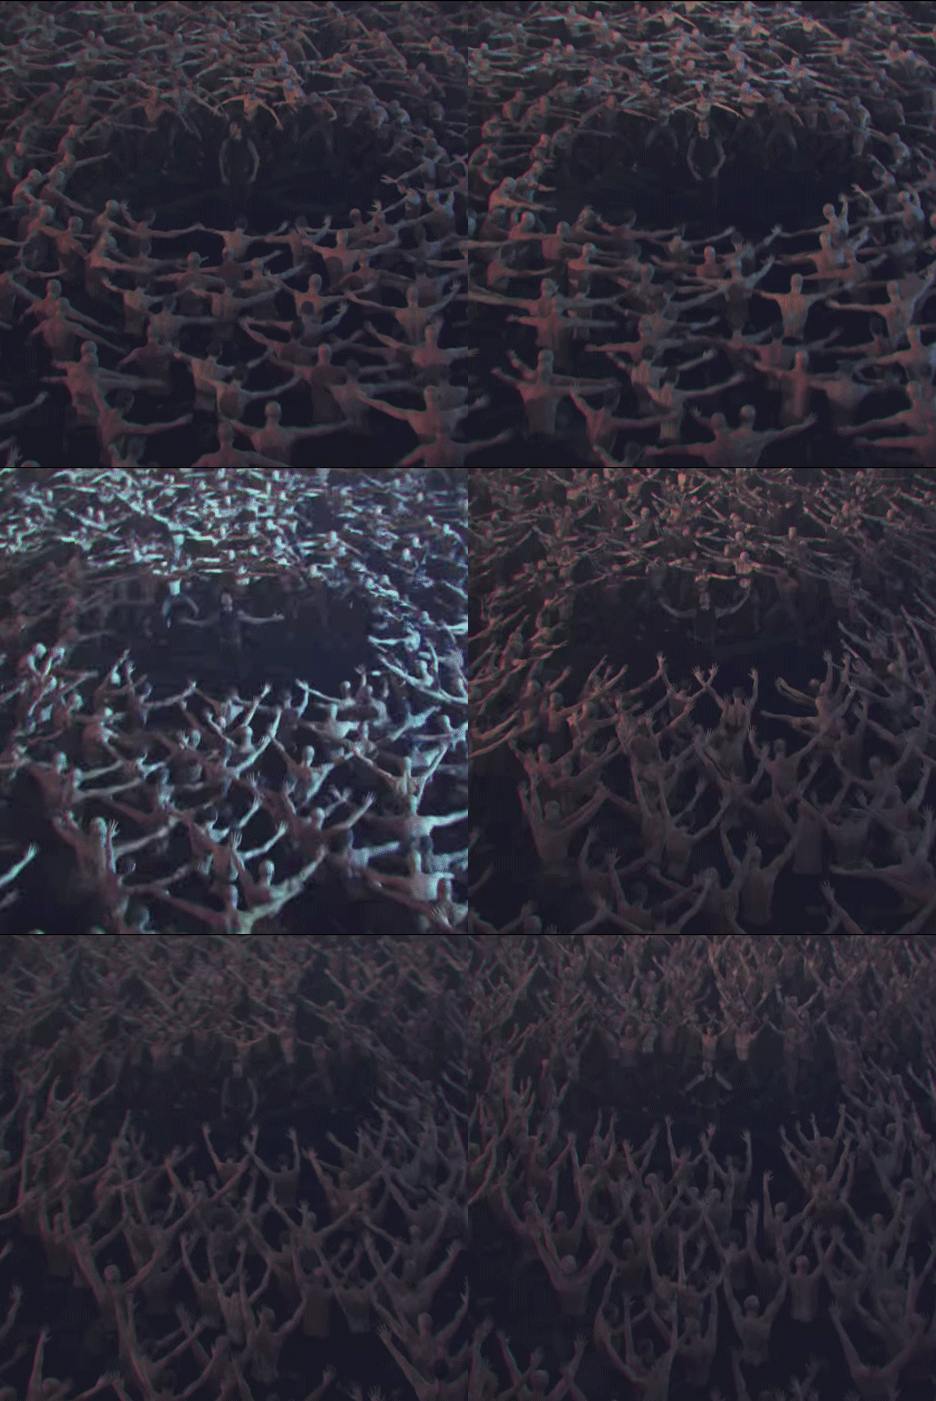
Studio Smack creates army of dancing men for De Staat’s Witch Doctor music video


Music: Religious rituals and 90s dance movements inspired the thousands of dancing men in De Staat’s Witch Doctor music video (+ movie). (more…)

http://ift.tt/2a3ZT2K