This Brooklyn Theater Renovation Shows You Don’t Have to Choose Between Heritage and Sustainability


The exterior view of St. Ann’s Warehouse theater. Image Courtesy of Charcoalblue

The exterior view of St. Ann’s Warehouse theater. Image Courtesy of Charcoalblue

This article was originally published on Autodesk’s Line//Shape//Space publication as “Energy Efficiency in Historic Buildings: Why a Theater Company Chose Resurrection (Not Demolition).”

For a ruined Civil War-era warehouse in Brooklyn, there may have been no better organization than an avant-garde theater group to think creatively about its future.

Situated in the shadow of the Brooklyn Bridge in the popular Dumbo neighborhood, the 1860 tobacco warehouse was crumbling and forgotten when St. Ann’s, a 36-year-old theater company that began life in another Brooklyn church, sought to renovate it for its first permanent home. Attaining energy efficiency in historic buildings is not just possible—it can be the most sustainable and aesthetic choice.

St. Ann’s, led by artistic director Susan Feldman, hired a building team that included Marvel Architects; BuroHappold Engineering; and Charcoalblue, a theater, lighting, and acoustics consultancy. The resulting 25,000-square-foot complex, St. Ann’s Warehouse, includes two versatile and changeable performance spaces, lobby and event areas, and a triangular garden (designed by landscape architects Michael Van Valkenburgh Associates).


The historic structure of what became St. Ann’s Warehouse. Image Courtesy of Charcoalblue

The historic structure of what became St. Ann’s Warehouse. Image Courtesy of Charcoalblue

The main performance area can accommodate between 300 and 700 audience members, depending on the configuration, which allows for a range of productions that has included an all-female staging of Shakespeare’s Henry IV and a production of A Streetcar Named Desire starring Gillian Anderson (X-Files).

Yet the renovation was a long time coming and by no means assured. In addition to getting all the necessary approvals to refurbish the building, including a sign-off from the New York City Landmarks Preservation Commission, the primary design problem involved creating a flexible, comfortable, and energy-efficient space for performers and audience members. This had to be done without sacrificing the building’s most historic and architecturally significant elements, namely its 24-foot brick perimeter walls and arched windows and door openings, which had warranted the building’s inclusion on the National Register of Historic Places.

“One of the first things we agreed upon was preserving that brick shell,” says Zachary Griffin, a Marvel associate who served as the project architect for St. Ann’s. “We decided that those walls would remain untouched and exposed on the inside of the building as well as the outside. In addition, to really function as a performance center, St. Ann’s needed about seven more feet in height. It was always assumed that we would do something above the existing walls.”

Essentially, the designers created a building within the building—a steel, glass, and plywood structure that preserves the historic walls. The new roof was built upward and set back from the original frame, with a clerestory made of glass bricks. It’s a modern twist on historic building materials. This element put a permanent roof on the structure for the first time in decades; previous roofs had caved in and left the building open to the elements.

“The clerestory was an opportunity to let in natural daylight,” Griffin says of the unusual-but-welcome concept for theater people used to working in dark backstage spaces. “It’s solid glass, so it works very well acoustically, and there’s some R-value associated with it. We have blackout shades for when performances are going on.”


Construction at St. Ann’s Warehouse. Image Courtesy of Charcoalblue and Pavel Antonov

Construction at St. Ann’s Warehouse. Image Courtesy of Charcoalblue and Pavel Antonov

From the outset, the company and the designers wanted a sustainable and energy-efficient space, going for LEED Silver certification with a goal of a 20 percent energy reduction over a comparable building. At the same time, theaters have different heating and cooling needs than, say, offices. Keeping such a large open space comfortable was a challenge.

“As a performance venue, the acoustics and volume are very important,” Griffin says. “We chose to use a fin-tube radiant perimeter heating system in conjunction with a forced-air system to improve efficiency and reduce noise.” Ductwork for the cooling system runs overhead, dropping cool air down from above; the design team kept it exposed, along with a series of catwalks, which honors the historic industrial nature of the space.

Building in climate-change resiliency and protecting against flooding were also important—especially given that the project began just weeks after Hurricane Sandy had devastated many waterfront areas in the Northeast. The team moved certain essential electrical and mechanical equipment to the mezzanine and roof levels to help reduce the impact of potential flooding. Other sustainable elements included an insulated roof, triple-glazed windows, energy-recovery ventilation, and occupancy sensors, which reduced unnecessary energy use and reliance on electrical systems.

To envision the new design, the team used a combination of software, including Autodesk AutoCAD, but that came after quite a bit of hand drawing. “A lot of theater clients are wary of high-tech visualizations; they are craftsmen who create productions step-by-step, often by hand,” says Gavin Green, founding partner of Charcoalblue. “To them, computer renderings look finished—even though they’re far from that. So we don’t emphasize that too much in the early stages. We promote physical models and sketching to engage the client team and encourage them to participate in the design process, but that takes you only to a point. Then we complement that work with three-dimensional modeling to help clients understand how rooms will feel.”


Seating inside St. Ann’s Warehouse. Image Courtesy of Charcoalblue and David Sundberg/Esto

Seating inside St. Ann’s Warehouse. Image Courtesy of Charcoalblue and David Sundberg/Esto

Just as St. Ann’s (the company) has been pushing the boundaries of theater, its building is now pushing the boundaries of historic preservation to include sustainable design, energy efficiency, and resiliency. The design has already won several awards, including recognition from the AIA New York chapter, the Municipal Art Society of New York (which awarded the project Best Adaptive Reuse), and the Urban Land Institute’s New York chapter.

Making the choice between tearing down a building and resurrecting it is a big one, but a historical structure should be able to make the case for itself. “Because it was so powerful in its architectural language, there was a lot of respect for the structure and the complexities in this historic building,” Green says. “Those fantastic brick walls established the character for the rest of the project.”
http://ift.tt/2agmMQn

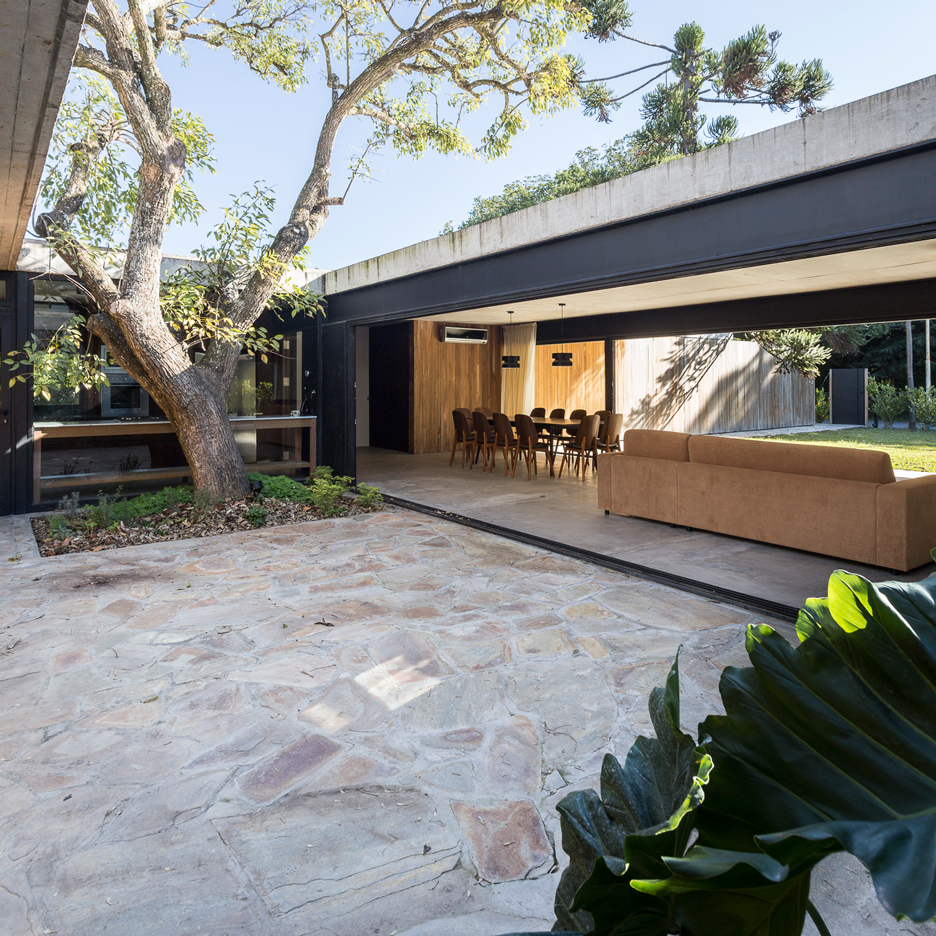
Marcelo Del Torto arranges concrete home in Argentina around mature trees and plunge pool


Argentinian architect Marcelo Del Torto has arranged a family home around a group of mature trees in a gated community in Buenos Aires Province (+ slideshow). (more…)

http://ift.tt/2a1cYNh

The Milkshake Tree / pH+


© Paul Raftery

© Paul Raftery


© Paul Raftery


© Paul Raftery


© Paul Raftery


Courtesy of pH+

  • Architects: pH+
  • Location: United Kingdom, Peninsula Square, London SE10 0ES, UK
  • Area: 35.0 sqm
  • Project Year: 2016
  • Photographs: Paul Raftery
  • Collaborators: London School for Children with Cerebral Palsy, NOW Gallery, London Festival of Architecture, BD Landscape Architects, City Sq, Creative Aluminiun Solutions

© Paul Raftery

© Paul Raftery

From the architect. An experiential garden den has been created for the London Festival of Architecture 2016 by pH+ Architects on Peninsula Square, Greenwich. Conceived as an inclusive sensory space, The Milkshake Tree is a pop-up inspired by the practice’s work for the London Centre for Children with Cerebral Palsy (LCCCP) in Haringey. The installation stimulates and encourages play through sounds, smells, movements and reflective surfaces.


© Paul Raftery

© Paul Raftery

The Milkshake Tree is part of the philosophy of learning through play, embraced at the LCCCP. Using specific education techniques, which were specifically developed for children with cerebral palsy or other movement disorders, the charity’s aim is to inspire disabled children to develop independence, confidence and self-esteem to achieve their full potential. The pop-up is named after a request from one of the children for a milkshake tree in their new Centre.


© Paul Raftery

© Paul Raftery

Floor Plan

Floor Plan

© Paul Raftery

© Paul Raftery

Located outside the NOW Gallery, the installation includes a ramped walkway bounded by a screen of timber fins combined with copper xylophones which can be played by the children as they pass by. The walkway wraps around a 12 sq metre gold mirrored cube with leaf-shaped cut outs, an Amelanchier tree and a glass prism in the centre creates a kaleidoscope of colours and light.


© Paul Raftery

© Paul Raftery

http://ift.tt/29VtWGP

Casa MS by Studio Arthur Casas features both opaque and transparent facades



Glass walls slides and fold open to completely reveal the living spaces of this house in Brazil by Studio Arthur Casas, allowing residents to look out on their swimming pool and over the golf course beyond (+ slideshow). (more…)

http://ift.tt/2ag62bI

Ardesia Design Completes a Refurbishment Project of a Two-Bedroom Apartment in London

Centurion Building by Ardesia Design (3)

Centurion Building is a private residence renovated by Ardesia Design. It is located in London, England and was completed in 2016. Centurion Building by Ardesia Design: “Ardesia Design recently finished a refurbishment project of a two-bedroom apartment in Centurion Building. Located next to Chelsea Bridge Wharf, it is one of London’s most glamorous riverside developments adjacent to the wide-open spaces of Battersea Park, the new Power Station development with views..

More…

TYS Ikituuri Apartments / Sigge Arkkitehdit Oy


© Vesa Loikas

© Vesa Loikas


© Vesa Loikas


© Vesa Loikas


© Vesa Loikas


© Vesa Loikas

  • Building Contractor: YIT
  • Structural Engineering: Narmaplan Oy
  • Hvac Engineering: Juhani Lehtonen Oy

© Vesa Loikas

© Vesa Loikas

From the architect. The city of Turku has gone through many changes during its 700 years of history and architecture reflect different stages of that history. The last stage in architectural progress, newest modernism, is exhibited by Ikituuri student apartments. The copper tower was designed by Architecture Office SIGGE Ltd. It is an oval 12 story building with copper facades manufactured by Luvata Pori Ltd. These Green Living facade cassettes give the building a streamlined and extraordinary textural feel and look.


© Vesa Loikas

© Vesa Loikas

An architectural competition was held and the winning entry by Pekka Mäki’s Sigge Ltd was awarded the commission. The building site is situated between a main motorway and Turku Student Foundation’s student home townscape. The Ikituuri building is to be used as living quarters, but in the townscape its function is also to be a land mark.


Site Plan

Site Plan

The building mass is divided into two parts; Basement and tower. In the triangular basement there are rooms for HVAC and bicycles. Staircase and elevator are in the middle and  rooms are situated in a radial way along the corridor along them.


© Vesa Loikas

© Vesa Loikas

In each level there are eight rooms, singles and doubles, 30-45m2 in area. Each of them has a glazed balcony. Noteworthy is, that the oval form also feels and shows clearly in the interior of the apartments, but without causing any difficulties in furnishing or decorations. The way the apartments are designed gives a thrilling feeling. In the topmost floor there are a conference room and a sauna and a large sun deck. The deck is visible in the facade form and finishes the tower in an elegant way.


Floor Plan

Floor Plan

The colors of the building are springing partly from the materials. The foundation is covered with rusty red steel net and the tower growing above gets its color from the pre-patinated copper. The patina looks and feels natural as the copper ages, but is industrially made and the color is sustainable.


© Vesa Loikas

© Vesa Loikas

Architect Pekka Mäki has arranged the lighter and darker copper cassettes so that the lay-out gives the oval a dynamic feel.

In the interior the architects have used strong color effects: The staircase is painted in concentrated green, the bicycle garages oval concrete wall have a luscious red color as well as the kitchen cabinets. Otherwise the living quarters are painted in light color which’s gives the dwellers good possibility to decorate the rooms according to their own tastes.


© Vesa Loikas

© Vesa Loikas

Ikituuri is an interesting building also when considered its building physics. The oval form causes a sail effect and works like a stationary rotational sail. The on molten concrete frame was quite simple to make strong enough, but the mounting of the copper cassettes is specifically constructed so that both winds suction strength and the coppers ability of electrochemical attack are considered. Therefore the mounting grid is build of stainless steel profiles.


Floor Plan

Floor Plan

Ikituuri is also geothermally heated. The process is bi-directional. In wintertime it produces heat and in the summertime the geothermal wells are used in cooling by pumping the warmed air loads back into the wells in the bedrock.


© Vesa Loikas

© Vesa Loikas

C´est Si Bon, It Is Good

The representative of the Student Foundation of Turku believes that the decisions have been correct regarding the use of copper and technical questions. Also the use of geothermal energy gives an ecological advantage and is also a question of sustainable development.


© Vesa Loikas

© Vesa Loikas

And so Turku got a new landmark situated near the motorway. The dwellers are getting more value, not only trough a modern home, but also having a chance to live in stylish and modern building with exceptional architectural design with copper facade.

http://ift.tt/2akyiK1

Nook Architects Renovate a Private Residence in the Eixample District of Barcelona

Sardenya by Nook Architects (12)

Sardenya is a private residence renovated by Nook Architects. It is located in Barcelona, Spain and was completed in 2015. Sardenya by Nook Architects: “We found ourselves with a dwelling in Barcelona’s Eixample District, located in one of its iconic chamfered corners, a situation that implicated certain peculiarities in terms of distribution and structure, main points in our proposal. Its beams, perpendicular to the walls that support them, become a..

More…

This week, Renzo Piano teased images of his NY tower and sliced the height of the Paddington Pole

565 Broome SoHo tower by Renzo Piano


This week on Dezeen: Renzo Piano Building Workshop released new images of its 30-storey Soho Tower in New York this week, while the firm revealed a scaled-down version of its skyscraper proposed for London. (more…)

http://ift.tt/2a7vMYG

A 5-Bedroom Cabin in the Sugar Bowl Ski Resort of Norden, California

Trollhus by Mork-Ulnes Architects (2)

Trollhus is a private home located in Norden, California, USA. Completed in 2016, it was designed by Mork-Ulnes Architects. Trollhus by Mork-Ulnes Architects: “Located in the Sugar Bowl Ski Resort, 2.5 hours northeast of San Francisco, this 5 bedroom ski cabin was designed for 3 generations to enjoy simultaneously. The essential diagram is straightforward: take the alpine chalet building type andlift it onto a concrete plinth to protect it from..

More…

Le Corbusier’s National Museum of Western Art is his only building in the Far East



World heritage Corb: one of French-Swiss architect Le Corbusier‘s lesser-known buildings among the 17 recently added to UNESCO’s World Heritage List is a concrete museum in Tokyo, which holds a collection dedicated to western thought and art. (more…)

http://ift.tt/2a0EOsY