From the architect. The new school facility located in the Austin neighborhood of Chicago accommodates the day school, Moving Everest Charter School (ME), and the after-school provider, By The Hand Club For Kids (BTHC).
Plan 1
Grades K-5 make up the school’s enrollment with each grade totaling (90) students, which is further divided into (3) classrooms. ME utilizes a blended learning rotational model to enable a more personalized learning experience and lower the student / teacher ratio. Within each classroom a teacher and a teacher aide facilitate both direct instruction and collaborative activities at the same time while a percentage of students move out to breakout rooms and the computer lab for independent study. Breakout rooms and the computer lab are centrally located between the classrooms to facilitate an efficient rotation. The connecting slot between the break-out rooms and computer lab serves an additional impromptu learning space and is meant to disrupt the typical corridor arrangement with its diagonal colorful walls, carpet tile flooring, lowered ceiling, playful child height windows and reading nook.
With separate day / after-school providers, sharing the building and creating delineations between the two users was important. Classrooms are equipped with separate keyed closets, lockable sliding marker boards (to reveal and hide materials) and smart projectors to easily change curriculum. A large staff work room on the 2nd floor provides space for a seamless transition between the teachers and after-school staff. Technology further enhances the physical accommodations with a robust fiber internet service & wireless access points, chrome books (for instruction) and a video wall in the main lobby where both users are able to customize their own content and change the identity of the space. A branding hierarchy was established between both organizations and each ID colors, logos, imagery and donor acknowledgment were integrated into the architecture. The exterior composition maintains a strong emotional connection with the community while the bright colors and light filled interior spaces encourage a dynamic learning experience.
Sparkling Natural Mineral Water company San Pellegrino has announced an international competition between 4 top architecture firms for the redesign of its flagship factory and bottling plant, located at the source of the mineral water, San Pellegrino Terme, Italy.
“This exciting endeavor aims to celebrate the heritage, special source and terroir of S.Pellegrino, while also promoting new standards of efficiency, environmental sustainability and compliance. Further, this project will support the revitalization of the historic region, harkening back to the golden age of San Pellegrino Terme, at the height of the Belle Époque, when the town served as an exclusive destination for European aristocracy,” a spokesperson for San Pellegrino said in a press release.
The four firms competing for the Flagship Factory design are:
The winning entry and timeline for construction will be announced in late September 2016. For more information on the project, visit San Pellegrino’s website, here.
From the architect. Paradiso is a coffee shop located in a converted bicycle workshop, in a former industrial area of Geneva.
Axonometric
The fully glazed storefront opens up on the facade of the Ethnography Museum of Geneva across the road. Diamond shapes and strict lines on the opposite museum wall contrast with the round figures of the bar and wall recess. The deliberate curved-out edges of the counter and floor empty spaces create fluid movements inside. Together, lines, arches and flow become elements of a complimentary geometrical language.
The high and lively space on the ground floor is extended by a staircase that leads to a more intimate mezzanine. A single, continuous material is used for the floor and steps ; a terrazzo composed of fragments of black and white Carrara and red Verona marble. The white Carrara marble counter is supported by black, slotted wooden boards that recall stone pillars. The handrail and wall light fixtures are made of brass. A vintage Italian chandelier, also made of brass, is a centrepiece providing subtle and retro lighting to the bar area.
In commemoration of the 40th anniversary of the death of Finnish architect Alvar Aalto this May, Expedia Finland has created “The World According to Alvar,” an interactive visual portfolio containing some of his most notable buildings from around the world. The digital stereoscope allows you to browse through 15 seminal works including the Helsinki Hall of Culture and the Baker House Dormitory at MIT, with a graphic, photo and description for each project. The site will also link you to locations for each project, so you can start making plans for your own Aalto pilgrimage.
Continue after the break to give the portfolio a spin.
Opinion: designers need to stop thinking about business as a dirty word and consider the legacy of their company, says Paul Priestman, chairman of transport design firm PriestmanGoode. Here, he explains why he has effectively sold his company to his employees. (more…)
From the architect. Today the Musée d’art de Joliette is recognized as Quebec’s most important regional art museum. While pursuing the objectives of conservation, dissemination and research established over half a century ago by its founders, the Musée continues to expand its permanent collection, which currently comprises some 8,500 works held in four collections: Canadian art, European art, contemporary art and archaeology.
The complete transformation and expansion of the original building was necessary to offer of a wide range of programs structured around the promotion of its permanent collection and the presentation of temporary exhibitions, as well as a host of educational and cultural activities for visitors of all ages. The addition of new flexible gallery space, animation rooms for youth, a multipurpose café, conference rooms and a rooftop terrace were necessary to open up the institution to the community and to allow it to play a larger role in the lives of the citizens of Joliette and its surrounding region.
Our objective to enhance the connection between the institution and the public is achieved by adding three new volumes to the building that accentuate the dynamism of the existing cruciform composition and allows passers-by a glimpse of the activity happening within. Furthermore, the fenestrated spaces frame views of the river L’Assomption and surrounding cityscape from within.
Since its inauguration, the museum has become an important setting for social activities and gatherings such a classes, creative studios, performances, exhibitions, guided tours, cocktails, and concerts.
Sections
Particular attention was paid to the original building by revealing and cleaning the existing concrete structure that had been covered up with brick and plaster over time. In order to facilitate visitor orientation and create a dramatic double-height space, part of the second floor concrete slab was demolished at the entrance of the building here the original museum atrium had once existed.
The museum greatly benefits from a succession of loosely programmed spaces with varied spatial arrangements that permit and encourage a multiplicity of functions. Furthermore, the reverberation time of each of these spaces was modulated with the use of absorptive acoustical surfaces, while motorized blinds control natural light levels, and a series of audio-visual infrastructures allow multimedia content to be broadcasted and featured in all of these spaces.
A work of art, conceived as part of the integration of art to architecture program, is perched at the top of the new, fully glazed emergency staircase and is seamlessly integrated in the exhibition circuit.
The project required a complete code compliance update of the existing spaces including the renovation of the museum archives in the basement, the replacement of all the mechanical and electrical systems, the complete waterproofing the building envelope, the construction of new office spaces and the creation of a entirely universally accessible museum. Also included in the architect’s mandate were the signage design and the selection of all interior and exterior furnishings.
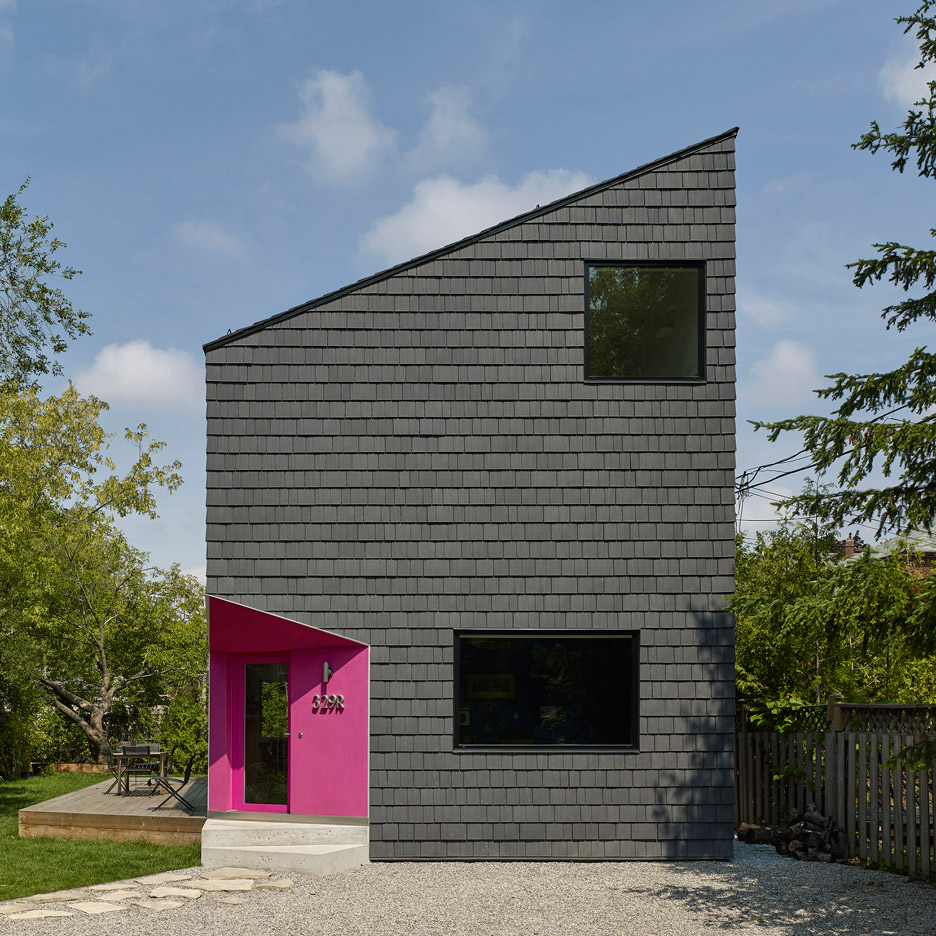
Toronto firm Reigo and Bauer has added a hot pink entrance to a three-bedroom home in a suburb of the city, which is otherwise clad in black shingles (+ slideshow). (more…)