Vinted 4TH / YCL studio


© Leonas Garbačauskas

© Leonas Garbačauskas


© Leonas Garbačauskas


© Leonas Garbačauskas


© Leonas Garbačauskas


© Leonas Garbačauskas

  • Architects: YCL studio
  • Location: Šv. Kristoforo paminklas, Šv. Mikalojaus g., Vilnius 01133, Lithuania
  • Design Team: Tomas Umbrasas, Aidas Barzda, Tautvydas Vileikis, Rokas Kontvainis, Justė Surplytė
  • Area: 600.0 sqm
  • Project Year: 2016
  • Photographs: Leonas Garbačauskas

© Leonas Garbačauskas

© Leonas Garbačauskas

From the architect. VINTED is the place where community and staff are connected by common ideas, work environment and friendly office spaces. The new office of 600 square meters which symbolically we call VINTED 4TH is situated in Žirmūnai district in the capital of Lithuania, Vilnius, on the fourth floor of the old administrative building. Entrance to the office is right from the elevator!


© Leonas Garbačauskas

© Leonas Garbačauskas

Our aim was to redesign existing old plan that could represent the company at its best – young, interesting and open minded.


© Leonas Garbačauskas

© Leonas Garbačauskas

Color cuts in the plan shows difference in the taste of every person who works there or who uses its service. Not to enchant colorful environment too much, the main working area we left bright and calm, what counts as strong fundamental stone of the company.


© Leonas Garbačauskas

© Leonas Garbačauskas

Diagram

Diagram

© Leonas Garbačauskas

© Leonas Garbačauskas

Every detail in new interior is little add-on to the idea, that everyone can find the right place in one office. Working areas have their own shapes of light above the tables to find the perfect working position. To erase the limit from work and rest we looked at some little details as hammocks and swings. Those small things helped to escape pressure, be more flexible with working and thinking. Since the office shares common ideas we left old doors from male and female WC but made them lead to the same space and it gave another addition of equality in the working environment. Every space in the office has something to tell and to show, every space has his own new born history in the path of the company.


© Leonas Garbačauskas

© Leonas Garbačauskas

All the little things lead to one big and friendly office to work in and to create the best products and ideas for the clients of VINTED.


© Leonas Garbačauskas

© Leonas Garbačauskas

http://ift.tt/29Rvy9a

Thermo thermometer measures temperature with just a swipe across the forehead


Health technology company Withings has unveiled a thermometer that uses non-invasive methods to take children’s temperatures (+ movie). (more…)

http://ift.tt/2akccY5

Khazar Residential Building / S-A-L Design Studio


© Saeed Pirasteh

© Saeed Pirasteh


© Saeed Pirasteh


© Saeed Pirasteh


© Saeed Pirasteh


© Saeed Pirasteh


© Saeed Pirasteh

© Saeed Pirasteh

From the architect. Project’s site is located in one of North Tehran vicinities which comprises of condensed cluster buildings and narrow alleys. Therefore, approximately an amount of 48 sq. m. of the total land area of 350 sq. m. was neglected by the municipality code in order to widen the alley. In addition to the client’s required physical program, this issue led the building to be extremely compressed, as well as parking lots to be hard to design and the mass of building to be solid for shaping.


Diagram

Diagram

Consequently, Building’s outstanding features has been restricted to variety of terraces, altered skyline in comparison with regular flats and a new geometrical patterns which dominate the main facade. The said pattern provides maximum view and natural light into interior spaces, while illusively does not let observer recognize story arrangements and inner structures; in the meanwhile, it makes new and different view layout, by rearranging the floor story levels, horizontal lines and skyline; and this may lead the building to be realized as a unity so long as challenging the observers’ perception.


© Saeed Pirasteh

© Saeed Pirasteh

Facade’s basic structure consisted of large-scale rectangular frames covered by natural honed travertine. The secondary effective layer outlines wooden cribriform panels used in similar pattern and color with the main material. Geometrically, the lattice has square holes in small-scale which inspires ancient Persian architecture with its famous humanized values.


Ground Floor Plan

Ground Floor Plan

1st / 2nd / 5th Floor Plan

1st / 2nd / 5th Floor Plan

3rd / 4th Floor Plan

3rd / 4th Floor Plan

On the other hand, conducting light through the lattice imparts the outer sense continuously into interior space, whereas lights inside the house would be adjusted due to the harmonic moves by casting shadows and lights. Inside the house has been influenced by façade’s theme using wood and natural stone in large tiles and vast areas, which promotes a calm and peaceful place to live .


© Saeed Pirasteh

© Saeed Pirasteh

http://ift.tt/2afky3k

Kyobo Book Center & Hottracks / WGNB


© Taeho Jung

© Taeho Jung


© Taeho Jung


© Taeho Jung


© Taeho Jung


© Taeho Jung

  • Architects: WGNB
  • Location: Seomyeon, Bujeon-dong, Busan, South Korea
  • Collaborators: Jonghwan Baek, Sungchil Park
  • Area: 1860.0 sqm
  • Project Year: 2015
  • Photographs: Taeho Jung
  • Text: Jihyun Lee

© Taeho Jung

© Taeho Jung

Design for commercial space reflects the changing lifestyle basically. Kyobo book Center at Busan Seomyeon shows such a change with two implicative images. Two images of sketch tell the before and after of this space. While the space of existing bookstore had the structure which made purchasers busy to choose, to buy and to go out, the changed space is designed to be a place where people can visit and stay easily even though buying no books. Low bookshelves and open space make this bookstore be a space where people want to stay for a long time. Designer chose Agora, a plaza formed in polis ancient Greek city state, as a motive of this space. Agora is the day was plaza, marketplace, place with storytelling, and such a space where people discussed about politics, economy and society freely. The Agora was the center of daily life for Greek people, this is an open space settled in the daily life for neighboring residents or those who visit it, regardless of buying books or not. Consequently, it was a space of daily life forming culture in it, and the designer plans to create such a space at this project.


Diagram

Diagram

Diagram

Diagram

Kyobo Book Center at Busan Seomyeon consists of the first floor and the first basement. On the first floor, the best-sellers are arranged at the front centering around the entrance, and its layout reflects Korean peculiarity. Behind the corners of poet, novel, culture and essay, corners of magazine, record figure and cartoon are situated. Seminar area is located above the cartoon corner. Space of basement gives the sense of openness to the two floors by expanding stairway on both sides and making a large void. It is divided with see-through walls by each part. The see-through walls categorize the space by using perforating panels.


© Taeho Jung

© Taeho Jung

Plan

Plan

© Taeho Jung

© Taeho Jung

The bookshelves on the basement are divided by categories but they maintain the general concept of open space due to the see-through walls at main human traffic line, books area, and HPTTRACTS area. In the middle of the basement, there is resting place like a plaza, which harmonizes with nature. There are various types of areas, but basically, the designer creates resting place where people can mingle each other naturally while reading. Inner gardening plays the aesthetic role to substitute for signs or to relax dry air, starting from the vertical garden at the cashier area.


© Taeho Jung

© Taeho Jung

http://ift.tt/2a1EpQB

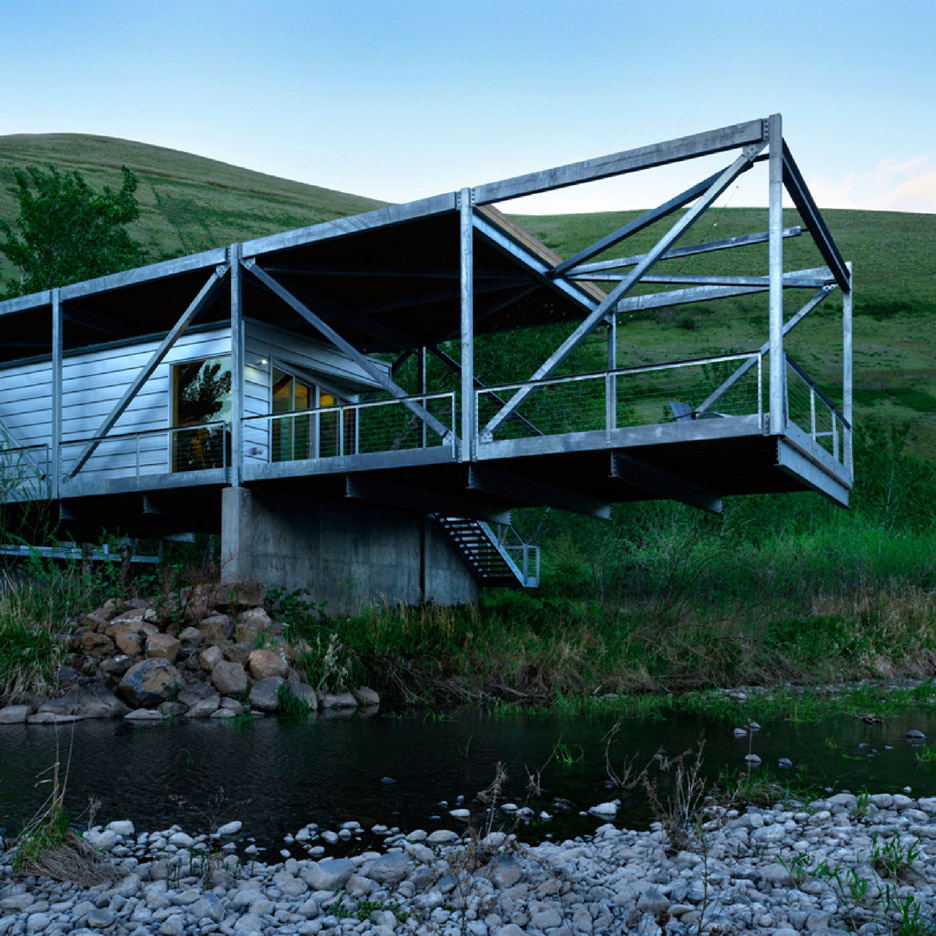
Paul Hirzel lifts home above Idaho river to evade flooding and snakes


Idaho-based architect Paul Hirzel has completed a house raised high above the ground to avoid surging waters and snake infestations in the rural town of Juliaetta (+ slideshow). (more…)

http://ift.tt/2a2wbeo

Bungalow Court Brighton / Steve Domoney Architecture


© Derek Swalwell

© Derek Swalwell


© Derek Swalwell


© Derek Swalwell


© Derek Swalwell


© Derek Swalwell


© Derek Swalwell

© Derek Swalwell

From the architect. Set in a quiet leafy cul-de-sac in the bay side suburb of Brighton, the first glimpse captured of our Bungalow Court project is of the kite-like roof canopy sailing aloft a solid upper level ‘hull’.  It hovers seemingly unsupported, with only the presence of a narrow band of horizontal glazing beneath to suggest a connection to the solid form below.


© Derek Swalwell

© Derek Swalwell

The intentionally whimsical form the roof assumes, signals the design response reinforced throughout this free flowing family home. We aimed to engender an air of relaxed sophistication, a calm welcoming place that would stimulate the senses and instil a sense of wellbeing.


Floor Plan

Floor Plan

Floor Plan

Floor Plan

From first entering the house and passing through, it gradually unfolds and reveals the series of interconnecting living spaces both indoors and out.


© Derek Swalwell

© Derek Swalwell

With only the presence of a meandering glass facade defining the ‘in’ from the ‘out’, an almost resort feel is established, with pool and spa encircling the family living space and rich tropical garden backdrops beyond, the garden t becomes an equal contributor to the overall spatial experience of this home.


© Derek Swalwell

© Derek Swalwell

There is a refined simplicity to the material palette, natural, earthy and honest. An uncomplicated backdrop to the furnishings which add colour, texture and warmth.


© Derek Swalwell

© Derek Swalwell

The home is unashamedly a show piece for our clients, but robust enough to comfortably withstand the rigours of family life and celebrate their positive spirit.

http://ift.tt/2a6THaJ


HOK envisions flying hotel pods that can access remote holiday destinations


Global architecture firm HOK has created a conceptual proposal for a fleet of drones that would serve as a portable hotel, enabling access to far-flung locales (+ slideshow). (more…)

http://ift.tt/2a6FESz

CA Technologies / Setter Architects


© Itay Sikolski

© Itay Sikolski


© Itay Sikolski


© Itay Sikolski


© Itay Sikolski


© Itay Sikolski

  • Architects: Setter Architects
  • Location: Herzliya, Israel
  • Project Designer: Bella Ventura
  • Design Team: Katya Michkovsky
  • Area: 2800.0 sqm
  • Project Year: 2016
  • Photographs: Itay Sikolski
  • Project Manager: Margolin Bros. Engineering & Consulting Ltd.
  • Contractor: Terra Engineering & Construction Ltd.

© Itay Sikolski

© Itay Sikolski

CA Technologies has recently launched their new development center, spread over 2 floors in Herzliya, Israel.


© Itay Sikolski

© Itay Sikolski

CA’s guidelines for the design team were to create a young and dynamic environment; as a result the design team came up with an idea for a new kind of work space that incorporated all of the above as well as being inspirational and unique.


© Itay Sikolski

© Itay Sikolski

Plan

Plan

© Itay Sikolski

© Itay Sikolski

 This type of creative and open design enables for many formal and informal collaboration areas that act as a buffer between active workstations and public areas. Setter Architects came up with a multipurpose , functional partition that serves as storage units and  separates the corridors from the employee workstations; a combination of plumbing pipes and recycled wooden boxes, along with hanging vegetation and lighting fixtures.


© Itay Sikolski

© Itay Sikolski

© Itay Sikolski

© Itay Sikolski

The space emits a warm and embracing sensation, outside of the familiarly known office and home environments. Incorporating various elements from different fields, diverse materials, natural vegetation, spot-on lighting and street inspired graphics all come together to form a beautiful new language and an exclusive working environment. 


© Itay Sikolski

© Itay Sikolski

http://ift.tt/2ajlTpM

Perkins Eastman Update SOM-Designed Laboratory at the University of Chicago


Southwest Facade After. Image Courtesy of Perkins Eastman

Southwest Facade After. Image Courtesy of Perkins Eastman

Perkins Eastman has released plans for a two-story expansion and redesign of the SOM-designed Laboratory for Astrophysics and Space Research at the University of Chicago campus in Chicago, Illinois. Construction on the 63,500 square foot building has just begun, and once completed, will serve as the renewed home of the University’s Department of Physics. The addition and renovation will create a new physics hub on campus that will allow students of different sub-disciplines to collaborate under the same roof for the first time.


Soutwest Facade Before. Image Courtesy of Perkins Eastman


Northwest Facade After. Image Courtesy of Perkins Eastman


Northwest Facade Before. Image Courtesy of Perkins Eastman


Aerial Perspective After. Image Courtesy of Perkins Eastman


Soutwest Facade Before. Image Courtesy of Perkins Eastman

Soutwest Facade Before. Image Courtesy of Perkins Eastman

The original cast-in-place concrete structure was designed by SOM in 1964 and featured a symmetrical floor plan and a storefront glass facade system that wrapped around the entire building. Perkins Eastman’s plan will update the building’s aesthetic with a contemporary steel-hung glass system and stacked bond stone walls, complementing the clean lines of the SOM design. At the base, the existing building will remain visible.

“In addition to bringing into modern use an existing campus building, the new LASR building will contribute to the University’s vibrant North Science Quadrangle and create a strong and mature building befitting the quality and caliber of intellectual pursuits by the Department of Physics,” says Jerry R. Walleck, Managing Principal of Perkins Eastman’s Chicago office and Principal-in-Charge of the project.


Northwest Facade After. Image Courtesy of Perkins Eastman

Northwest Facade After. Image Courtesy of Perkins Eastman

Northwest Facade Before. Image Courtesy of Perkins Eastman

Northwest Facade Before. Image Courtesy of Perkins Eastman

The addition will feature new offices and collaborative spaces along the building’s interior perimeter, allowing corridors to be filled with daylight, while light-sensitive laboratories will be located in the basement and interior of the building. The two largest gathering spaces will be featured prominently on the facade: a cantilevered seminar room will provide unobstructed interior space capable of accommodating large groups of people, and a double-height commons will connect to an outdoor roof terrace and offer views of the campus Quad.


Aerial Perspective After. Image Courtesy of Perkins Eastman

Aerial Perspective After. Image Courtesy of Perkins Eastman

Aerial Perspective Before. Image Courtesy of Perkins Eastman

Aerial Perspective Before. Image Courtesy of Perkins Eastman

The building has been designed to reach LEED silver metrics, taking advantage of natural light sources and employing treated glass to reduce the need for artificial lighting while reducing solar gain. Heating a cooling will be provided through overhead hydronic beams to treat the air more efficiently than in traditional forced air systems.

The building is expected to be completed summer 2017.

  • Architects: Perkins Eastman
  • Location: Eckhardt, 5640 S Ellis Ave, Chicago, IL 60637, United States
  • Area: 63500.0 ft2
  • Project Year: 2017
  • Photographs: Courtesy of Perkins Eastman

http://ift.tt/2a1cfWd


US job of the week: designer/architect at Merge Architects

Dezeen US job of the week

Our US job of the week on the new and improved Dezeen Jobs website is for a designer or architect to join the Merge Architects in Boston, which used pre-rusted steel to clad a family home (pictured). Visit the ad for full details or browse other architecture and design opportunities on Dezeen Jobs.

http://ift.tt/2a18P5J