From the architect. Grow Box is a 1975sf (185 m2) home in Lexington, MA, designed for an MIT University Professor, his wife, and their young son. The landscape surrounding the house is elaborately planted, with over 40 different varieties of Japanese maple trees painstakingly cultivated and maintained by the clients.
The extents of the existing gardens limited the footprint of the new house, and inspired an architecture that utilizes landscape to affect space that expands beyond the physical limits of the house. The resulting design is a compact volume penetrated by slot gardens and entry decks that both define space within the house, and erode the boundary between interior and exterior.
The slot recessed gardens are organized geometrically by a central courtyard garden that contains a single Himalayan birch tree. This garden, which will collect rain in the summer and snow in the winter, underlines one’s experience of the elements as the literal and metaphorical centerpiece of the home.
On the interior, each room is paired with at least one garden, the deep recessed rectangular proportions of which allow the clients to visually inhabit the garden while maintaining privacy from the neighboring houses and adjacent street.
On the exterior, the intriguing visual contrast between the crisp geometry of the house and the sinuous landscape is both enhanced and obfuscated by the tree-trunk hue of the weathering steel cladding. Large areas of glazing surrounding the slot gardens and floor-to-ceiling windows reflect the surrounding trees and plantings, further blurring the distinction between architecture and nature.
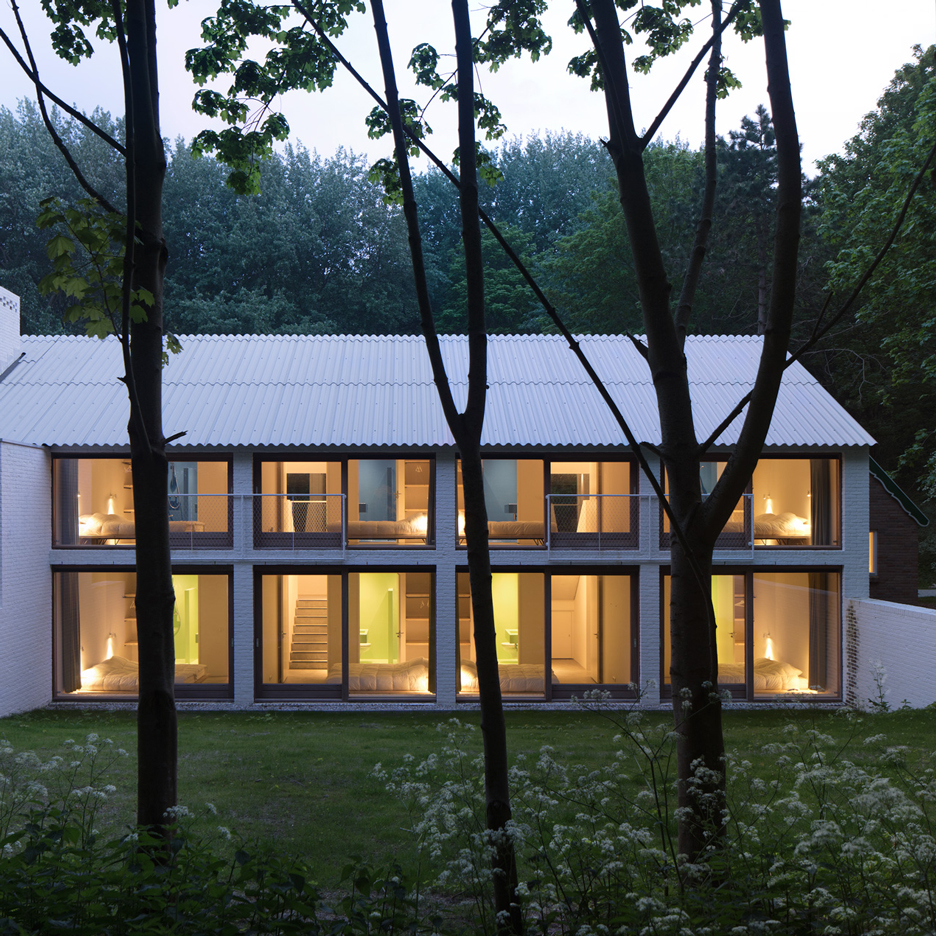
Dutch office Studio Nauta created an ensemble of new and old gabled blocks for this family holiday home, which is secluded within a dense forest on the southern coastline of the Netherlands (+ slideshow). (more…)
Deputy Mayor for Housing and Economic Development Alicia Glen and NYCEDC President Maria Torres-Springer have announced New York City’s first official approval of the Lowline project in Manhattan’s Lower East Side. As the first major step in making the project a reality, the approval will help to create the world’s first underground park, a community-oriented public and cultural space that will become both a local resource and an attraction for worldwide visitors.
Although the Metropolitan Transit Authority (MTA) did express interest in the space last fall, the Lowline team was awarded conditional use due its high community potential.
Conceptualized in 2011, the Lowline seeks to utilize cutting edge solar technology to transform the abandoned Williamsburg Bridge Trolley Terminal located under Delancey Street into a one-acre underground public park. Here, sunlight is delivered underground, activating photosynthesis to create lush garden space year-round.
Courtesy of NYCEDC
In addition to creating much-needed public space, the Lowline is hoped to set a model for adaptive reuse and cultivation of abandoned underground spaces, as well as “to shape the future of the City through innovation, deep community engagement, education, and youth development.”
Courtesy of NYCEDC
Courtesy of NYCEDC
Courtesy of NYCEDC
New York City is the place where visionary ideas get turned into tangible realities, said NYCEDC President Maria Torres-Springer. Today we move one step closer to making the Lowline a reality, which will serve as a cultural and educational hub for this vibrant community and pioneer cutting-edge technology.
Courtesy of NYCEDC
Courtesy of NYCEDC
Courtesy of NYCEDC
Since October 2015, the Lowline has been showcased in the experimentalLowline Lab, which tests the project’s solar technology and subterranean horticulture, and has attracted nearly 70,000 visitors and hosted youth education visits for nearly 2,000 children across New York City. The Lowline Lab will remain open through March 2017, and is free and open to the public on weekends.
A wall coated with Paxcon (left) vs an untreated wall (right) after a TNT detonation. Image Courtesy of Line-X
A game-changing protective coating from Line-X has the power to make buildings virtually impenetrable. The spray creates a thin barrier which is watertight, abrasion and impact resistant and can withstand high temperatures; all of which combine to make it almost indestructible. The concoction deemed “Paxcon®,” is stronger than steel, and can protect buildings from explosions or natural disasters such as earthquakes or storms.
Walls which are painted with Paxcon® can withstand explosions up to 20 times greater than naked walls, a claim which Line-X has substantiated with rigorous testing over the past 20 years. Researchers at New Mexico Institute’s Energetic Materials Research and Testing Center (EMRTC) conducted the test in the video below, wherein two identical concrete walls are constructed; one with Paxcon® coating, and one without. The video shows the Paxcon® wall withstanding the blast, the wall “flexing” with the explosion but remaining intact.
The extreme differences in the post-explosion condition of the office furniture and safety dummies show the capability of Paxcon® to prevent fatalities if a building collapses or blasts. The dummy in the Paxcon®-protected structure remained unharmed, whilst everything in the non-treated room was torn to shreds. The TNT was detonated just 30 meters from the dual structures, a blast which would be impossible to mitigate with standardized building materials and methods.
The concoction, a compound of elastomeric polymers, has been outperforming comparable coatings of stainless steel and carbon fiber in similar circumstances. Besides buildings, it has been implemented as a protective coating on bulletproof vests, farming equipment, automobiles and even airplanes. Despite its impenetrability and chemical makeup, it has been proven to be so safe that you can drink potable water from a container coated with the substance.
Line-X has already proven it’s effectiveness on wood, plasterboard, brick, steel, block, and it is currently available to consumers to apply on virtually any surface. It’s versatility and ease of application could see the coating become an industry standard in construction and engineering, greatly improving the stability and security of the buildings around us.
For more proof, the video below shows the incredible amounts of force an object coated in Paxcon® can withstand. For more information, check out the Line-X website.
The Chapelle Corneille, a listed heritage building built in the 17th century in a Baroque style through which the spirit of the Counter Reformation clearly transpires, has been home to high quality musical events for a number of years now, notably during festivals held during the summer and in October, gathering large audiences. Conscious of this success, the Région Normandie wished to reinforce the chapel’s role as a designated concert venue for non-amplified music, offering upgraded facilities to meet modern day requirements in terms both of acoustics and accessibility, and providing professional amenities on a par with the musicians’ talent.
The architects were acutely aware of the need to breathe new life into the chapel while respecting the original building’s integrity, harmoniously integrating 21st century developments within the 17th century architecture.
The difference in height between the building and street level was sufficiently great for facilities catering for the needs of concert-goers and artists alike to be integrated into the basement. This solution also provided easy access for people with reduced mobility, creating a meaningful link between the building as a historical monument and in its modern day vocation.
The new entrance to the venue is sheltered beneath glazing running along the building’s eastern façade, leading the spectator to the reception area and lobby situated beneath the chapel, and from there on to the stairway and lift taking them up to the main auditorium itself. This layout also draws upon the building’s spiritual role, and, just as the believer moves from the ritual of meditation to the awakening of light, so the concert-goer leaves the hustle and bustle of everyday life for the miracle of music.
Chapel Floor Plan
The access configuration does not complicate the visitor’s reading of the building, in no way interfering with the mainstays of its identity and, in its practicality, eloquently bridging today and yesteryear. The configuration also enabled the architects to endow the building with a façade on an equal footing with its vocation past and present.
A succession of steps trickle down from the main entrance in gentle curves to the seating area, espousing the incline of the plot. Inspired by the urban staging dear to architects of the Baroque period, in which a building was seen uniquely from the standpoint of its surrounding context, the dark grey tones of the stone stairways set off the chapel’s magnificence, its primarily white facades already revealing in this play on light and dark. The people of Rouen are clearly keen to embrace the revisited edifice, and they naturally wend their way across the series of surfaces, both organic and urbane, showcasing a heritage building which for too many years had been abandoned to the stranglehold of the surrounding urban fabric.
Sections
A common entrance is situated on Rue Bourg-l’Abbé for use by both the general public and musicians. The latter may go down the imposing exterior stairway to reach the stage-side entrance hall positioned on the ground floor of the chapel and connecting the auditorium with the dressing rooms.
A mural frieze runs above the slope leading up to the ample reception hall, retracing the chapel’s history from its origins to the present day.
The box office and basement foyer are situated in the reception hall, where a bar awaits spectators, while the cloakrooms and toilets are also positioned in the spaces created beneath the chapel.
A lift and staircase in varnished crude steel lead up from the basement foyer to the auditorium, voicing their presence like two contemporary sculptures.
A second foyer on ground floor level has been positioned in the first bay of the nave, and also offers a light refreshment service, in complement to the basement level bar which is for its part connected to the water and electricity supply.
The particular requirements of the musicians have also been taken into account, as the project specifications stipulated. The adjacent building already used to house the dressing rooms has enjoyed total renovation and now offers two vast communal dressing rooms and individual dressing rooms for men and women. A meeting room has also been provided, along with a production office, technical office and logistic zone, all of which have access to a spacious terraced area. A physical bond has been created between this building and the chapel, thereby strengthening the functional and symbolic unity of the whole.


London architect Pernilla Ohrstedt has designed a light-filled, collaborative work environment for Dezeen’s new canalside office in east London (+ slideshow). (more…)
In an exclusive half-hour interview with Alejandro Aravena, Monocle’s Josh Fehnert questions the recent Pritzker Prize-laureate on Chilean architecture and urbanism, why he considers simple design as the key to alleviating the world’s biggest woes, and the conception and ultimate result of his 15th International Architecture Exhibition – La Biennale di Venezia.