House in Riehen / Reuter Raeber Architects


© Eik Frenzel

© Eik Frenzel


© Eik Frenzel


© Eik Frenzel


© Eik Frenzel


© Eik Frenzel


© Eik Frenzel

© Eik Frenzel

Glass, concrete, wood, and metal serve as the basis for drawing rich associations between space, structure, material, and location. What emerges is a house distinguished by contrasting interplays between heavy and light, load and support.  


© Eik Frenzel

© Eik Frenzel

The horizontal building structure is thoughtfully embedded into the contours of the hillside; the transition from the interior to the exterior seamless and fluid. The narrow retaining walls bordering the residence and the enveloping yard give shape to a courtyard setting and preserve the palpable feel of the sloping terrain. A set of steps delineates the spatial flow of the interiors from entryway to the living, dining, and kitchen areas, picking up on the character of the descending outdoor terrain. The floor, fireplace, and two exterior load-bearing shear walls are made of concrete. A homogeneous structure, seemingly cast in one piece, encases the living room and serves as the foundation to the overlying wood construction. 


© Eik Frenzel

© Eik Frenzel

Plan 1

Plan 1

© Eik Frenzel

© Eik Frenzel

A solid wood construction consisting of four exterior sheer walls and two transverse walls forms the structure of the overlying story, where the bedrooms are located. The wood construction is left exposed to the interior, while glass and metal surfaces form a weather barrier on the exterior. The wood structure rests on two vertical concrete shear walls, cantilevering to the front and back. It is stabilized by way of cross-bracing steel tension bars on the east- and west-facing windows that hold the two wooden shear walls together. The ceiling on the ground floor is hung front to back by way of tension rods attached to the two transverse steel roof beams.


© Eik Frenzel

© Eik Frenzel

The concrete construction on the ground level and the wood construction on the upper level interlock at two key junctions: the transverse concrete wall balanced over the fireplace forms the rear wall of the upstairs master bedroom and concrete bathtub; on the opposite side by the staircase, the wood construction runs through to the ground level. Two differing construction methods join in mutual dependency. What emerges is a static balancing act that unleashes an energetic, expansive sense of space and engenders an architectural language rich in associations.


© Eik Frenzel

© Eik Frenzel

http://ift.tt/29Fwucx

A Beach House in Kailua, Hawaii

Kailua Beach House by H1+FN Design Build Collaborative (4)

Kailua Beach House is a residential project designed by H1+FN Design Build Collaborative. It is located in Kailua, Hawaii, USA. Kailua Beach House by H1+FN Design Build Collaborative: Hale Kilo I’a is a unique twist on Hawaiian and modern architecture. Hale Kilo I’a is a collaborative project between H1 Construction & Fujita+Netski Architecture (together called H1+FN Design Collaborative). Playing with the idea of dual structures and the use of a..

More…

Le Vialenc Residential Block / Atelier du Rouget Simon Teyssou & Associés


© Christophe Camus

© Christophe Camus


© Benoit Alazard


© Benoit Alazard


© Benoit Alazard


© Christophe Camus

  • Project Manager: Mathieu Bennet
  • Structure: BET 3B
  • Concrete Structure: SETERSO
  • Fluids: AES
  • Acoustic: C+

© Christophe Camus

© Christophe Camus

From the architect. The eco-district of Le Vialenc marks the change in the urban-planning policy of the town of Aurillac. The new approach implies viewing the town and housing of tomorrow differently and aiming to increase responsibility and sustainability. The proposed building is a symbol in itself of the town’s renewal in an eco-responsible neighbourhood. Its position is strategic, its image emblematic. Its shape is simple and contemporary: two intertwined volumes referring to complementary forces,- verticality and horizontality.


© Benoit Alazard

© Benoit Alazard

Location

Location

© Christophe Camus

© Christophe Camus

Viewed from the boulevard, the totem is an element in black zinc, dense, monolithic, partially cored to insert loggias. The linear volume includes exterior passageways and affirms a contrary horizontality.


© Benoit Alazard

© Benoit Alazard

The building has an urban façade, directly linked to the boulevard, showing a ground-floor occupied by businesses and the passageways giving access to the floors above, and a quieter façade, turned toward the heart of the eco-district: facing south/southwest, it is made of loggias extending the flats and offices like hanging gardens. Protected from the noise, it gives the occupants a view on the future interior garden of the district. The materials were carefully chosen for their characteristics and qualities.


© Christophe Camus

© Christophe Camus

Floor Plan

Floor Plan

© Christophe Camus

© Christophe Camus

Concrete braces the construction, insulates the flats from the noisy boulevard, provides thermal inertia for the whole building and keeps the wood structure off the ground. Zinc protects the building from bad weather. The wide overhanging roof shields the exterior passageways, balconies and façade. These two sustainable and easy-to-maintain materials are the only ones in contact with the ground. A light galvanized-steel structure supports the exterior horizontal passageways and loggias.


© Christophe Camus

© Christophe Camus

http://ift.tt/29wZYNV

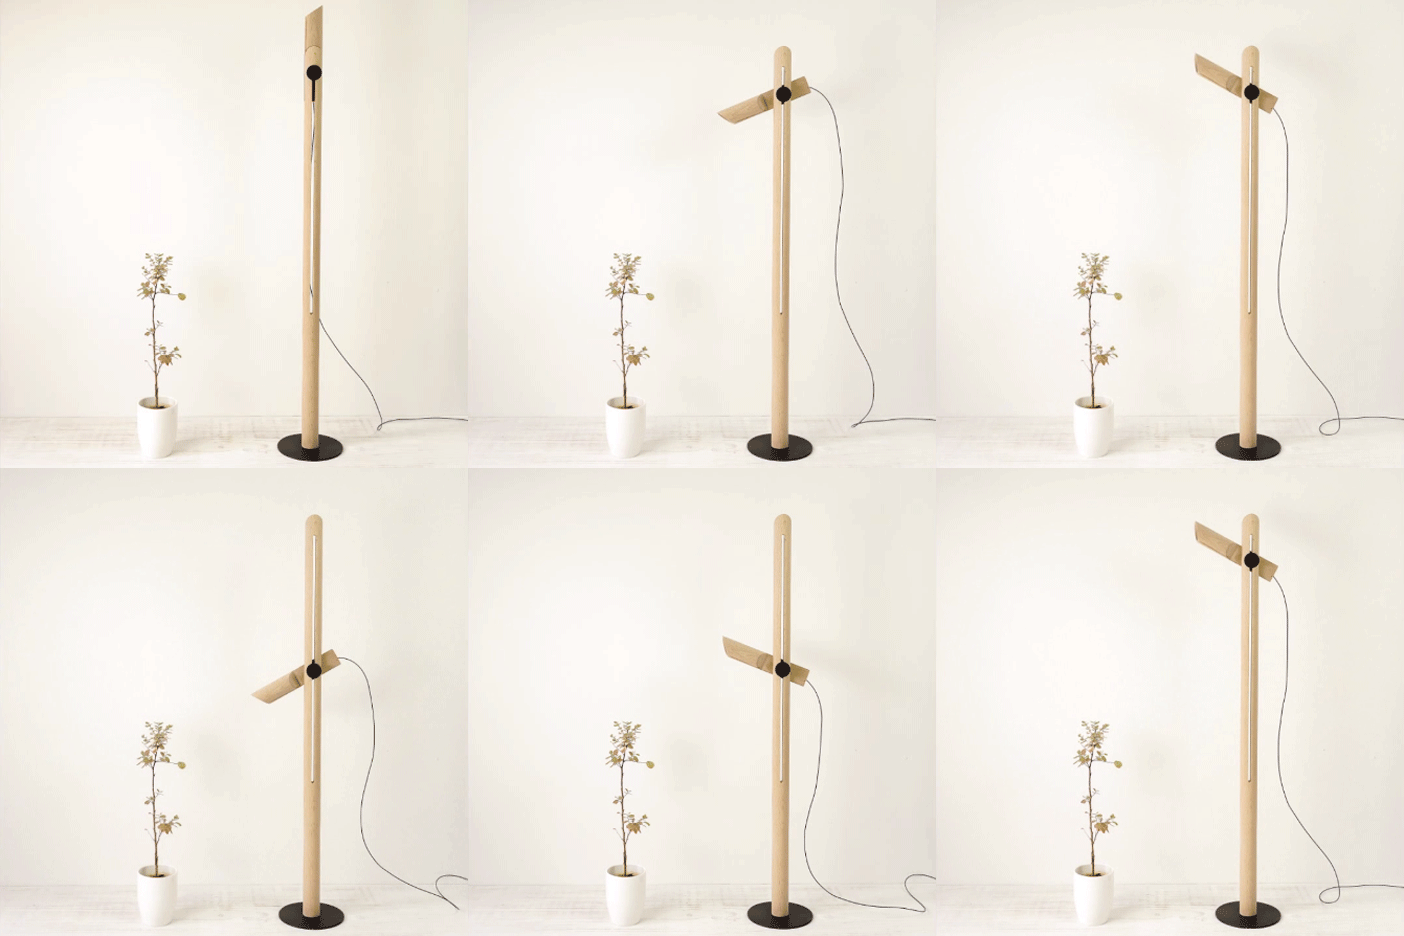
Poise lamp by Saif Faisal slides up and down to adjust light levels


The head of Saif Faisal’s Poise lamp moves freely along a wooden column, allowing the light to be intensified or diffused (+ slideshow). (more…)

http://ift.tt/29ZCRMs

The Void / Hyunjoon Yoo Architects


© Park Young-Chae

© Park Young-Chae


© Park Young-Chae


© Park Young-Chae


© Park Young-Chae


© Park Young-Chae

  • Architects: Hyunjoon Yoo Architects
  • Location: Sinan-gun, Jeollanam-do, South Korea
  • Design Team: Heo Jinsung, Son Insil, Park Jungkyu, Kwon Jinhee, Ham Seungho
  • Client: Shinan-gun office
  • Area: 604.07 sqm
  • Project Year: 2016
  • Photographs: Park Young-Chae
  • Structural Engineer: Dawoo
  • Construction: Joongsan construction company
  • Mechanical Engineer: Min Sung engineering
  • Electrical Engineer: Hyeob-In
  • Site Area: 5,554 sqm
  • Gross Floor Area: 1436.47 sqm

© Park Young-Chae

© Park Young-Chae

The Community Center in Aphae-do, Shinan-gun, Jeollanam-do is located on a special site, and has a special programme. First of all, it was my first building project to be built on an island. Second, the main programme of the building was the public bath and restaurant for the elders in the village. The elders, who make up most of the population in the fishing village, do not have a decent bathing facility in their home.


© Park Young-Chae

© Park Young-Chae

© Park Young-Chae

© Park Young-Chae

Therefore, a public bath was necessary and it was going to be the centre of the community. Just like the Baths of Caracalla in the Roman Era, this public bath was going to be the most important public space in the whole island. I’ve learned a lesson while designing the community center in the city of Gongju years ago. For ordinary city folk like me, the verdant, rich paddy through the seasons. When I revisited the site after six months away I found a translucent film had been applied to the large window. They had to cover up the window, because the scenery with the rice paddy reminded the farmers of the work they needed to do, which did not help them to relax.


© Park Young-Chae

© Park Young-Chae

Section

Section

© Park Young-Chae

© Park Young-Chae

Recalling the lesson, I tried to avoid the views towards the worksite and created an opening towards the inner courtyard instead. A setback method was used to bring in more light as possible. For the islanders, who are always surrounded by water, a little pond was created in the courtyard so the people can surround the water. In this Community Center, people can gather around the water and relax without visibility of their work site.


© Park Young-Chae

© Park Young-Chae

© Park Young-Chae

© Park Young-Chae

http://ift.tt/29KprCb

RIBA Announces 2016 Stirling Prize Shortlist


The Royal Institute of British Architects (RIBA) has announced six projects that will compete for the 2016 Stirling Prize, the award for the building that has made the greatest contribution to British architecture in the first year. Selected from the pool of regional winners around the country, the shortlisted buildings range from a small house in the south of England to a new college campus in Glasgow, Scotland. However, in a first for the Stirling Prize, the shortlist features two buildings coming from one client, Oxford University.

“Every one of the six buildings shortlisted today illustrates the huge benefit that well-designed buildings can bring to people’s lives,” said RIBA President Jane Duncan. “With the dominance of university and further education buildings on the shortlist, it is clear that quality architecture’s main patrons this year are from the education sector. I commend these enlightened clients and supporters who have bestowed such remarkable education buildings.”

The winner of the Stirling Prize will be announced on Thursday 6 October.

Blavatnik School of Government, University of Oxford / Herzog & de Meuron



Blavatnik School of Government, University of Oxford / Herzog & de Meuron. Image © Iwan Baan

Blavatnik School of Government, University of Oxford / Herzog & de Meuron. Image © Iwan Baan

City of Glasgow College, Riverside Campus / Michael Laird Architects + Reiach and Hall Architects


City of Glasgow College, Riverside Campus / Michael Laird Architects + Reiach and Hall Architects. Image © Keith Hunter

City of Glasgow College, Riverside Campus / Michael Laird Architects + Reiach and Hall Architects. Image © Keith Hunter

Newport Street Gallery, Vauxhall, London / Caruso St John Architects


Newport Street Gallery, Vauxhall, London / Caruso St John Architects. Image © James Brittain

Newport Street Gallery, Vauxhall, London / Caruso St John Architects. Image © James Brittain

Outhouse Gloucestershire / Loyn & Co Architects


Outhouse Gloucestershire / Loyn & Co Architects. Image © Charles Hosea

Outhouse Gloucestershire / Loyn & Co Architects. Image © Charles Hosea

Trafalgar Place, Elephant and Castle, London / dRMM Architects


Trafalgar Place, Elephant and Castle, London / dRMM Architects. Image © Alex de Rijke

Trafalgar Place, Elephant and Castle, London / dRMM Architects. Image © Alex de Rijke

Weston Library, University of Oxford / WilkinsonEyre


Weston Library, University of Oxford / WilkinsonEyre. Image © Hélène Binet

Weston Library, University of Oxford / WilkinsonEyre. Image © Hélène Binet

http://ift.tt/29xZnb5

Badri Residence / Architecture Paradigm


© Anand Jaju

© Anand Jaju


© Anand Jaju


© Anand Jaju


© Anand Jaju


© Anand Jaju

  • Architects: Architecture Paradigm
  • Location: Bengaluru, Karnataka 560001, India
  • Design Team: Sandeep J, Vimal Jain, Manoj Ladhad, Senthil Kumar and Shreelakshmi
  • Area: 4300.0 ft2
  • Project Year: 2015
  • Photographs: Anand Jaju
  • Structural Consultant: B.L. Manjunath & company
  • Civil Contractor: G.M. Construction

© Anand Jaju

© Anand Jaju

Located in the neighborhood of Jayanagar, Bangalore the site measured around 2400sq ft where the road is along the northern edge of the site. The clients were a business family consisting of parents and two daughters.


© Anand Jaju

© Anand Jaju

The client’s strong belief in the ancient doctrine of vaastu played a crucial role in the planning and the spatial organizations.Working with the family the program for the 3 bed room house was appropriated to around 3000 sqft. It comprised of three bedrooms along with living , dining, kitchen and the multipurpose room distributed across two levels in a block with a foot print of around 1500 sft..The two story block was organized more towards the southwestern region to create a linear open space along the eastern edge.it comprised of a parking space which could double up as outdoor gathering and also a garden. The set back spaces along the other three sides was also seen as extensions of the internal spaces housing the greens as well as utilitarian spaces.


Diagram

Diagram

Open aspect of the design relates to their community way of life where extended family is supported and is included in much of their rituals and daily life. Pooja room is a critical part of this culture and was seen as a sub-volume located between the living and dining. This also helped in integrating the entertainment console as a part of the sculptural ensemble of the Pooja room. The stairs to the upper level is organized along the western edge and is also expressed as a sculptural mass integrating with the furniture of the living space lending a theatrical quality to the space. The stairs lead to a large multipurpose family space at the first level, this space is flanked by the bedrooms of thetwo daughters. The stairs to the terrace is mirrored over the lower stairs creating a column of vertical double height space linking the two levels. Natural Light cutting through linear strip of sky light along the western edge animates this volume. The illuminated surface is visible from the ground suggesting subtly the continuum of the spaces to upper private spaces.the terrace also provides space for gathering and also housing utilities.


© Anand Jaju

© Anand Jaju

The resulting form basically cuboid owing to the geometry maintains a quiet but a stoic presence on the street, reinforcing the notion of a refuge from the busyness of the city. The east facing surface of the volume is expressed as detaching itself from the main body in an attempt to redirect connection towards the eastern stretch of open space rather than the road in front. The fracture or the separation facilitates entry into the house and also allows for the creation of the skylight animating the the multipurpose room and the toilets at the upper level.


© Anand Jaju

© Anand Jaju

The idea of refuge fueled the idea of cast concrete structure with the material adding to tactile quality of space.strategically this concrete armature is punctuated with softer plastered masonry, wood surfaces, windows and openings hidden behind timber screens, lending privacy and also controlling the amount of light. Day light coming through the various apertures of this layered envelope is seen as a crucial factor animating the interior spaces and surfaces. Landscape is seen as a vital part of this layering system. Here green walls help in defining envelopes where it adds to the humane experience intended.


© Anand Jaju

© Anand Jaju

http://ift.tt/29Z3Uay

RIBA Stirling Prize 2016 shortlist announced


The Royal Institute of British Architects has revealed the shortlist for this year’s Stirling Prize, including Damien Hirst’s London gallery, an Oxford university building by Herzog & de Meuron and a forest home for a pair of artists (+ slideshow). (more…)

http://ift.tt/2aaBGX3

Self-build Shinto Shrine / Kikuma Watanabe


Courtesy of Kikuma Watanabe

Courtesy of Kikuma Watanabe


Courtesy of Kikuma Watanabe


Courtesy of Kikuma Watanabe


Courtesy of Kikuma Watanabe


Courtesy of Kikuma Watanabe

  • Architects: Kikuma Watanabe
  • Location: Kami, Kochi Prefecture, Japan
  • Area: 8.0 sqm
  • Project Year: 2016
  • Photographs: Courtesy of Kikuma Watanabe
  • Structural Engineer: Syunya Takahashi + D Environmental Design System Laboratory
  • Construction: Environmental Design of Architecture Lab. of Kochi University of Technology
  • Owner: Inhabittants of Nakagonyu + Kochi University of Technology
  • Site Area: 315.77 sqm
  • Total Floor Area: 4.05 sqm

Courtesy of Kikuma Watanabe

Courtesy of Kikuma Watanabe

From the architect. This is the self-built temporary Shinto shrine in a depopulated village in the mountainous area of kochi in Japan. For over 200 years the village used to have nine houses making up the kanamine shinto community, with a shrine set up in the upper part of the forest. However, the village started to lose its population, resulting in only one house and a neglected shrine that in 2015 was deeply injured by a heavy typhoon. In 2016 the worship structure faced a crisis and collapsed, so the inhabitants, together with the Kochi University of Technology located nearby, decided to construct a temporary shrine in the houses area.


Courtesy of Kikuma Watanabe

Courtesy of Kikuma Watanabe

Courtesy of Kikuma Watanabe

Courtesy of Kikuma Watanabe

Because the community was only inhabited by one person, the expenses of the construction were extremely limited. Furthermore, the road to the site was really narrow, obliging the team to carry the construction materials for one kilometer. This led the temporary shrine to be self-built, with little money and with limited materials. The team consisted of ten students plus architect and in five days they erected the worship space with steel pipes for the scaffolding, wooden lumbers, and wooden boards.


Section

Section

Plan

Plan

The triangular shape of the shrine symbolizes not only the sacred mountain but also the tunnel that leads to it. In the fall of 2016 a Shinto festival will be held by the inhabitants and members of Kochi University of Technology. The new construction aims to become the core of the community consisted of both inhabitants of the community and members of the university.


Courtesy of Kikuma Watanabe

Courtesy of Kikuma Watanabe

Courtesy of Kikuma Watanabe

Courtesy of Kikuma Watanabe

http://ift.tt/29K9SKX

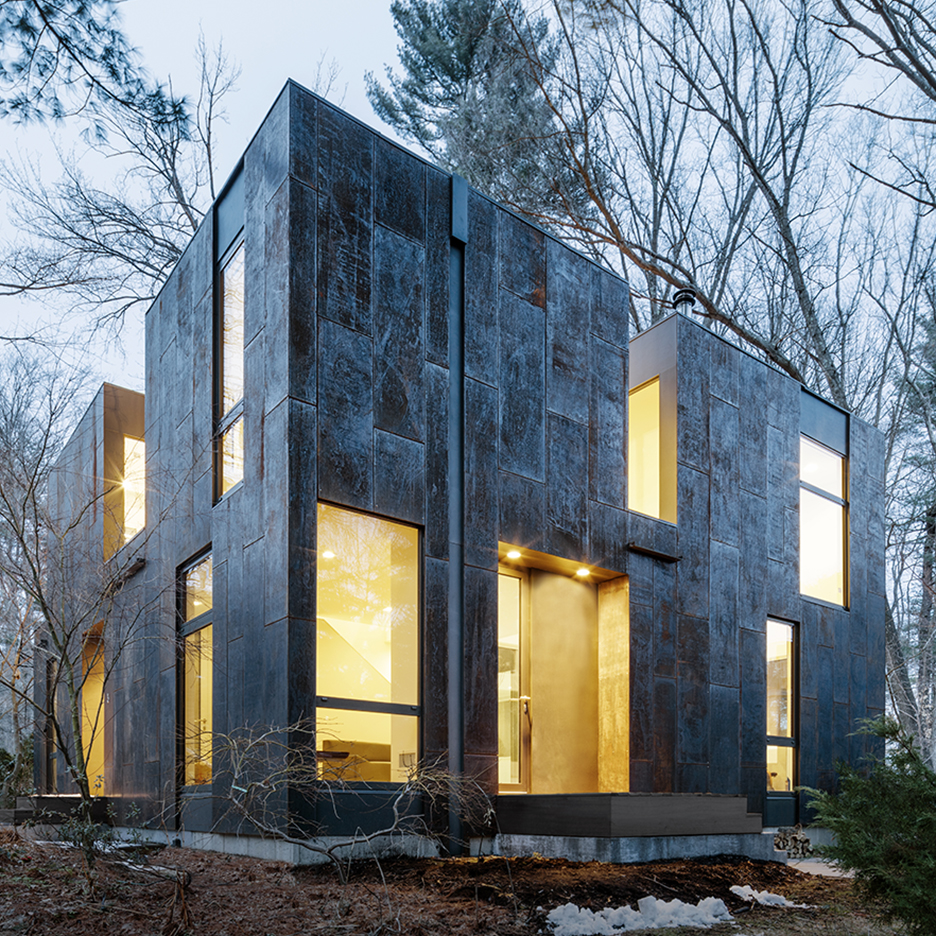
Merge Architects clads compact Massachusetts home in weathering steel


US studio Merge Architects has completed a family home in the Boston area with facades clad in pre-rusted steel and interior spaces that overlook slot gardens (+ slideshow). (more…)

http://ift.tt/29Ff5Dp