Montagne Centre / Y2 Architecture


© Bill Conroy

© Bill Conroy


© Bill Conroy


© Bill Conroy


© Bill Conroy


© Bill Conroy

  • Architects: Y2 Architecture
  • Location: Bendigo VIC 3550, Australia
  • Collaborators: Matt Dwyer, Walter Di Giangregorio, Michael Roberts, Felicity Brown, James Flaherty, Lindy Zerman
  • Area: 1327.0 sqm
  • Project Year: 2015
  • Photographs: Bill Conroy

© Bill Conroy

© Bill Conroy

Located on a green-field site in Regional Victoria, Marist College Bendigo will provide a brand new P-12 facility for a rapidly growing population.  When complete it will house around 1500 students and provide ample facilities that will enrich both the school and its neighbourhood providing opportunities to foster community identity and encourage growth.


© Bill Conroy

© Bill Conroy

As the initial stage the Montague Centre sits at front of the school, a showcase for what is to come.  The building projects out into newly formed wetlands but remains grounded in the site through heavy rammed earth walls towards the schools centre. These striking elements are complemented with a textural palette of warm timbers and bold colours. The project utilized recycled timber elements within its structure, which provide a layer of history and depth to the new buildings. 


Plan

Plan

A comprehensive investigation and analysis of emerging pedagogical approaches have informed the framework for learning at Marist College.  Through discussions, ideas have translated into the facility design which is both appropriate and adaptable for future developments and change.  


© Bill Conroy

© Bill Conroy

Students are provided with an array of interchangeable scaled spaces from small reflective cave spaces, to medium sized discussion spaces, large collaborative areas and extra large gathering/presentation spaces.  Staff are embedded within these learning areas, as an accessible and guiding resource for students.  Transitions between indoor and outdoor spaces are fluid and enhanced by the buildings location at edge of the water creating an embedded approach to education in the landscape.  


© Bill Conroy

© Bill Conroy

Integrated specialist space provide students with access to a variety of facilities from a gastronomy kitchen linking foods to learning, to an exploratory laboratory and messy projects area providing facilities for creative and messy exploration.  A think tank zone provides a space for casual discussion and access to resources.  These areas are designed to encourage parent participation and foster with coffee facilities, access to resources, food making opportunities and comfortable gathering areas.  This complements the school’s philosophy of community building and a nurturing program of engaged activities. 


Section

Section

Material selection has been designed to foster a sense of tradition in the school’s culture.  The use of rock, rammed earth and recycled timbers form a narrative that identifies both an intrinsic local heritage and the influences of L’hermitage, France (birthplace of Marist faith).  


© Bill Conroy

© Bill Conroy

A natural theme of eucalyptus greys/greens and ochra reds/browns are accentuated with textured timbers to create warm and welcoming interiors that gracefully define various zones and spaces.  The large windows draw natural light into the heart of the facilities with smaller key openings framing views and vistas of the grounds and wetlands.  


© Bill Conroy

© Bill Conroy

Externally, the black forms of the building sit above the wetlands with their bright punches of colour emulating the bush after a fire, with its promises of renewal and growth.  The Montague Centre represents the first stepping stone of the school’s journey and is designed to instil the aspirations and values of Marist College on its occupants and community, and create capable learning environments that are succinct with the opportunities of 21st century education.


© Bill Conroy
© Bill Conroy

http://ift.tt/29za8sV

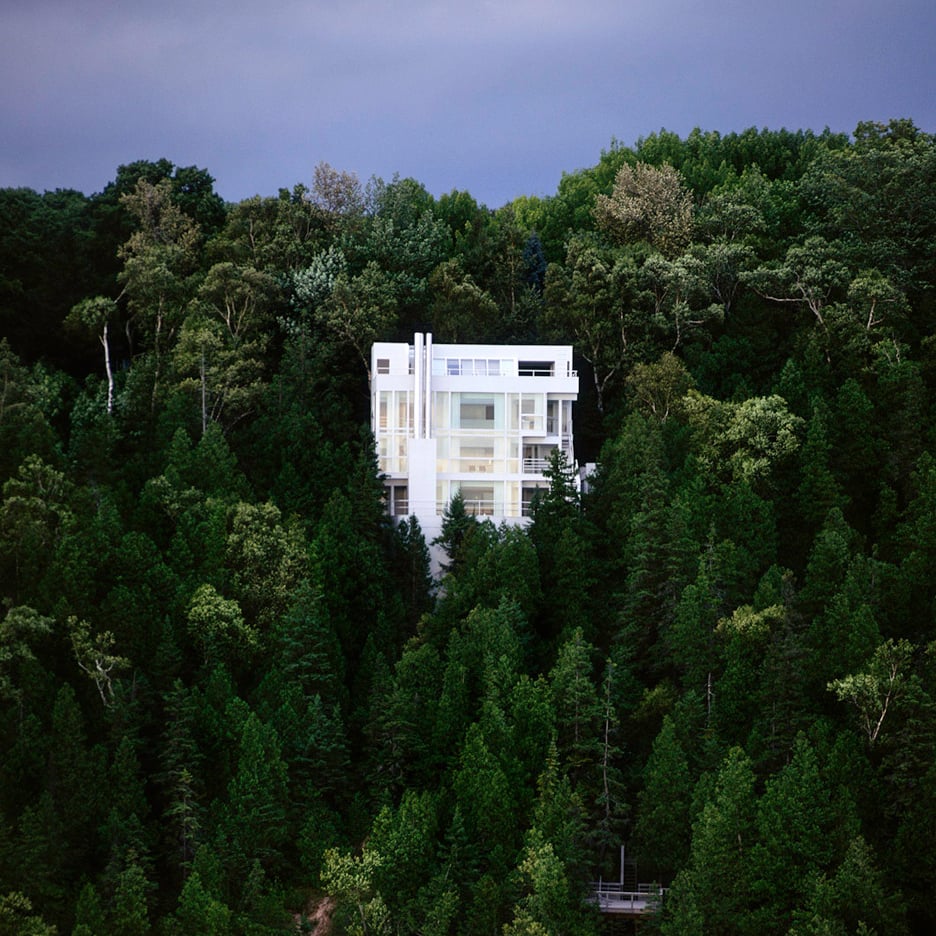
Richard Meier’s Douglas House joins America’s historic places list


These new photographs show American architect Richard Meier‘s Douglas House perched above Lake Michigan, which has been added to the USA’s National Register of Historic Places (+ slideshow). (more…)

http://ift.tt/29DQMZp

BIG-Designed Inflatable Pavilion Lights Up Roskilde Festival


Courtesy of BIG

Courtesy of BIG

BIG Architects has designed an inflatable mobile pavilion to be displayed at three Danish events, including its original site at the Roskilde Festival 2016. Known as SKUM (Danish for foam), the structure met the challenge of creating an installation that has the ability to be both permanent and fully transportable by creating a whimsical, bubble-like form that can be blown up in just 7 minutes.


Courtesy of BIG

Courtesy of BIG

Drawing inspiration from the inflatable castles of the architects’ childhood years, SKUM is powered by two wind turbines, which keep the structure rigid and smooth. At this year’s Roskilde Festival, it served as the VIP bar area for Danish beer company Tuborg, providing a 120 square meter canopy to shield festival goers from the sun. After sunset, the structure comes to life, as color-changing LED lights illuminate the pavilion in a full palette of colors.


Courtesy of BIG

Courtesy of BIG

Courtesy of BIG

Courtesy of BIG

Courtesy of BIG

Courtesy of BIG

Courtesy of BIG

Courtesy of BIG

Courtesy of BIG

Courtesy of BIG

After completing its run at the festival, SKUM will travel to Charlottenborg Palace in Copenhagen for the Chart Art Fair, and then will continue on to the ARoS Aarhus Kunstmuseum.


Courtesy of BIG

Courtesy of BIG

Courtesy of BIG

Courtesy of BIG

Courtesy of BIG

Courtesy of BIG

http://ift.tt/2aa6nvl

LaSelva and Iván Zúñiga design range of concrete accessories


Spanish-Mexican studio LaSelva has released a collection of small concrete accessories for the home in collaboration with designer Iván Zúñiga (+ slideshow). (more…)

http://ift.tt/29xoTNC

FMG Monte Alegre / Urbem Arquitetura


© Favaro Jr.

© Favaro Jr.


© Favaro Jr.


© Favaro Jr.


© Favaro Jr.


© Favaro Jr.

  • Structure: WA Engenharia
  • Hydraulics: KIT Projeto
  • Electrical: Technotema

© Favaro Jr.

© Favaro Jr.

From the architect. The architectural project thought of a house that should provide plenty of space for a middle-aged couple that often hosts friends and family, spending most time with their kids and grandchildren.


© Favaro Jr.

© Favaro Jr.

The edification was set in as suburban district, in an enclosed allotment, build upon three different lots that, when gathered, sums up to 1.740m². Even though the lots where unified, the occupation by the house was thought in a way that one of the lots kept unoccupied, making it possible to be commercialized forward on.


Ground Floor Plan

Ground Floor Plan

First Floor Plan

First Floor Plan

The view that surrounds the edification shows an old sugarcane factory, surrounded by native woods and the gorgeous Piracicaba River, main character in the city. The sight was one of the pillars when the team initiated the conception of the architectonic solution. 


© Favaro Jr.

© Favaro Jr.

The entire house’s terrain was lifted-up, providing privacy without the need of higher visual barriers and guarantying the overwhelming surrounding view to the spectator that stands in the social area on the main pavement.


© Favaro Jr.

© Favaro Jr.

The architects wanted to bring into the house all this gardens and abundant nature. In order to do this, the conception defined the edification in two main rectangular volumes, laying one on top of the other in the shape of a cross. This ways the building would provide the landscape views to every enclosed space.


© Favaro Jr.

© Favaro Jr.

In the upper volume, there are three suites and a large TV room, established at the crossing point between both volumes. The lower volume gave place to an office, lavatory, laundry room and a home wine bar. 


© Favaro Jr.

© Favaro Jr.

At some points, the lower volume needed covering. The solution given in these cases used green covering, providing gardens to the upper spaces as well.


© Favaro Jr.

© Favaro Jr.

The upper volume projects itself beyond the lower one on both sides. In one side, held also by a concrete wall, the upper rectangle stands over a large living room while, underneath the other side, the garage and main access to the house take place.


© Favaro Jr.

© Favaro Jr.

To overcome the structural difficulties, a mixed structure was the right choice, always exploring the material in its high qualities.


Section A

Section A

Section B

Section B

Concrete walls, steel beams and tensors compose the structure that marks the façade with its own aesthetics, showing the bolts and welding on an industrial and contemporary look.


© Favaro Jr.

© Favaro Jr.

The concrete elements show the molds, as well as the wood grains. The molds layout distribution were matrix to the dimensioning of the construction components like marble flooring, joints in the aluminum panels on the façade and distribution of luminaires, woodwork paintings and all interior design. 


© Favaro Jr.

© Favaro Jr.

Concerned about the afternoon sun incidence on the west face of FMG Monte Alegre, the Urbem architects proposed an unusual solution. Practical, beautiful and of easy assembling, a cold camera panel, coated with aluminum compound was applied as walls on the west side, as well as a thick concrete wall providing thermos-acoustic coverage to the insides.


© Favaro Jr.

© Favaro Jr.

The overall result is a house that brings the gardens and landscapes into its interior, highlighting its apparent structural solutions and large and integrated spaces with generous natural light.


© Favaro Jr.

© Favaro Jr.

http://ift.tt/29JEtIk

Anthony Gerace’s Land’s End series chronicles pre-Brexit Cornwall


Photo essay: British photographer Anthony Gerace has produced a series of images offering a snapshot of the crumbling architecture and infrastructure of Cornwall – a stronghold of the Brexit campaign (+ slideshow). (more…)

http://ift.tt/2a9OHzX

Bovero House / German Müller


© Federico Cairoli 

© Federico Cairoli 
  • Collaborators: DLS arquitectos, Müller Axel

© Federico Cairoli 

© Federico Cairoli 

Bovero House is located in the municipality of Arroyo Leyes in the province of Santa Fe, 10 km from the provincial capital in a residential area of high landscape value. This commune with the City of Rincon, Colastiné and others were formerly the site of summer homes of Santa Fe families, due to the lack of land in the city and improving transportation networks and services, in recent years this area has grown exponentially with families who establish permanent residence here. Thus, on Provincial Route No. 1 there are a lot of subdivisions and developments that expand the conglomerate known as Greater Santa Fe.


© Federico Cairoli 

© Federico Cairoli 

Section

Section

Due to the low level of land where the building lots are located and the reclaimed lands from the floodplain of the rivers, the sector’s problems are flooding both by rising rivers as well as runoff rainwater. Thus it is required to place the houses at a safe altitude, so we had to raise the house one meter from the ground level to match the existing defense level.


© Federico Cairoli 

© Federico Cairoli 

The requirement was to solve a home of approximately 80m2 for a literature teacher, whose children had already left, so no immediate future extensions were required, with a tight budget, through the government mortgage program Procrear on a corner of 16x55m.


Plan

Plan

The house seeks to claim the linearity of the lot setting an urban facade on the access road and opening the facade into the eucalyptus forest that persists in front of it as undeveloped space. Therefore the program is solved linearly with the sequence living room-kitchen-bathroom-bedroom, introducing a courtyard in the center of the house that incorporates the landscape into the house and organizes the kitchen as a meeting place around a breakfast that is part of the yard.


© Federico Cairoli 

© Federico Cairoli 

The pre-existence of two large Eucaliptus trees and a lot of typical coastal landscape (Espinillos) set the tone for preserving the largest possible number of trees by inserting the house into the landscape. In turn, we took into account the shadows of the Eucalyptus in the decision to set the house east-west, which allowed us to open the house to the north with the best sunlight conditions.


© Federico Cairoli 

© Federico Cairoli 

The interior space is delimited by the wall enclosure which in its configuration addresses three issues: the structural support of the house, it is the programmatic element that organizes in its depth the support of the interior spaces that are free-standing, and the symbolic element that covers the literature collection that is part of the routine of the inhabitant.


Axonometric

Axonometric

The tight budget led to the decision to try to avoid subsequent finishes after construction was over, and that the construction itself was to be its own material expression. The materials are exposed defining the colors and textures of the construction as result and expression of the implicit technique in the process that does not seek to hide its essence.


© Federico Cairoli 

© Federico Cairoli 

http://ift.tt/29EMjCC

Architecture for Humanity founders sued for $3 million


The founders and board members of non-profit organisation Architecture for Humanity, which filed for bankruptcy last year, are being sued for the alleged misuse of donations. (more…)

http://ift.tt/29XTGYb

Architects and designers including Studio MK27 and Neri&Hu among AZ Award winners 2016


Dezeen promotion: a weathering-steel temple, marble-patterned tables and a pivoting glass door are among the 18 winners of this year’s AZ Awards for architecture and design (+ slideshow). (more…)

http://ift.tt/29JhrkV

BIG and Heatherwick’s Futuristic Google HQ Back on the Table After Massive Land Deal with LinkedIn


© Google / BIG / Heatherwick Studio

© Google / BIG / Heatherwick Studio

The “Googleplex” is back on. After the Mountain View City Council announced last year that they would be awarding the majority of the land needed to construct the futurist masterplan designed for Google by BIG and Thomas Heatherwick to fellow tech giant LinkedIn, the future of the ambitious glass-canopied corporate campus seemed to be dead in the water, with the architects even releasing images of a pared down design that would occupy a much smaller footprint. But all of that has now changed thanks to a surprising property swap between the two companies that will see over three million square feet of real estate switch hands.


© Google / BIG / Heatherwick Studio

© Google / BIG / Heatherwick Studio

The deal involves 1 million square feet of existing buildings (including LinkedIn’s current headquarters), and 2.4 million square feet of undeveloped real-estate. Google will receive the land necessary to see through their original Googleplex vision, while in return, LinkedIn will obtain property elsewhere in Mountain View and nearby Sunnyvale that will allow it to build a single cohesive corporate campus of their own.

With LinkedIn out of the way, Google is now free to pursue constructing the massive development that Google has described as “lightweight block-like structures which can be moved around easily as we invest in new product area,” covered by “large translucent canopies” that will “[control] the climate inside yet [let] in light and air.”


© Google / BIG / Heatherwick Studio

© Google / BIG / Heatherwick Studio

For more information on the specifics of the deal, you can view the transaction details at Silicon Valley Business Journal, here.

News via Silicon Valley Business Journal. H/T Recode.

http://ift.tt/29yyx1u