Mipibu House / Terra e Tuma


© Nelson Kon

© Nelson Kon


© Nelson Kon


© Nelson Kon


© Nelson Kon


© Nelson Kon

  • Architects: Terra e Tuma
  • Location: Lapa, São Paulo, Brazil
  • Authors: Danilo Terra, Pedro Tuma, Fernanda Sakano
  • Structure: Megalos Engenharia
  • Landscape: Gabriella Ornaghi Arquitetura da Paisagem
  • Area: 170.0 sqm
  • Project Year: 2015
  • Photographs: Nelson Kon

© Nelson Kon

© Nelson Kon

This house represents a very common situation in São Paulo, a long and narrow ground [5.6×30.0m], with only the front elevation free of interference of the buildings around it.


© Nelson Kon

© Nelson Kon

The challenge increased from the moment that we had to meet an extensive program for this area, which led us to maximum occupancy allowed, 170m2.


Plan

Plan

Plan

Plan

With the value of land ever higher, reaching a solution that meets twice the ideal area for small plots like this has been our work and of many other architects who seek to propose good projects for its clients, for themselves and for the city.


© Nelson Kon

© Nelson Kon

Considering the inevitable verticalization of its neighbors, all of them glued at the boundaries, the first step was to reverse the facades, think the project “inside out”, as it will take out a glove.


© Nelson Kon

© Nelson Kon

So when we brought the frames inside, we could use them to exhaustion, making it extremely open interior, as opposed to the fully enclosed outer perimeter. Then we positioned two inner courtyards, but functioning as the outside areas ofthe house. And they, like with other office projects, organize everything. In addition to providing necessary light and ventilation for health and spatial quality, articulate the rooms.


Section

Section

Section

Section

Another unexpected decision for the client was the positioning of the bedrooms at the ground floor, usually used for the social areas, and so we ascend the “ground” to the upper floor.

This decision given for intimate floor, the bedrooms, greater privacy and silence.


© Nelson Kon

© Nelson Kon

For social pavement provided integration with the roof slab, used as a recreational area, and so therefore, not occurring the interruption by the intimate floor. It also has become the social areas better lit and ventilated. At the request of the client one of the courtyards became a water mirror, and with it, another important factor was the simultaneous design of the landscaping project.


© Nelson Kon

© Nelson Kon

In this way it was possible to provide appropriate structure to receive both a large tree on the top deck, at the outdoor terrace adjoining the room, as the slabto bear the weight of the trays with plants that fall on the water mirror.
Again scarce resources, but a lot of commitment to propose ways to follow that become the critical thinking in a viable work.


© Nelson Kon

© Nelson Kon

http://ift.tt/29keQLl

The “Minima Moralia” Provides Affordable, Customizable Studio Space

With its overblown rental market and the rising costs of tertiary education, London is turning from a city that welcomed creative individuals to one that locks them out. Tomaso Boano and Jonas Prišmontas believe that “creativity should not be linked to social status,” and the way to counter this is through the creation of affordable spaces. As a response, they have created the “Minima Moralia”; a compact, modular steel frame assembly with infinite possibilities for customization.

Boano and Prišmontas envision the Minima Moralia as a type of “urban acupuncture” which infills misused open spaces with active and well-designed structures. In doing so, it bridges the gap between private and public spaces and furthers the investigation into live/work typologies. The designers are interested on how these spaces might pop up in clusters, forming new creative communities throughout London.


Masterplan. Image Courtesy of Tomaso Boano & Jonas Prišmontas

Masterplan. Image Courtesy of Tomaso Boano & Jonas Prišmontas

Several Minima Moralia prototypes were constructed and displayed throughout the London Festival of Architecture, each occupied by a different field of creativity. An architect, a carpenter, and fashion designer all used the space differently, with the tight confines allowing them to bring only what was absolutely necessary to their craft.


Architect's Studio. Image Courtesy of Tomaso Boano & Jonas Prišmontas

Architect's Studio. Image Courtesy of Tomaso Boano & Jonas Prišmontas

Whilst this acted to show the different ways in which the cellular pop-ups could be staged, it also gave visitors a window into the different workspaces, which Boano and Prišmontas believed would give the chance to reveal “the secrets of their craft.”


Carpenter's Studio. Image Courtesy of Tomaso Boano & Jonas Prišmontas

Carpenter's Studio. Image Courtesy of Tomaso Boano & Jonas Prišmontas

These ‘revelations’ occur through a series of openings such as a movable canopy, a movable window, and a fixed skylight. The folded openings lift to reveal the internal space, allowing visitors to “take a peek,” whereas the skylight provides illumination during the day and a portal to the stars above at night.

The Minima Moralia pop-ups were displayed at Dalston Roof Park in London throughout June, acting as event spaces to support the local community of artists. For more pictures of the installation, check out the gallery below.

For more information, check out the Minima Moralia Website and the London Festival of Architecture Program.

News via Tomaso Boano & Jonas Prišmontas.

http://ift.tt/29NXGqd


Albanian photography museum by Casanova + Hernandez features gridded glass walls


Panes of transparent and translucent glass create a gridded facade for this photography museum in Albania by Dutch studio Casanova + Hernandez Architects (+ slideshow). (more…)

http://ift.tt/29nilEm


Lego unveils plans for “informal and inspirational” office campus by CF Møller


Scandinavian firm CF Møller has designed a new headquarters for Lego in Billund, Denmark, featuring both work and play spaces for employees (+ movie). (more…)

http://ift.tt/29tGR6t


Today we like: contemporary mosque design

WTC Abu Dhabi Mosque by Amanda Levete

Today is the beginning of Eid al-Fitr, a holiday marking the end of the Ramadan fasting period for Muslims. To celebrate, we’re revisiting some of the best contemporary mosque designs from around the world, including Emre Arolat’s “cave-like” prayer hall near Istanbul and Amanda Levete’s proposal for the World Trade Center Abu Dhabi development (pictured). See more mosque design »

http://ift.tt/29xVp3w

Khosla Associates Design a Vibrant and Eclectic Home in Bengaluru, India

Krishnan House by Khosla Associates (21)

Krishnan House is a private home located in Bengaluru, Karnataka, India. It was designed by Khosla Associates in 2015. Krishnan House by Khosla Associates: “The 16,000 sft site of the Krishnan house had several existing trees and we envisioned a relatively low-slung architectural expression that would be interpretive of a vernacular aesthetic, while accommodating its green surroundings. An architecture of sloped Mangalore tiled roofs and rough-cut Shira stone cladding contrasts..

More…

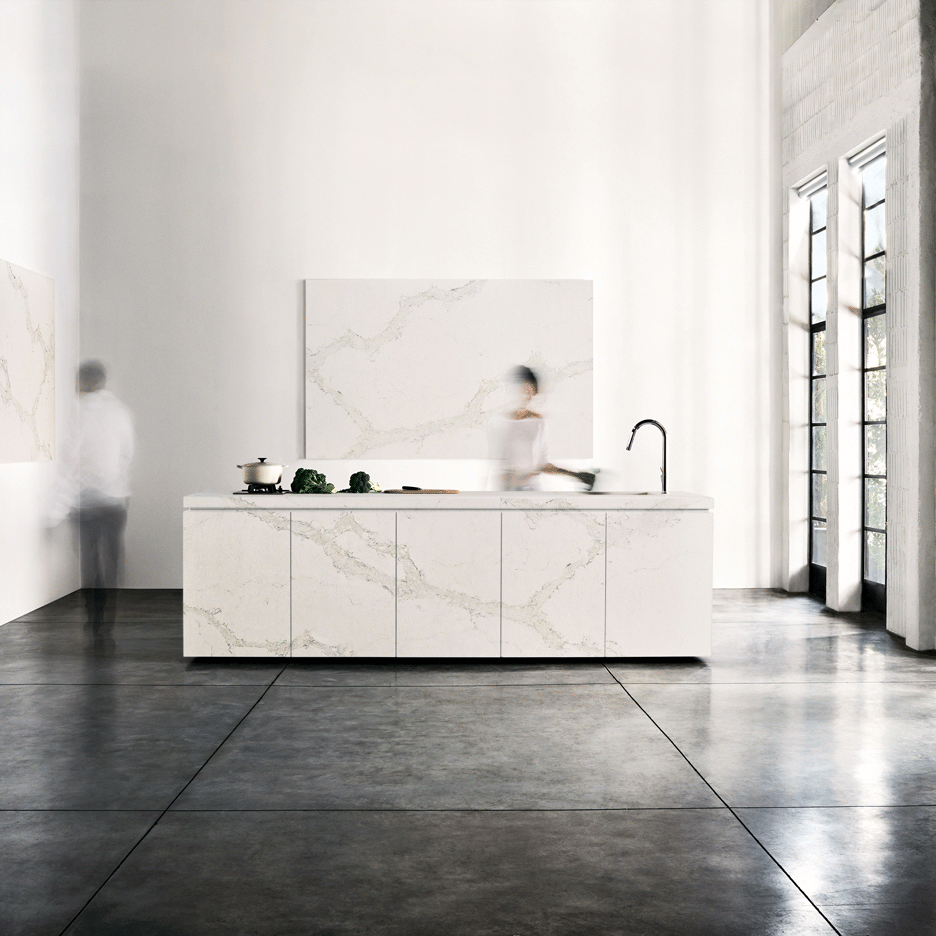
“The most important tool in the kitchen is the countertop” says Caesarstone CEO


Movie: Caesarstone CEO Yos Shiran reveals how the company develops and manufactures new countertop products in this exclusive video Dezeen produced for the quartz surface brand. (more…)

http://ift.tt/29hBpUZ

GO Logic Designs a Contemporary Home in Idyllic Southern Maine

Architecture ranks fifth in list of jobs most linked to suicide

RIBA Appointments survey on British architecture students

A US study has listed architects among the people most likely to take their own life. (more…)

http://ift.tt/29iseQp

Broadway Malyan Designs $100 Million “Crown of Miami” Cruise Terminal


Courtesy of Broadway Malyan

Courtesy of Broadway Malyan

Architecture firm Broadway Malyan has been appointed by Royal Caribbean Cruises Ltd. to design its new $100 million cruise terminal in Miami. As the “gateway to Miami,” the project will be the firm’s first major design in North America and will service the largest cruise ships in the world, aiming to become a new icon on the waterfront.


Courtesy of Broadway Malyan

Courtesy of Broadway Malyan

Nicknamed the “Crown of Miami,” the Terminal has been designed to reflect the shape of a crown when viewed from the water, the “M” of “Miami” when viewed from the east or west, and “waves rising or ships passing” when viewed side-on.


Courtesy of Broadway Malyan

Courtesy of Broadway Malyan

Additionally, the design incorporates sustainability elements such as an energy-efficient window glazing, rainwater collection, and recycling, which will be used for cooling, toilet flushing, and irrigation. Efficient building materials like a prefabricated frame and prefabricated flooring panels mean that the building can be constructed quickly. 

Overall, the Terminal is designed to enhance the arrival experience for passengers extending along the waterfront to maximize views of docking ships. Furthermore, the sides of the building are angled to reflect the water providing the terminal’s unique shape, which echoes the Royal Caribbean brand.


Courtesy of Broadway Malyan

Courtesy of Broadway Malyan

Construction of Terminal is planned to begin in 2017, and the project is expected to be operational by the end of 2018.

Learn more about the project here.

News via Broadway Malyan. 

http://ift.tt/29NJgqb