BLUE: The Architecture of UN Peacekeeping


Reporting from Mali. Photo: Malkit Shoshan. Design: Irma Boom and Julia Neller. Image © Volume

Reporting from Mali. Photo: Malkit Shoshan. Design: Irma Boom and Julia Neller. Image © Volume

Volume #48: The Research Turn contains the exhibition catalogue for BLUE: The Architecture of UN Peacekeeping, the Dutch entry at the 15th International Architecture Exhibition, la Biennale di Venezia, by Malkit Shoshan. BLUE focuses on the most prominent footprint of the United Nations’ peacekeeping operations: the compound.

After the collapse of the Soviet Union and increasingly since 9/11 and the ‘War on Terror’, warfare has moved into the city. While the wars of the 20th century were largely between nations, fighting over territorial sovereignty and along disputed borders, the wars of the 21st century have been internal and borderless. Today’s wars are being fought between large multinational coalitions of security regimes and insurgent networks. It’s not just war that has moved to the city though: the entire security apparatus has moved with them too, including its peacekeepers and their entire infrastructure. Today, United Nations (UN) peacekeeping operations are taking place in hundreds of cities around the world and at a large scale.  


Reporting from Mali. Photo: Malkit Shoshan. Design: Irma Boom and Julia Neller. Image © Volume

Reporting from Mali. Photo: Malkit Shoshan. Design: Irma Boom and Julia Neller. Image © Volume

BLUE aims to turn the spotlight on contemporary UN peacekeeping missions as an urban phenomenon.  For the 15th International Architecture Exhibition, the Netherlands will explore architecture’s ability to improve the quality of the built environment – and with it people’s lives – by critically exploring its own role in UN missions and its frontiers.  

BLUE: The Legacy of UN Peacekeeping Missions began as a research project and a dialogue between the Dutch Ministries of Defense and Foreign Affairs, architects and other cultural actors. The Dutch ‘3D’ approach to missions – integrating Defense, Diplomacy  and Development – is internationally regarded as innovative and progressive. By adding a fourth ‘D’ – Design – UN camps can be transformed from closed fortresses into catalysts for local development. 

BLUE takes the Dutch Camp for the UN in Gao, Mali – Camp Castor – as its case study. Here the ‘blue people’, the Tuareg, and the ‘blue helmets’ of the UN meet; as do the desert and the Dutch approach, the nomads and settlement…  BLUE – which as a color also represents boundlessness – exists at the intersection of architecture, human rights and activism. It emerges in times of conflict as the endless space of imagination and pragmatism that can produce alternative solutions. BLUE has the potential to improve life for millions of people.  

BLUE is made up of a series of narratives based on conversations with military engineers, architects, anthropologists, economists, activists, policy-makers, journalists and novelists. Incorporating cultural and spatial explorations, BLUE positions architecture in three distinct ways: as research, identifying and making visible spatial challenges and opportunities; as a practice, improving people’s living environment; and as a critical cultural space, reflecting upon phenomenal transitions in society. With this approach, conflict can become a chance for architecture to reinvent both the built environment and itself.  


BLUE: Architecture of UN Peacekeeping Missions. Photo: Iwan Baan. Image © Volume

BLUE: Architecture of UN Peacekeeping Missions. Photo: Iwan Baan. Image © Volume

Design for Legacy

There are about 170 UN peacekeeping bases located in rapidly growing cities in the Sahel. These compounds are there to accommodate UN personnel while they conduct missions. In order to not put additional pressure on scarce local resources, bases mostly provide their own water and electricity. They have basic infrastructure – a hospital, power plant, and waste treatment plant. The camps are rapidly built and are designed to operate as self-sufficient entities that have little need for interaction with their urban environments.

On the other side of their fences are the cities, which are mostly expected to multiply in size over the next twenty years. Many of these cities already struggle to provide residents with regular access to water and electricity. They have shortages of both food and housing. If armed conflicts and militarization continue to escalate in the region, resources will become even more scarce.

Design for Legacy aims to introduce architectural and design thinking into the planning and construction of UN peacekeeping bases. Currently engineered like machines with no civic or communal values, they could provide essential support local populations and leave behind a sustainable physical legacy that is beneficial to the development and stability of the local community once the mission is completed.

The UN itself talks about ‘Guidelines for the Integrated Approach’ – bringing together Defense, Diplomacy, and Development. What if we added a fourth ‘D’, for Design?

Architectural and urban design knowledge can bring together scales, disciplines, and stakeholders. By incorporating participatory practices, these could become important instruments for mission planning. It could help to generate alternative visions for the future of these areas and work towards a positive legacy.

In the end, the mission will be gone, but infrastructure, resources, and knowledge will remain behind with the local populations. 


BLUE: Architecture of UN Peacekeeping Missions. Photo: Iwan Baan. Image © Volume

BLUE: Architecture of UN Peacekeeping Missions. Photo: Iwan Baan. Image © Volume

Four Steps for Sharing Space

Below is a four-stage process that describes how a UN base can gradually open up and share resources and knowledge with local populations. The four stages are linked to security regimes. These exchanges aim to empower the local population so that they can reconstruct and strengthen their own environment.


First Step for Sharing Space: Exchange. Image © Volume

First Step for Sharing Space: Exchange. Image © Volume

1. Exchange

A first interaction with the community during the construction phase of the base is important. In an uncertain security environment, relationships should be established at the start that facilitate knowledge exchange and carefully managed economic exchange, with some local sourcing. In this first exchange, UN forces should address local urgencies wherever and whenever possible. 


Second Step for Sharing Space: Interface. Image © Volume

Second Step for Sharing Space: Interface. Image © Volume

2. Interface

The periphery of the base can act as an interface with the local environment if the right precautions are taken, even with relatively high threat levels. Here the civilian population can receive medical treatment and have access to water, food and electricity.

Inside the base, infrastructure such as water, electricity and sewage could be developed with a legacy in mind. The physical organization of the base could be designed so that it takes into account the future growth of the city and allow for an easy transformation of the base from being used by the UN to local inhabitants – from both an organizational and a technical point of view.

3. Shared space

Whenever possible, a shared space between the city and the base should be developed. This could be where UN peacekeepers and the local community develop and execute projects together. Here resources, education, trade, employment and cultural facilities could be designed to bring the locals and the UN together. 

This area should be visually attractive, taking into consideration local culture. It could contribute to the establishment of a safe and secure environment for the local population as well as for the UN troops. The shared space should be developed gradually and in collaboration with the local community. It could be considered a hub and as a catalyst for local development. 

By supplying resources and making knowledge available, local inhabitants can become empowered to develop their environment themselves. Schools and workshops could experiment with the production of resources by combining do-it-yourself solutions with both smaller and larger scale infrastructural production and maintenance. Spatial practices developed in the shared space could be replicated both in the city and on base.


Fourth Step for Sharing Space: Post-mission. Image © Volume

Fourth Step for Sharing Space: Post-mission. Image © Volume

4. Post-mission

At the end of the mission, the base should be handed over to the local population, and become an integral part of the city. Since bases have been developed with the idea of legacy in mind and have incorporated local techniques, the structures should leave behind valuable resources for the city.

Malkit Shoshan on How the City is a Shared Ground for the Instruments of War and Peace
//cdn.embedly.com/widgets/platform.js

BLUE: Architecture of UN Peacekeeping Missions: Inside the Netherlands’ Pavilion at the 2016 Venice Biennale
//cdn.embedly.com/widgets/platform.js

http://ift.tt/297gvI3

PDR 385 / Fragmentos de Arquitectura


© Fernando Guerra | FG+SG

© Fernando Guerra | FG+SG


© Fernando Guerra | FG+SG


© Fernando Guerra | FG+SG


© Fernando Guerra | FG+SG


© Fernando Guerra | FG+SG


© Fernando Guerra | FG+SG

© Fernando Guerra | FG+SG

Located in Praia del Rey, Obidos, this 4-bedroom detached villa has two floors, which are developed around a mezzanine. From the central positioning of the mezzanine it is possible to appreciate the dynamics of the various surrounding spaces. Strong ties are created between the house, the garden and pool – the outdoor living areas clearly visible from the inside through large west-facing windows. Walkways encircle the house; the outdoor leisure areas around the swimming pool and reflection pool, surrounded by extensive lawns, fruit trees and shrubs.


© Fernando Guerra | FG+SG

© Fernando Guerra | FG+SG

The main living room, with dining area and movie theatre, have a large fireplace as the central feature. Also on the ground floor, facing the pool and garden, are two rooms: a games room and a multipurpose room. Only accessible from the garden, and each with its own washroom facilities, these rooms are ideally suited as play/recreation rooms for teenagers and young people.


Ground Floor Plan

Ground Floor Plan

With the exception of the three rooms with views, the whole of the ground floor is clad with horizontal wooden slats. This “camouflage” allows the entry of light and ventilation whilst preserving the privacy of interior spaces such as the kitchen and washroom.


© Fernando Guerra | FG+SG

© Fernando Guerra | FG+SG

Access to the suites on the 1st floor, is via a flight of stairs designed in two distinct sections. The lower half are a solid structure made out of masonry, which end on a small landing before turning into an upper section of wooden floating stairs.


Section

Section

The mezzanine, used for circulating and as a reading area, looks out over a large terrace with spectacular views of the surrounding area. Off of the mezzanine are 4 individually designed suites. Each suite overlooks a different garden – gardens with a  “zen-style” theme which are viewed through vertical wooden slats. The sea-facing suites each have a small covered veranda, which helps to bring the view into the room. The house is primarily south and west facing in order to make the most of natural sunlight and its relationship with the sea, garden and pool.


© Fernando Guerra | FG+SG

© Fernando Guerra | FG+SG

http://ift.tt/297eHyN

An Apartment Full of Natural Light in Amsterdam

Making Heimat: Inside Germany’s Pavilion for the 2016 Venice Biennale


© Laurian Ghinitoiu

© Laurian Ghinitoiu

“Making Heimat. Germany, Arrival Country” is a response to the fact that over a million refugees arrived in Germany during 2015. The expectations for 2016 are similar. The need for housing is urgent, but just as urgent is the need for new ideas and reliable approaches to integration. The exhibition therefore consists of three parts: the first part surveys physical refugee shelters – the actual solutions that have been built to cope with the acute need. The second part seeks to define the conditions that must be present in an Arrival City in order to turn refugees into immigrants. The third part of the exhibition is the spatial design concept of the German Pavilion, which will make a statement about the contemporary political situation. Something Fantastic will plan and stage the architectural presentation and graphic design. 


© Laurian Ghinitoiu


© Laurian Ghinitoiu


© Laurian Ghinitoiu


© Laurian Ghinitoiu


© Laurian Ghinitoiu

© Laurian Ghinitoiu

An overview of the three sections of Making Heimat:

1. Launched on 10 March 2016, the website makingheimat.de documents some 35 refugee housing projects that have been gathered by DAM through a Call for Projects since October 2015. The spectrum ranges from temporary lightweight structures that house 300 people, whose interiors have been designed by an architect, to low-cost long-term housing projects, not only intended to house refugees. An emphasis has been laid on wooden modular structures. Yet the scope of the database also ranges from projects initiated by citizen groups to the efforts of a private benefactor to create an estate-like complex for artists and refugees. 

The projects on makingheimat.de depict the reality of Germany’s current situation. They are grouped according to size, cost and number of occupants per square metre, material and construction. The database is not a best-of collection nor is it an architecture prize—instead, it’s meant to provoke discussion. It aims to help us compare current solutions and provide a foundation for local and regional policymakers. 


© Laurian Ghinitoiu

© Laurian Ghinitoiu

2.
Eight theses on the Arrival City were developed in close collaboration with Doug Saunders, author of Arrival City: How the Largest Migration in History Is Reshaping Our World. DAM intends the theses to address the following question: what conditions must be met in Arrival Cities, from an urban planning and architectural perspective, for immigrants to integrate successfully into Germany?

Many of the current refugees and migrants will remain in Germany, as a swift resolution of the war and persecution in their homelands seems unlikely. Together with immigrants who have arrived in Germany by other means, they’re effectively turning Germany into a popular country of immigrants. Yet if we hope to avoid the mistakes of the 1960s and 1970s, it’s essential that these new citizens are not treated as guests, who can be “sent home” at any moment. These immigrants must be given the chance to make Germany into their second home. This is what the title of the exhibition is meant to convey: Making Heimat implies that the stay in Germany will be a permanent one.

Immigrants tend to gravitate towards people in similar situations. This results, unplanned, in the formation of many different Arrival Cities. Doug Saunders defines them in the following terms: “The Arrival City is a City within a City”. Saunders has based his observations about Arrival Cities on his time spent in slums and favelas around the world. Such areas are poor and remain poor, but their turnover rate is high. Many people arrive, but don’t stay permanently. Arrival Cities emerge in urban zones—not through the proportionate distribution of asylum seekers, or under the terms stipulated in a “Residenzpflicht” (residence requirement), a subject currently back under discussion. They offer cheap rent, access to work, and ethnic networks that adopt new arrivals and facilitates their social advancement. In Making Heimat, this model is applied to the situation in Germany. One of the examples that will be investigated is the city centre of Offenbach; another is the Dong Xuan Center in Berlin-Lichtenberg – a Vietnamese supermarket in which everything functions a little differently than what Germans are accustomed to.

The current refugee situation and the demands for an Arrival City converge on an important point: the housing crisis in Germany. We’ve been talking about the issue of low-cost housing for many years; now, it’s time to develop concrete solutions. The situation demands it. We need housing for everyone – and that includes (but isn’t limited to) refugees and migrants. 


© Laurian Ghinitoiu

© Laurian Ghinitoiu

3.
The Berlin-based team Something Fantastic was responsible for the overall presentation in the German Pavilion. Its three partners Elena Schütz, Julian Schubert and Leo Streich are trained architects. They were chosen by DAM because of their intensive engagement with Arrival Cities, both in their teaching capacity at ETH Zürich and in their work around the world. Their extensive architectural studies of Rio de Janeiro, São Paulo, Addis Abeba and Cairo have been published in book form. Something Fantastic work as architects, exhibition designers, researchers, curators and graphic designers. For the German Pavilion, they have created the spatial concept, and will design the exhibition and catalogue. The design refers to the immediacy and pragmatic visual communication in the Arrival City. 


© Laurian Ghinitoiu

© Laurian Ghinitoiu

http://ift.tt/29g3Lhj

The Accorhotels Arena / DVVD Engineers Architects Designers


Courtesy of DVVD Engineers Architects Designers

Courtesy of DVVD Engineers Architects Designers


Courtesy of DVVD Engineers Architects Designers


Courtesy of DVVD Engineers Architects Designers


Courtesy of DVVD Engineers Architects Designers


Courtesy of DVVD Engineers Architects Designers

  • Architects: DVVD Engineers Architects Designers
  • Location: 12th arrondissement, 75012 Paris, France
  • Project Directors: Vincent Dominguez and Daniel Vaniche
  • Team: Paula Castro, Céline Cerisier, Vincent Dominguez, Toma Dryjski, Bertrand Potel, Louis Ratajczak, Daniel Vaniche
  • Area: 62000.0 sqm
  • Project Year: 2015
  • Photographs: Courtesy of DVVD Engineers Architects Designers
  • Contracting Authority: POPB operating company
  • General Contractor: Bouygues Bâtiment Île-de-France

Courtesy of DVVD Engineers Architects Designers

Courtesy of DVVD Engineers Architects Designers

The challenge posed to the DVVD agency was huge, primarily involving the skilful management, with no overrun, of 17 months of works, divided into two phases. A rst phase of 7 months, for the renovation of the ice rink and the start of works on the main hall, with a 2-month interruption in works for an interim reopening to host the BNP Paribas Masters tennis tournament and some thirty concerts. The second phase of 10 months, to be executed at a brisk pace, was to involve the reconstruction of the concert hall, the ting-out of reception rooms, dressing rooms, public spaces, sports facilities, press rooms and show production facilities, the reworking of technical premises and the acoustic and thermal treatment of the outer shell of the building. All this was to be done without the slightest adjustment to due dates and costs, there being no possibility of an extension to the works budget of 110 million euros, and the Masters tennis tournament being an annual event. A just-in-time schedule, with an extremely precise sequencing of phases, was devised as a result. 


Courtesy of DVVD Engineers Architects Designers

Courtesy of DVVD Engineers Architects Designers

Section

Section

Courtesy of DVVD Engineers Architects Designers

Courtesy of DVVD Engineers Architects Designers

“The redevelopment scheme was technical, functional and safety- related. What we have attempted to do is to go beyond this scheme by delivering a sensitive architecture which is emblematic of one of the greatest arenas in the world, and even influencing urban development by opening the building out onto the street, providing spaces and walking facilities for local residents.” Daniel Vaniche 


Courtesy of DVVD Engineers Architects Designers

Courtesy of DVVD Engineers Architects Designers

Section

Section

Courtesy of DVVD Engineers Architects Designers

Courtesy of DVVD Engineers Architects Designers

Works supervisors were to operate zone-by-zone; design analyses were completed to an extreme degree of detail, in order to avoid any change in design in the course of works. At the peak period, nearly 1,200 people were working on-site under extreme demands in order to ensure the on-time o cial delivery of the project on 18th October 2015. The venue has also changed its name: the Palais Omnisports de Paris-Bercy has made way for the AccorHotels Arena, following a naming operation which forms part of the economic model for the nancing of schemes with no public subsidy. In this major achievement, praise is due to the disparity between the economy of resources and the resulting quality of spaces and ambiances, unparalleled in modern arenas. 


Courtesy of DVVD Engineers Architects Designers

Courtesy of DVVD Engineers Architects Designers

http://ift.tt/2972cmV

Murman Arkitekter completes a Swedish villa that fans out in all directions



Wooden barn-like blocks splay out in various directions to form this Swedish villa by Stockholm studio Murman Arkitekter, framing views of a lake and surrounding woodland (+ slideshow). (more…)

http://ift.tt/2991XpO

Link Arkitektur Adds an Extension to a Private Residence in Sellebakk, Norway

Øvre Tomtegate 7 by Link Arkitektur (6)

Øvre Tomtegate 7 is a private residence designed by Link Arkitektur. It is located in Sellebakk, Norway. Øvre Tomtegate 7 by Link Arkitektur: “Inspired by the original 19th Century design, a rundown farmhouse on the east side of the River Glomma – Norway’s longest and largest river – has been brought into the 21st Century by LINK architects. The Lersch family bought the dilapidated farmhouse shortly after the millennium and..

More…

Seashore Chapel / Vector Architects


© 陈颢 Chen Hao

© 陈颢 Chen Hao


© 陈颢 Chen Hao


© 陈颢 Chen Hao


© 陈颢 Chen Hao


© 陈颢 Chen Hao

  • Architects: Vector Architects
  • Location: Beidaihe, Qinhuangdao, Hebei, China
  • Principal Architect: Gong Dong
  • Design Team: Dongping Sun , Yi Chi Wang, Jiahe ZhangClient
  • Client: Beijing Rocfly Investment (Group) CO., LTD
  • Area: 270.0 sqm
  • Project Year: 2015
  • Photographs: 陈颢 Chen Hao
  • Site Architect: Dongping Sun
  • Structural & Mep Engineering: Beijing Yanhuang International Architecture & Engineering Co.,Ltd.
  • Structural Consultant: Lixin Ji, Zhongyu Liu

© 陈颢 Chen Hao

© 陈颢 Chen Hao

We imagine the Seashore Chapel as an old boat drifting on the ocean long time ago. The ocean receded through time and left an empty structure behind, which is still lying on the beach.


© 陈颢 Chen Hao

© 陈颢 Chen Hao

The space is thus divided vertically. The covered outdoor space naturally becomes a resting place for people on the beach. It is also a space connecting religious space to the mundane life. When the tide rises, this space will be submerged by water. At that moment, the imagery of the drifting boat emerges out of the chapel.


Plan

Plan

The atmosphere on upper floor is intensely divine and religious. The spatial experience begins on the 30 meters path leading to the chapel. When people gradually approach, the cue emerges indicating the suspending space on the other side through the 600mm wide gap in the middle of the grand staircases. With a glimpse of ocean in distance, they walk up the stairs, go through the gate, and make a turn around the screen wall into the space with unblocking ocean view. The relationship between space and the ocean is closer due to the elevated position. The view is isolated from the beach and people, leaving the outstretched ocean the only view in sight.


© 陈颢 Chen Hao

© 陈颢 Chen Hao

There are limited openings on the chapel. The only large horizontal ocean-view window is on the east facade. Its 2.7m height helps to avoid the interruption of excessive light to the interior, and also frames the view to the ocean. A few narrow gaps in between the walls also bring in natural lighting. Lighting is carefully controlled with the 10-meter tall interior space misting diffused light. On the east facade, a triangle opening gently illuminates the cross from both bottom and up. There is another light channel on top of the pitched roof allows the natural light streaming into the space which is a 300mm gap between the bended wall on north and the pitched roof. At the noon of spring, summer and fall, when the solar altitude is almost perpendicular, the light projects directly onto the wall on north, generating vivid lighting effect. Although the lights does not stay for long, the texture of the stucco wall is emphasized and celebrated by the light at the moment, and becomes a touchable skin. On the north side, there is a cantilevered space of meditation. The space can merely fit in one person where the walls wrap your body tightly, and one curvy wall extends the sight towards the distant ocean.


Section

Section

Section

Section

The design of this chapel considers natural ventilation comprehensively. In order to maintain the uniform and continuous exterior appearance, all the windows are hidden in the gaps between the main envelope and several pieces of paralleled sliding-out walls.


© 陈颢 Chen Hao

© 陈颢 Chen Hao

Seashore Chapel serves the resort community on its west side. It is the artificial space that is the closest to the ocean in the community. Apart from religious programs, many public and community events are planned in Seashore Chapel. Together with Seashore Library, they provide spiritual spaces at ocean front, where people can slow down their pace, experience the nature and examine their inner state.


© 陈颢 Chen Hao

© 陈颢 Chen Hao

http://ift.tt/29cZg6K

Mischer’traxler designs seesawing Equilumen lamp that brightens as it dips


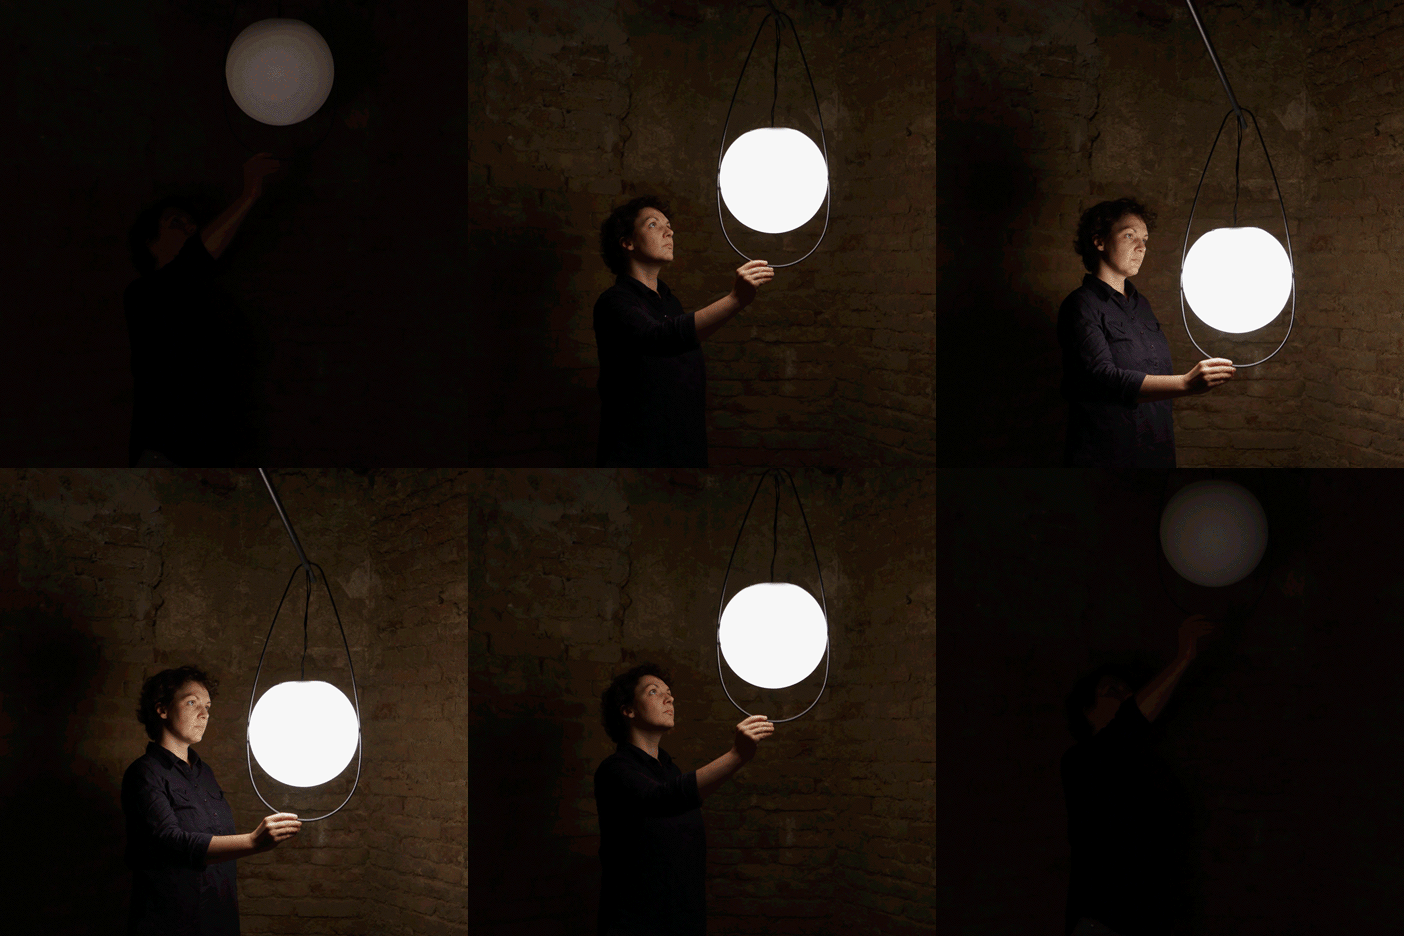
The Equilumen lamp by Viennese design duo Mischer’Traxler features two oversized globes seesawing on either side of a horizontal rod (+ slideshow). (more…)

http://ift.tt/29vVHqK

Soorim Arts Center / 5pA


© Youngchae Park

© Youngchae Park


© Youngchae Park


© Youngchae Park


© Youngchae Park


© Youngchae Park

  • Architects: 5pA
  • Location: Seoul, South Korea
  • Architect In Charge: Seowon Oh
  • Design Team: Seokhong Go, Younggu Kang, Jiwon Lee, Uihun Kim, Yeonhong Ju, Geonwoo Koo, Haein Park
  • Area: 7130.0 sqm
  • Project Year: 2014
  • Photographs: Youngchae Park
  • Structural Engineering: Yigun+Fostec
  • Façade Engineering: KBM
  • Mechanical Engineering: HANA Consulting Engineers Co.,Ltd.
  • Lighting Design: Mavericks
  • Concert Hall Design : Jakky

© Youngchae Park

© Youngchae Park

Soorim Arts Center is located at Hongneung, Seoul, once the royal grave site of Empress Myeonseong(1851-1895). We renovated the former head office of the Korean Film Council at Hongneung into what is now Soorim Arts Center, complete with a memorial hall, an art gallery, and a concert hall. Much of the former structure was built underground; it did not have enough natural light and air. Our main goal for the renovation was to expose the space to more natural light and air, and to enlarge the main hall. The main entrance hall of the existing structure was 1.2 meter above the street level; one could only access it through a narrow stairway, which in turn was obstructed by another staircase. 


© Youngchae Park

© Youngchae Park

We thus demolished the extra staircase, adjusted the floor levels, and created a bridge to connect the space to an open area, which we turned into Heesoo Kim Memorial Hall, in honor of the founder of Soorim Arts Center. Formerly, the main floor in the space was a closed area with a lack of ventilation and natural light. In order to make the space more three-dimensional, we opened a section of the floor slab to introduce natural light and fresh air. Also, we installed an additional elevator in the main hall to facilitate access to the rooftop. The spacious film development room with a 5.5 meter-high ceiling was converted into an art gallery. We took advantage of the different floor levels, introduced light by opening up the southern wall with the use of Kalwall and created flexible exhibition walls with the use of two layered moving walls. We increased the parking and art storage area by efficiently reducing the size of the maintenance area. 


© Youngchae Park

© Youngchae Park

Plan

Plan

© Youngchae Park

© Youngchae Park

A skylight box was created to introduce light into the garden, and art gallery also functions as a sculptural element in the garden. The office sits on the first floor; the triangular patterned glass and aluminum walls were each designed differently based on their direction and exposure to sun light. The water tank on the rooftop was converted into an observatory and is open to public. 


© Youngchae Park

© Youngchae Park

http://ift.tt/298t6ct