Spouse House / Parametr Architecture


© Lindung Soemahardi

© Lindung Soemahardi


© Lindung Soemahardi


© Lindung Soemahardi


© Lindung Soemahardi


© Lindung Soemahardi

  • Architects: Parametr Architecture
  • Location: Bintaro, Pesanggrahan, South Jakarta City, Special Capital Region of Jakarta, Indonesia
  • Design Principal: Ario Andito, Harun Wisaksono, Joffi Febriando
  • Project Architect: Supar
  • Project Year: 2014
  • Photographs: Lindung Soemahardi
  • Interior Designer : Yessi Natalia
  • General Contractor: Tripilar Artchipta
  • Drafter : Adam Riyandi
  • Graphic Illustration : Danang Setawijaya , Yuni Annisa
  • Text Article : Kanoasa Akbar , Elisa Kristiani

© Lindung Soemahardi

© Lindung Soemahardi

From the architect. Every corner in a house owns its respective functions that makes up a braid of atmosphere, Spouse house, presented in a different way.


© Lindung Soemahardi

© Lindung Soemahardi

Located in a residential area of Bintaro, this house looks different from the other houses in the vicinity that have similar facade. This house was built with an area of 200 square meters, which is interesting in this site is due to have two main streets on the front and back side of the site, it will affect the shape and the program of the function in the home.


© Lindung Soemahardi

© Lindung Soemahardi

The presence of two entrances on the front and back of the site results in a potential cross circulation problem in the house, for that there should be a ‘breakpoint’, in which an architect uses krowakisme philosophy (krowak = hole); such krowakisme is translated with the presence of inner court, void and bridge on the second floor.


Diagram

Diagram

Inner court is provided to accommodate the living entities such as fresh air, sunlight and wind can freely enter the house; thus, it enhances the quality of life for residents become better and healthier. Meanwhile, a void is to create the atmosphere between space of each floor more ‘fluid’ and the Bridge is to create a sense of space is more enjoyed.


© Lindung Soemahardi

© Lindung Soemahardi

The house is divided into two floors. Taking the middle-aged owner into consideration, the master bedroom and the common room are situated on the first floor, while in the second floor there are two bedrooms for children and supporting room. Each room is adjoining the void and / or inner court, so every room gets lighting and natural atmosphere.


Diagram

Diagram

The facade of the house is separated into two parts, so that from outside the facade looks like to have two integrating houses. It is also based on the consideration of the facade of the house leading to the west side where being frontally exposed by the sunlight. Therefore, the division of the two masses serves to reduce exposure to direct sunlight on the facade of the house and reduce the impression that the house is too closed. On the left side there is a daughter’s room and on the right side there is a boy’s room. Because they have a couple of kids, a Spouse House name is given that means a couple. Then the pattern of those two facades is made consistent with the character of both. The pattern is made of a three-meter iron plate and in white color to match the surrounding houses. 


© Lindung Soemahardi

© Lindung Soemahardi

http://ift.tt/298JpF5

Container Stack Pavilion / People’s Architecture


Courtesy of People’s Architecture Office

Courtesy of People’s Architecture Office


Courtesy of People’s Architecture Office


Courtesy of People’s Architecture Office


Courtesy of People’s Architecture Office


Courtesy of People’s Architecture Office

  • Architects: People's Architecture
  • Location: Dong Shan Ma Lu, Xinghualing Qu, Taiyuan Shi, Shanxi Sheng, China
  • Principals: He Zhe, James Shen, Zang Feng
  • Project Team: Zhang Minghui, Amy Song, Zhang Zhen
  • Area: 307.3 sqm
  • Project Year: 2015
  • Photographs: Courtesy of People’s Architecture Office

Courtesy of People’s Architecture Office

Courtesy of People’s Architecture Office

Shipping containers stacked and shifted in plan and layered in elevation maximize rooftop views and shaded public areas on the ground at the Container Stack Pavilion. A 7.5 meter cantilevered box is the point of entrance to the building’s upper level roof, while the pavilion itself seems to extend out toward bordering streets, showcasing its interior activities. The ends of each container are capped with full height windows, allowing sightlines throughout the entire building. Inside, a double height central atrium is carved out where the two levels of shipping containers overlap. The Container Stack Pavilion is a temporary structure that can be disassembled and moved to other locations.


Courtesy of People’s Architecture Office

Courtesy of People’s Architecture Office

Plan

Plan

Courtesy of People’s Architecture Office

Courtesy of People’s Architecture Office

http://ift.tt/298GVXz


Cutler Anderson builds wooden Newberg Residence over an Oregon pond


Visitors must traverse a bridge to enter this family dwelling by US studio Cutler Anderson Architects, which was built atop a pool in Oregon (+ slideshow). (more…)

http://ift.tt/296cS5e

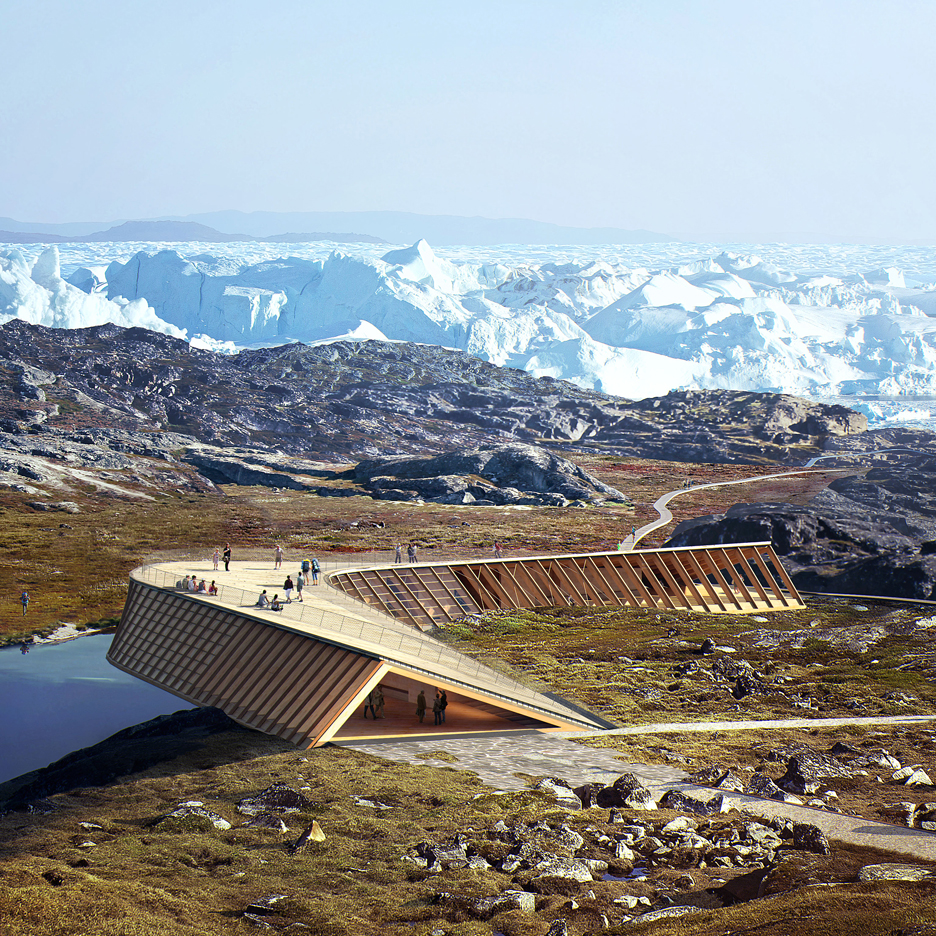
Dorte Mandrup unveils plans for tent-like climate research centre in Greenland


Danish studio Dorte Mandrup Arkitekter has revealed its designs for a climate research and visitor centre in Greenland, featuring a tent-like structure and a rooftop platform for observing icebergs (+ slideshow). (more…)

http://ift.tt/29uDJEQ

Dorte Mandrup unveils plans for tent-like climate research centre in Greenland


Danish studio Dorte Mandrup Arkitekter has revealed its designs for a climate research and visitor centre in Greenland, featuring a tent-like structure and a rooftop platform for observing icebergs (+ slideshow). (more…)

http://ift.tt/29uDJEQ

Residence J&C / Open Studio Pty Ltd


©  Open Studio Pty Ltd

© Open Studio Pty Ltd


©  Open Studio Pty Ltd


©  Open Studio Pty Ltd


©  Open Studio Pty Ltd


©  Open Studio Pty Ltd

  • Architecture & Interior Design: Open Studio Pty Ltd
  • Structural & Civil Engineer: Perrett Simpson Pty Ltd
  • Contractor / Builder: MRC Constructions

©  Open Studio Pty Ltd

© Open Studio Pty Ltd

The clients’ brief was clear and simple: a semi-permanent residence – something more than a weekender – for a couple, their dog and sporadic visitors. The site, located in Somers and virtually on the beach, offers panoramic views across Western Port Bay. Somers is a small beachside town established in the 1920s, stretching from the Coolart Wetlands to the Cerberus Naval Base on the Mornington Peninsula. Although just one hour’s drive from Melbourne, the area is still a relatively low key holiday place, characterised by elevated modernist fibro houses, unfenced gardens and native bushland vegetation.


©  Open Studio Pty Ltd

© Open Studio Pty Ltd

plan

plan

©  Open Studio Pty Ltd

© Open Studio Pty Ltd

Early concepts exploring the possibility of a single storey building were soon abandoned in favour of an elevated two-storey scheme to achieve a modest footprint and minimise the disruption to vegetation and topography. The majority of the site remains untouched, maintaining a continuous and informal landscape stretching from the street to the creek’s embankment. The entry approach is subtle and indirect. The house is placed on the highest point of the site, making the most of the spectacular outlook.


Section

Section

The building form is an arrangement of stacked boxes that extend to create protected balconies and decks. Fully glazed ends are oriented towards the ever-changing sea views (to the South) or filtered sun through treetops (to the North). Custom-made windows with substantial hardwood frames are used throughout the house. Their configuration varies according to the room’s function. External materials and colours have been selected both to blend in with the natural vegetation and for pragmatic reasons (low maintenance, sustainability, bush-fire protection…)


©  Open Studio Pty Ltd

© Open Studio Pty Ltd

The program has been organised in three zones, a flexible and open living space on the upper floor, the main bedroom and guests’ bedrooms on the lower floor. A central core of circulation and services links yet separates the different zones


©  Open Studio Pty Ltd

© Open Studio Pty Ltd

Plan

Plan

©  Open Studio Pty Ltd

© Open Studio Pty Ltd

Internally, materials and finishes are kept to a simple two-tone colour scheme. White walls and minimal joinery contrast with dark stained and waxed timber elements (hardwood floor, window frames, fireplace unit…). Frameless pivot doors and flush skirtings are used throughout to heighten the sense of space and openness.


©  Open Studio Pty Ltd

© Open Studio Pty Ltd

http://ift.tt/29bTzWP

“After decades of Detroit ruin porn, America’s Biennale exhibition runs riot”

Aaron Betsky Opinion column on America's Venice Biennale exhibition

Opinion: the imaginative but unrealistic proposals for Detroit on show at this year’s Venice Architecture Biennale have left Aaron Betsky wondering if there is hope for architectural projects among the city’s ruins. (more…)

http://ift.tt/298Afwa

This App Lets You Manipulate BIG’s Serpentine Pavilion on Your iPad Screen

BIG’s unzipped wall for the 2016 Serpentine Gallery Pavilion has been a critic and fan favorite so far this summer. Its simple parametric design has inspired the array of captivating photos and even a virtual model that allows you to adjust the parameters of the structure in your browser window. Now you can play with its design wherever you go, thanks to a new app by Studioclam.

Studioclam created the iPad app as a way of showing an architectural project through interaction rather than static images. Use your fingers to explore the pavilion’s interlocking geometries, learning how the wall has been pulled open to accommodate for a bench and bar. Zoom in on the boxes’ sliding mechanism, or rotate around to capture the structure’s different appearances from different angles. The app walks you through the design process to show the construction of the idea, how it operates, and its relationship with the environment.

Check out the video for a look at how the app works, or visit Studioclam’s website here.

http://ift.tt/2984648

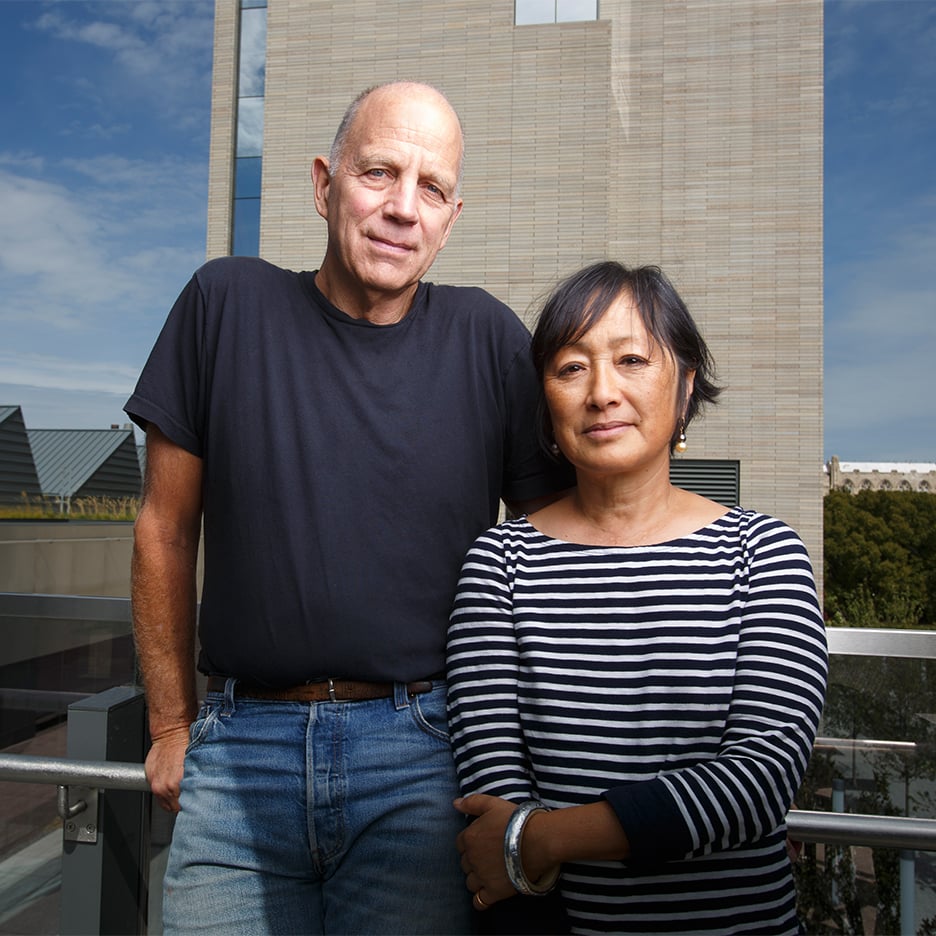
Tod Williams Billie Tsien Architects chosen for Obama Presidential Library


Architects Tod Williams and Billie Tsien have won the long-running competition to design the Obama Presidential Library in Chicago. (more…)

http://ift.tt/296wFO9

Gutter House / Núcleo de Arquitetura Experimental


© Alexandre Prass

© Alexandre Prass


© Alexandre Prass


© Alexandre Prass


© Alexandre Prass


© Alexandre Prass


© Alexandre Prass

© Alexandre Prass

From the architect. In 2010 a young couple with two children dreamed of building their own house, and for that, they enrolled in the Brazilian Programme, Minha Casa Minha Vida, (My house, My life). They wanted   to live near their parents and not far from the city centre.


© Alexandre Prass

© Alexandre Prass

Furthermore, they wanted to help actively in the house design process and not only have a common standard ready-made house, as the available houses of the programme are most of the time. The solution was to get financial assistance. However, their income only allowed a maximum of R$ 80.000,00, which should include the  purchase of the land and the construction price. A very challenging task.


© Alexandre Prass

© Alexandre Prass

After choosing the site, the big challenge was to overcome the limitations of the Brazilian Programme, Minha Casa Minha Vida, and so, provide the opportunity of living in a house with contemporary architectural  concepts with its functional, technical and aesthetic qualities. The low amount of money available to build the house demanded dexterity to optimise the interior spaces and for choosing building materials and construction techniques.


Floor Plan

Floor Plan

Functionally, the house is developed   along a generous concrete gutter, raised 2.10m above the floor and located in the central axis of the house. It connects all the rooms of the house. This strategy is intended to:

  • Simplify the construction by structuring all the different roofs with a view to collecting the rain water.
  • Eliminate the necessity of interior beams above the doors, because all of them are located under the gutter.
  • Facilitate the future enlargement process of the house as all future rooms can be easily built along the concrete gutter.

© Alexandre Prass

© Alexandre Prass

The fact that the clients would prefer  an inward facing  house with no openings to the street demanded the design process to develop itself around the gardens, which not only are part of all the activities that might happen in the house, but also give the house the sense of amplified spaces, even being small ones. The rooms, as large and well integrated as possible, change the perception of isolated functions, transforming them into a set of great living spaces.


© Alexandre Prass

© Alexandre Prass

The use of low cost and easily available materials, combined with local labour and creative ways of arrangements and finishing, made it possible to achieve some sofisticated design results. The extensive work involved with the detailing of the project made it possible to eliminate some unnecessary costs and to achieve satisfying results through custom solutions executed at the site.


Section

Section

Section

Section

In the pictures we can observe the house already in occupation by the residents, with their furniture and the stamp of their personality. At the back of the house, some provisory and necessary   contributions to their daily life have already appeared.  Using the reserved space, the residents added a roof to the laundry as well a wood made shelter for the car.


© Alexandre Prass

© Alexandre Prass

The  Brazilian Programme, Minha Casa Minha Vida, which offers private financial initiative to buy the land and build the house, ends up limiting the possibilities of invention during the design process because of the conditioning and legal demands. We, therefore, consider that this low cost urban house is distinguished by   the quality of its created spaces. Examples such as this one can disseminate a range of possibilities to create   low cost architecture without being obliged to have recourse to standard solutions.


© Alexandre Prass

© Alexandre Prass

http://ift.tt/297GxZW