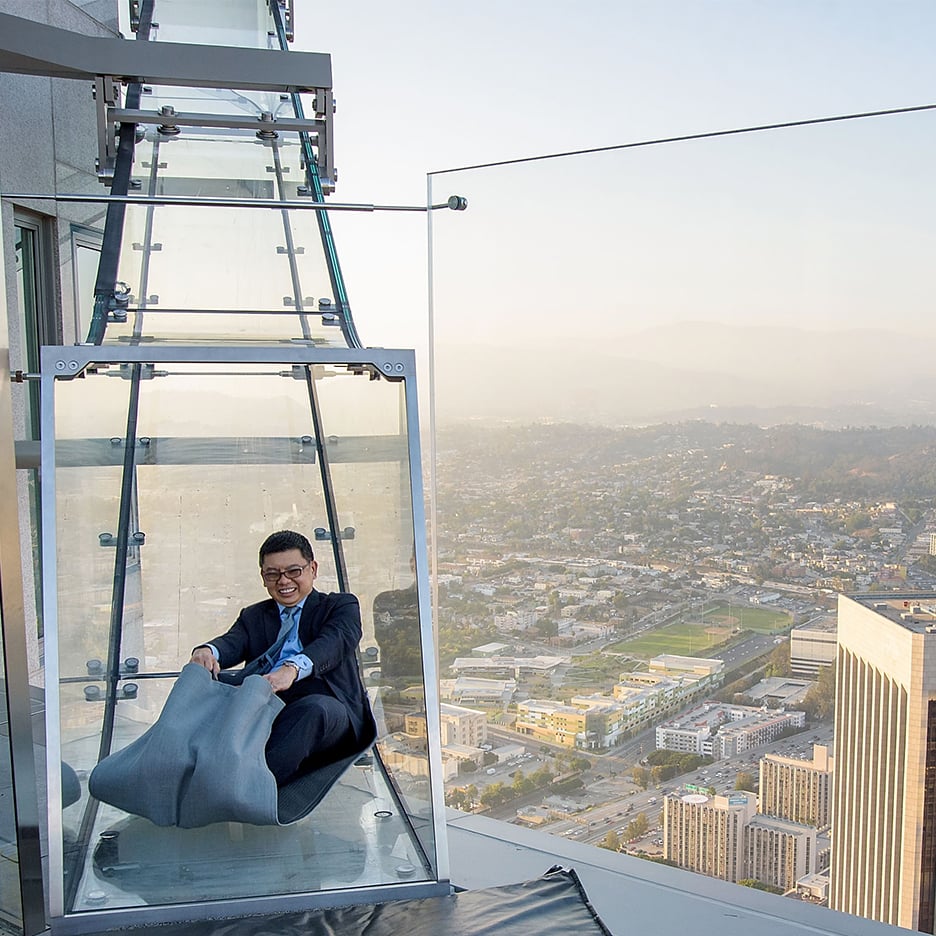
Daredevils can enjoy sweeping views of Los Angeles while descending a transparent slide almost 1,000 feet above the city (+ movie). (more…)
Daredevils can enjoy sweeping views of Los Angeles while descending a transparent slide almost 1,000 feet above the city (+ movie). (more…)

The Walmart Supercenter is generally considered one of the great antagonists of architecture around the world – the hulking behemoth who sold its integrity for the consumer convenience of having everything in one place. Though the first Walmart Supercenter didn’t open until 1988, big box stores have existed in some form since the 1960s, luring in shoppers with low prices and curbside loading lanes. For all the user psychology design that goes into them, the original designs of these buildings rarely pay much mind to their architectural or urban consequences, excluding a few notable exceptions.
Regardless, for the past 20 years big box stores have continued to prosper, prompting tenants to leave their homes and move on to even larger structures, leaving behind giant, open frameworks – for sale on the cheap. In a recent essay for 99% Invisible entitled Ghost Boxes: Reusing Abandoned Big-Box Superstores Across America, author Kurt Kohlstedt explores the architectural potential of these megastructures, drawing inspiration from the architects and communities that have successfully converted them into valuable assets.
Featuring long spans capable of accommodating a variety of program types, these structures have been renovated into libraries, churches, museums and apartment complexes in cities throughout the country. One example Kohlstedt points to is the McAllen Main Library, transformed from a Texas Walmart by MSR Design in 2011, which strategically partitions the open floor plan into human-scaled rooms and zones identified by bright colors and furniture patterns.
The article concludes that as the way we live and shop continues to change, our built environment will need to adapt, and all of the various typologies currently found in suburbia will take on new roles. And while in their current form, big box stores are widely unloved, Kohlstedt argues it is that precise distaste that may save them in the end:
“In many ways, these various suburban typologies are particularly well-suited to adaptation: no one cares about what happens to unloved structures, making them perfect candidates for complete transformations.”
For more big box transformations and to read Kohlstedt’s analysis in its entirety, visit 99% invisible, here.

From the architect. The newest addition to Israel’s growing Diamond Exchange District is the uniquely geometrical Amot Atrium Tower, designed by prominent architect Moshe Zur. At 158 meters and with 38 floors of retail, the glass skyscraper holds a LEED platinum certification – the first of its kind in Israel. The building’s name is drawn from its impressive atrium entrance hall, designed by architect Oded Halaf, who incepted a radical idea: constructing a sculptural stair element into the orthogonal, glass-encased, four-story high lobby; a complex and seemingly impossible assignment, which had to be commissioned to a professional who holds knowledge, experience and immense creativity.
Enter Tomer Gelfand: a masterful craftsman who specializes in giving architectural solutions to engineering problems. Since inheriting his father’s 1976-founded studio, Gelfand practices design implementations in wood, stainless steel, and glass. Over the 18-months period, since Halaf presented his rough sketch of the stairs to Gelfand, the latter managed to design, execute, supervise and finalize all stages of construction, turning Halaf’s dream into a reality.
The stair structure is composed of two interlocking parts: a skeletal metal staircase and a sculptural wooden envelope. Together, they rise as an expressive tornado from the reception desk – conceived as the inception plateau and up to the first-floor mezzanine, fourteen meters above. To make this happen, Gelfand devised a system of continuous wooden profiles, that may seem flexible and bendable – but is in fact extremely stiff and stable. Gelfand began by implementing an MRI-type scan to the skeleton, cutting vertically through the structure and generating sections in the width of the given wooden profile. The tremendous amount of resulted sections, each exported with a different radius requirement, produced a seemingly-endless amount of arches. In order to deal with this abundance, Gelfand narrowed it down to ‘master-arches’ – devised by calculating the wooden profile’s average bend tolerance, which dictated the ‘master-arches’ radius and angle.
Next was creating the radial profiles from the material itself: a total of 9,000 meters in length of raw Poplar wood was cut in a CNC machine to create the inventory of master-arches modules, each coded genetically and marked to fit precisely in the grand scheme. As each piece was non-interchangeable, every measure had to be taken in advance to ensure the coherency of the final implementation: For example, each of the connecting points between the modules was completed with a reverse radius; together, it forms a sinus-like wave, thus creating a seamless transition. In addition, the digital saw through the raw wood presented with various natural colors. To solve this, a palate of 12 average shades was drawn from the Poplar pieces and then applied to the modules.
Lastly, the coded profiles were delivered to the site for the final puzzle work: a precise, four-month long delicate work of assembly, managed and supervised by Gelfand himself. The final result encapsulated the paradox of contemporary creation: what appears as an artistic, hand-drawn gesture, is, in fact, a result of an algorithmic data processing and the product of countless interchangeable pieces. Seemingly arbitrary yet utterly computerized; nature’s matter harnessed by today’s true artists of technology.

Car brand Rolls-Royce has revealed concept designs for an autonomous ship that could be managed remotely from a control centre (+ slideshow). (more…)

As part of ArchDaily’s coverage of the 2016 Venice Biennale, we are presenting a series of articles written by the curators of the exhibitions and installations on show.
In line with creative director Alejandro Aravena’s theme for the 15th La Biennale di Venezia “Reporting from the Front”, the 2016 South African pavilion at building D in the Sale d’Armi presents successful physical outcomes and practical solutions to urban challenges, conceived and implemented by citizens for the citizens of the administrative capital city of South Africa under the umbrella organization of “Cool Capital”.
Curated by architect Pieter J. Mathews of Mathews & Associates Architects, this year’s South African Pavilion is called “The Capital of Uncurated Design Citizenship”, and showcases a selection of projects from Cool Capital – an urban experiment and labour of love for Mathews and a small team of dedicated architects, artists and designers that began in 2012, coincidentally at the 2012 Biennale Architettura.
Cool Capital’s urban laboratory is Pretoria, South Africa’s administrative capital city situated 60km north of Johannesburg. Often overlooked as an international tourist destination, Pretoria is a typical landlocked capital city: The perception exists that this city, populated with historic government buildings, stoic monuments and many reminders of an uncomfortable past, is suspended in a bygone and uninspiring time-warp. Cool Capital proved this wrong.
Aravena’s creative call refers to the power of citizens to become active agents in the making, shaping and re-imagining of their own built environment, and it is exactly in this spirit that Cool Capital was launched. Starting out with with relatively few participants, the project quickly mushroomed into a city-wide movement with over 1000 active participants and an ever-increasing social media following.
It wasn’t long before the private sector and educational institutions aligned themselves with Cool Capital’s self-appointed creative commanders, not only seeing the potential of powerful partnerships, but also the chance to use Cool Capital as a laboratory to test out ideas of public ownership and engagement.
Locally referred to as the world’s first uncurated, DIY guerrilla biennale, Cool Capital’s intent was simple: to dislodge the bureaucratic relationship between citizens and public space and to encourage a new appreciation of where they live. The project encouraged citizens to rediscover marginalized or forgotten parts of the city and to collaborate and become active agents in the creative rethinking of Pretoria as home, place, destination and capital city. All of Cool Capital‘s projects either challenged, celebrated or leveled the status quo.
The South African pavilion proves that by short-circuiting the usual bureaucratic processes of permissions and approvals, a city can be effectively democratized in a creative sense, leading to substantial and sustainable empowerment, and above all – a new type of social cohesion for South Africa. It continues ideas of urban renewal in the public realm but urges that this discussion should not only be among industry professionals, but also include the broader general public.
South Africa’s refreshingly unconstrained pavilion features some physical installations pieces from Pretoria, a short documentary film of the inaugural event and the whole collection of 150 citizen-led projects by 1000 participants in the form of a catalogue available at the pavilion and bookstore. The exhibition presents visitors with the passion, diversity and commitment of the residents of Pretoria and demonstrates what can be achieved when citizens are provided with a platform to constructively engage with issues they identify in the realm of architecture, art and design. The Cool Capital project has already proven that this approach can cement one city’s reputation as a notable centre for Africanurban innovation. Real creative change does not come from administrative policy, but lies in the hands and minds of an innovative and engaged citizenry.
According to the pavilion’s commissioner, Mr. Saul Molobi, “South Africa’s participation in the Biennale contributes to international relations and gives exposure to South African talent to the world. This year will also be historic in the sense that we will not be taking only a few exclusive architects or artists’ work, but rather the projects of over 1000 South African participants, probably making this one of the most representative pavilions in the history of SA’s involvement with the Biennale. We look forward to this cultural diplomacy project entrenching South Africa’s positive image in Italy and thereby increasing our country’s brand equity”.
This year Cool Capital in Pretoria is continuing concurrently with the Venice Architecture Biennale under the theme “small is big”.

Washington is up next up in our series looking at houses from different US states, with a concrete dwelling cut into a rocky outcrop (pictured) and a retreat nestled in a canyon among the best examples (+ slideshow). (more…)

From the architect. In 2001 the church and convent of San Francisco, in the Castellón town of Vinaroz were demolished and only part of the north outer wall and the indoor flooring were left standing. Following this unfortunate event, what had been the site of the church and convent was asphalted and used as a parking space, and over the years the remains of the outer wall and flooring greatly deteriorated due to natural causes and vandalism.
The garden of San Francisco was born from the archaeological remains of the original 17th-century convent and designed to evoke the historic memory of the building, as well as that of the gardens and orchards surrounding it, aiming to restore dignity to the site and transform it into a place for meeting, relaxation and amusement, recovering a living space for the community.
The traces of the former walls of the convent were discovered when the new asphalt was broken up and have been built up to form garden seats using the original building ashlars, stones, tiles and roof tiles found during the excavation. The aim of this operation was to evoke the original convent by incorporating the archaeological remains, rather than adding to the municipal landfill where these remains and their unique background would be amalgamated with many others to finally become environmental waste. The surviving church wall has been carefully restored using remains and imprints of renderings, paintings, joinery, etc., as well as the remains of adjoining houses which had enabled the wall to survive until the present day.
The area inside the convent and church was paved with local stone, allowing the different spaces to be clearly distinguished. While the pavement in the church area is closely spaced and follows the bays of the original building, the convent area features spaces for vegetation to grow between the pavement slabs, perfectly integrated into the garden as a whole. The remains of the masonry walls and pebble paving of the convent found on the ground interact with the vegetation of the garden, blending into it.
The square still preserves many underground crypts and archaeological remains which have been respected for the future following the necessary cleaning. In addition to recovering and restoring the traces of the convent and church, the original access from calle San Francisco through the fence which surrounds the whole area has also been recovered, and new accesses to the surrounding square have also been incorporated.
In addition, the surviving vegetation, palm trees and a cypress, have been preserved and used as the basis for the new vegetation in the garden areas.

Sports brand Nike has revealed the running shoe that Jamaican athlete Shelly-Ann Fraser-Pryce will wear while competing at this summer’s Olympics Games in Rio de Janeiro. (more…)

From the architect. A team of thirty architecture students from Studio Tom Emerson at ETH Zurich have designed and built a pavilion for Manifesta 11, the nomadic, European biennial of contemporary art. Floating in the lake against the backdrop of the city centre, the Pavillon of Reflections serves as the biennial’s public forum: as a meeting point, as a cinema for screening films produced as part of the biennial, reflected in the public swimming bath, open to the public during the day.
A timber island, arrange like a fragment of intimate urban space enclosed by five buildings: a tower, a tribune, a bar, a sun deck with changing cubicles below, a central pool with cinema screen above, and three generous sets of steps that lead into the lake. Together with the tower, the volumetric roofs over the bar are built up from a distinct profile of timber lattice roofs.
Under the guidance of Tom Emerson and project leaders Boris Gusic and Adrian Heusser the 32 architecture students at ETH Zurich collectively concieved and built the pavilion. The project began with an ideas competition between smaller groups of students, from which the most promising ideas were identified and developed. Organising themselves into smaller teams, they worked at different scales, from considering its position on the lake, right down to 1:1 scale prototypes. As well as the design process, the democratic construction techniques employed informed the design: the pavilion is made almost entirely of timber (European spruce), and all joints were designed to be simply screwed together. The students worked over ten months to bring the many design-related, technical and organisational dimensions of the project together to in a multi-layered and ultimately buildable work of architecture. As the project grew, experts and volunteers helped the 32 original students to realise this exceptional public space floating in lake Zurich.