Wirawan House / RAW Architecture


Courtesy of RAW Architecture

Courtesy of RAW Architecture


Courtesy of RAW Architecture


Courtesy of RAW Architecture


Courtesy of RAW Architecture


Courtesy of RAW Architecture

  • Architects: RAW Architecture
  • Location: Puri Indah, West Jakarta, Indonesia
  • Architect In Charge: Realrich Sjarief
  • Architecture Project Team : Bambang Priyono, Tatyana Kusumo, Miftahuddin Nurdayat, Rio Triwardhana, Suryanaga, Anton Suryanto, Andhang Trihamdhani, Emmy Ulfah, Randy Abimanyu, Septrio Effendi
  • Project Year: 2016
  • Photographs: Courtesy of RAW Architecture
  • Architecture Project Team : Bambang Priyono, Tatyana Kusumo, Miftahuddin Nurdayat, Rio Triwardhana, Suryanaga, Anton Suryanto, Andhang Trihamdhani, Emmy Ulfah, Randy Abimanyu, Septrio Effendi.
  • General Contractor: > O + Workshop
  • Supervisor In Charge: Sudjatmiko and Singgih Suryanto
  • Construction Manager : Endhang Syamsuddin, Bonari Ari Dzaki
  • Structure Engineer : John Djuhaedi
  • Master Carpenter : Syarifuddin pudin
  • Mechanical And E Lectrical Engineer: Bambang Priyono, Andi, Karim, and Hamim
  • Landscape : Mr. Wirawan and Family
  • Team Leader Plan And Illustration: Miftahuddin Nurdayat, Tatyana Kusumo
  • Project Team Plan And Illustration: Teddie Gunawan Wijaya, Eunike Nathania, Raranisa Raras.

Courtesy of RAW Architecture

Courtesy of RAW Architecture

From the architect. Located in Puri Indah, West Jakarta region, the tropical open house creates intimate space from entrance through void in the garden, in living room, library, and the roof top garden.


Courtesy of RAW Architecture

Courtesy of RAW Architecture

“I want a house. A house to retreat, to relax with my family,” explains homeowner Mr. Wirawan in his brief to Realrich Sjarief. Situated in the increasingly crowded West Jakarta area, the 500 sqm house occupies a 450 sqm plot of land. Reflected by owner’s name, Wirawan House forest wood, Size-wise it is inconspicuous, but its exposed brassed wood facade gives it a humble look.


Plan

Plan

Section

Section

The architecture of Tropical Open House separated the service on the ground floor, lifted the building floats with living room, and master bedroom on the first floor and bedroom for three children in the second floor. The composition is designed by designing multiple small landscape based on view from each intimate spaces, this way the heat is reduced by facing the opening to the north south side while opening the skylight and the window to let air and light in. The house has one receiving area then no more separation wall at the first floor which is living room. In the living room, the kitchen also takes some importance its final layout is the result of few adjustments based on the owner’s domestic habits. The only enclosed space in the second storey is Wirawan’s study, which doubles as a library and his space to remember memory for his family. A simple foyer and a light well integrated with stair, and art work is placed after the receiving area. The second story houses private spaces. At the end of the corridor is 2 bedrooms of his daughter’s equipped with suite bathroom and a walk-in closet. An outdoor feel showering area is attached to the bathroom, while the surface connecting its indoor and outdoor area is made of clear glass. The material used in this building is choosed based on the best craftmenship available in Jakarta.


Courtesy of RAW Architecture

Courtesy of RAW Architecture

5 types of local Wood was picked based on each unique character. First is, dried pine wood 180 mm x 30 mm x 3000 mm, for the facade, and 85 mm x 10 mm x 3000 mm for the ceiling. Pine wood was chosed because of the durability and the lightness. Second, reused Iron wood which is most durable material used for phinisi boat, combined with bengkirai wood which is more economic for the less walkable space is used for indoor – outdoor decking because of the texture, durability, and economic. Teakwood is used for main area bedroom, library, and foyer area, and merbau wood 300mm x 480 mm x 2800 mm combined in single door is used for door because of its tolerance on expansion, the most available material in Jakarta.


Courtesy of RAW Architecture

Courtesy of RAW Architecture

An additional bedroom, bathroom and a multi function room linked by a corridor leading to an open space beside the void leading to the stairwell and stair case, a pretty bow to knot the horizontal and vertical circulations together. The project installed storm water harvesting and reuses it in water landscaping. While storm water harvesting is increasingly common in some countries, it is still a rare, exceptional facility in Indonesia, one that this project was determined to have in this home. The attention of to the play of light and shadow, created through a combination of materials and artificial and natural light is fundamental to the design of the house and evokes the quietude of such a retreat house which stated by its architecture.


Courtesy of RAW Architecture

Courtesy of RAW Architecture

http://ift.tt/28Ua1gx

MCHAP Announces Finalists for 2014/2015 Most Outstanding Project in the Americas


Courtesy of MCHAP

Courtesy of MCHAP

Seven projects have been named finalists in the second edition of the biennial Mies Crown Hall Americas Prize (MCHAP). Selected from a pool of 175 nominees, the chosen buildings represent the best built works of architecture realized in the Americas from January 2014 to December 2015. The inaugaral award, which was given to the best project from 2000-2013, was shared by Álvaro Siza’s Iberê Camargo Foundation and Herzog & de Meuron’s 1111 Lincoln Road.

Continue after the break for the list of finalists.

Weekend House / Angelo Bucci; Sao Paulo, Brazil


© Nelson Kon

© Nelson Kon

UTEC Campus / Grafton Architects; Lima, Peru


© Iwan Baan

© Iwan Baan

Pachacamac Museum / Llosa Cortegana Arquitectos; Lima, Peru


© Juan Solano

© Juan Solano

Tower 41 / Alberto Kalach; Mexico City, Mexico


© Yoshihiro Koitani

© Yoshihiro Koitani

Star Apartments / Michael Maltzan Architecture; Los Angeles, California


© Iwan Baan

© Iwan Baan

Grace Farms / SANAA; New Canaan, Connecticut, United States


© Iwan Baan

© Iwan Baan

Fort York National Historic Site Visitor Centre / Patkau Architects & Kearns Mancini Architects; Toronto, Ontario, Canada


© Tom Arban

© Tom Arban

The MCHAP 2014/15 Jury includes Jury President Stan Allen, architect and former Dean of Princeton University’s School of Architecture; Florencia Rodriguez, editorial director of Piedra, Papel y Tijera publishers; Ila Berman, Dean, UVA School of Architecture; Jean Pierre Crousse of Barclay & Crousse, and Wiel Arets, Dean of The Rowe Family College of Architecture at IIT.

The winner will be announced at a symposium held at the Illinois Institute of Technology’s College of Architecture on October 19, 2016. The winning team will also receive funding of $50,000 in support of research and a publication related to the theme of “Rethinking Metropolis.”

News via MCHAP.

http://ift.tt/28QBuyA

Aqua Sports & SPA / COE Architecture International


© Roland Halbe

© Roland Halbe


© Roland Halbe


© Roland Halbe


© Kai Nakamura


© Kai Nakamura

  • Contractor/Executive Architect : Tokyu Construction Company
  • Interior Architect: COE Architecture International
  • Interior Designer: ILYA Corporation
  • Café Interiors: Seshimos Architects
  • Lighting Designer: SOLA
  • Landscape Architect: SOLA
  • Graphic Designer: Artless, Inc.

© Roland Halbe

© Roland Halbe

This innovative building replaces the original Seta Sports Connection built in 1982, which was one of the first membership fitness clubs in Tokyo. The new six-story, 6,000 square-meter facility accommodates the private club’s new emphasis on personal sports training, Japanese bathing and social activities.


© Kei Takashima-Nacasa

© Kei Takashima-Nacasa

Designed in a striking minimalist aesthetic, Aqua Sports & Spa is the first project to be completed by COE Architecture International in Japan. The significance of the new Aqua Sports & Spa draws on a sensitivity Christopher Coe developed early in his career as a designer with celebrated architect Richard Meier.


© Kunihiko Ishijima

© Kunihiko Ishijima

Embracing the project’s complex urban site and varied program, the architect explored Western and Japanese concepts of spatial definition and materiality. Although a private club, the design intent was to create a transparent building with a welcoming and public presence, one with a serene and refined demeanor in sharp contrast to the chaotic surroundings of Tokyo. The design echoes an ancient calmness in opposition to the frenetic context.


© Roland Halbe

© Roland Halbe

The building is located on a steep hillside site, which was once part of a Tokugawa country estate containing onsen springs, rich forests and a spectacular view of Mt. Fuji. Today the site is bordered by a large highway, apartment buildings and small houses. But there remain large pockets of trees on both sides of the highway, which became primary considerations in the building design.


© Roland Halbe

© Roland Halbe

Diagram

Diagram

© Kai Nakamura

© Kai Nakamura

The building is comprised of spaces serving both the sports and social functions of the club. Fitness facilities include the only private 50-meter swimming pool in greater Tokyo, as well as a fitness gym, locker rooms, spa lounges and men’s and women’s showers and Japanese baths. The social facilities include a lounge, bar, dining room and a public cafe with outdoor terrace.


© Kei Takashima-Nacasa

© Kei Takashima-Nacasa

Aqua Sports & Spa focuses on high-level personal service for its members and the building design needed to bridge the wide gap between a utilitarian fitness club and a luxurious hotel.  Programmatically, the club functions are separated into sports and social spaces. Each assemblage of spaces is housed separately in white or dark gray concrete volumes which vary in scale related to their function. 


Section

Section

Plan 1

Plan 1

Section

Section

Enclosed in the largest white volume, the pool is raised in the air level and parallel to the adjacent highway and sidewalk. Enormous windows allow both private swimmers and passing pedestrians to visually engage each other from only 2 meters away.


© Roland Halbe

© Roland Halbe

At the upper end of the site a smaller white volume sits perpendicular to the pool volume. It contains the member’s lounge which floats above a clear glass box enclosing the ground floor entry lobby and public café. The upper lounge is totally transparent at its east and west ends to take advantage of the unique tree-top views of the historic site. The centerpiece of the lounge is a modern pavilion of wood slats defining the main seating area and fireplace within the larger lounge space. A driveway slips under the elevated lounge and between the entry and café, providing access to the roof-top parking, similar to Corbusier’s Villa Savoye.


© Kai Nakamura

© Kai Nakamura

Expressing internal functions within a refined massing of varying scale, the design negotiates the complex site and blurs the traditional boundary between private and public spaces and activities.


© Roland Halbe

© Roland Halbe

http://ift.tt/28W6c8L

Micro Town House 4x8m / MM++ architects + José Antonio Coderch


© Hiroyuki Oki

© Hiroyuki Oki


© Hiroyuki Oki


© Hiroyuki Oki


© Hiroyuki Oki


© Hiroyuki Oki

  • Architects: MM++ architects
  • Location: Phú Nhuận, Ho Chi Minh, Vietnam
  • Architects In Charge: Mỹ An Phạm Thị, Triết Lê Hữu

  • Area: 140.0 sqm
  • Project Year: 2015
  • Photographs: Hiroyuki Oki

© Hiroyuki Oki

© Hiroyuki Oki

From the architect. In the fast growing Vietnamese economy, ways of living are changing and middle class people tend to prefer living in high rise building apartment rather than in the typical small urban alley, called “Hẻm”. Hẻm are now considered by many people as dirty, crowded and unsafe.
However, they are a vital component of Ho Chi Minh City street network and the social life of the city’s inhabitants.


© Hiroyuki Oki

© Hiroyuki Oki

Far from any conceptual statement, this project proposes an alternative, showing potential rehabilitation of this urban fabric in need of revitalization.


Model

Model

Site Characteristics
The house is built on an irregular shaped 4m wide and 8m deep plot in a typical small alley of Phu Nhan District, a heavily populated central district of Ho Chi Minh City. It was designed for a Family of 4 members, on 4 levels: Ground floor, mezzanine, 2 floors and roof terrace.
The project sticks to this irregular shape, except on the front where a balcony and a small courtyard create a “buffer space” between the public space and the house. The roof terrace, accessible, connects the house’s inhabitants with the city scape.
The site is surrounded by disparate constructions and the environment is visually chaotic.


© Hiroyuki Oki

© Hiroyuki Oki

Space Optimization and Coziness
With 32 m2 per floor, layout and interior design are the key factors to optimize each space in order to meet all the functions required and gives a sense of coziness despite promiscuity.


© Hiroyuki Oki

© Hiroyuki Oki

© Hiroyuki Oki

© Hiroyuki Oki

Natural Lighting and Crossing ventilation
The house is widely open on the front elevation set back. In addition, the vertical timber screen prevents from direct view into the house.
The free side elevation allows bringing light on each floor in every room. In the back, the staircase doesn’t have any windows but a random perforated wall bringing enough light and sufficient airflow through the house.


© Hiroyuki Oki

© Hiroyuki Oki

http://ift.tt/28RxWd3

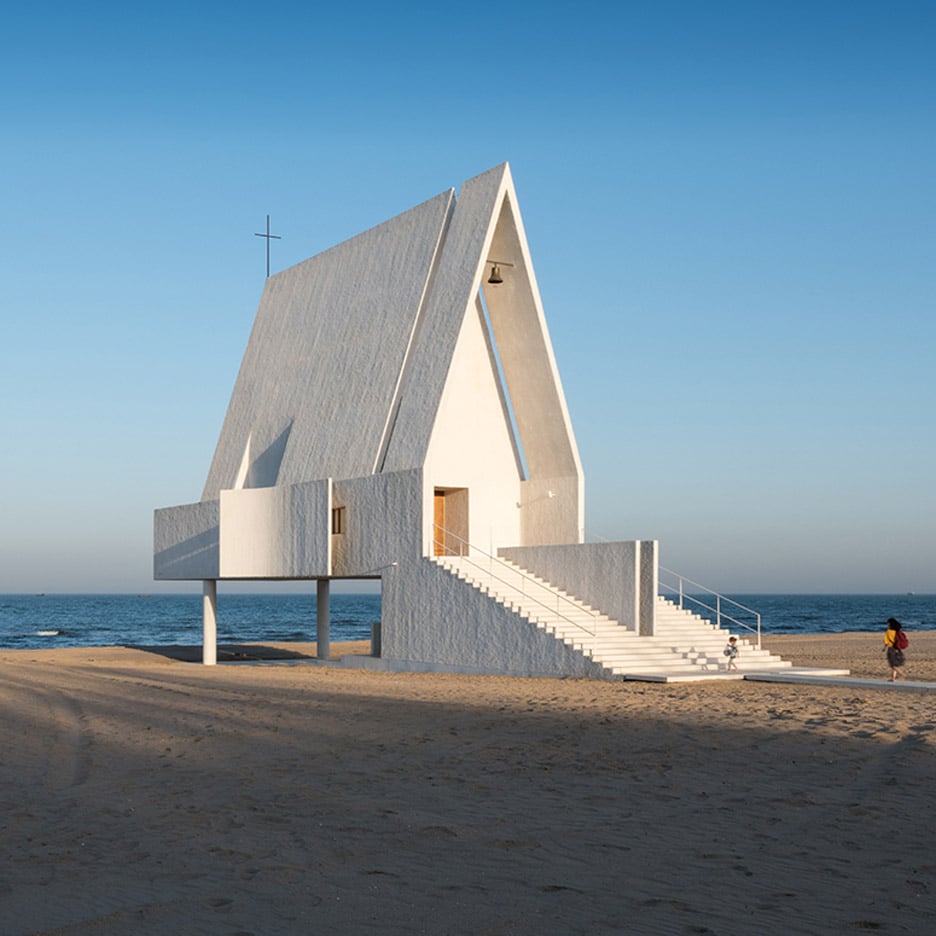
Tidal waters wash underneath Seashore Chapel by Vector Architects


Beijing studio Vector Architects has built a concrete chapel on a Chinese beach, but raised it up above the sands so that seawater can wash underneath (+ slideshow). (more…)

http://ift.tt/28RxZ8y

Seascape Retreat / Pattersons


© Simon Devitt

© Simon Devitt


© Simon Devitt


© Simon Devitt


© Simon Devitt


© Simon Devitt

  • Architects: Pattersons
  • Location: Banks Peninsula, Canterbury 7581, New Zealand
  • Area: 110.0 sqm
  • Project Year: 2013
  • Photographs: Simon Devitt

© Simon Devitt

© Simon Devitt

Seascape Banks Peninsula comprises of the eroded remnants of two large composite Miocene shield volcanoes and this remote beachside cottage is set into an exposed rocky escarpment, on a tiny boulder strewn South Pacific cove on the volcano formations’ northern side.


© Simon Devitt

© Simon Devitt

The cottage is a shelter designed as a honeymoon retreat for paying guests and consists of three rooms; a lobby, a living/sleeping room and a bathroom.


Plan

Plan

Its plan and section uses an interlocking geometry to respond to two views, a three quarter outlook along the face of the cove and a far view aligning with a double rock arch called “The Comb.” The Comb collapsed into a simple rock spire during the February 2011 Christchurch earthquake.


© Simon Devitt

© Simon Devitt

“When designing in beautiful natural environments like these it helps to take the positive view that human beings and therefore our constructions are a natural part of the planet, like the rocks and the trees we are children of mother earth, but with that relationship comes responsibility and respect.” – Andrew Patterson


© Simon Devitt

© Simon Devitt

The retreat is constructed largely from rock quarried near its site with in-situ poured concrete floors and an earth turfed roof. This robust structure is integrated into the escarpment above to protect occupants from falling debris and then lined with horizontal macrocarpa timber. The lining forms integrated joinery, services, wall and ceiling panels and shelters behind double glazed low e-glass in storm and shatter proof steel mullions, which utilise earthquake resistant sliding heads.


© Simon Devitt

© Simon Devitt

The cottage is self-sustainable in respect to on-site water harvesting and wastewater treatment. The project incorporated an extensive reforestation and re-vegetation sub project.


© Simon Devitt

© Simon Devitt

“For me the ecology of a space, which is measurable, and the poetics of that space which are harder to define, are essentially the same.” – Andrew Patterson

“Its a real privilege to work in places like this.” – Andrew Patterson

http://ift.tt/28QJZ8W


Terry & Terry converts historic brick building in downtown San Francisco into creative workspace


San Francisco firm Terry & Terry Architecture has transformed a century-old brick building into a design agency’s headquarters, adding a second level that features a folding glass wall and roof terrace (+ slideshow). (more…)

http://ift.tt/28T6sFS

Myriad / CORD


Courtesy of CORD

Courtesy of CORD


Courtesy of CORD


Courtesy of CORD


Courtesy of CORD


Courtesy of CORD

  • Architects: CORD
  • Location: Snape Maltings, Saxmundham, Suffolk IP17 1SP, United Kingdom
  • Designers: David Rickard and Germano Di Chello (CORD)
  • Area: 11.4 ft2
  • Project Year: 2016
  • Photographs: Courtesy of CORD
  • Structural Engineer: Price & Myers
  • Steel Fabricator: Flux Metal
  • Stone Supplier: CED

Courtesy of CORD

Courtesy of CORD

‘Myriad’ has been commissioned by Aldeburgh Music and Suffolk Coastal District Council to join the outdoor sculpture collection at Snape Maltings alongside existing works by Henry Moore, Barbara Hepworth, Sarah Lucas and Alison Wilding. 


Courtesy of CORD

Courtesy of CORD

The sculpture has been designed in collaboration by artist David Rickard and architect Germano Di Chello, in response to the brief for a sculpture that “offers a vantage point across the marshes at Snape and a new view over this at and beautiful landscape”. 


Diagram

Diagram

Standing tall on the Henry Moore Lawn, Myriad holds an array of mirrors high above visitors’ heads re ecting views of the surrounding landscape down to earth. Below several of the high level mirrors are further re ector panels positioned to create a series of large periscopes. 


Courtesy of CORD

Courtesy of CORD

Made with brushed and mirror polished stainless steel, Myriad captures a wide and ever changing series of vistas from the spectacular surroundings, to create a dynamic multi-perspective collage that constantly shifts in relation to the visitors’ movement around and within the sculpture. 


Courtesy of CORD

Courtesy of CORD

http://ift.tt/28Qz5As

Hyerim Shin’s Kawaii home appliances explore the nature of cuteness


Graduate shows 2016: a toaster that sneezes out bread crumbs and a vacuum cleaner that poos when it’s full are among a range of “cute” products created by Royal College of Art graduate Hyerim Shin (+ movie). (more…)

http://ift.tt/28PXHgm

Agence Ter Proposes 350 Hectares of Parkland Along the East Bund in Shanghai


Courtesy of Agence Ter

Courtesy of Agence Ter

Agence Ter has won a competition to redesign the bank of the East Bund, adjacent to Pudong in Shanghai, reconstructing 21 kilometers of waterfront along the Huangpu River. Devising programmatic elements for five sections of the riverfront, Agence Ter hopes to inject a variety of functions into what is now an underutilized area. In the words of the designers, “The project redefines the space of the bank to create a living interface between neighborhoods and the river, a new width articulating soft transport, ecology, public spaces, activities and economy.”


Courtesy of Agence Ter


Courtesy of Agence Ter


Courtesy of Agence Ter


Courtesy of Agence Ter


Courtesy of Agence Ter

Courtesy of Agence Ter

Courtesy of Agence Ter

Courtesy of Agence Ter

Organized into three main paths – discovery, main, and sports – the tripartite system will systematize flows and usage into continuous strands of movement across the site. Each of the paths will also be accompanied by new facilities to animate the bank and inspire new activities for the space. Agence Ter envisions a synthesis of everyday functions and nightlife, along with local and national events.


Courtesy of Agence Ter

Courtesy of Agence Ter

Courtesy of Agence Ter

Courtesy of Agence Ter

The Main Path will be a pedestrian promenade – the designers call it “the main artery of the project” – which will include temporary and permanent installations and services such as food stalls, playgrounds, and activity lawns. The Sports Path will be for cyclists, joggers, and active-life enthusiasts; amenities will include fitness training support, ping pong tables, and sports fields. The Discovery Path will be used to engage with the richness of the waterfront settings, offering insight on Shanghai’s natural, cultural, and architectural heritage. Each of the paths will afford views of the river and adjacent metropolis, and natural spaces throughout the project’s 350 hectares will highlight biodiversity and the protection of flora and fauna.


Courtesy of Agence Ter

Courtesy of Agence Ter

Addressing the challenge of designing 21 kilometers of landscape, Agence Ter’s proposal seeks to create specific solutions guided by the existing identity and ecology of differing riverfront locations. The designers will create spatial continuity through the use of terraces, canal overpasses, footbridges, and “landmarks” at kilometer markers, which the office has called “totems” – spaces that will be used for tourist information, as lookouts, restaurants, and to fulfill other purposes, all the while adding rhythm and flow to the parklands.


Courtesy of Agence Ter

Courtesy of Agence Ter

Courtesy of Agence Ter

Courtesy of Agence Ter

In reconnecting the Shanghainese to the Huangpu River, the office wishes to highlight existing and forthcoming river links in the form of harbor boats, cable cabin transport, and connections to the tramway and metro systems.


Courtesy of Agence Ter

Courtesy of Agence Ter

Agence Ter’s client for this project is Shanghai East Bund Investment Group Co, Ltd, and the project is a collaboration between the office and consultants AND Studio, JFA, SCS, and Concepto. Set to begin construction this year, the project will be completed in 2019.

http://ift.tt/28VkjLG