Hachi-Juu Hachi Shouten Restaurant / Worklounge03-


© Hiroyuki Oki

© Hiroyuki Oki


© Hiroyuki Oki


© Hiroyuki Oki


© Hiroyuki Oki


© Hiroyuki Oki

  • Architects: Worklounge03-
  • Location: Ho Chi Minh City, Ho Chi Minh 70000, Vietnam
  • Architect In Charge: Worklounge03-
  • Design Team: Hiroomi Takemori, Tim Middleton, Le Tuan Dat
  • Area: 170.0 sqm
  • Project Year: 2015
  • Photographs: Hiroyuki Oki
  • Construction: Phuoc Chan Trading Construction Company Ltd

© Hiroyuki Oki

© Hiroyuki Oki

Section

Section

From the architect. En means “flame” in Japanese. The restaurant is centered on the display cooking area in the kitchen. For this reason, we moved away from the traditional idea of a Japaness restaurant and revealed the kitchen and activity to the street. The design needed to be engaging because it is tucked away at the dead end of an alleyway in Ho Chi Minh’s Japanese area, Le Thanh Ton St.


© Hiroyuki Oki

© Hiroyuki Oki

1st Floor Plan

1st Floor Plan

2nd Floor Plan

2nd Floor Plan

In at typical Japanese restaurant you will pass through a small entrance in an unassuming façade and enter another world on the inside, greeted by a hearty “Irasshaimase!”. Just as the environment between the street outside is separated from the inside, spaces within are divided again into small pieces. Private rooms down a corridor, screens defining seating spaces, long thin counter tables skirting a long thin kitchen area.   In contrast, we tried to maximise the connection with the street by bringing seating to the front façade and increasing the glazed area. As you walk up the entry stairs to the 2 tall sliding doors, you can see diners upstairs enjoying their meal as they face the alleyway. The original 2-storey building has been filled with platforms to create 3 levels of seating spaces, to stack as much activity near the entry as possible and to create a connection with the kitchen below.


© Hiroyuki Oki

© Hiroyuki Oki

To create a vertical connection and sense of volume, we hollowed out the front half of the building to connect the platform levels and the rafters of the roof above. From different seating positions you can see the flames, hear the activity around you and smell the charcoal cooking below. We not only hollowed the space, but also striped the old tube house back to its bricks and rafters. By exposing these parts of the building, we were able to reveal the building’s original materials and form. Afer removing the 2nd floor ceiling we discovered there were no walls from the ceiling level up to the pitch of the roof. The building had been relying on the abutting buildings to shield the roof space from the elements. Once the vulnerability of the existing walls and roof were revealed the workers were able to fix them and prevent further degradation. The 2 ducts from the exhaust of the charcoal grill are used as an element to connect vertically through the space.


© Hiroyuki Oki

© Hiroyuki Oki

Section

Section

The back of the restaurant offers more typical Japanese restaurant spaces. Compartment rooms, a VIP horikotatsu (in floor seating) and open horikotatsu rooms. A motif fitting with the “flame” cooking style was abstracted from the radiating rays of the rising sun. It has been used as a screening and decorative element throughout the restaurant. By layering the brick and rafter textures of the existing building with raw materials like concrete and timber and the overlay of this motif, we aimed to achieve a warm rich space, bringing a refreshing new experience of Japanese food in the Vietnam.


© Hiroyuki Oki

© Hiroyuki Oki

http://ift.tt/1UPQg7k

OA Kindergarten / HIBINOSEKKEI + Youji no Shiro


© Studio Bauhaus, Ryuji Inoue

© Studio Bauhaus, Ryuji Inoue


© Studio Bauhaus, Ryuji Inoue


© Studio Bauhaus, Ryuji Inoue


© Studio Bauhaus, Ryuji Inoue


© Studio Bauhaus, Ryuji Inoue

  • Building Area: 647/86sqm(Container)+364.36(Hall)

© Studio Bauhaus, Ryuji Inoue

© Studio Bauhaus, Ryuji Inoue

Plan

Plan

As building of kindergarten that welcomes 50th anniversary has not been earthquake resistant sufficiently, an urgent measure was required.

We decided that our main theme is to tell the children “fossil fuel and to use

what they can use carefully” from two viewpoints of urgency caused as a result of lack of the earthquake resistance and educational element of the kindergarten,


© Studio Bauhaus, Ryuji Inoue

© Studio Bauhaus, Ryuji Inoue

and not by using an approach where a new building is constructed usually but by constructing using a marine container, reinforcing the earthquake resistance by using the existing structure and renovating,

we realized a construction in short period, suggested to a sustainable society, reduced large volume of carbon dioxide as well as created an ecological and educational environment for the children.


© Studio Bauhaus, Ryuji Inoue

© Studio Bauhaus, Ryuji Inoue

The building was constructed by using the marine container, and it was constructed in the shorter period than other buildings usually constructed.

By connecting to energy saving and reduction of carbon dioxide as well as  using the container that is movable without changing form and can be reused after it is not used any more, we tell the children to use the limited resources carefully.


© Studio Bauhaus, Ryuji Inoue

© Studio Bauhaus, Ryuji Inoue

Section

Section

As for gymnasium, the earthquake resistance is reinforced and renovation is made by using the existing structure. By this, we tell the children to use what they can use carefully.

As for the building, we left roughness of the container outside to make the children find the container easily whereas wood where they can feel warmness sufficiently is used inside. By this, they can feel comparison of inside and outside.

We intended to make the children find that the gymnasium was reconstructed by leaving the existing form of roof.


© Studio Bauhaus, Ryuji Inoue

© Studio Bauhaus, Ryuji Inoue

By opening the nursing room and teachers’ room toward outside, people can feel what is going on in the room from outside where people in the area can feel what is going on in the kindergarten when they pass.

When we worked on the measure of earthquake resistance, we designed that the kindergarten, which has been existing with the area for 50 years since its foundation, is an important part of the area where it is open to the area and people can come easily. 


© Studio Bauhaus, Ryuji Inoue

© Studio Bauhaus, Ryuji Inoue

Signs of kindergarten name and class were made by using Japanese zelkova in the garden.

By designing the trees, which were not removed in the construction, in the place where the children can see and reusing them, we tell the children as a consideration to global environment and ecological education with continuation of memory. 


© Studio Bauhaus, Ryuji Inoue

© Studio Bauhaus, Ryuji Inoue

Elevation

Elevation

http://ift.tt/1Uagmj1

Spring House / W L A


© AKIRA Photography

© AKIRA Photography


© AKIRA Photography


© AKIRA Photography


© AKIRA Photography


© AKIRA Photography

  • Architects: W L A
  • Location: Guiren Blvd, Guiren District, Tainan City, Taiwan 711
  • Architect In Charge: LIU SHU HAO , WU YA PING
  • Design Team: YU XIANG JUAN, LI MENG CI, LIAN SHENG NAN, SHEN ZI XUAN
  • Area: 288.0 sqm
  • Project Year: 2015
  • Photographs: AKIRA Photography

Plan

Plan

© AKIRA Photography

© AKIRA Photography

From the architect. The ”SPRING HOUSE” is located in Guiren Tainan, and surrounded by farms, Taiwan traditional house with courtyard, high way and high speed rail.

1.The design combines the client’s unique personal living space and the temporary living space for her special friends.
2.Combining the steel , bricks, concrete and metal plates to form the framework of traditional architecture and spatial order as a starting point to reinterpret modern residential construction.
3. Echo the surrounding environment , with an open attitude in the face near the neighbor’s courtyard and house, defensive posture to face the high-speed road and rail .
4. Using rainwater recycling and solar power and other systems to enhance the sustainability of the building.


© AKIRA Photography

© AKIRA Photography

Background:
The house is located in Tainan Taiwan, owned by a female entrepreneurs. Half of the land was originally a traditional courtyard house , and surrounded by two roads ; west side: Taiwan 39 line ( eight-lane , also passing through the high-speed rail ) ; south side: six meters roadway. The east side of the building site is facing the other half part of the original courtyard house , the north side is a complete courtyard houses. The client want to build her own house, and by realizing the global climate change, and the Japan 311 seismic events, she requested at the outset with the idea of self-supply, rainwater reuse and other types of disaster prevention architecture strategy. So we tried to response such environmental conditions with design.


© AKIRA Photography

© AKIRA Photography

Dialogue with the Land
The location was formerly agriculture-based settlement, and there are many local industrial factories appeared through the changing times. After the completion of the high speed railway in recent years, it is becoming increasingly clear that the area is intertwined with old and new, tradition and technology, quiet and speed….. such contrast characteristics, these qualities create a unique geographical character. Therefore, while we follow the example of Taiwan’s traditional architecture that combined with wood structure and load-bearing brick structure, and combine them into a modern steel structure with brick, on the one hand, we use this combination to produce a unique local architectural type whereby create the symbol of the janus characteristics of the environment on the other.
In addition, to response the sunshine but features hot summers at southern Taiwan, we tried to use the roof, windows, doors and other architectural elements, arranging them in specific vertical or horizontal space to create a good ventilation and shade; The roof angle is designed in order to maximize the solar power generation efficiency ( with solar energy unit).


© AKIRA Photography

© AKIRA Photography

“To interpret the owner’s living characteristics by the spatial layout.”
“To build an extraordinary architectural form by using ordinary materials.”

Creative idea:
(1)Spatial characteristics of solo living
We use the minimum living space of one dweller as the design axis, and we define it as a minimum design area; and the non-daily use space for visiting guests is the maximum.
We started with two same square as the main structure of the plan. The northeast corner square (tentatively called building A) provide the owners private space, it is a three-floors mass; the other two-floors square shape mass (tentatively called building B) is for visiting friends and family use. Where two square superimposed becomes patio, leaving only a path about two meters wide by the north side of the patio and become the only indoor walkway between two square. Basic living space such as toilet, bedroom located on the third floor of building A, reading and entertainment space on the second floor and first floor, the building B almost doesn’t need to be used when there are no visitors in this house.
By using the spatial orders to express the relationship between owner’s and visitor’s living space , we tried to purify the space. For example the kitchen and dining space is nearly not required by the owner when she is alone in this house, and therefore does not need to be set in building A, but in the first floor of building B, the two average spaces become special areas for friends and family. As another example, to maintain the privacy of owner’s personal living, the bedroom is set on the third floor of building A and linked to the building B only through the north patio walkway.


© AKIRA Photography

© AKIRA Photography

Besides the residential function, we try to send a few messages through construction design, first, clear appearance of the architectural tectonic, and second, to highlight the characteristics of the material.
Configured with the following characteristics:
a. above the second floor, we lower and mosaic all the structural floors into the steel frame, the effect of this approach is that the exterior can be a complete presentation of pure “structure” without deliberately decoration, interior floor also rendered the existence of steel beams and form geometric patterns with wooden floors, it becomes a important feature of the second floor and 3rd floor.
b. There is a secondary structure formed by square shape steel pipes and with some sealing details in the steel construction system, bricks can be integrated with these structures and mosaicked in the frame, to achieve reasonable mechanical continuity of structure system, and in the same time to achieve that the heavy material such as bricks could have a dramatic sense of lightness.
c. Metal plates are deliberately mosaicked between the steel frames, so the main steel structure exposed on the facade, the smooth texture of metal plates and the rugged texture of bricks have an interesting dialog between interior and exterior.
d. There are almost no decorating material covered on the structure indoor, even the ceiling is omitted, so that the entire circulation pipelines are exposed and must share the responsibility of the visual aesthetic of interior with the structure, while at the same time this approach makes a great convenience of replacement and maintenance of the building’s facilities and circulation system.


© AKIRA Photography

© AKIRA Photography

Section

Section

http://ift.tt/1sH192a


Oblique glass pyramid thrusts skyward from SOM’s leadership centre at US military campus


Skidmore, Owings & Merrill has completed a new building on the grounds of the US Air Force Academy in Colorado, featuring a glass skylight resembling the tail-fin of a jet that points towards the North Star (+ slideshow). (more…)

http://ift.tt/1ZSc03V

LT House / Tropical Space


© Trieu Chien

© Trieu Chien


© Trieu Chien


© Trieu Chien


© Trieu Chien


© Trieu Chien

  • Architects: Tropical Space
  • Location: Long Thành District, Dong Nai, Vietnam
  • Architect In Charge: Nguyen Hai Long, Tran Thi Ngu Ngon, Nguyen Anh Duc, Nguyen Thi Thuy
  • Area: 108.0 sqm
  • Project Year: 2016
  • Photographs: Trieu Chien
  • Construction: Local workers
  • Total Investment Cost: 430,000,000 VND (~19,325 USD)
  • Site Area: 66 m.sq

© Trieu Chien

© Trieu Chien

Ground Floor Plan

Ground Floor Plan

From the architect. This small house is located in a new residential area in Long Thanh District.

The owner is a newlywed with the desire of having their own house. With the limited area, the architects think that the private space should be shared to have more space for the sharing area.


© Trieu Chien

© Trieu Chien

© Trieu Chien

© Trieu Chien

 The furniture is design simply and easy to make. To save the cost, the owner has bought the material and make all of them. Therefore, the cost for this part was saved significantly.

The front and back yards are the buffer space to reduce to hot from outside environment. The front yard is a relaxing area such as for morning coffee. This is the place that wind, sunlight and the shadow of the brick wall meet each other.


© Trieu Chien

© Trieu Chien

The ground floor is a multi-function space. It is used for both to gather friends and for a small coffee shop in the future. The mezzanine is the family space including two bedrooms (one for the couple, one for the baby in the future), kitchen and dinning table. This sharing space is designed for the user to feel the direction of the breeze and touch the shadow and sunlight while they move from the ground floor to the stair and this sharing space.


© Trieu Chien

© Trieu Chien

© Trieu Chien

© Trieu Chien

LT House is belong to the research for Affordable Houses in Vietnam of Tropical Space. The team is willing to create beautiful and enjoyable living space for middle-income labour around Vietnam


Section

Section

Section

Section

http://ift.tt/1UdJHyq


Pale brickwork creates decorative facade for Iranian apartment building


As architecture in Iran undergoes a boom, architects Behzad Yaghmaei and Azadeh Mahmoudi have completed an apartment block in Kerman with decorative brick facades (+ slideshow). (more…)

http://ift.tt/1Ysxx4A

Allies and Morrison Propose Alternative to Contested Garden Bridge


Courtesy of Allies and Morrison

Courtesy of Allies and Morrison

Thomas Heatherwick’s Garden Bridge project has been under fire since plans were announced in 2013, drawing skepticism of the fairness of the competition process, and even being called “nothing but a wasteful blight.” Last month, London’s new mayor Sadiq Khan gave a lukewarm endorsement of the project, noting that since £37.7m of the £60m allocated by the government has already been spent, scrapping the project now would end up costing taxpayers more than going forward with it.

The current predicament has inspired architects Allies and Morrison to design an alternative option – one that could both save the taxpayers money and create a new greenway spanning the Thames. Many of the complaints directed toward the original design have been associated with the cost of building a new bridge that would serve limited transportation needs; Allies and Morrison eliminate this issue by simply placing a garden pathway onto an existing piece of infrastructure, the nearby Blackfriars Bridge.


Courtesy of Allies and Morrison

Courtesy of Allies and Morrison

The historic Blackfriars Bridge has connected the north and south banks of the Thames since 1869. Its current iteration features wide sidewalks along both its east and west lanes, as well as a concrete median. The architects have combined these to create one 14 meter wide pathway on the west side, enough room for a pedestrianized garden of similar size to the proposed Garden Bridge.

The route would offer dramatic views of St. Paul’s Cathedral to the east and Westminster to the west, and existing parapets could be transformed into what Allies and Morrison describe as “lovely seating nooks, riverside alcoves for a sandwich at lunchtime, a break from a jog or a place for families to gather.” Vehicular and bicycle lanes would be shifted, but preserved, maintaining the current level of traffic accommodations.


Courtesy of Allies and Morrison

Courtesy of Allies and Morrison

In total, the project would provide 40,000 square feet of new green space, and could be constructed at a fraction of the cost of a new bridge. Unlike the original Garden Bridge proposal, which would be closed off up to 12 days a year for private events, Blackfriars Bridge Garden would be public and accessible at all hours, every day of the year, and would be seamlessly integrated into existing circulation paths of the city.

In the words of the architects, “A garden over the Thames is a tantalising vision, but it’s one that does not require an entirely new bridge. We could simply use one that is already there.”

http://ift.tt/1UzKXWQ

Boston Public Market / ArchiTerra Inc.


© Chuck Choi

© Chuck Choi


© Chuck Choi


© Chuck Choi


© Chuck Choi


© Chuck Choi

  • Architects: ArchiTerra Inc.
  • Location: United States, Boston, MA, USA
  • Architect In Charge: ArchiTerra Inc.
  • Area: 28000.0 ft2
  • Project Year: 2015
  • Photographs: Chuck Choi
  • Mep/Fp Engineering: R.G. Vanderweil Engineers Structural Engineering, McNamara-Salvia Inc
  • Energy Modeler: TNZ Energy Consulting Inc Construction Manager, Lee Kennedy Co Inc
  • Food Service Consultant: Ricca Design Studios Lighting Designer, Horton Lees Brogden
  • Client: Boston Public Market Association

Diagram

Diagram

From the architect. Design Excellence

The design of the first public market in the country to feature local, sustainable food reflects the triumph of place-making and architectural creativity over mind-boggling infrastructure complexity, transforming the ground floor of a previously vacant state office building into a vibrant destination that anchors a growing market district. 


© Chuck Choi

© Chuck Choi

User Experience

Crisply detailed white canopies of corrugated metal are evenly washed with up-lights, creating luminous canted ceilings that vault over 40 distinctive vendor stalls. Rectangular pylons clad in metallic copper laminate conceal utility risers and simulate a pillared market hall. Pendant lights of copper and silver define the aisles and central hub and evoke a culinary theme. With overhead utilities left in shadow and copious use of salvaged barn board, the overall ambiance is that of a bustling market street at twilight.


© Chuck Choi

© Chuck Choi

Vendor Experience

Creative stall and signage designs are encouraged to express individual vendor personalities while exacting tenant design standards safeguard the appearance and performance market as a whole. An ingenious system of regularized rental modules, sign supports, and plug-and-play utility service connections eases vendor start-up and supports flexible change over time. Aisle layouts and selling walls are designed to maximize rentable area and encourage visitor/grower-seller interaction while integrated LED track lighting highlights the bounty of food and optimizes retail sales.


Exploded Axonometric

Exploded Axonometric

Infrastructure Ingenuity

The design reconciles extreme site constraints – Central Artery Tunnel

ventilation shafts, Haymarket subway station, parking garage, and new Registry of Motor Vehicles – with complex infrastructure requirements. With no basement, sub-floor utilities had to be designed within a raised slab. With no ceiling plenum, overhead utilities had to be thread through a morass of existing infrastructure serving the upper office floors.


© Chuck Choi

© Chuck Choi

The design integrates seven entrances, drawing visitors and residents from all parts of the city. The Teaching Kitchen and Market Hub create memorable urban destinations. Through displays, signage and active instruction, the entire market is designed as a platform for public education. Building- scale signs, exterior lighting, and window decals designed as part of the project announce the market as the cornerstone of the emerging market district.


© Chuck Choi

© Chuck Choi

Sustainability

The new market supports local agriculture and promotes land conservation while reducing carbon emissions associated with food transport by air. Ninety percent of all the food sold in the market is grown, caught or produced in Massachusetts, supporting the local economy. The design minimizes energy and water use while providing for recycling and composting. Designed to meet LEED standards for Interior Design & Construction (v. 4, Retail), the project is currently being submitted for LEED Silver certification.


Section

Section

Site Section

Site Section

© Chuck Choi

© Chuck Choi

http://ift.tt/23aM2ux

Casas Melhoradas Reimagines Affordable Housing in Maputo, Mozambique


Context. Image © Johan Mottelson

Context. Image © Johan Mottelson

In an effort to create affordable housing in Maputo, Mozambique, Casas Melhoradas is an applied research project aimed at eliminating city slums. Organized by the Institute of Architecture, Urbanism & Landscape, at the Royal Danish Academy of Fine Arts Schools of Architecture, Design and Conservation, in collaboration with the Mozambican NGO Estamos, the Faculty of Architecture and Urban Planning at Universidade Eduardo Mondlane (FAPF) and the Danish branch of Architects Without Borders (AUG), the project is part of research initiative on urban development in the Global South.


Street view. Image © Johan Mottelson


Old house prior to vertical addition. Image © Johan Mottelson


View from private outdoor space. Image © Johan Mottelson


Street view. Image © Johan Mottelson


Street view. Image © Johan Mottelson

Street view. Image © Johan Mottelson

Casas Melhoradas has a tripartite focus: the development of alternative construction methods to improve building quality while decreasing the cost of housing; the development of new housing typologies, which utilize space and infrastructure more economically for more sustainable urban development; the construction of affordable rental housing through public-private partnerships to enlarge positive effects.


Old house prior to vertical addition. Image © Johan Mottelson

Old house prior to vertical addition. Image © Johan Mottelson

“The project develops multi-story housing typologies, rooted in the local socio-economic and cultural conditions, seeking to utilize space more efficiently, in order to contain the urban sprawl and use the infrastructure more economically,” say the project organizers. “Thereby, the project seeks to facilitate the development of more compact urban environments in the slums and make future infrastructure investments more cost-effective. On this background, the project seeks to improve mobility, improve the access to infrastructure and economize space.”


Street view. Image © Johan Mottelson

Street view. Image © Johan Mottelson

Previously featured on ArchDaily, this newest example of the Casas Melhoradas project, designed by Johan Mottelson and Jørgen Eskemose, was built in 2016 and features a vertical addition to an existing house near the center of Maputo; part of a slum area known as Polana Canico. The expansion was achieved by using concrete supports at ground level to create a foundation for the first floor timber expansion. The project utilizes prefabricated wood elements that were made at a local timber workshop, brought to the site on foot, and assembled on site in a short period of time.


The old house is the common “Casa de Blocos” (local housing type consisting of concrete blocks). Image © Johan Mottelson

The old house is the common “Casa de Blocos” (local housing type consisting of concrete blocks). Image © Johan Mottelson

“Casa de Madeira e Zinco” (local housing type consisting of a timber and corrugated iron sheets). Image © Johan Mottelson

“Casa de Madeira e Zinco” (local housing type consisting of a timber and corrugated iron sheets). Image © Johan Mottelson

In a city not known for effective planning, regulation enforcement, or infrastructure, this newest Casas Melhoradas example riffs on local Maputo tradition, adding to what was strictly a Casa de Blocos construction – a house built with only concrete blocks – and creating a variant on the Casa de Madera e Zinco typology of timber housing clad in corrugated iron sheeting. Some of the house’s notable features are a plywood ceiling with insulation foil, mosquito net coverings over natural ventilation openings, new windows added to the old ground floor, and a gallery oriented towards a private outdoor area, which also serves a covered porch.


View from private outdoor space. Image © Johan Mottelson

View from private outdoor space. Image © Johan Mottelson

Maputo has a population of 2.5 million with approximately eighty percent of inhabitants living in slums. The city’s population has been expanding at a pace of approximately five percent a year, with new buildings that are overwhelmingly on the horizontal plane. As Maputo’s footprint increases and puts greater strain on existing and yet-unbuilt infrastructure, land values at the city center have grown, adding incentive for greater densification in the future.


Small scale public space added to the street. Image © Johan Mottelson

Small scale public space added to the street. Image © Johan Mottelson

Casas Melhoradas’ housing units are rented out and fully financed over 10 to 15 year periods. To complete the work, project organizers rely on public-private partnerships, and are seeking donors and investors for future collaboration. More information can be found, here.

Architects: Johan Mottelson and Jørgen Eskemose, Institute of Architecture, Urbanism and Landscape, The Royal Danish Academy of Fine Arts, School of Architecture, Design, and Conservation
Location: Polana Caniço, Maputo, Mozambique
Area: 30 m2
Year: 2016
Photo Credits: Johan Mottelson

http://ift.tt/1OpAsJg

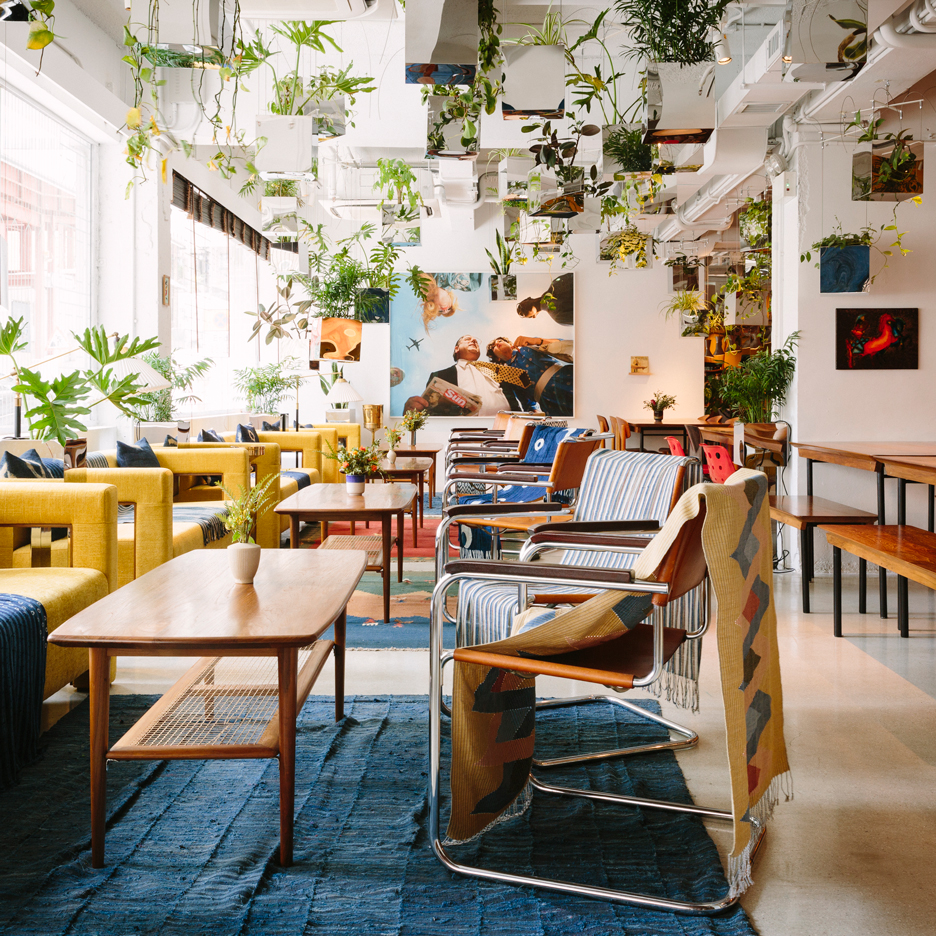
Sou Fujimoto combines geometric forms with Indonesian crafts for Hong Kong venue


Japanese architect Sou Fujimoto has combined elements of his previous structures with traditional Indonesian craftwork to create a shop and restaurant venue in Hong Kong – his first project in the city (+ slideshow). (more…)

http://ift.tt/1rqscxt