
Bredeney House is a residential project completed by Alexander Brenner Architects. Completed in 2015, it is located in Essen, Germany. Bredeney House by Alexander Brenner Architects: “The Brucker-Holt District in Essen was constructed in its present form n the 1960s. On the clearing formerly used for agriculture, flat, sedate villas were constructed on extensive properties in those days and were characterised by one conspicuous feature: they all have generous front..
Home Economics: Inside the British Pavilion at the 2016 Venice Biennale

© Laurian Ghinitoiu
Britain is suffering from a terrible housing crisis – one that is an incredibly predictable outcome of decades of neoliberal economic policy. The Chilean architect Alejandro Aravena has become well-known for building “half a house” – only completing core infrastructure in social housing, then encouraging residents to finish the other half with their own money over time. In effect, the first generation get a significantly cheaper home, but once the house has been doubled it could be sold at market rate. The discount, and profit, only applies to the original owners.
While this has been rightly lauded as appropriate for the Chilean context, the UK tried something similar forty years ago and it has ended terribly. Under Margaret Thatcher, vast amounts of social housing was sold to residents at a reduced price. A whole generation became home-owners. Sadly, Thatcher made it illegal for money from the sale of state housing to be used to build more housing, in effect engineering a massive shortage. When this generation came to sell their homes they did so at the market value, pocketing huge profits. Because there are so few homes their value has skyrocketed, preventing younger people from ever owning, and becoming the so-called “generation rent.”
© Laurian Ghinitoiu
Aravena is also the curator of this year’s Venice Architecture Biennale, and he has challenged the world of architecture to “report from the front” – calling on each country to define its own “frontline of architecture.” By doing this, Aravena has tried to change the entire definition of architecture. In his curatorial statement, he focused on the global forces promoting individual gain over collective prosperity, and lay down a challenge for architects to “look at reality” and to “imagine different and alternative solutions.”
© Laurian Ghinitoiu
Aravena has therefore asked the national curators to look at the biggest challenges facing their countries, and then to form a plan for how they might be able to help. The nature of these issues could potentially vary enormously, from food security to mass migration, or from illiteracy to social wealth polarisation. What makes this unlike previous approaches is that these are not intrinsically architectural subjects. In fact, architects really struggle to address these types of conditions with anything near the scale required. Rather, Aravena is subtly pivoting the entire subject of the biennale from a study of architecture in society to the humanitarian role of the architect as a social figure. At the same time, he is dissolving the ideal of a universal condition for architecture and arguing that an accurate worldview assessment can only stem from precise regionalism. The militant and activist overtones of the brief recall the old protest slogan “think global, act local.”
© Laurian Ghinitoiu
As curators of the British Pavilion, this dramatic – neigh, paradigmatic – shift in approach presented a real mixed basket of potentially contradictory conditions. Where and what is the “frontline” in Britain today? What is its relationship to architecture? More precisely, what agency does architecture have in this theatre? The term “frontline” is highly emotive, one that eschews “problems” and “questions” in favour of “enemies.” As a metaphor, it begins to get tricky when we follow the military logic to its extreme conclusion: problems have solutions, and questions have responses, but enemies simply have to be defeated. At the same time, an insistence on “reportage” (and not rampage) directs us away from battle and towards a kind of show and tell, or perhaps a precise survey of the lay of the land. This passive territorial exploration sits somewhat at odds with the simultaneous command to “enter the fray.” All this begs the question: what is architecture actually good for?
© Laurian Ghinitoiu
Undoubtedly, the frontline in Britain today is our societal failure to provide sufficient housing. This is primarily a product of sweeping reforms in the early 1980s by precisely those forces Aravena says he resists: the promotion of private gain over common prosperity (Thatcher’s Right to Buy programme in particular). However, from an architectural perspective it is not enough to simply define the British “frontline” as an economic problem of supply shortfall. This dearth has been caused by a confluence of toxic ideology mixed with regulatory and financial oversight. But without understanding how the politics of the family home has shaped this condition we only have half the picture. After all, inasmuch as Thatcher met the nation’s demand for home ownership, she was also instrumental in creating that demand in the first place.
© Laurian Ghinitoiu
The frontline of architecture in Britain today is not just a housing crisis; it is a crisis of the home. Over the last two decades our patterns of life have changed so profoundly that architecture has struggled to keep apace. Gender roles in society and power roles in the family have changed – affecting the size and formation of our households. Cheap international travel and the European Union have made short and medium-term relocation accessible, and most of us will live in at least two cities besides our birthplace before we are 25 (whether as a student for a few years, or on a business contract for a few months). Perhaps more importantly than budget airlines, the rise in ubiquitous mobile telephony has facilitated and accelerated this mass migration and movement. Twenty years ago the World Wide Web was a renegade place dominated by Napster, chat rooms and low-res gifs. Today it is controlled by a few colossal walled gardens (Google, Apple, Facebook), whose silos nonetheless permit remote work and connectivity on a historically unprecedented scale (even while their constant alerts compel you to never unplug).
© Laurian Ghinitoiu
In economic terms, the return on investment has consistently outpaced wage growth, producing a less equal and more polarised society. This means greater wealth disparity between classes (the 99% vs. 1%) as well as greater inequality between generations. Our parents’ homes have gone up quite a lot in value since the 1970s. But their children’s wages haven’t increased in relative terms at all; after adjusting for inflation, buying a home is considerably more expensive today. Who is going to cover this gap? Why, the money to do that will most likely come from the bank of mum and dad. For those who do not have access to intergenerational wealth, there is no prospect for improving their situation. We can continue to struggle, and believe that hard work will one day pay off, but that is not going to happen. Since Aravena asked us to “face reality” I will say this: the way you’re living now, which is most probably in cramped, overpriced and over-occupied urban housing, that is the way you will live until your early forties. We must seriously explore alternatives to the traditional mortgage and the British Dream of home ownership.
© Laurian Ghinitoiu
As a subject, home economics is the science of the household. It is an especially British one in many ways, and for decades it was a core course in high schools. Home economics concerns how to boil an egg as much as how to apply for a mortgage, decorate a living room, mend a shirt or balance a shopping budget. It is the study of ergonomics, economics and econometrics in the domestic realm. For this reason, we felt this subject was an appropriate framework for understanding the crisis of contemporary living.
© Laurian Ghinitoiu
Home Economics as an exhibition proposes five new models for domestic life, curated through time of domestic occupancy. Through five distinct periods (hours, days, months, years and decades) it argues that by designing first with time (as opposed to space) we can overturn the functionalist perspective in western architecture and reinstate a rationalist understanding of dwelling. As far as we are aware, it is also the first exhibition on architecture to be curated through time in the home. Each of these five models addresses a different facet of our “frontline” crisis of living, from how to prevent speculation and exploitation in real estate markets to how sharing can be a form of luxury and not a compromise. Each model has been developed in an intensely pragmatic and totalising way, by harnessing the expertise of diverse advisors and collaborators ranging from developers and financial institutions to engineers, architects, artists, fashion designers, photographers and filmmakers. Not only has Home Economics produced a wealth of research, artistic and cultural output, some of its collaborations may result in new kinds of built work. This focus on reality, and dedication to sincerely improving the lot for the British, is extremely important if we are to seriously address how we might live in the future.
© Laurian Ghinitoiu
Jack Self is an architect and writer. He curated the British Pavilion with Finn Williams and Shumi Bose. Home Economics was commissioned by the British Council.
Uxus designs “permanently temporary” gift shop for Herzog & de Meuron’s extended Tate Modern
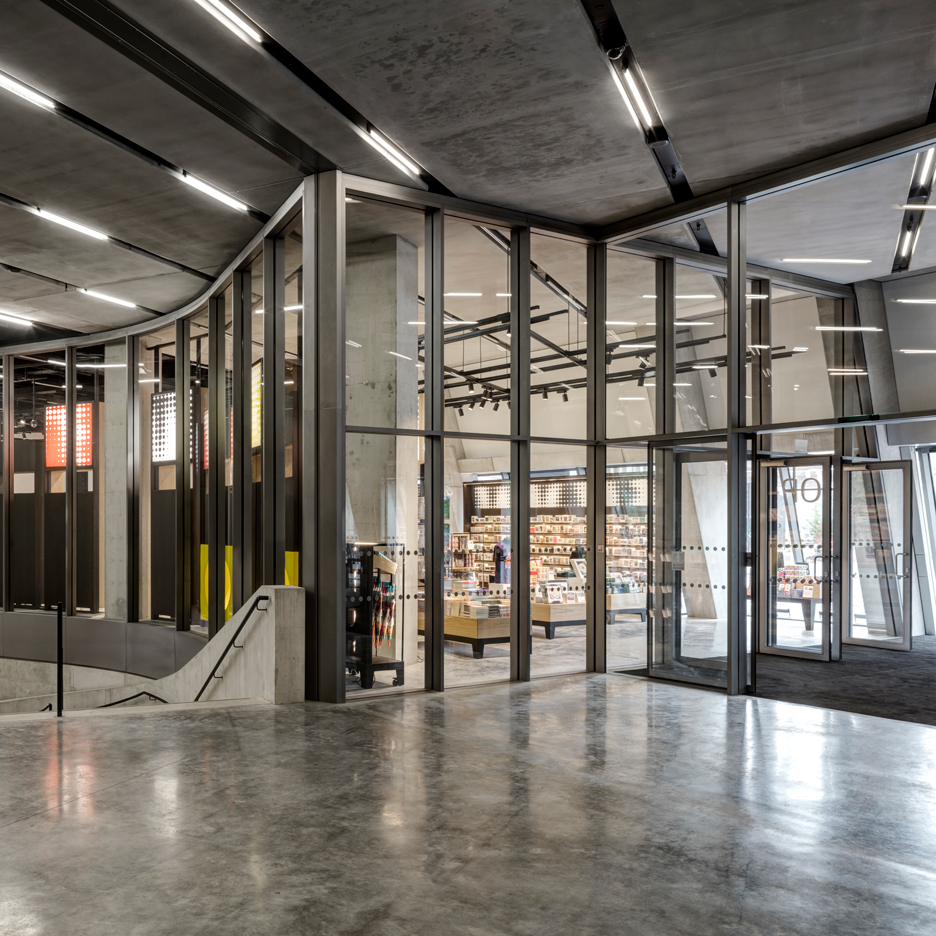
Amsterdam studio Uxus has designed a gift shop with stackable shelving for the new Tate Modern extension, which is set to open to the public this week (+ slideshow). (more…)
TGZ Würzburg / KSG Architekten

© Yohan Zerdoun
- Architects: KSG Architekten
- Location: Magdalene-Schoch-Straße, 97074 Würzburg, Germany
- Client: Technologie- und Gründerzentrum Würzburg, Würzburg
- Responsible Partner: Prof. Johannes Kister
- Area: 5143.0 sqm
- Project Year: 2015
- Photographs: Yohan Zerdoun
- Project Manager: Sebastian Schröter
- Project Team: Jessica Stelljes, Raushana Baltabaeva, Julia Frey, Tina Schelz
- Specialist Engineers: Ingenieurgemeinschaft TEN, Aachen. IDK Kleinjohann, GmbH & Co. KG, Köln
- Project Management: GUNTAU : KUNZ Projektmanagement, Kitzingen
- Building Physics: IFB Wolfgang Sorge, Nuremberg
- Fire Prevention: Dipl.-Ing. Maik Heyer Brandschutz I Architektur, Erfurt
Plan
© Yohan Zerdoun
“The TGZ is a success story and has been one for almost 30 years. It is not just the City of Würzburg that benefits from the centre, but the entire Mainfranken region. It provides a home for young start-up companies, while the close connection to the university facilitates an intensive knowledge transfer. That is why we supported the new building with a 5-million subsidy,” explains Bavaria’s Minister of Economic Affairs, Ilse Aigner, during the inauguration of the new building on 11 March 2016. The TGZ provides ideal site conditions for innovative and technology-oriented company founders: on a floor area of about 2,200 m2 they can rent offices of various sizes and benefit from rooms, service, advice, and networks. That’s exactly why the flexibility of rooms and functional utilisation units as well as the modularity of the façade play an important role in the design. Following a VOF procedure, the work group consisting of kister scheithauer gross architekten und stadtplaner GmbH, Ingenieurgemeinschaft TEN and IDK Kleinjohann GmbH & Co. KG was awarded the contract in 2013.
© Yohan Zerdoun
The site in the newly developed “Campus Hubland Nord” is characterised by its prominent location as an entrance situation towards the urban district, and so the TGZ as one of the first buildings at this point is generating an identity for the entire quarter. The design by ksg proposed an L-shaped volume consisting of a main building accommodating offices and training rooms as well as a 600 m2 workshop. A mobile station with publicly accessible parking facilities adjoins at the southern site boundary. Between the mobile station and the workshop, an elevated level is laid out on the ground floor, which forms a large flight of stairs in the western part and creates a public square. A large opening in the elevated level affords perspectives and facilitates the natural ventilation of the car park in the basement. In the interior, the building impresses with a simple, pragmatic floor plan typology, which is bound to economic optimisation and maximum flexibility. A functional, symmetric circulation core ensures maximum flexibility for the uses on all levels. System partition walls allow diverse floor plan divisions. A meeting room with a glazed corner affords views to Würzburg’s city silhouette.
© Yohan Zerdoun
© Yohan Zerdoun
The modular façade on the east and west side with a 1.20-metre grid is composed of dark metal elements tilted towards the south, which allow a subsequent equipment with photovoltaic panels. The entire ground floor area is as a plinth covered with fibre-cement panels, thus design-wise merging the individual building components of the workshop and mobile station. “The TGZ is an important component, which is in terms of urban planning and design aspects more than just an innovation and start-up centre,” says the originator of the design, Johannes Kister.
© Yohan Zerdoun
Studio Mode Designs a Contemporary City Loft in Sofia, Bulgaria

City Loft is a private home located in Sofia, Bulgaria. It was designed in 2015 by Studio Mode. Photos courtesy of Studio Mode
Escherpark / E2A

© Rasmus Norlander ; Jon Naiman
- Architects: E2A
- Location: Zürich, Switzerland
- Architect In Charge: E2A
- Design Team: Wim Eckert, Piet Eckert mit Mireya Sánchez Gómez und Sabine Ameling, Marta Devesa, Kaori Hirasawa, Martin Janser, Ilja Maksimov, Judith Mampe, Tânia Roque, Valentino Sandri, Alexander Struck, Renate Wal- ter, Rafal Wójcik
- Project Year: 2015
- Photographs: Rasmus Norlander ; Jon Naiman
- General Contractor: Allco AG, Zurich
- Construction Management: Allco AG,
- Structural Engineering: JägerPartner AG Bauingenieure SIA, Zurich
- Landscape Consulting: Nipkow Landschaftsarchitektur AG
- Zürich Building Physics: Zehnder & Kälin AG
- Winterthur Mep: P. Gerber Haustechnik GmbH
- Schwerzenbach Electric Engineering: Meteor AG
- Pfäffikon Artistic Collaboration: Hans-Peter Kistler, Beinwil
- Client: Credit Suisse Real Estate Fund Siat, a real estate fund of Credit Suisse AG
© Rasmus Norlander ; Jon Naiman
Location
From the architect. The site of the Escherpark building, a clearly defined block just outside of Zurich’s city center, is located in the immediate vicinity of numerous cultural institutions and spacious parks. With several schools and recreational areas within walking distance and a physical relationship to the nearby lake, the opportunely situated area is ideal for a residential development. The Escherpark project new construction reacts to the local, semi-urban struc- ture of irregularly scaled, detached buildings and develops an ensemble of eleven buildings out of four unique volume types.
© Rasmus Norlander ; Jon Naiman
Ground Floor Plan
In contrast to the existing built context, the new design actively choreographs the subtle variations in outdoor space. The free space between the buildings stretches like a park as a meandering field of vegetation; a system of paths leads through the space, making this inner world between the buildings accessible.
© Rasmus Norlander ; Jon Naiman
In addition to the differences between the buildings themselves, the way the volumes fit into the terrain intro- duces further variation in orientation and positioning of residences, as well as in their physical and visual relationships to the gardens and to one another. While every apartment is a unique experience from within, all offer framed views of the dense garden.
Model
The exterior simplicity of the façade – intended as discrete background to the vegetation – is accomplished through a vertical, ventilated wood façade. Floor-to-ceiling glazing is shaded by shutters of wooden slats identi- cal to the façade. The wood is treated for fire safety such that no chemical components are required to guaran- tee its longevity.
© Rasmus Norlander ; Jon Naiman
Jean Prouvé’s demountable office rescued from swingers’ club fate

Design Miami/Basel 2016: a demountable office by French Modernist designer Jean Prouvé, which was used as a swingers’ club until recently, has been restored for display at this year’s Design Miami/Basel fair (+ slideshow). (more…)
J.Y. Living Experiment Studio / HAO Design

© Hey!Cheese
- Architects: HAO Design
- Location: Kaohsiung City, Taiwan
- Architect In Charge: HAO Design
- Area: 137.0 sqm
- Project Year: 2015
- Photographs: Hey!Cheese
© Hey!Cheese
Floor Plan
From the architect. Huangpu Village, built as dormitories by the Japanese army in support of its marching south during World War II, was the first military village in Taiwan. The traditional Japanese architecture bears a special history. After Japan was defeated and had surrendered, the dormitories became deserted from continual disrepair. In 1947, the Army Training Command Headquarters was relocated to Fengshan. General Sun Li-jen and many of the military officers were arranged to stay in the dormitories left by the Japanese, originally named “Chengzheng Village”. The dormitories were later renamed
© Hey!Cheese
© Hey!Cheese
“Hunagpu Village” when the Hunagpu Military Academy was re-established in Fengshan and Kaohsiung became the center of military affairs from 1930 to 1980.
The reconstruction project of the military village was completed at the end of 2013, and Huangpu Village was about to be dismantled. Fortunately, people from various communities came together and fought for keeping this village. The City Hall proposed the listing of Huangpu Village as the city’s cultural landscape, which was approved by the Review Council. Project “Residence for Maintenance” was launched in 2015, after which cultural workers and citizens were encouraged to apply for temporary residence. HAO Design was in charge of restoring an old house which it named the “J. Y. Living Experiment Studio”. We tried to give the house a unique style while retaining its original structure. In addition to keeping to the historical context, HAO Design built an imaginative “Living Lab”, a workshop for lectures, drawings, sketches and cement work. This studio also provided art residency and exchange, allowing members of the renovation project to practice interior design skills and creating their ideal lifestyle at the Studio.
© Hey!Cheese
Although renovating an old house was an exciting task, the house when we took over was falling apart. There were no water or electricity. Considering the historical significance of this building and its special cultural value, the project team strove to create a new sense of space without causing too much damage. For instance, the roof tiles were characteristic of a Japanese building, but the roof leaks were a serious problem. The team had to apply waterproofing coating before restoring the tiles. The red gate symbolic of a military village had already been replaced by a modern aluminum gate, so we decided to introduce the industrial feature of Kaohsiung by presenting a red freight container gate which reflects the culture and landscape of Kaohsiung city.
© Hey!Cheese
Upon entering the container gate to J. Y. Studio, there is a short walk to the porch; despite the brief distance, we arranged walkways to indicate directions into various spaces and grouted several footpaths. We used gravel and sand at the corners to grow tropical plants suitable for the climate of southern Taiwan. Succulents, Japanese ivy, golden barrel, small cactuses, agaves and crane flowers were planted in the small entrance garden, bringing vitality and imagination to an old space. At the garden side of the house, we built a small wood pallet terrace connected to the sliding door and covering the outdoor AC unit. Capturing the essence of a Japanese building, this outdoor terrace allows people to sit and enjoy the breeze in a moment of leisure. To recreate the stone steps common in Japanese houses, we built a series of “Lego bricks”
© Hey!Cheese
with waterproof wood adjacent to a small pink door in hopes of bringing elements of fun and imagination to the space.
Entering the house through the unaltered green porch, one is reminded of an elevated Japanese house. Originally the master bedroom, the washitsu (a Japanese-style room) is the main space of J.Y. Experiment Studio. The wardrobe was preserved completely and turned into a functional wall cabinet once the side panel had been removed. It can be used to store books and display a radio, typewriter, vases, suitcases and other such decorative objects. The structure of the ceiling was also preserved but painted in cocoa to echo the wooden tones of the room. The board on the wall was covered with wallpaper of weaving patterns to retain a Japanese style. The wooden sliding window that faces the garden was remade with solid wood. The lower part of the window was replaced with transparent glass, which allows for sunlight and an unobstructed view for those sitting in the room.
© Hey!Cheese
© Hey!Cheese
The anteroom retains the original ceiling, terrazzo floor and brown walls of the old house, preserving the beauty and simplicity of a traditional era. We arranged track lighting here and set it out as an exhibition space. We decorated the space with Taiwanese armchairs produced in the 50s using R-shaped wooden tenons; a classical Japanese Karimoku sofa popular in the 60s; Taiwanese trumpet stools reminiscent of pop art from the 70s; and a yellow floor lamp symbolic of the Space Age. With a delicate old medicine cabinet and a rattan tea table, the embellished interior brings back the flavors of the past. The mix and match between Taiwanese and Japanese elements form a unique but non-conflicting atmosphere. Besides practicing with room decoration, the project members also gather at the washitsu to watch movies. This old house has survived the selection of time. By understanding it and incorporating our interpretations within it, we in the present hope to safeguard its beauty and continue to demonstrate the variety and possibilities of life.
Tenhachi House / .8 Tenhachi Architect & Interior Design

© Akihide Mishima
- Architects: .8 Tenhachi Architect & Interior Design
- Location: Tokyo, Tokyo, Japan
- Architect In Charge: Tomoko Sasaki + Kei Sato
- Area: 67.0 sqm
- Photographs: Akihide Mishima
- Constractor: Seamless co.,Ltd.
© Akihide Mishima
New Plan
From the architect. This is a renovation for our own apartment in Kanagawa. .8 (TENHACHI) Architect & Interior design reconfigured the layout of the 67-square-meter property, creating one big open space with two open box spaces. The concrete ceiling and beams are left exposed throughout, contrasting with the white walls and furniture doors that have been added. None of the walls reach the ceiling, which allows us to see that the new infill pieces are different from the structure of the original concrete.
© Akihide Mishima
Except for the Toilet, all the spaces are connected. Two added boxes open to the main connected space. We think that there are both public behaviors and private behaviors in a house. These two boxes play the role of a gentle connector.
© Akihide Mishima
The lower level of the white box is a bedroom with a hidden atmosphere, made intimate by a floor level 50mm lower than the living room. The upper level is the ladder-accessed kids-space, special for children thanks to the low ceiling height and scale.
© Akihide Mishima
Wood flooring surrounds the wooden box, and the angled lines continue into the wall. This box contains the Bathroom, Basin, and Washing spaces, with big openings to the living room. White curtains are the only soft material, installed for privacy. Viewed from the Living Room, the interior of this box appears as a three-dimensional frame. The Bathtub and Rain Shower are at center stage, brightened by the backing of white hexagonal tiles.
© Akihide Mishima
At the heart of the Living area is a 4.5m long table, made of Japanese cedar (sugi). This central table hosts many functions, acting as the kitchen, dining, workspace, and kids’ drawing space. The table is not divided by functions, but instead gently connects them. Daily family situations take place here, and when people gather for parties, this transforms into a 20 seat common table.
© Akihide Mishima
Siglap Plain / Aamer Architects

© Sanjay Kewlani
- Architects: Aamer Architects
- Location: Singapore
- Design Team: Albert Yeo, Ryan Kim
- Area: 448.0 sqm
- Project Year: 2016
- Photographs: Sanjay Kewlani
- Civil And Structural Engineers: S B Ng Pte Ltd
- Quantity Surveyor: BKG Consultants Pte Ltd
- Main Contractor: Heng Chiang Pte Ltd
© Sanjay Kewlani
From the architect. Located in front of a bus-stop at a junction of a minor road and a busy main road, this reconstruction of a small bungalow house is attracting attention from the community for its dynamic form and interesting use of materials. The unique combination of raw off-form concrete and finely crafted solid teak screens from Bali veils and protects the house from its harsh urban environment without compromising on views, natural light and ventilation.
© Sanjay Kewlani
First Floor Plan
Solid boundary walls and landscaping mitigate the traffic noise from the main road while providing an intriguing visual delight to bus drivers, passengers and passersby.
The grand double volume living room, surrounded by a mezzanine study, library and corridors improves connection between occupants and gives the living space a dynamic interactive quality.
© Sanjay Kewlani
At ground level, the internal spaces of the house blends easily with the outdoor decks, gardens and swimming pool, which also provides passive cooling to the house.
The master bedroom located in the attic enjoys the comfort of deep overhangs, plenty of natural light and long distant views, not typical of such a dense urban site.
© Sanjay Kewlani
Second Floor Plan

