Apartment in Barcelona is a private home designed by GCA Architects. It is located in Barcelona, Spain. Apartment in Barcelona by GCA Architects: “GCA Arquitects designed this property located on the first floor of a building composed of ground floor and first floor. The building contains two properties on the first floor, with offices and parking on the ground floor. It is located in Barcelona From the street there is..
As the first South American selected to curate the Biennale, Alejandro Aravena was excited as he delivered the latest news on “Reporting from the Front,” the XV International Architecture Exhibition at the Venice Biennale, which opened its doors to the public on May 28:
“The Biennale, the invited architects, as well as the curators, did not intend to do anything other than open a debate in which architecture can be used to improve quality of life through the sharing of knowledge. This debate holds more significance since we are speaking at the Presidential Palace because it conveys the message that these issues are important. Thank you so much for the opportunity and the chance to be here.”
The President’s presence at an event like this is a symbol that consolidates a chapter of progress and achievements in Chilean architecture. In the last two decades, Chilean architecture has positioned itself in the world as a force to be recognized, and Chilean architects are now obtaining international recognition, which would have been unimaginable a few years ago.
Just when we thought that the peak of international success for Chilean architecture was the selection of Aravena as the director of the International Architecture Exhibition in Venice, he was then awarded with the highest recognition an architect can aspire to: the Pritzker Prize.
All of these successes point to Chilean architecture being at its peak, and this version of the Venice Biennale should be a barometer of the true impact that Chile is having in the world. In this article we present projects from a younger generation of architects. Thanks to their talents, use of technology and understanding of their local context as background for an international context, they have managed to stand out from the crowd through a resounding architectural discourse.
An important part of the Chilean architecture success in the world can be attributed to the possibilities the internet and specialized media have provided. David Basulto has been literally reporting “from the front line” for 10 years, when along with David Assael he founded Plataforma Arquitectura in 2006. Based in Santiago, Chile, the website later became the most viewed architectural website in the world, operating today under the name ArchDaily. Due to his views, criticisms and specializations, Basulto was invited by the Nordic countries to be the curator of their pavilion, one of the most important in the Giardini.
To Latin Americans, Finland, Sweden and Norway seem like idyllic countries, where basic needs are covered and discussions about the problems faced in Latin America seem to be non-existent. Due to this, Basulto presented “In Therapy,” an architectural reflection on where these consolidated societies are headed, but that still poses specific social and cultural complexities.
Around the corner from the Nordic countries pavilion, is the one from the United States. The curators Cynthia Davidson and Monica Ponce de Leon have selected a number of speculative proposals for a specific location in Detroit, within which the project A(n) Office, composed by V. Mitch McEwen and Chilean Marcelo López-Dinardi is displayed.
The central exhibition, “Reporting From the Front,” will be displayed in both the Giardini and the Arsenale. For the exhibition Aravena invited architecture offices from around the world to present their work and methods for contributing to improve quality of life. In the Arsenale, an architect from the University of Chile and Harvard University, Felipe Vera, is presenting his studies of the world’s largest temporary settlement, the Kumbh Mehla. Together with Indian architect Rahul Mehrotra, they will question the importance of the permanence of urbanism and architecture, through a pavilion that has been built with the same elements that are used to build a complete city every 12 years that houses 5 million people for the celebration of one of the most important religious festivals in India.
If the Chilean saying “Talca, Paris and London” originated in order to position Talca, a city in the central valley of Chile, as one of the large urban powers in architecture, the saying is not that far from reality. Thanks to the interesting teaching model developed by the School of Architecture at the University of Talca, which teaches its students self-management and the importance of finding harmony with local communities and its rural context, Talca has become a fascinating example for the world.
In Venice, we can see these unique teaching methods in “Swimming Upstream,” in the Chilean pavilion, curated by the director of the School of Talca, Juan Roman, and his academic assistant Jose Luis Uribe.
In addition, as part of the International Exhibition organized by Alejandro Aravena, Grupo Talca, an architectural firm composed of Rodrigo Sheward and Martin del Solar, will rebuild the iconic Mirador Pinohuacho. The Pinohuacho viewing point was built to save the forests of southern Chile and boost its tourism. The Vasquez family, who are dedicated to wood craft, commissioned Sheward 10 years ago to build the viewing point. That same viewpoint, which was built near Villarrica, was taken down and re-built in Venice.
In contributing to this decentralization of good architecture produced in Chile, we could say that architects Pezo Von Ellrichshausen are one of the greatest exhibitors, with an interesting production created from southern Chile, in Concepcion. Their work is recognized throughout the world and since they won the 2014 MCHAP award for Casa Poli, they divide their time between their workshop in Concepcion and classes in Chicago. The Vara pavilion is located at an important place outside the Giardini.
All of these projects are added to the proposals of architects like Cecilia Puga, Teresa Moller and the firm comprising Mirene Elton and Mauricio Léniz, who from the Giardini and the Arsenale will also be ambassadors of Chilean architecture in Venice for the next 6 months.
From the architect. Founded in 2008, the Joachim Herz Foundation is one oft he largest foundations in Germany. With resources of 1.3 billion Euros the main objective is to promote education, science and research.
Since the 1970s, a former coffee roastery was the office of Joachim Herz, an entrepreneur from Hamburg. Germany. In the 1990s, he modificated the old roasting-tower into a modern office. After his death in 2008 the tower remained the heart and home of the Joachim Herz Foundation.
The new headquarter was built in 2014 on the site of the old coffee roastery. The production halls were teared down, but the 25 m (82 ft) high roasting-tower remained and was integrated into the new ensemble both creatively and functionally. The 3-storey building surrounds the roasting-tower like a meander, that creates a stimulating tension between the old tower and the new house.
The new building is divided into an eastern and a western part, which is connected by a bridge in the second level. Thereby a semi-public patio arises. From here you are able toenter the 2-storey entrance hall. On the ground floor you find function rooms, an auditorium, conference rooms and a library. In the western part of the ground floor the cafete- ria opens up to a generous lake terrace and a newly designed garden.
The offices on the upper floors have corridors with glass partition walls and room-high windows which creates a generous atmosphere with natural light. The intervisibility with the courtyards, the consistent materials and the reluctant color scheme give a calm atmosphere.The facade manufactured of precision precast concrete segments give the building a spatial depth.
After the existing buildings were demolished the outdoor installation were transformed into a 700 m2 (7.535 ft2) garden with a large lake.
Apartamento Plaza is a private home located in Porto Alegre, Brazil. It was designed by AMBIDESTRO in 2015. Apartamento Plaza by AMBIDESTRO: “PLAZA Apartment is a minimalist residence located in Porto Alegre, Brazil. Designed by João Pedro Crescente and Raquel Zaffalon from the architecture firm AMBIDESTRO. The home is characterized by a series of sliding doors that allow for privacy either within the living area, kitchen, or bedroom. Most of..
The following interview with Adrian Lahoud was first published by Volume Magazine in their 48th issue, The Research Turn. You can read the Editorial of this issue, Research Horizons, here.
The political left has had a rough few decades; everything just seems to be going in the other direction. Instead of romanticizing what it would be like “only if,” we’d better get to work on figuring out how to turn the engine of progress around. Volume spoke with Adrian Lahoud about the stakes of architectural research within the academy today and how it might contribute to moving towards the horizons of the left.
VolumeYou recently launched a Masters of Architecture degree in Research at London’s Royal College of Art (RCA). What were your motivations?
AL There are many motivations. Firstly, knowledge has come to take on a different importance in contemporary economies, which leads to changes in the infrastructure of knowledge production, since they are no longer confined to institutional settings in the same way. The relation between the institution and the field demands reinvention – this is fundamental. Second, we have a greater sense that alternative forms of knowledge are crucial and that epistemic diversity is an important arena of social struggle. Third, the distinction between the abstract and the concrete is more difficult to sustain when the most abstract forces make claims on the most intimate spheres of human life. Consequently, we must see theory and practice as related forms of action – reality has its own abstractions, which must be theorized and vice versa – every practice is latently theoretical while theory is never without its own practical implications.
The choice of emphasis for us is purely tactical and pragmatic. Fourth, the separation of technical, empirical or quantitative research from qualitative research – something that is consistently reflected in the status and the organization of labor within architectural education and architectural practice – must be overcome. The frontier of scientific calculation is ceaselessly shadowed by the colonial expansion of the market into new territories. Systems of calculation and quantification can’t be extracted from the ethico-political paradigms they are called on to serve – as we see in the relation between the technosphere and biosphere, or between financial debt and human subjectivity. Finally, and most importantly, we recognize that there is an urgent need to grasp the propositional nature of design in a new way, to see its capacity to re-organize social struggle by displacing demands articulated in speech or in language into forms, into systems of spatial organization, into materials, graphic forms of representation, etc. Design is always a provocation to re-align the coordinates of a problem, to re-organize dialogue, and crucially, to contribute an impersonal form to systems of power.
Academic institutions are the traditional site of research. Yet you see research being carried out in practice, as a practice. What does it mean to reflect this view back into the academy?
The key question is to create new forms of encounter between the academy and its outside, whatever that might be. Institutions have different distributions of potential and constraint, which allows a certain amount of freedom to engage with challenges outside of the institution according to alternative logics; to constitute new kinds of questions or to create alternative entry points to existing ones. The RCA is a unique context. It is unbelievably agile with a history of design innovation on one hand and this very liberating anarchic anti-establishment energy on the other. And yet ironically, it feels less indebted to its history and therefore less burdened by the arcane filiations that organize dispute in so many other schools.
Perhaps the greatest advantage that institutions confer is the ability to sustain inquiry over long periods of time. Innovation takes time, having something important to say takes time, and so there is still a possibility within the institution of constructing a project, an arc of research that brings new thoughts and actions into existence. This is something that is more difficult in the profession. Even if there are more and more attempts made to do it, the constraints are different. It is a matter of thinking: knowledge for what and for whom? How do we know what we know, and why do we know it?
Nonetheless, we encourage live projects, projects that take existing demands, questions, and situations as their starting point, projects that whose speculative ambition is sharpened against some kind of resistance, some kind of test. What it means to say that something is ‘live’ is simply that the site of knowledge production exists in an encounter between the institution and its outside, and that this outside puts every claim at risk. In our view, the problem for architects is not only to interpret the world but to change it, and in order to change it, understanding the institutional constraints imposed on the architects and architecture itself becomes an important point of reflection. To enter into research at the RCA then is to cultivate a critical perspective on the institution, its pedagogy and the production of architecture.
What sorts of practices and concerns are you aligning the program with?
Architectural research is directed to both disciplinary and extra-disciplinary spaces of action. In the first case we take the inherently projective nature of the architectural project as a heuristic whose purpose is to re-organize existing social and political questions through design. In the second, we acknowledge the urgent need to bring architectural knowledge and spatial intelligence to bear upon legal, activist and humanitarian issues.
To this end we have decided to launch with three focus areas. Sam Jacoby is running the City Design section which is directed toward the design of new cities with a renewed seriousness, where a social and political imagination is cultivated to break the stranglehold of existing templates. David Burns is running the Architecture & Media focus, which will look at the role of new forms of media, calculation and visualization on the environment using live case studies of environmental transformation, climate change, urban conflict and migration. Finally, Godofredo Pereira is running the focus on Social Movements, which is really the very first research project of its kind. In architecture the imagination of the left has, for the last twenty-five years, been organized according to the master metaphor of top-down vs. bottom-up, with the left aligning with so-called bottom-up and grassroots movements that organize themselves around concepts like participation. Leaving aside a certain historical amnesia here, the automatic attribution of a moral value to anything participatory or collective isn’t just part of the problem; it’s what sustains it. How is it that a couple generations of architectural imagination have been colonized by these kinds of tropes? But already one can sense that things are changing. We have no choice but to become less afraid of scale; the planet has become a design problem.
The question of scale goes to the question of what tools are necessary for a (research-based) architect.
In my personal research on the question of scale, I was interested in the way architects use scale to describe problems or questions rather than systems of proportion. For example when architects say domestic scale – even if they don’t know it – they are referring to histories of gender construction, to the emergence of the nuclear family, to the sexualization of childhood, etc. I was interested in the way that these problems become part of a kind anonymous, common inheritance that structure architectural knowledge and architectural labor. They become ‘common sense’ formulations that act like gravitational force fields on our attention. There is an entire vector of power that extends from here to being told that we are supposed to answer certain kinds of problems because they are supposed to be the most relevant, which is something we should be suspicious of because it’s a kind of intellectual slavery.
There is something of profound political importance within pedagogy, which is to bring students to the point where they can construct a question that refuses the form of the question as it is given or presented by common sense and common knowledge. Architecture and urban design is littered with common problems: ‘sustainability’, ‘vibrancy’, ‘well being’, etc. The acceptance that these questions are either relevant or well posed often astonishes me. And yet a well-posed question is an incredibly powerful thing in that it acquires an impersonal form, passes into anonymity and continues to solicit attention and labor. So the art, in this case, is to understand how architecture is able to raise problems in an entirely unique way, and to deploy this potential productively.
Insofar as the problem, as you’re saying, prefigures its economy of solution, to what extent should it be a point to critique the concept of a ‘problem’ itself?
So in the history of epistemology and philosophy, what is a problem? Traditionally speaking, a problem is always a kind of negative situation, where our job is to conceive of a better situation – the solution – and figure out how to go from the bad to the better. This has been described very elegantly in the work of Patrice Maniglier; he points out that in the 20th century French epistemological tradition, there is an attempt to formulate a positive concept of a problem and a gradual shift in the terrain of judgment to emphasize the aspect of power I mentioned above. This moves a problem from being either true or false to being relevant or irrelevant. More importantly, it allows us to see the problem as a positive differential agent, a generative force rather than a lack. I always say that good problems are precious things to waste; that what you actually want to do is keep the problem alive, just on new terms.
So instead of problem solvers, architects should perhaps see themselves as conflict reorganizers. What are the implications of this?
You don’t take an ethical position when you treat your job as fixing the world, making it a better place. An ethic emerges when you take sides; not only on what you want to improve but also what you’re prepared to make worse. So, you know, there’s a beautiful phrase by the Invisible Committee: “to acquire the art of conducting conflict”. Isn’t this is basically the definition of urban design or architecture? I mean, that’s really what you do: conduct conflict, according to alignments you’re more-or-less aware of, more-or-less committed to. Obviously projects never reconcile all of the conflicts inherent to a problem; all they do is hold them in a new state of coexistence, it seems to me that if we start with this as our opening assumption, a number of things will follow.
What does it mean to conduct research in architecture along these lines?
To conduct research in this way means to place focus on the relation between architecture and forms of life. Now this is a kind of commonplace assertion. Architecture has always been motivated by this idea, which at its very least speaks to a belief in some kind of traffic between the environment and the soul. But it’s also one of the great intellectual voids in scholarship, to which various fig leafs both large and small have been applied. I find that extraordinary, that the very basis of the discipline of social and political instrumentality is so poorly theorized and misunderstood, caught in a dialectic of either total deficit or excess. To escape the dialectic we should acknowledge the profound contingency of all architectural interventions and see the building entangled within systems of control, of incentives and punishments that secure its function and on which its instrumentality politically depends. So at the very moment where more built material is coming into existence than ever before in human history, we are in the curious position of having to re-invent or even re-discover how to make a claim about design and its relationship to life. And I think that if we start looking at this carefully, we find ourselves having to pay attention to the emergence of new protocols of life, new institutional forms, new social tendencies through the frame of an architectural project.
Huaxi Village (China). Image Courtesy of Panoramio/udo54
So it’s in this sense that social movements become a subject for architecture research.
They are not the only ones, but they are particularly interesting, and architecture has been slow among other fields to realize this and to try to harness the promise they contain. A fascinating question emerges: How can we rethink processes of urbanization from the perspective of social movements, such as the ones that have taken place around the globe in the past decade? The last time this happened and at a large-scale was mid-20th century, during the postcolonial and post-independence movements. I think the really genuine question now is to ask: what are the other options for an urban project? To say that urban design is condemned to operate within the spaces made available by private capital is not enough; this is a time of systemic crisis. This is why we are forming a new network of people working on social movements from Argentina, Brazil, Venezuela, Jordan, Palestine, Spain, Greece and Portugal, to see what the consequence of these new forms of life could be for the built environment. If architecture is always contingent on a field of forces, then our role is to distinguish between the spaces of sedimentation and the spaces of sensitivity, to decide where to deploy our efforts, and to ask whether new contexts for design are emerging. Architecture has something very precious to contribute, to help create new vectors for desire and to give these vectors some durability.
The emancipatory question is always not one of revolution but of the day after.
In a globe where 50% of capital is tied up in real estate, the really interesting thing is to flip the question about urban design around and ask: what is a social movement? Something that is neither captured by the state form or by local politics but works transversally to all of them, even if it adopts both forms when pragmatically required. But exactly how they operate is absolutely specific and unique. Only after understanding that can we ask: what would an urban design or architectural practice of contemporary social movements look like?
There’s an amazing acknowledgment in a lot of contemporary social movements that the built environment needs to be thought in new ways that are in line with their political motivations, foregrounding questions of social and spatial justice. It’s a really interesting moment in history; we’re not the ones asking these questions. Not the only ones at least. So what would it be to organize and operationalize a critical perspective within the parameters of urban design, to set into motion processes directed towards alternative political ends? That is to say – an alternative that is beyond its reduction to real estate speculation.
What are the sorts of research outputs or design objects do you see as contributing to social movements of the left?
You know, the phobia of social engineering in architecture is a joke. It imagines a natural state of life, but we live in the most highly engineered societies; from our technologies to our souls, everything has been through a long process of design and manufacture. Timothy Mitchell has this beautiful phrase: “the future’s engineering works”. The idea is that futures need infrastructure to bring them about. What are those infrastructures? Well, much like physical infrastructure such as rail lines and roads, the future is engineered into existence by legal contracts that commit you to deliver things at a certain time, promises that you secure against assets, guarantees of return on investment, certain kinds of financial models, etc. So the design object or the output is not our immediate concern; our immediate concern is to see if there are spaces in the world where the future’s infrastructure is being designed in another way. We want to locate ourselves in these spaces. So it is not like the future is a question of architectural outcome A or architectural outcome B, yet. Rather, it’s to acknowledge that societies are organized to secure future A and prevent future B. So the contemporary struggle is not a struggle over outcomes, not yet; it’s a struggle over the infrastructure of security.
It’s contract-phrasing A versus contract-phrasing B. We need utopian lawyers, basically.
[Laughs] This has nothing to do with Utopia, though. The propositional role of design is to displace the form of the problem, to have it articulated according to space and materiality and organization. Utopian/dystopian thinking recapitulates the old problem/solution dialectic. The idea behind taking the social movement rather than the idea of the community as the problem, as the question of urban architecture, is because they represent a disturbance in established forms of working. We want to try to see what’s possible if we align ourselves with those conditions.
From the architect. The NZS Headquarters building duly respects the site of the building that stood in it’s place before. The new building is placed on location as an autonomous volume whose whiteness clearly draws the boundaries between the centuries old work of nature and the creation of the human hands.
Both floor plans are U-shaped, pivoted in relation to one another in a way so that the ground floor opens towards the existing hay-rack and football fields, while the first floor directs the views towards the silhouette of Kamniško Savinjske Alps. The centre of rotation is represented in a round glass atrium, dominated by three fruit trees. The atrium is also the main ambiental attraction for the visitors entering the building.
Diagrama
Diagram
The NZS Headquarters building is designed as kind of a nature observatory since all the offices are placed on the outer perimeter of the volume. This way the users have as direct as possible contact with the surroundings via the fully glazed façade. In contrast to the offices the common rooms and corridors are placed around the green curved atrium and have a direct view of the surrounding Alps from the first floor.
The façade membrane is inserted between the horizontal geometry of the concrete slabs and the emphasized aluminium verticals. The latter are a clear reflection of the structural design, most clearly seen on the south wing facade which incorporates the shape of a three-meter high Vierendel carrier. Structural axes that are reflected on the façade along with the locations of window openings correspond to the organization of offices. Together they form a seemingly random composition of the façade cladding that mimics the rhythm of trunk verticals in the nearby forest.

Swiss architect Peter Zumthor has built visitor facilities at a historic mine in Norway, with one structure that hangs off a wall and two that are raised on stilts over a steep cliffside (+ slideshow). (more…)
From the architect. A contemporary addition between the original ribbon development. In the direct surroundings old farmhouses are alternated with houses from different periods that were built after the land consolidation.
Since the various functions of contemporary houses are no longer in line with a characteristic farmhouse facade (wide front with residential function) this house has not been developed from this typology. We opted for the design of the roof shape to be positioned longitudinally along the house. This shape is derived from two monopitch roofs at which the lower point of articulation is elevated. In this way two domains are created on the upper floor, which gives the house a large degree of flexibility. Sleep – work combinations or parents’ – and children’s bedrooms can be combined in these two domains.
Large voids create the connection between the two floors. In this way the roof shape is experienced in various places on the ground floor. The roof is covered with natural slates. Sharp folding lines provide the transitions of the different roof planes. To be able to feel the mass of the house we opted for a concealed gutter as a transition from roof plane to house front. The facade is made of a blended grey stone.
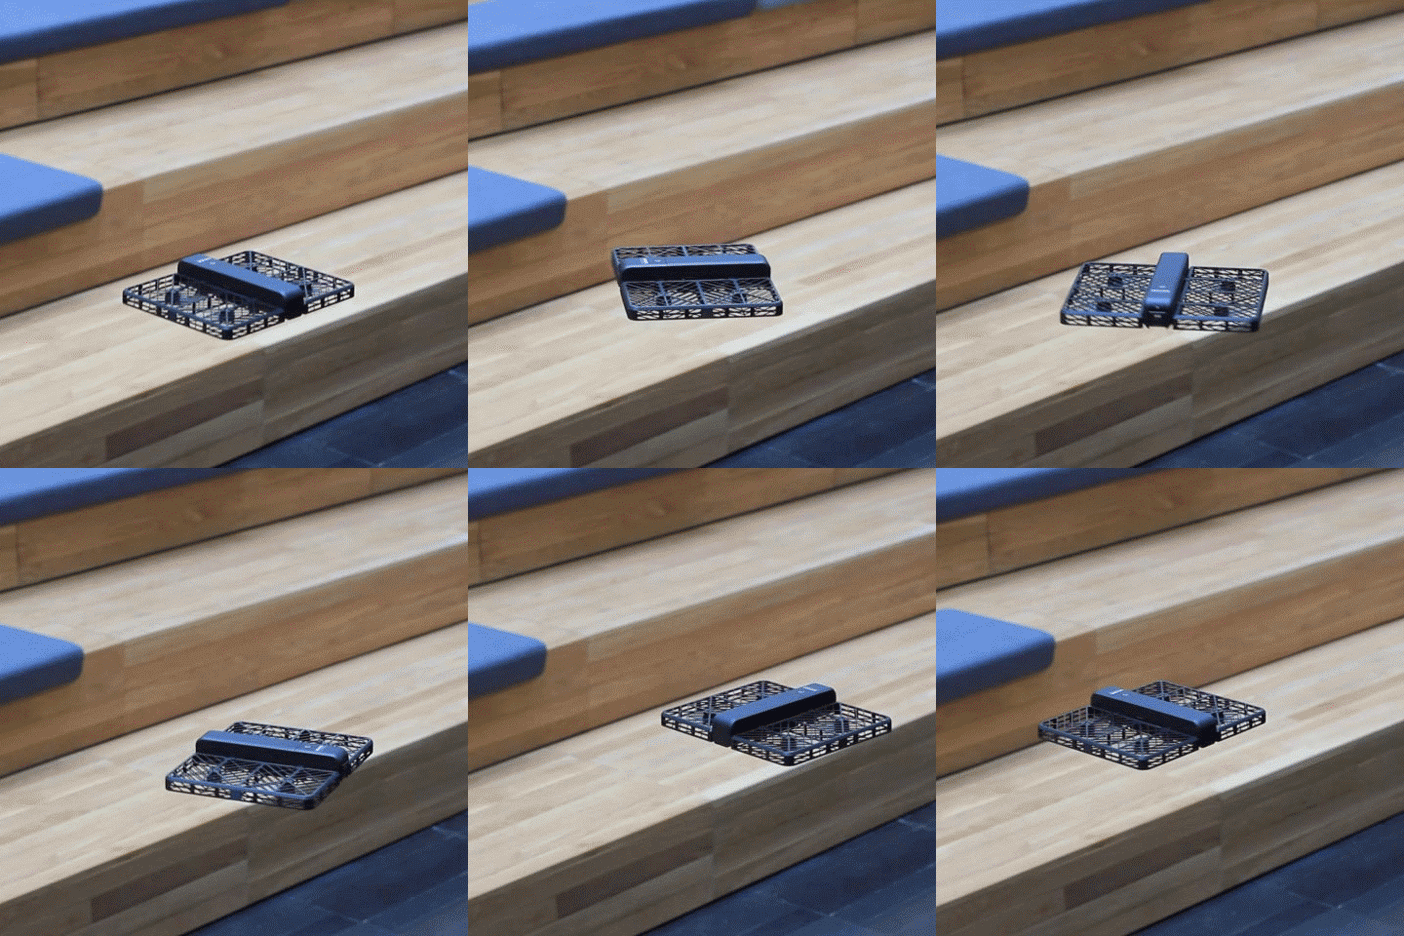
Beijing tech startup Zero Zero Robotics has launched a self-flying drone camera that uses facial recognition to record video while hovering in the air. (more…)