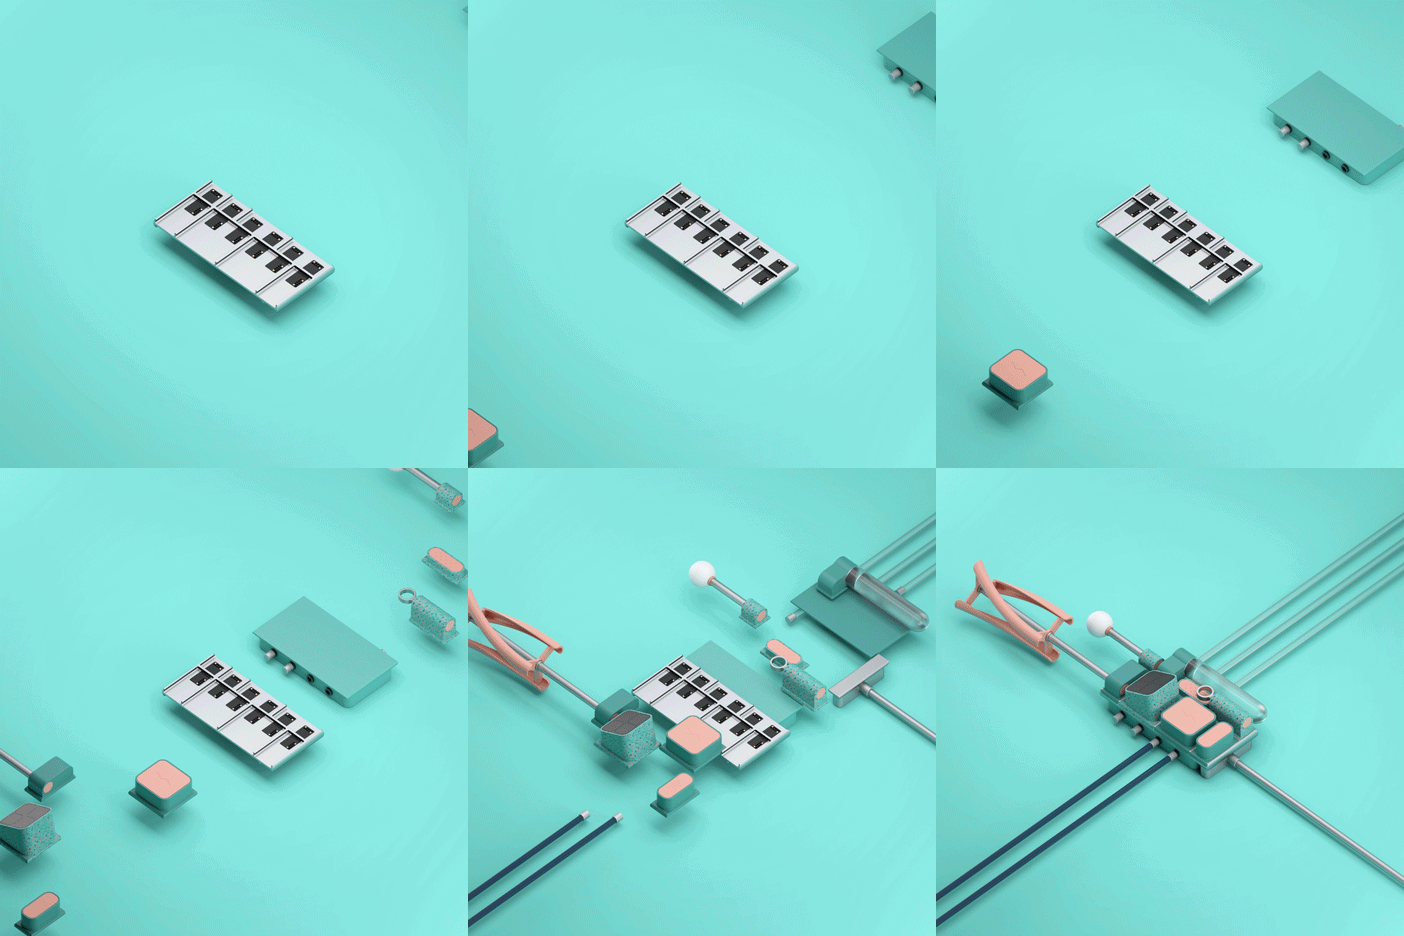
The company behind the world’s first widely available modular smartphone has released a set of concepts imagining completely new gadgets created with Google’s Project Ara (+ slideshow). (more…)
The company behind the world’s first widely available modular smartphone has released a set of concepts imagining completely new gadgets created with Google’s Project Ara (+ slideshow). (more…)

Anura Vineyards, a breathtaking South African wine farm situated in the Cape Winelands, has revealed spankingly modern interiors for its new events venue. Nestled between the towns of Paarl and Stellenbosch, this venue provides more than just idyllic surroundings and award-winning wines – it offers a contemporary design direction in a landscape usually associated with traditional architecture…
Having already created the heady contemporary space for the wine farm’s restaurant and brewery, Wagon Trail, it was unsurprising that Inhouse Brand Architects was commissioned to design the new building’s interiors. Inhouse was directed by the client to connect the style of the existing restaurant with that of the events space.
Set to host a wide range of functions such as weddings, launches and conferences, it was essential that a stylish and inclusive aesthetic was chosen, forming a neutral backdrop for any function. Creative director, Aidan Hart, and senior designer, Brenda Hart (both of whom had previously headed the Wagon Trail project), opted for neutral colours to contrast the venue’s high ceilings already clad by the client in solid Oregon pine. Light-colour porcelain tiles were selected for the flooring, along with a weathered-plaster paint finish, to complement the warm wooden hues and establish a distinctly modern space that hints at a conventional farmhouse. Floor-to-ceiling glass windows perfectly frame the outdoor vistas, further strengthening the contemporary feel while incorporating the best use of natural light.
The choice of lighting was a challenge because it needed to suit a variety of different events. Steering away from the traditional, Inhouse commissioned local industrial designer, Ryan Matchett, to create a series of modish, steel pendant feature lights. These are suspended over the entire venue, providing well-balanced light throughout.
The bathrooms encompass the modern-rustic aesthetic that is already evident in the space. Brass pendant lights and taps, as well as angled mirrors, produce a countrified look-and-feel. This is cleverly juxtaposed with black mosaic-wall tiles, which contribute to a more contemporary appearance. Wood tiling in the bathrooms was used, offering practicality and warmth.
Adjoined to the main venue is the beautifully conceived Cooper’s Bar. Inspired by the craft of barrel-making, as the name suggests, the interior conveys a sense of the wine farm’s heritage. Representing a cooper’s yard, dozens of refurbished barrels hang from the ceiling and pay tribute to this unique craft.
To reinforce the concept, wooden panels imitating deconstructed wine barrels were used to clad the bar, while metal hoop lights were suspended overhead. A solid piece of Oregon pine forms the bar counter, accompanied by bar stools fashioned from steel and wood. Wood is unquestionably the central element of the design – casing practically everything in the room. Rusted metal sheets cover the back of the bar, adding to the rustic feel.
In addition to this, old piping was repurposed as leg stands for the high tables that occupy the space. A notable design feature includes black, high-gloss porcelain tiling which has been laid alongside porcelain wooden tiles in a herringbone pattern. By mixing these opposing materials, Inhouse was able to produce an uber-chic yet relaxed environment.
Anura Vineyard’s new events venue showcases how an upmarket, contemporary aesthetic can still stay true to wine farm culture and traditions.

British architect Michael Manser, a pioneering Modernist and founder of the Manser Medal, has died aged 87. (more…)

As part of ArchDaily’s coverage of the 2016 Venice Biennale, we are presenting a series of articles written by the curators of the exhibitions and installations on show. Here, Arielle Blonder, one of the curators (along with Dr. Ido Bachelet, Bnaya Bauer, Dr. Yael Eylat Van-Essen and Noy Lazarovich) of the Israeli Pavilion, gives us an insight into one of the exhibited works in the pavilion: LifeObject, “a freestanding structure inspired by a 3D scan of a bird’s nest.” The essay was originally published in LifeObject: Merging Biology and Architecture.
A matter of resilience: LifeObject is an architectural installation, which transposes the resilient properties of a bird’s nest, through scientific analysis, into a spatial form rich with new architectural perspectives. At the core of the installation are free-form volumetric airy surfaces undulating in space that are composed out of over 1500 slender and light components, inspired by twigs; relying on tension only, they form a light-weight, porous and resilient structure. The LifeObject combines smart, composite and biological materials in the formation of a ‘living structure’ that responds to its environment. Human presence around it triggers the opening of ‘cabinet de curiosités’, revealing a variety of innovative biological elements to visitors.
The LifeObject materializes a series of abstract ideas, preoccupations and potentials in present and future architectural field. The concepts proposed by the structure sketch alternative formal and structural languages informed by external disciplines. It hints at future applications and integration of biologically inspired materials that originate from various settings, scales and orientation.
Starting from the study of a biological structure, The LifeObject spans across all levels of animation, from the bio-inspired design of inanimate material, through dynamic inorganic material, to living material itself. The LifeObject binds materials, technologies and alternative modes of design and fabrication in the creation of a complex system.
New Materiality
The meaning of complexity in architecture has changed considerably in the past few decades, and in tandem, so has the manner with which we approach and treat complexity; the focus has shifted from visual formalism to a material perception of the world that deals with pragmatism, mechanisms of performance and processes of morphogenesis. This new position towards matter[1] serves as the backdrop for the LifeObject. It is tightly linked to the introduction of digital media into architecture in the mid-1990s, placing fabrication and generative design processes as core concepts of the architectural discourse. Computation, alongside concerns of sustainability, replaced compositions and semantics with matter and performance. New practices of material-making[2] that blur the boundaries between processes of digital fabrication, bring closer together design, fabrication and material research to take a central position in the architect’s work today[3]. The revisited approach to craftsmanship, especially as relates to new possibilities engendered by the development of digital fabrication as digital craft, adds another dimension to these new architectural preoccupations[4].
These new areas of architectural interest are not merely perceived as the expansion of his palette of expression, but rather as the contemporary understanding of his duty and professional responsibility[5]. As such, materials’ properties and their modes of transformation become motors of design, integrated as experimental research in material and fabrication; the architect now plays an active role in the development of materials and their making.
[LifeObject] New matter
As an experiment of material research, The LifeObject evolved from the biomimetic study of a bird’s nest into a new material system[6]. Depending on its framing, the installation can be understood either as matter, as a structure or as system. We manipulated fiber-composite material to make components that are assembled into a structure, which in turn, when seen as a whole, can be regarded as a porous structural substance that makes free-form volumes in space. Extremely light, comprised of a multitude of similar but varied components of low material density, it creates a stable yet flexible, resilient volumetric matter. In a process of learning through the material, rather than by a parametric control over it to achieve performance, matter becomes a generative force[7] that informs the design and its construction processes, as modes of material making. Rather than integrating biological principles within a mechanical framework, as a typical biomimetic process, we wish to embrace biological values across all levels, not only in its design but also in the design process and construction method. Abandoning deterministic control for an open-ended fabrication and construction process that is attentive to the qualities of this new matter-structure is the essential shift we have made towards the adoption of the biological paradigm within architecture.
[LifeObject] A matter of biology
This new materiality that we are presenting with The LifeObject is the product of dialogue between architecture and biology. A possible approach to portrait it is through common biological characteristics, suggesting that we can read The LifeObject as a biological material and a living organism.
The richness of natural materials and living organisms can be characterized by several common traits[8], which by and large stand in contrast to the mechanically engineered world; bottom up processes of growth contrast top-down traditional design approaches, multifunctionality diverges from optimized efficiency and the biological adaptive qualities can be seen as the absolute opposite of planning and control. These deep concepts of design and operation constitute the core of living materials and indicate the biological qualities of The LifeObject. It is structured as a hierarchical material*, building up from the fiber, through the knit surface, to the overall spatial aggregation that makes up the volumetric porous elements. A strong interrelation between all hierarchical levels directly affects the overall performance of the material. The fundamental natural process of self-organization* is reflected on several levels of hierarchy, implemented through processes of design, fabrication and assembly. The knit material finds it form by gravity to make the components, which in turn are assembled following a design code that combines randomness with preset values; these derive from the algorithmic analysis of the nest. Just as the distinct form of the bird’s nest emerges from the random arrangement of twigs under mutual bending stresses, the overall form of the LifeObject is achieved by the adaptivity* of its structure. Its free-form shape results from the mutual bending forces of its components, pressed between floor and ceiling. On the component level, its morphology is the outcome of its adaption to gravity forces and boundary conditions. The mold-free fabrication process through which the components were made exemplifies low-energy synthesis*, echoed in the joint-free construction process. As a multifunctionalmaterial, it combines structure with the functional elements of the ‘breathing cells’, into an integral system.
Taking “the indifference to one’s surrounding”[9] as the distinctive element between the living and the non-living, as a kind of re-visited vitalism, opens-up the possibility of regarding The LifeObject with its integrated breathing cells, as a living system. Concepts such as movement, feedback and intelligence that distinguish the living from the inanimate, demonstrate The LifeObject‘s hybrid nature. It comes to life providing a kind of feedback* to human presence, activating both structure and space. ‘Pores’ in the structure open up to reveal biological wonders, and translucent glass surfaces in space change opacity to expose the outdoor natural setting. The opening of the ‘pores’ is facilitated by stripes of shape-memory material that form a moving screen. Programmed changes in molecular organization of the material create a non-mechanical movement*. The dynamic behavior of shape-memory materials acts as a material embedded motor, as a kind of material intelligence. The potential future integration of biological materials within the system, insinuated by the living matter displayed within the ‘pores’, bears the promise of a enhanced material intelligence, which merges architectural materiality with the biological one.
[LifeObject] A matter of resilience
The different characteristics of TheLifeObject, reflected in its design, fabrication and behavior, relate it to living systems and biological materials. Standing in contrast to the architectural-mechanical paradigm, it is the system’s natural properties that make-up its resilient nature.
In the same way that the redundancy of twigs in the bird’s nest builds its resistance, the multitude of light and weak elements that compose The LifeObject enhance its robustness. The final stability of the structure is reached by the multiple interactions between the elements as points of friction, contributing to its overall resilient nature.
“Diverse at its edge, while simple at its core”[10], it is the slight variation within the wide array of similar yet individual components that ensures the resistance of the structure to failure. Its design and construction, that combines the pre-determined and the emergent, makes it insensitive to local errors and minor deficiencies.
The bird’s nest, as an iconic natural model of a home, was intentionally chosen for the longtime interest this structure has raised amongst architects and engineers in various perspectives, from the Beijing 2008 stadium of Herzog and De Meuron, to its CT scanning and computation as part of the Emergent Technologies and Design program[11]. For us, the starting point for the questioning of relationships between the artificial and the natural in the future built environment had to be the home. From there, through an experimental process of algorithmic analysis, coding, material research, alternative fabrication and design, The LifeObject has evolved to become a new matter of resilience.
[1] See the elaboration of these terminologies in the phrasebook terms intecalated in the following LifeObject section. For a more elaborate discussion on the philosophical aspects of the new approach to materiality see opening text by Y.Eylat Van-Essen “LifeObject, Merging Biology and Architecture”
[2] A leading example of bio-inspired material making by digital fabrication tools of rapid prototyping is the work of Neri Oxman with Variable Properties Rapid Prototyping (VPRP). See for example Neri Oxman, “Variable Property Rapid Prototyping.” Virtual and Physical Prototyping 6, no. 1 (March 1, 2011): 3–31.
[3] For a review of different approaches to material based computational design see Rivka Oxman, “Informed Tectonics in Material-Based Design.” Design Studies 33, no. 5 (September 2012): 427–55.
[4] See for example architectural explorations of digital fabrication in the works of Marc Fornes at http://ift.tt/231IokV, Andrew Kudless at http://ift.tt/Rtcbyx and Lisa Iwamoto, Digital Fabrications: Architectural and Material Techniques. New York: Princeton Architectural Press, 2009
[5] Thomas Schröpfer, Material Design: Informing Architecture by Materiality. Basel: Birkhäuser GmbH, 2010.
[6] Material system describes “… the complex reciprocity between materiality, form, structure and space, the related processes of production and assembly and the multitude of performative effects that emanate from the interaction with environmental influences and forces” and is extensively researched by Michael Hensel, Achim Menges, and Michael Weinstock. Emergent Technologies and Design: Towards a Biological Paradigm for Architecture. Oxon, U.K. ; New York, NY: Routledge, 2010. P. 48
[7] Theorizing the new understanding of matter as possessing morphogenetic powers of its own through a revisited approach to causality, space and structure see Manuel DeLanda, “The New Materiality.” Architectural Design 85, no. 5 (September 1, 2015): 16–21. doi:10.1002/ad.1948.
[8] An example for the characterization of biological materials can be found in the work of Marc Meyers, for example in: Marc A. Meyers, and Po-Yu Chen. 2014. Biological Materials Science: Biological Materials, Bioinspired Materials, and Biomaterials. 1 edition. New York: Cambridge University Press.
[9] Catehrine Ingraham “Why all these birds? Birds in the sky, birds in the hand”, in Architecture and the Sciences: Exchanging Metaphors. Alessandra Ponte and Antoine Picon. 20031 edition. New York, N.Y. : Princeton, N.J: Princeton Architectural Press. P. 238
[10] Andrew Zolli, and Ann Marie Healy. Resilience: Why things bounce back. Simon and Schuster, 2012.
[11] Ibid 6, p.21

2A Design has recently completed a surprising small and low cost house on a tiny plot, in a rural village next to Rennes (France).
How to fit such a program on a so small parcel of land located 1.50m above the street ? How could we reduce the cost and the building period of the project?
The budget of this construction is as small as the building plot ! The program is as complex as the configuration of the parcel !
In order to give the best response to the client, 2A Design chooses to built this house with shipping containers (B3 Ecodesign concept). The house has been prefabricated in a factory then moved on the site and achieved in approximately three months. The container dimensions fits exactly with the buildable zone of the plot !
The project is sliced in 3 levels. Each level is a 100sqm area. The superpostion of those different sequencies shape the house. Now we are able on this little plot to organize a complete program of the desired urban villa.
The first level, the ground one , is more technical : one parking zone for two cars, the covered entrance and the technical rooms; a sewing studio and a laundry.
The shared life stand on the first level, the garden one. We can find there a comfortable living room, the main room of the house.
The main volume of the house presents two glass facades. The first face is above the street. The house take part in the life of the street. The other face, looking at the small garden, is completely transparent too.
By its small dimensions, the garden look like a patio, a private room without ceilling, open to the sky. We are there hided from the wind and the views from the neighborhood. You can then enjoy the patio for a comfortable chilling session! The last level, is another intimate space. The parental room is widely openened on a large roof terrasse. This space is a kind of solarium, maybe the most qualitative place of the house. From there, you can enjoy a view from the village to the natural landscape of the country. Giving back the roof of the villa to its inhabitants is the only way to propose large outdoor spaces on a so small plot. The terrasse is althoug planted with trees. We forget then that the house doesn’t have a real garden.

The Solomon R. Guggenheim Museum, which opened in 1959, was controversial for being “less a museum than it is a monument to Frank Lloyd Wright.” Although Wright intended to display paintings on the curved interior walls of the central open space, the concave walls made it unworkable. Instead, the central atrium became a place for procession and the uncovering of space through movement. The continuous ramp overlooking the atrium allows people to interact from different levels.
Photographer Laurian Ghinitoiu places people at the core of his photography which perhaps explains how, in this photoset of the Guggenheim Museum to mark Wright’s 149th birthday, he captured the essence and vitality of the Guggenheim Museum. While some images depict the museum’s atrium as a place for passing-by, wandering or socializing, others grasp the growing influence of photography and self-representation on visitors’ experience. Some shots also show the building in its urban context with people involved in daily life activities.

The residence is located in Cumbayá – Ecuador, in a lot of 2,500 m2. the location of the residence has been conceived as a continuous environment without barriers and open to the public space. The proposal withdraws generating a large green area as a contribution to the environment.
As image the house is an architectural, protagonist and dynamic volume. The articulation of three white volumes with a very clear and definite rhythm. It is a modern project that subtly rescues elements of traditional Ecuadorian architecture such as: walls – bearing walls, large presence of walls – paintings versus holes for withdraws windows to create effects of light and shade, among others.
Sensuously, the extension of the two front volumes generate a hug of welcome to visitors because of its spatial configuration, on this meeting point (pivot) is where the entrance to the house occurs. The location in the lot divides the outer area into two distinct uses: an open – continuous highlighting the architecture from the public and other closed – private , where daily life unfolds. One of the main challenges was to respect the existing vegetation on the ground.
The house is divided into three levels: a sub – floor where the gym, parking lots and warehouses with housing service, which can operate independently are located. A main floor where most components of the assembly and a high plant where a private study develops.
The main floor has been divided into four zones: at the first end (more private) the master bedroom, connected through an art gallery into the living – dining room, next to which can find the kitchen area and complements and opposed to this, a playful and television space. Annex to the living room is the vertical axis of movement through an elevator. In the case of the second floor, the elevator is connected to the study through a glass bridge. The underground is connected with the ground floor through a large atrium that allows the entry of natural light trough the parking lots and other living room. This drilling has allowed to incorporate trees that cover the different levels of the house.
There is an additional recreational area, where a pool, green area, sauna and baths are located, also the bbq area.
Inside, the relation of openings and solids and the game of double height spaces enrich and give added value, this reflect that space is not only a surface built but the project is understood and perceived by volume.
Likewise can be define two different types of scales and sensations. A friendly for spaces private and other large format (double height) for the social areas. Complementing the architecture interior, have selected furniture that are proportionate to the space specific carpentry for project, furniture, decorative objects, fabrics and imported fabrics. Design specific lighting systems integrated audio and security, among others.
The project intention was always to make a different proposal, with a strong identity, and its own seal of design. Protagonist facades in balance and harmony; fluids and simple spaces; light, nature and serenity, are some of the qualities that we attribute to this project.

WATG’s Urban Architecture Studio has won First Prize in The Freeform Home Design Challenge, which challenged participants to “design the world’s first freeform 3D-printed residence.” The competition invited architects, designers, artists and engineers worldwide to investigate how 3D printing technologies can improve our built environment and lives today.
The challenge, commissioned by Branch Technology, was to design a 600-800 square–foot single-family home that would push the boundaries of “traditional architectural aesthetics, ergonomics, construction, building systems, and structure from the ground up,” the press release states.
The winning design consists of two central components: an interior core and exterior skin. The open-plan, light filled interior living spaces satisfy lighting requirements via passive solar design strategies, and connect occupants to the exterior spaces and nature itself. The ‘exterior skin’ comprises intricate archways, an organic structure harmonious with the surrounding environment.
According to Platt Boyd, Founder of Branch Technology, ‘Curve Appeal’ “responds well to the site conditions, magnifies the possibilities of cellular fabrication and pushes the envelope of what is possible, while still utilizing more economical methods for conventional building systems integration.”
The house is scheduled to begin planning phases at Branch Technology’s lab in Chattanooga, Tennessee, and is expected to begin 3D printing in 2017.

Nigerian architect Kunlé Adeyemi has confirmed reports that his award-winning Makoko Floating School has collapsed. (more…)