This article, by David Neustein and Grace Mortlock of Otherothers, explores a key paradox of the 2016 Venice Biennale: the disconnect between the geography of the topics on show and the geography of the Venice Biennale itself. With maps created by their students at the University of Technology, Sydney, they suggest new ways to explore the Biennale with Aravena’s theme in mind.
In announcing his theme for the 2016 Venice Architecture Biennale, “Reporting From the Front,” Biennale director Alejandro Aravena declared that “architecture is about looking at reality” and that “any effort to tackle relevant issues has to overcome the increasing complexity of the world.” Aravena has envisioned a sweeping exhibition of architecture’s “frontiers” and “margins,” as if he were a general surveying the global battlefield from above.
The greatest impediment to this admirable ambition is the architecture of the Venice Biennale itself. Marooned on its tourist island, the Biennale is an idealized world-in-miniature, free of the realities, confusions and conflicts of the world-at-large. The environment is timeless, picturesque, serene: hardly representative of the world’s “increasing complexity.” Within the Biennale gardens (Giardini), former Colonial powers occupy prominent permanent pavilions while other countries, including those of present-day significance, are consigned to the periphery, relegated to temporary off-site spaces, or else absent altogether.
While this has more or less been the case since the first Architecture Biennale opened in 1980, never has the disparity between the world within the Biennale, and the real world beyond, been more apparent or problematic. Why should the best-located national pavilions, established over a century ago, assume importance by default, while more populous or powerful nations struggle for attention? In an age of globalized architectural activity, does division into countries and territories still make sense? And if the Biennale’s buildings remain fixed in place, must the routes and pathways between be too?
Entitled “21st Century Giardini: New Itineraries,” this project addresses the widening divide between the world represented by the Biennale and the global reality. We have tasked Master of Architecture students from the University of Technology, Sydney, with producing new maps for Biennale visitors. These maps reorganize the visitor’s itinerary based on real-world and present-day concerns, providing meandering routes and pathways that extend beyond the Giardini and subvert the traditional hierarchy of participating Biennale nations. Collectively, the maps anticipate the reorganization of the Biennale in general – and Giardini in particular – in response to the globalized nature of contemporary architecture.
The following texts were provided by the creators of each map:
Gross Domestic Product (GDP) is one of the most persuasive indicators of a nation’s prosperity and living standards. GDP factors into international sociopolitical and financial relationships such as the Eurozone. The GDP of Venice Biennale participants is reflected in the spatial organization of the national pavilions, which has seen little change over the past century. According to the United Nations Statistics Division, approximately 88% of the nations exhibited in the Giardini and Arsenale are those with the highest GDP. It is no coincidence that many nations with lesser financial profiles are consigned to offsite locations in San Marco, Dorsoduro, Cannaregio and Giudecca. “Financial Rollercoaster” depicts the Biennale’s power hierarchy through a satirical amusement park journey.
“Architecture has a fundamental and deep rooted problem with the idea of having an audience.” – Brett Steele, quoted in Four Conversations on the Architecture of Discourse (Architectural Association, London, 2012), p. 30
If internet searches are any indication, architecture’s worldwide audience may be in decline. The “Are You Interested” map utilizes Google Trends data on total searches for the term “architecture” from 2004 to 2016, adjusting for the various languages of participating nations. The map shows both a general decrease of 76% during this period, and a few surprising countries where interest continues to rise. While crowds continue to flock to the Biennale, how does this event foster global awareness of architecture? And how do we shift to the forefront the few countries with increasing audiences and interest?
The “Sinking Giardini” is an itinerary for 2016 Architecture Biennale visitors that explores participating nations defined as being “at risk” due to climate change. Many nations are facing an existential threat due to rising sea levels and will consequently cease to contribute to the field of architecture in the not so distant future. This map represents Venice as a submerged city where nations that are most at risk are seen in their isolated future state, sinking beneath the floodwaters, detached from society and left to defend the front of climate change on their own. The biggest contributors to this phenomenon are also present, fittingly protected by the high ground of the Giardini, a carefully guarded settlement in which other nations can only hope to find permanent refuge.
“Reporting From the Front” promises to foreground the architect’s responsibility to those living in the poorest conditions. However one of the most significant issues affecting living conditions is absent from this Biennale: gender inequality. According to the World Economic Forum’s Gender Gap Index, the 2016 Venice Biennale features 15 of the top 25 most equitable and 12 of the worst performing nations including Yemen, the World Economic Forum’s worst offender. The global disparity between women and men’s living conditions and basic rights is explored in this map through the analogy of Venice’s canals and the relative difficulties of crossing.
“An undeniable majority of the world’s population face crises over issues of poverty, education, unemployment, low standards of living and lack of civil and political freedom,” writes Alejandro Aravena.
Aravena’s Biennale promises to shift the focus from the wealthiest and most prominent of nations, to those that sit lowest on the Human Development Index. But in order to do so, the visitor must leave the Giardini altogether. I’ve provided a handy map for visiting the remote locations of the relevant participating nations, dispersed around Venice.

Milan 2016: in our final movie from Nike’s The Nature of Motion show, designer Bertjan Pot explains how he created a series of “resting pods” by weaving basket-like structures around inner tubes from different vehicles. (more…)
The McCann Residence is located on a former hunting-and-fishing preserve oriented around three glacial lakes and distinguished by a number of estates designed by prominent architects at the turn of the 19th century. Dense forests and rocky outcroppings characterize this landscape in the Ramapo Mountains.
The site is defined by two massive granite escarpments and metered by a series of retaining walls quarried on site that echo the historic stone walls prevalent throughout Tuxedo Park. The design celebrates the extreme topography of the site, which defines the sectional development of the house.
Three enclosed living levels and a sequence of outdoor terraces are organized in an ascending route. The lower level includes a garden room and exterior entry courtyard. An exterior stepped ramp rises to the main entry level, which includes a foyer, library, and guest bedroom. A double-height stair hall connects the main level to the upper garden level—a loft-like glass pavilion with panoramic vistas of Tuxedo Lake. This level features a sequence of platforms for living, kitchen and dining, and a master bedroom. The terraced gardens create open-air “rooms” defined by the arc of the house and the granite outcropping.
Plan
The design features a material palette noted for its ability to weather over time—custom bronze screens filter light and maximize privacy and the granite walls, mined from a nearby quarry, are constructed from the same stone as the escarpment. Blurring the connection between landscape and architecture, the McCann Residence embraces its historic setting by introducing a new inhabitable topography.
ALTASEA campus aerial view. Image Courtesy of Gensler
Gensler has revealed their design for the new AltaSea Campus at the Port of Los Angeles. The 35-acre project is dedicated to the scientific study of the ocean and will integrate historic buildings with new research centers and public areas. AltaSea’s existing partnerships make them a key connector within the community, and the new project will “expand scientific-based understanding of the ocean, incubate and sustain ocean-related business and pioneer new ocean-related education programs.” Read more after the break.
ALTASEA: VIEWING STRUCTURE. Image Courtesy of Gensler
From the press release: Built on the Port’s historic City Dock No. 1 with access to the deep ocean, AltaSea is a net-positive energy use campus. The buildings’ form and spaces are designed for visitors and users to experience the coming together of land and ocean. Rejuvenation is woven into the design of each part of the overall campus: the tower’s renewable energy models, the rooftop solar fields and the renovation of the dock’s historic structures all speak to this purpose.
ALTASEA: VIEWING STRUCTURE. Image Courtesy of Gensler
“Gensler’s design was inspired by AltaSea’s core idea that its campus should be a space where innovators in science, business and education can come together to fulfill AltaSea’s vision of an ocean that will sustain future generations,” said Andy Cohen, Co-CEO of Gensler. “The campus will also create a vital link in the chain of projects that are remaking the Los Angeles Waterfront in San Pedro.”
ALTASEA: berth 56 ENGAGEMENT center AND warehouse 57 science hub STUDENT DROP -OFF AND ENTRY PLAZA. Image Courtesy of Gensler
Outlining AltaSea’s $150 million Phase 1 projects, Jenny Krusoe, the AltaSea Executive Director, said Phase 1A will break ground in 2016 and include construction of the Wharf Plaza, Education Pavilion and renovation of 180,000 square feet of free-span space in the historic warehouses 58-60, to be completed by 2017. These warehouses will comprise the Research and Business Hub, for new and existing businesses that commercialize scientific breakthroughs and emerging technologies to create ocean-related projects, services and local jobs.
ALTASEA: BERTH 56 ENGAGEMENT CENTER AND Wa rehouse 57 Science Hub VIEW FROM WHARF. Image Courtesy of Gensler
The Research and Business Hub will also house AltaSea’s two newly announced focus areas: a Blue Tech “cluster” dedicated to developing technology and business applications for remote monitoring, sensing and ocean exploration, and an Aquaculture “cluster” for developing ocean-centered solutions to the critical challenges of food security and environmental sustainability.
ALTASEA: Warehouse 57 Science Hub FACADE AND ENTRY PLAZA. Image Courtesy of Gensler
In Phase 1B, Warehouse 57 will be transformed into the Science Hub, a new, state-of-the-art oceanographic and marine biology research facility, which will open by 2020. The Science Hub’s anchor tenant will be the Southern California Marine Institute, a strategic alliance of 22 major regional universities, colleges and foundations for ocean research and education. The building contains more than 60,000 square feet of classroom and laboratory space, flanked by an elevated public promenade with overlook spots allowing the public to observe science in process.
ALTASEA: Warehouse 57 Science Hub INTERIOR RESEARCH LABORATORIES, AND OV ERLOOKING PUBLIC GALLERIES. Image Courtesy of Gensler
In Phase 1C, AltaSea will construct the Engagement Center at Berth 56, a modern educational facility that serves as the gateway to the campus. It will house public education and exhibition programming and will allow school children and students to explore the sciences of the ocean, with the hope that visits to the Engagement Center will inspire students to find their futures in STEM – science, technology, engineering and mathematics. The Engagement Center is due to open in 2023.
ALTASEA: berth 56 ENGAGEMENT center shelte red viewing patio below main exhibition hall. Image Courtesy of Gensler
According to a study by Kosmont Companies, a nationally recognized real estate, financial advisory and economic development services firm, AltaSea’s Phase 1 will create approximately 4,100 full-time equivalent construction-related jobs. When Phase 1 is completed, it will spur creation of more than 800 ongoing jobs in a range of industries, including opportunities for the local workforce to participate in industries that are new to the Harbor area.
ALTASEA: berth 56 ENGAGEMENT center Auditorium. Image Courtesy of Gensler
“The ocean is our planet’s last frontier. It is where new solutions lie. There is no project more profound, more impactful, more critical for the tomorrow we hope for our children and our children’s children than AltaSea,” Krusoe said. “AltaSea is creating a new model for collaboration among the public sector, the private sector, institutions of higher education, industry and innovators – and our campus embodies that game-changing concept.”
ALTASEA: Warehouse 57 Science Hub INTERIOR EDUCATION SPACES AND OV ERLOOKING PUBLIC GALLERIES. Image Courtesy of Gensler
ALTASEA campus aerial view. Image Courtesy of Gensler
As part of ArchDaily’s coverage of the 2016 Venice Biennale, we are presenting a series of articles written by the curators of the exhibitions and installations on show.
After the collapse of the Soviet Union, and increasingly since 9/11 and the “War on Terror” that followed, warfare has moved into the city.
While the wars of the 20th century were waged largely between nations, over territorial sovereignty and along disputed borders, the wars of the 21st century are internal and borderless. They are fought between large multinational coalitions and insurgent networks.
It is not only war that has moved into the city, but also the entire security apparatus, including its peacekeepers and their infrastructure. Today, United Nations peacekeeping operations unfold at large scale in hundreds of cities around the world, becoming long-term features within their urban fabric.

For the 15th International Architecture Exhibition, the Dutch entry BLUE: architecture of UN peacekeeping Missions curated by Malkit Shoshan explores architecture’s potential to improve the quality of the built environment, and the lives of the people within it, by critically examining its own role in missions and frontiers.
BLUE turns the spotlight on contemporary UN peacekeeping missions as an urban phenomenon, taking Camp Castor — a Dutch camp for the UN in Gao, Mali — as its case study. On the edge of the Sahara Desert, the encounter between the “blue people” (the Tuareg, known for their indigo-dyed clothing) and the “blue helmets” (the UN) — the desert and the Dutch approach, the nomads and settlement — has the potential to lead to the emergence of new spatial forms and projects.
The project proposes that architecture and design thinking be introduced into the planning process of UN peacekeeping bases in order to leave behind a stronger city with infrastructure, resources and knowledge that will stay with the local populations after the mission has gone.
BLUE positions architecture in three different ways: as research, identifying spatial challenges and opportunities and making them visible; as practice, improving the living environment for local populations; and as a critical cultural space, reflecting upon phenomenal transitions in society.
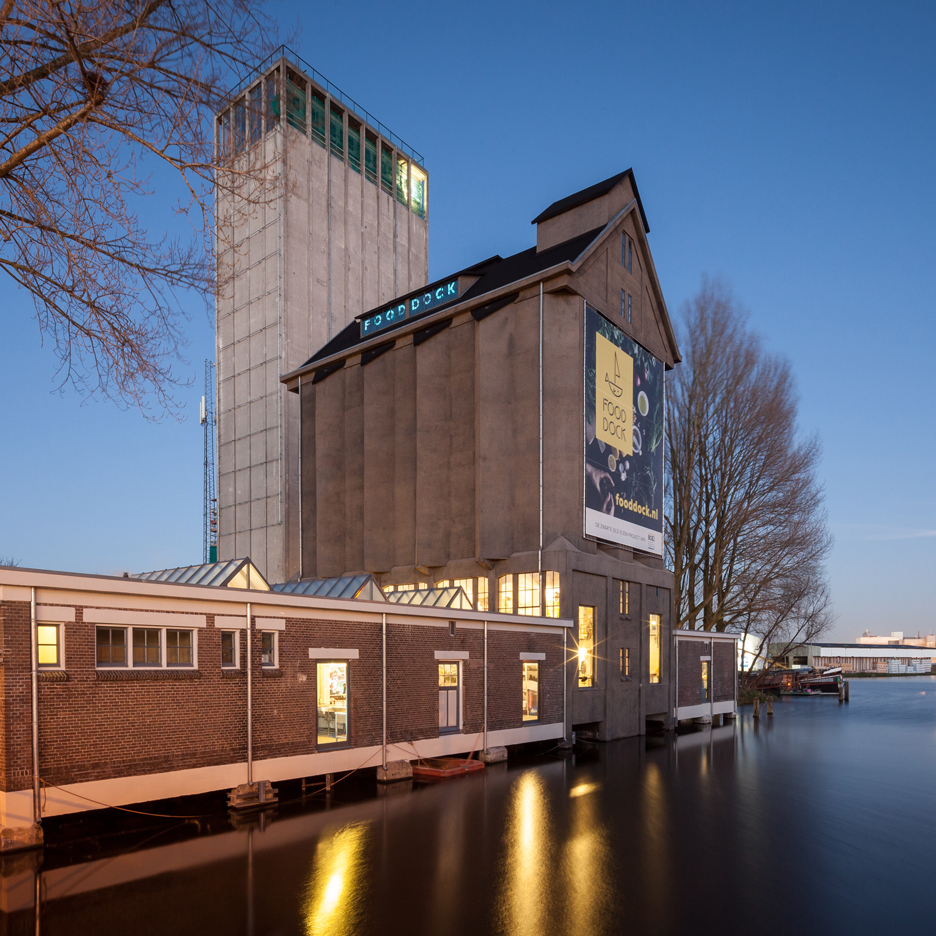
Eindhoven studio Wenink Holtkamp Architecten has converted a former grain silo in the Dutch city of Deventer into a community food hall overlooking the harbour (+ slideshow). (more…)

Business news: designer Janne Kyttanen has left the “overrated” 3D-printing industry to launch a venture capital fund that will design and launch new companies. (more…)
Rothesay Bay is a private residence designed by Creative Arch in 2013. It is located in Rothesay Bay, a suburb of Auckland, New Zealand. Rothesay Bay by Creative Arch: “Inspired by the majestic cliff-top edge site in Rothesay Bay, the alterations to the client’s existing house take full advantage of the coastal sea views. With a focus on recycling and economy, much of the existing slab and groundwork structures were..