How to Improve Architectural Education: Learning (and Unlearning) From the Beaux Arts Method

© Steven Lin

Learning how to design is hard. It requires students to learn an entirely new way of thinking and seeing the world. It even requires a whole new vocabulary. So architecture school is rightly hard. However, architecture school is known for being hard for the wrong reasons; studio is considered a mystical place on college campuses full of sleep-deprived students who are designing simply because professors decree that they must—so much so that when a non-architecture student meets an architecture student on the Quad they immediately offer their condolences. This perception exists because studio culture has not yet evolved from its rigid hierarchy, originating in the Beaux Arts teaching method, that thrives on competition and intensity and creates a breeding ground for unhappy students.

© Jeff So

The Beaux Arts period in Paris had four primary elements: the Ecole, private ateliers, the Salon, and café life [1]. The Ecole was the stiff, traditional study of classical painting and architecture, which culminated in the Grand Prix de Rome, a competition in which the winner would get a full scholarship to study in Rome. In the small independent ateliers students learned directly under a “master” with all the success of the students reflected directly back on the master; success breeding success, creating a strict hierarchy. The annual Paris Salon was the show in which the best works as chosen by a jury were displayed to the public. Lastly, the Parisian life of cafes was the informal extension of the ateliers and the Ecole, in which people came together to discuss design.

Contemporary architecture schools maintain many of the core ideas of the Beaux Arts method: the creation of competition and intensity between students, the strict hierarchy of students and teachers, and the jury or professor’s power to decide upon the “correct” and best student work. Yet schools today have lost informal café aspect and with it the spirit of discussing design in a more informal setting. If we dismantle the rigid hierarchy and need for competition and recreate the informal café style of architectural discussion and innovation in contemporary architecture schools, then they would become better environments for learning and designing.

I work as a tour guide for Syracuse’s School of Architecture and whenever I give prospective students a tour of the school I tell them my favorite part of studying there is the inclusivity found in the School of Architecture. I tell them that we are a unique school that only has one major with everyone housed in the same building, Slocum Hall. I tell them that Slocum is wonderful because within the lecture hall, the computer lab, or even the elevator you can strike up a conversation with anyone about design. I tell them that every student, from first years to fifth year thesis students, is interested in learning from each other and discussing what is going on in each others’ studios. And I mean it. However, there is a weak point in this inclusivity when it comes to professors and the studio culture they perpetuate.

© Flickr user ks_archi205-2009 licensed under CC BY-NC-ND 2.0

Every year at Syracuse Architecture the Slivers Competition is held, in which each second year student completes a singular drawing in response to a prompt. When my year completed the competition we all pinned up our work side by side and walked around excitedly discussing all the drawings, fascinated at how over a hundred students each interpreted the prompt differently. Then the professors arrived. They announced the winners of the competition and dismantled the fun design environment the students had naturally fostered. All the students had been celebrating the diversity of interpretation, ideas, and production styles, but by imposing “right” and “wrong” design designations the professors created a negatively competitive studio culture in which students whose work was not selected were suddenly embarrassed by their productions and were simply unhappy to be there.

Of course studio culture still needs criticism and feedback from professors. However, the rigid hierarchy of the professors and jurors being the sole possessors of knowledge on the subject makes it impossible for design dialogs to open up. Schools should level the playing field by inviting students to have just as much of a voice as the professors. In doing so architecture schools would become places that students and professors with the same passion can come together to inspire and learn from each other.

The most productive studio I have ever been in was with my first year studio professor, Sekou Cooke, who insisted we call him by his first name. The way he saw it, in five years’ time we would be his colleagues, so why not start acting like it now? That was a logical statement, yet it was completely novel to us because so many professors force the hierarchy in which students are expected to respect and even often fear professors. In his studio every Friday we had to pin up our work and comment on each project individually. Sekou required that we stated our feedback in the format of “What works is ____. What does not work is ____. And what could be done differently is ____.” As a freshman it was excruciating. And then half way through the semester it clicked. We were required to follow this format because we were learning how to look at projects and consider the successes, the flaws, and the room for improvement of each project. It was essential for us to learn to look critically at our own work and give feedback to our classmates without the professor decreeing what was correct and incorrect in each project. It also left room for improvement in every project, allowing each student to continue working to improve their project and to be the best possible designer they could be.

© Ien Boodan

There have already been efforts to research potential of collaborative architecture studies, most notably by Radical Pedagogies project at Princeton University School of Architecture [2]. Working alongside her PhD students this political project led by Beatriz Colomina experiments with architectural education and the potential for collaboration in design schooling. The idea of collaboration within architectural schooling coincides perfectly with the reality that all architectural firms function due to design collaboration.

But even if the “Radical Pedagogies” explored by Colomina and her team are too groundbreaking for mainstream architectural education, architecture schools need to loosen their structures so student, faculty members, and staff members are considered equals in the design field. A reintroduction of the informal Parisian café style of design discussion and collaboration would allow architecture schools to foster architectural innovation, and would be one step towards creating a platform of mutual respect where students and professors can be inspired by and learn from each other. By leaving behind the hierarchy of knowledge and the enforcement of “correct” designs schools would become open to more experimentation and innovation. If we can create more moments like the beginning of the Slivers Project when we appreciate each others’ work and strive to learn from each other, then the perception on campus would shift from one for which other students pity architecture students to one for which they envy us.

Michaela Wozniak is in her third year at Syracuse University School of Architecture with a dual degree in geography. She was born in Cambridge, MA and is interested in pursuing a career in urban design.

References:

John Singer Sargent Virtual Gallery. Updated Dec. 13, 2014.

Radical Pedagogies. Princeton University School of Architecture.

http://ift.tt/22KNFgI

Christ & Gantenbein completes new monochrome building for Kunstmuseum Basel

Swiss firm Christ & Gantenbein has added a new gallery building to the Kunstmuseum Basel, featuring a graduated grey-brick facade and a monumental marble staircase (+ slideshow). (more…)

http://ift.tt/1SqdnEs

Jasper Morrison presents “super-normal” furniture collection for Vitra

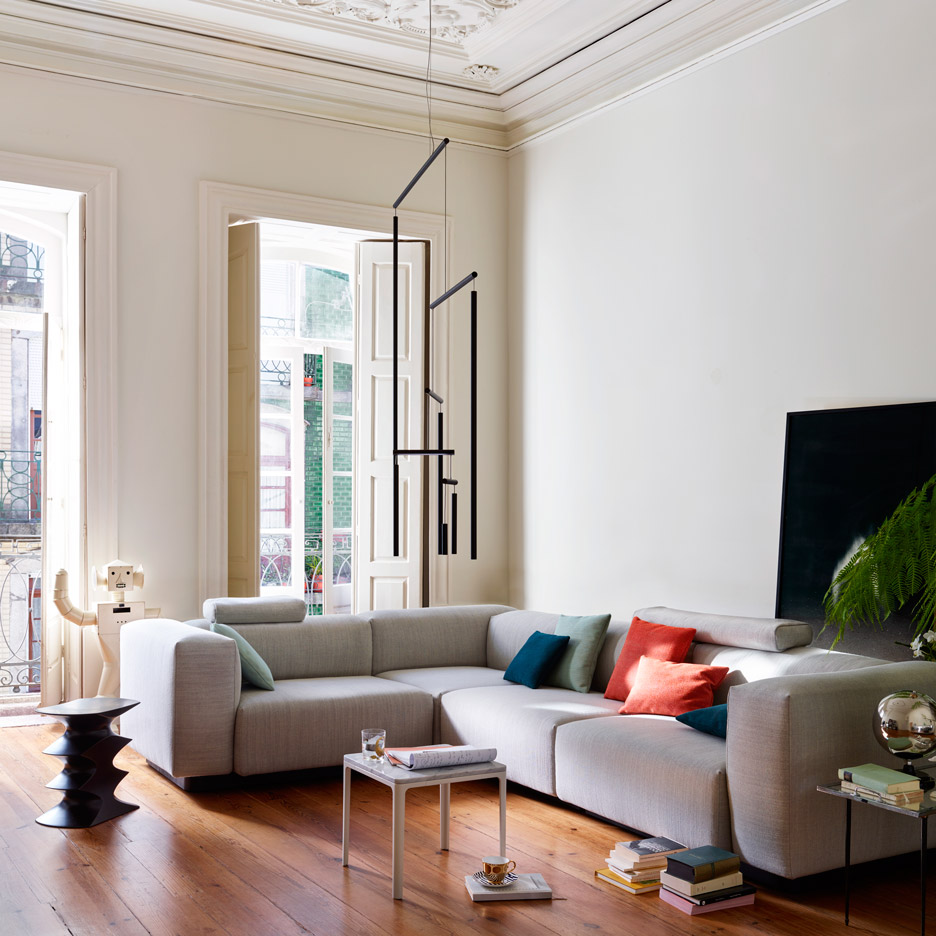
Milan 2016: British designer Jasper Morrison’s new collection for Swiss brand Vitra includes a modular sofa, a cubic-looking armchair and a simple plastic chair (+ slideshow). (more…)

http://ift.tt/1SQB0TK

House for Someone Like Me / Natura Futura Arquitectura

© Cristhian Guerrero, Natura Futura

Architects: Natura Futura Arquitectura

Location: Babahoyo, Ecuador

Architect: José Fernando Gómez M

Collaborators: Luis Roby, Fausto Quiroz, Verónica Guerrero

Project Area: 85.0 m2

Project Year: 2016

Photographs: Cristhian Guerrero, Natura Futura

© Cristhian Guerrero, Natura Futura

From the architect. Tradition as strategy and place as resource

Located in the city of Babahoyo, Provincia de los Ríos, Ecuador, House for someone like me is built in a young ans highly vulnerable neighborhood, with security problems, population growth, new constructions and neighborhood individuality.

Diagram

Vero, the owner, a young entrepreneur and mother of two children, manages her own business downtown, she sells fruits and vegetables. We propose a house that makes the best use of the site 7×20 meters. The proposal within the minimum site includes 2 bedrooms (one with bathroom), a public area that consists of a dining room, living room, kitchen, bathroom, and service courtyard.

© Cristhian Guerrero, Natura Futura

Ecuador has a total population of 14’483.499 inhabitants (INEC), approximately 40% are employed and make around 1 and 3 minimum wages. For their ability to pay, workers have access to housing that ranges from $ 20,000 to $ 30,0000 dollars. Within the economic framework in the country there is now a bond for urban social housing, with credit for the builder and the owner of up to $ 30,000, within this range we propose to define a house than can expand in the future and become a business, based on a participatory process generating positive impacts through different strategies such as the application of principles of sustainable design, use of natural and local materials with low embodied energy and participation of local labor.

© Cristhian Guerrero, Natura Futura

Its materiality consists of basic types of enclosures, using composition as a tool for creating different types. It is built with masonry concrete blocks with overlap, entirely raw bricks, doors and windows of traditional archetypes in wood and metal, large eaves in response to the tropical climate of the region.

Plan

To promote dialogue with the outside, the living room doors fold entirely, becoming a space of connection and convergence of activities. The composition of the enclosure seeks to create, through openness and visual relations, to enhance the sense of belonging, acquired security, community relations, situations of proximity, trust and care that are generated at the neighborhood level and encourage neighborly relations.

© Cristhian Guerrero, Natura Futura

Architecture that incites play and reflection on the way we question the possibility of a solution of the city closer to reality.

© Cristhian Guerrero, Natura Futura

http://ift.tt/1qWcISl

Society of Architectural Historians Announces 2016 Publication Award Recipients

Courtesy of Society of Architectural Historians

The Society of Architectural Historians (SAH) has announced the winners of the 2016 Publication Awards and SAH Award for Film & Video as part of their annual International Conference Awards ceremony in Pasadena, California.

Awarded annually, the SAH Publication awards honor excellence in “architectural history, landscape history, and historic preservation scholarship,” alongside outstanding architectural exhibition catalogs. Eligible publications must have been published in the two years immediately preceding the award, with nominations for the 2017 Publication Awards and SAH Award for Film & Video opening on June 1, 2016

Learn more about the winning publications after the break.

Alice Davis Hitchcock Book Award

Honoring the most distinguished work of scholarship in the history of architecture published by a North American scholar.

Winner: Amy F. Ogata, Designing the Creative Child: Playthings and Places in Midcentury America (University of Minnesota Press, 2013)

Courtesy of Society of Architectural Historians

From the publisher: The postwar American stereotypes of suburban sameness, traditional gender roles, and educational conservatism have masked an alternate self-image tailor-made for the Cold War. The creative child, an idealized future citizen, was the darling of baby boom parents, psychologists, marketers, and designers who saw in the next generation promise that appeared to answer the most pressing worries of the age.

Designing the Creative Child reveals how a postwar cult of childhood creativity developed and continues to this day. Exploring how the idea of children as imaginative and naturally creative was constructed, disseminated, and consumed in the United States after World War II, Amy F. Ogata argues that educational toys, playgrounds, small middle-class houses, new schools, and children’s museums were designed to cultivate imagination in a growing cohort of baby boom children. Enthusiasm for encouraging creativity in children countered Cold War fears of failing competitiveness and the postwar critique of social conformity, making creativity an emblem of national revitalization. [Amazon]

Antoinette Forrester Downing Book Award

Honoring excellence in a published work devoted to historical topics in preservation.

Winner: Miles Glendinning, The Conservation Movement: A History of Architectural Preservation (Routledge, 2013)

Courtesy of Society of Architectural Historians

From the publisher: In many cities across the world, particularly in Europe, old buildings form a prominent part of the built environment, and we often take it for granted that their contribution is intrinsically positive. How has that widely-shared belief come about, and is its continued general acceptance inevitable?

Certainly, ancient structures have long been treated with care and reverence in many societies, including classical Rome and Greece. But only in modern Europe and America, in the last two centuries, has this care been elaborated and energised into a forceful, dynamic ideology: a ‘Conservation Movement’, infused with a sense of historical destiny and loss, that paradoxically shared many of the characteristics of Enlightenment modernity. The close inter-relationship between conservation and modern civilisation was most dramatically heightened in periods of war or social upheaval, beginning with the French Revolution, and rising to a tragic climax in the 20th-century age of totalitarian extremism; more recently the troubled relationship of ‘heritage’ and global commercialism has become dominant.

Miles Glendinning’s new book authoritatively presents, for the first time, the entire history of this architectural Conservation Movement, and traces its dramatic fluctuations in ideas and popularity, ending by questioning whether its recent international ascendancy can last indefinitely. [Amazon]

Philip Johnson Exhibition Catalogue Award

Recognizing excellence of architectural history scholarship in exhibition catalogues

Winner: Katherine A. Bussard, Alison Fisher, and Greg Foster-Rice, The City Lost & Found: Capturing New York, Chicago, and Los Angeles, 1960–1980 (Yale University Press, 2014)

Courtesy of Society of Architectural Historians

From the publisher: American cities underwent seismic transformations in the 1960s and ’70s, from shifting demographics and political protests to reshaping through highways and urban renewal. Amid this climate of upheaval, photographers, architects, activists, performance artists, and filmmakers turned conditions of crisis into sites for civic discourse and artistic expression. The City Lost and Found explores photographic and cinematic responses to the changing fabric of New York, Chicago, and Los Angeles that contributed to a reconsideration of cities in popular media and urban policy during this period. This book raises timely questions about the role of art within the social, political, and physical landscape of cities.

Featuring contributions from more than 20 noted scholars in fields including art history, urban planning, architecture, and cultural studies, this is the first publication to address an important shift in photographic, cinematic, and planning practices based on close observations of streets, neighborhoods, and seminal events in the country’s three largest cities. Over 200 illustrations bring together works by major artists and newly rediscovered projects to complete this outstanding resource on the art and architectural production during these turbulent decades. [Amazon]

Spiro Kostof Book Award

Recognizing a work in a discipline related to urban history that has made the greatest contribution to our understanding of historical development and change

Winner: Kenny Cupers, The Social Project: Housing Postwar France (University of Minnesota Press, 2014)

Courtesy of Society of Architectural Historians

From the publisher: In the three decades following World War II, the French government engaged in one of the twentieth century’s greatest social and architectural experiments: transforming a mostly rural country into a modernized urban nation. Through the state-sanctioned construction of mass housing and development of towns on the outskirts of existing cities, a new world materialized where sixty years ago little more than cabbage and cottages existed.

Known as the banlieue, the suburban landscapes that make up much of contemporary France are near-opposites of the historic cities they surround. Although these postwar environments of towers, slabs, and megastructures are often seen as a single utopian blueprint gone awry, Kenny Cupers demonstrates that their construction was instead driven by the intense aspirations and anxieties of a broad range of people. Narrating the complex interactions between architects, planners, policy makers, inhabitants, and social scientists, he shows how postwar dwelling was caught between the purview of the welfare state and the rise of mass consumerism.

The Social Project unearths three decades of architectural and social experiments centered on the dwelling environment as it became an object of modernization, an everyday site of citizen participation, and a domain of social scientific expertise. Beyond state intervention, it was this new regime of knowledge production that made postwar modernism mainstream. The first comprehensive history of these wide-ranging urban projects, this book reveals how housing in postwar France shaped both contemporary urbanity and modern architecture. [Amazon]

Honorable Mention: Christine Stevenson, The City and the King: Architecture and Politics in Restoration London (Yale University Press, 2013)

Courtesy of Society of Architectural Historians

From the publisher: The City of London is a jurisdiction whose relationship with the English monarchy has sometimes been turbulent. This fascinating book explores how architecture was used to renew and redefine a relationship essential to both parties in the wake of two momentous events: the restoration of the monarchy, in 1660, and the Great Fire six years later.

Spotlighting little-known projects alongside such landmarks as Christopher Wren’s St. Paul’s Cathedral, it explores how they were made to bear meaning. It draws on a range of evidence wide enough to match architecture’s resonances for its protagonists: paintings, prints, and poetry, sermons and civic ceremony mediated and politicized buildings and built space, as did direct and sometimes violent action. The City and the King offers a nuanced understanding of architecture’s place in early modern English culture. It casts new light not only on the reign of Charles II, but on the universal mechanisms of construction, decoration, and destruction through which we give our monuments significance. [Amazon]

Elisabeth Blair MacDougall Book Award

Recognizing the most distinguished work of scholarship in the history of landscape architecture or garden design

Winner: Vittoria Di Palma, Wasteland: A History (Yale University Press, 2014)

Courtesy of Society of Architectural Historians

From the publisher: In Wasteland, Vittoria Di Palma takes on the “anti-picturesque,” offering an account of landscapes that have traditionally drawn fear and contempt. Di Palma argues that a convergence of beliefs, technologies, institutions, and individuals in 18th-century England resulted in the formulation of cultural attitudes that continue to shape the ways we evaluate landscape today. Staking claims on the aesthetics of disgust, she addresses how emotional response has been central to the development of ideas about nature, beauty, and sublimity. With striking illustrations reaching back to the 1600s—husbandry manuals, radical pamphlets, gardening treatises, maps, and landscape paintings— Wasteland spans the fields of landscape studies, art and architectural history, geography, history, and the history of science and technology. In stirring prose, Di Palma tackles our conceptions of such hostile territories as swamps, mountains, and forests, arguing that they are united not by any essential physical characteristics but by the aversive reactions they inspire. [Amazon]

Honorable Mention: Finola O’Kane, Ireland and the Picturesque: Design, Landscape Painting and Tourism 1700–1840 (Yale University Press, 2013)

Courtesy of Society of Architectural Historians

Via CAA Reviews: Finola O’Kane’s Ireland and the Picturesque: Design, Landscape Painting, and Tourism, 1700–1840 addresses Ireland’s little-studied influence on European landscape design and stands as a timely intervention in the literature regarding the picturesque. From the outset views of Ireland were heralded as the best examples of picturesque beauty; but, as O’Kane points out, “the picturesque’s ability to appropriate and reconfigure the colonial environment led to an early appreciation of antiquities, ruins, and setting,” demonstrating that picturesque theory may have developed independently and, furthermore, may have taken hold earlier in Ireland than in England. As such, the book traces the physical formation of Ireland into a landscape to be viewed. [Amazon]

Founders’ JSAH Article Award

Recognizing an article published by an emerging scholar in the Journal of the Society of Architectural Historians that exhibits excellence of scholarship and presentation

Winner: Lukasz Stanek, “Architects from Socialist Countries in Ghana (1957–67): Modern Architecture and Mondialisation,” Journal of the Society of Architectural Historians 74, no. 4 (December 2015): 416–442.

2016 SAH Award for Film and Video

The SAH Award for Film and Video was established in 2013 to recognize annually the most distinguished work of film or video on the history of the built environment.

Winner / Oeke Hoogendijk, The New Rijksmuseum

Honourable Mention /  Dieter Reifarth, Filipp Goldscheider, Haus Tugendhat

News via the Society of Architectural Historians

http://ift.tt/23HYy8F

Zaha Hadid Architects to carry on without its founder

Zaha Hadid Architects has announced it will continue to practice without its late founder and figurehead, who died suddenly last month. (more…)

http://ift.tt/1qW2PE3

Besonias Almeida Arquitectos Design a Private Residence Nestled in the Woodland of Pinamar Argentina

S&S House is a private residence designed by Besonias Almeida Arquitectos. It is located in Pinamar, Buenos Aires Province, Argentina. S&S House by Besonias Almeida Arquitectos: “The place Costa Esmeralda is a private venture on the dunes of the coast of Buenos Aires, 390 km (242 mi) from the city of Buenos Aires. This is a recent development with a young acacia and pine trees afforestation with a few consolidated..
More…

http://ift.tt/1SpHKLj

Video: Gifu Media Cosmos by Toyo Ito

The latest video in French architect and filmmaker Vincent Hecht’s Japanese Collection series features the Gifu Media Cosmos by Toyo Ito. The library/gallery features an undulating wooden ceiling and multiple large, suspended translucent funnels that define areas for different activities. A series of intermittent openings in the roof allows natural light into the space. 

View more of Vincent Hecht’s work on his website and Instagram.

http://ift.tt/1re0O6N

US architecture school intends to ban use of styrene in model-making

The architecture college at Washington University in St Louis has announced it plans to prohibit students from using styrene in their models, citing health risks related to the chemical that is used to make foam boards. (more…)

http://ift.tt/1YEyK6A

Objekt 254 / Meier Architekten

Courtesy of Meier Architekten

Architects: Meier Architekten

Location: Uitikon, Switzerland

Project Year: 2014

Photographs: Courtesy of Meier Architekten

Courtesy of Meier Architekten

From the architect. My architecture should provide quality, comfort, and design enabling the highest quality of life”. These words spoken by the architect Egon Meier perfectly apply to the object number 254. This is a family residence newly built in the Zürich area of Switzerland. According to the office of Meier architects the client is always the centre of focus when designing any architectural space. According to their philosophy object 254 offers very spacious living in an almost sculptural composition.

Courtesy of Meier Architekten

From the outside the building presents a clean white facade with large glass windows. This creates a strong connection between inside and outside. A terrace, partly covered is located on the first floor which can be enjoyed all year round. It also offers a fine view of the garden and pool area. 

Courtesy of Meier Architekten

Plan 1

Courtesy of Meier Architekten

On the inside the lines are straight, pure and reduced to a minimal form. Particular attention has been given to the functionality of all rooms. The kitchen, dining and living rooms are conveniently interconnected to facilitate communication and entertainment.

Courtesy of Meier Architekten

Plan 2

Courtesy of Meier Architekten

Materials and colors are based on nature. Wood, stone and natural brown ceramic tiles shape this dwelling and create a welcoming and warm yet elegant ensemble.

Courtesy of Meier Architekten

http://ift.tt/1VA9Bfl