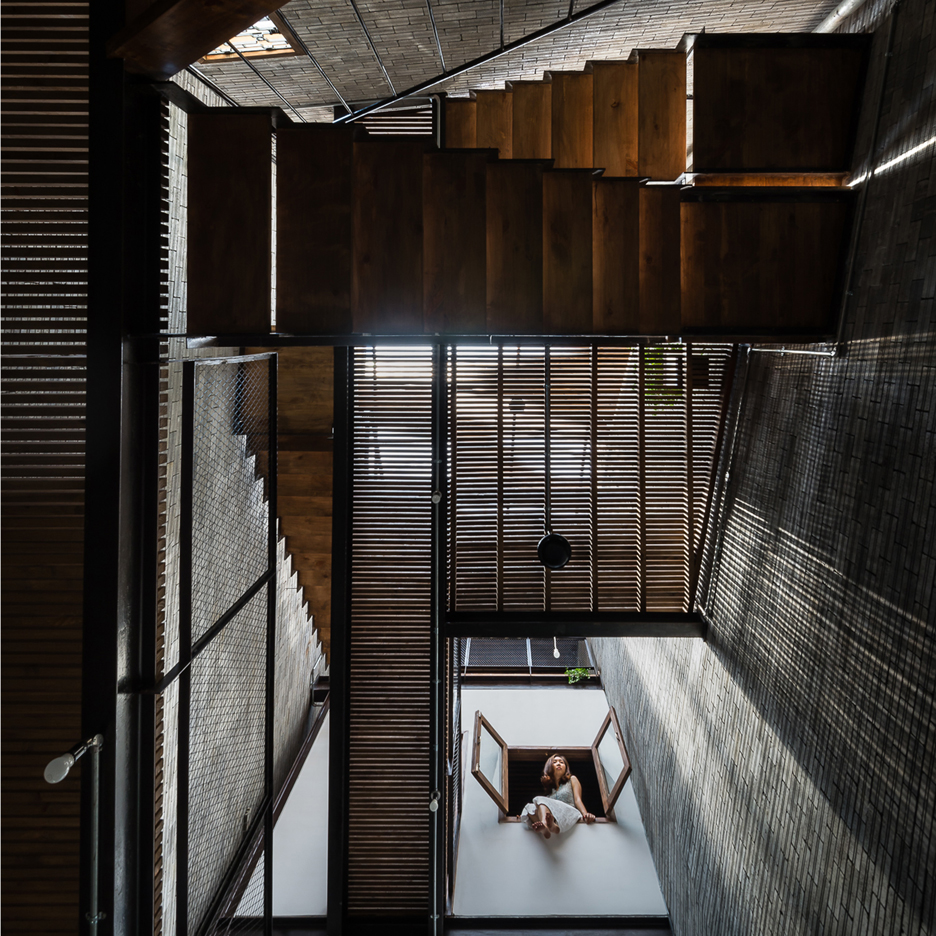
Redwood Contemporary is a private residence designed by Giffin & Crane. Completed in 2015, it is located in Redwood City, California, USA. Photos by: Brent Winebrenner
More…
Redwood Contemporary is a private residence designed by Giffin & Crane. Completed in 2015, it is located in Redwood City, California, USA. Photos by: Brent Winebrenner
More…

City of London. Image © Jason Hawkes
The following article was first published by Volume Magazine in their 47th issue, The System*. You can read the Editorial of this issue, How Much Does Your System Weigh?, here.
Neoliberal post-fordism poses a dramatic challenge to urbanism as we have come to know it since the early 20th century. The public planning process has become more and more an embarrassment and obstacle to urban and economic flourishing. It’s a relic of a bygone era. The high point of urban planning was the post-war era of socialist planning and re-construction of the built environment. With respect to this period we can speak about physical or perhaps ‘positive planning’, in the sense of governments formulating concrete plans and designs about what to build. This era has long gone as society evolved beyond the simple fordist society of mechanical mass production to our current post-fordist networked society. When a few basic standards were functionally separate, optimized and endlessly repeated, central planning could still cope with the pace of societal progress. The world we live in today is far too multi-faceted, complex and dynamic to be entrusted to a central planning agency. The old model broke apart as it could not handle the level of complexity we live with and our cities should accommodate. The decentralized information processing mechanism of the market was indeed capable of managing such levels of complexity and, for this reason, has effectively taken over all positive decision-making processes.
Alongside the dramatic contraction of public investment in construction, public planning was reduced to setting constraints; it became ‘negative planning’ via restrictions and veto powers without any power to make any real positive decisions. Zoning restrictions can be imposed, for example, and then planners wait and see if investments from the private realm come forward. It’s possible that no investments come, which could be a politically intended result (nimbyism), or prompt the adjustment of planning constraints. In theory, such a trial and error process might allow planners to find a set of restrictions that attracts certain investments while avoiding others considered undesirable. However, the present state of public planning is too slow to adapt and prevents the exploitation of myriads of opportunities. Development processes based on negative planning are inherently conservative compared to an unhampered market-driven process of land use allocation. Even worse is when planners assume discretionary powers rather than operating via strict rules due to the paralyzing uncertainty this creates. Indeed, to give permission is often riskier than to refuse it. Another mounting problem is that any rule change creates problematic windfalls and losses. In short, the public planning process turns the process of urban development into a precarious gamble and makes the power of officials liable to be treated as fiefdoms for the extraction of bribes – an endemic problem (not only) in the developing world.
The world we live in today is far too multi-faceted, complex and dynamic to be entrusted to a central planning agency.
We are witnessing a sustained drive towards urban concentration in global hub cities like London. Within our contemporary networked society, one’s productivity depends on being plugged into professional and cultural networks. In the provinces, productivity is constrained by relative disconnection. Productivity gains depend on continuously re-calibrating what each of us is doing in response to what everybody else is doing. This requires a new level of communicative density that is only available in the metropolis and underlies what economists measure as ‘agglomeration externalities’.[1]
Since the neat division between work and leisure has disappeared, a spell of desire has been cast for unprecedented degrees of urban intensification and mixture. It’s my contention that present-day market-driven processes of urbanization, if unleashed and harnessed, could deliver exactly this. This desire for a new urban dynamic is currently stifled by outmoded planning restrictions and requires new degrees of freedom. Urban entrepreneurs need space to experiment with and discover optimal ways of garnering potential synergies through intricate programmatic juxtapositions and weaving a new urban texture. With its information processing capacity and agility, only an unhampered market process can facilitate such a dynamic mechanism of creative experimentation and discovery. Planning brakes have to be released in terms of land use and density restrictions. Urban development has to escape from the paralyzing politics of nannyism and nimbyism.
Rules are of course required, but should be as general and abstract as possible. The maximization of value we might be able to expect from urban planning could be better and more flexibly provided by a combination of universalized property rights (unencumbered rights of land use or programming, rights of light, rights of access, generic protection from noise, pollution etc.) and free markets for their exchange. Private property rights are abstract enough to remain open to yet unforeseen future possibilities while being stable enough to allow for entrepreneurial planning. The idea of a competitive, market-based privatization (and commodification) of everything—from public spaces, streets and city management to policing, courts and systems of law—is not only intellectually stimulating but also, in fact, increasingly plausible. We should recognize that the tendency for consolidating land ownership into large integrated development parcels or even whole urban districts is already well under way for the purposes of long-term coordination and collective action. A free market of space will also generate vibrant urban districts in a bottom-up fashion by letting small entrepreneurs experiment with and discover the vital ingredients and synergies of pedestrian-scaled juxtapositions. There would be development at all scales and sizes, ranging from large development zones to infill slivers.
The prospect of a market-based urban order does not spell the demise of planning, but rather points to its progressive transformation. Traditional public planners are shielded from adverse economic effects of their decisions and not exposed to profit and loss signals that would incentivize them to continuously check and fine-tune the relative optimality of space; that space is allocated to its most productive and most urgently desired use. Private planning agencies can be imagined with a vital incentive to get urban synergies right—within and between districts of varying scales—and who are inherently more agile and adaptive to new trends.
The artificially heightened price differential in residential land puts an increased cost burden on the desire to live in the city. What gives planners the right to frustrate the realization of this desire?
In the absence of exposure to risk and incentive to respond to such feedback, planners can persist in their misallocations and misaligned restrictions. Current sky-high land prices in London reflect artificial supply and density restrictions as much as they reflect the vital historical tendency of urban concentration within major global communication hubs. The extraordinary price differentials between land parcels zoned for residential use versus those for commercial use—in certain areas residential is four times that of commercial—also reflects the long persistence of artificial zoning restrictions. An unhampered land market would differentiate between locations on the basis of centrality, but not between land uses. Adjacent parcels would cost the same, independent of their use. The artificially heightened price differential in residential land puts an increased cost burden on the desire to live in the city. What gives planners the right to frustrate the realization of this desire? Planners also restrict the choices of those who want to live in the center by setting arbitrary minimum standards for apartments in terms of size and facilities. This normalizing bureaucratic paternalism compromises the quality of life and productivity of those who have desire and reason to trade centrality for size of accommodation.
Planners talk about ‘social justice’ and ‘milieu protection’, but this is pure conservatism. What gives planners the right to limit desired choices and impose that urban uses of far less value should remain entrenched in places where others are much more urgently desired? What is ‘just’ in protecting the monopoly position of those who happen to be the lucky owners of land already zoned for residential use? ‘Gentrification’ is supposedly a morally suspect process, but it’s really just another name for development: urban upgrading, urban intensification and enhanced land utilization. Resistance here is not different from any other resistance to progress; it’s like the Luddite smashing of machines, and planners have come to wield the tool of such rearguard action. Moribund planning deserves its long overdue coup de grâce.
End.
References
[1] Wouter Vermeulen, ‘Agglomeration Externalities and Urban Growth Controls’, SERC Discussion Papers, 0093, (London: Spatial Economics Research Centre (SERC), London School of Economics, 2011). [access] (accessed 16 February 2016).
This article was shared in collaboration with Volume Magazine. You can buy a copy of The System*, re-designed by Irma Boom and Julia Neller, here.
Introducing Volume #47: The System*
The Project of a Collective Line
Geographies of Uncertainty: Space and Territory in the Operational Logic of UPS
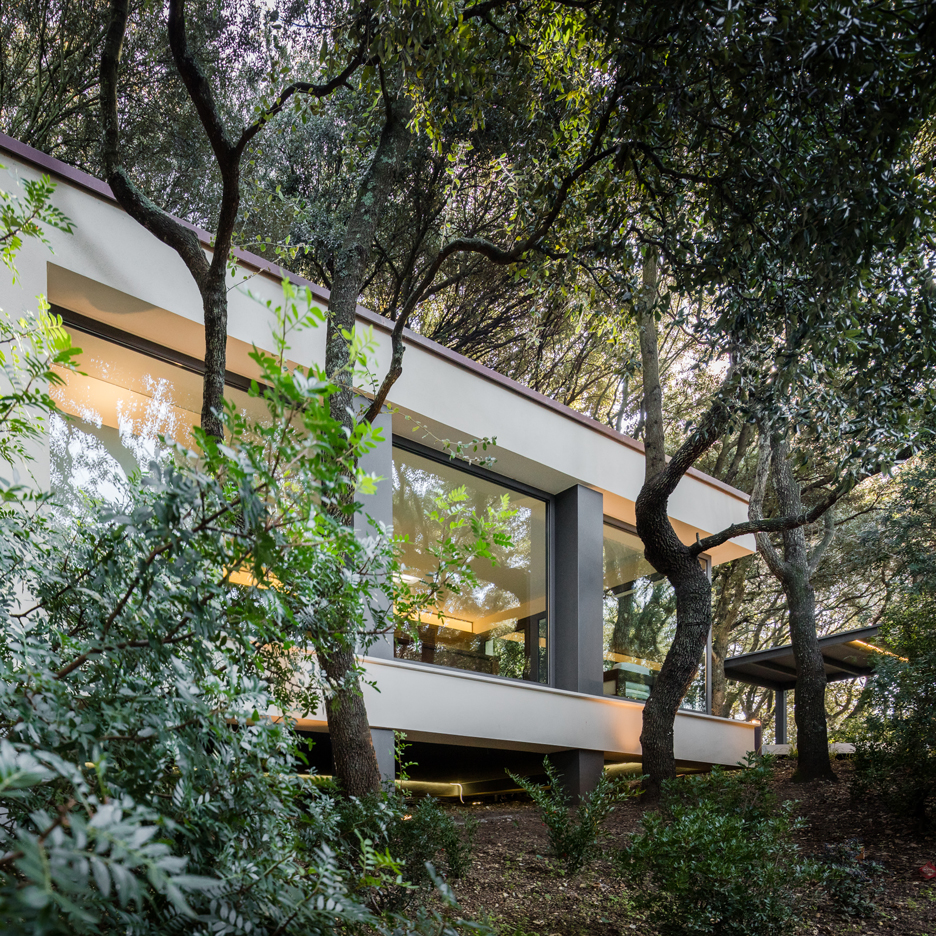
Towering oak trees surround this addition to a family residence in Sardinia, which is raised up on concrete feet to minimise its impact on the wild landscape (+ slideshow). (more…)

© Kengo Kuma & Associates
Architects: Kengo Kuma & Associates
Location: 336 Route du Nant Jorland, 74310 Les Houches, France
Project Director: Matthieu Wotling, Chizuko Kawarada
Area: 2000.0 sqm
Project Year: 2016
Photographs: Kengo Kuma & Associates, Michel Denancé, Béatrice Cafieri
Project Manager: Silvia Fernandez
Site Supervision: TOP Frederic Reinert
Mechanical And Concrete Structure Engineer : EGIS Grand EST
Wood Structure Engineer: BARTHES
Quantity Surveyor: LTA
Façade Engineer : AR-C
Acoustician: ACOUSTB
© Michel Denancé
From the architect. Les Houches is a small village situated in the French Alpes, close to one of its most important peaks, the Mont-Blanc. The aim was to integrate as naturally as possible the project into the extraordinary mountainous landscape.
© Béatrice Cafieri
© Michel Denancé
Our idea was to create a wide roof perforated by lines of light running from north to south, following the natural slope, under which the program is implemented. The terrace in the middle of the roof offers a panoramic 360 degree view to the mountain ranges surrounding the building.
© Michel Denancé
Wooden boards of natural oak envelop the building creating an irregular rhythm both in the façade and in the roof. The intention was to keep the natural and rough aspect of the oak, so we decided to keep the bark as well as to not add any treatments so to highlight the natural aspect of the wood.
© Michel Denancé
Site Plan
© Michel Denancé
The large atrium creates a link between the north and main entrance with the views towards the mountains on the South. A maximum of modularity is foreseen for all the working areas and a double height space ensures maximum views to the exterior while giving the users bright and generous working spaces.
© Michel Denancé

Casa Trastavere is a private home located in Rome, Italy. Completed in 2015, it was designed by Arabella Rocca. Photos courtesy of Arabella Rocca
More…
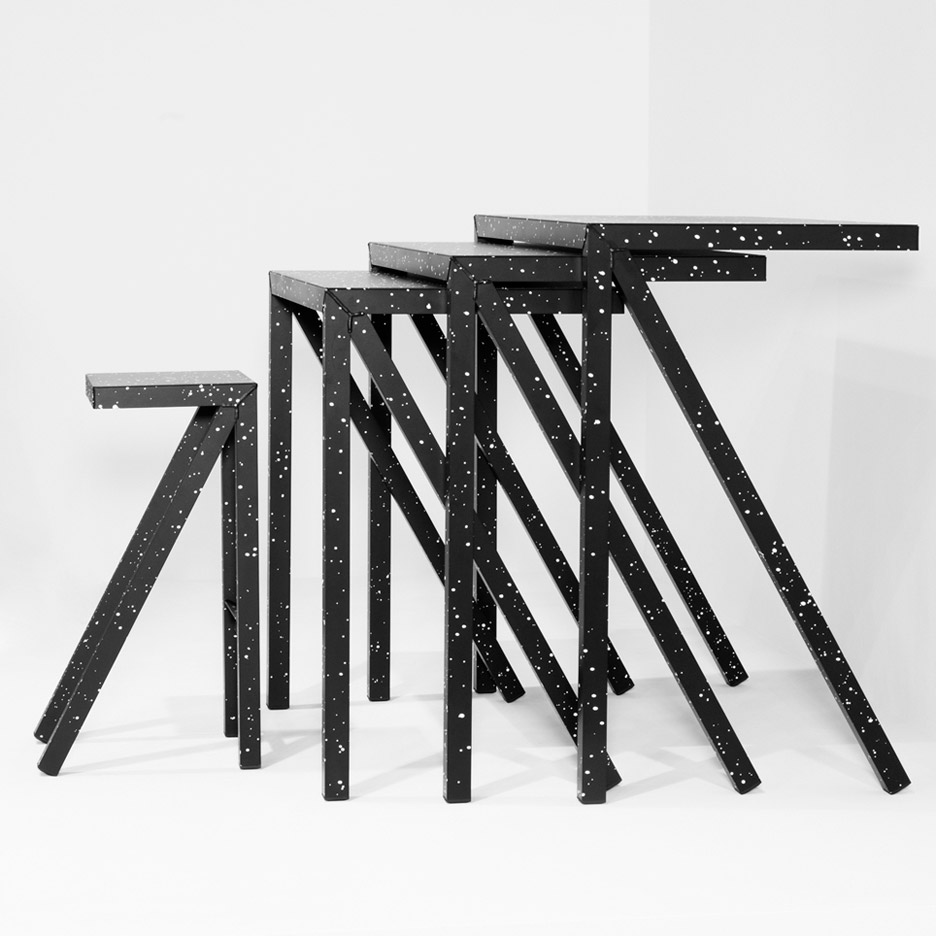
Milan 2016: Italian furniture brand Magis has launched furniture and accessories by designers Konstantin Grcic, the Bouroullec brothers and Jerszy Seymour in Milan to mark the company’s 40th anniversary (+ slideshow). (more…)

© Roland Halbe
Architects: Matthias Bauer Associates
Location: Stuttgart, Germany
Project Year: 2015
Photographs: Roland Halbe
From the architect. Combining a stone cavern with a glass house, the building is shaped like a mountain crystal. The jointless walls and triangulated roof are made of monolithic insulating concrete. Uniting structure, insulation and technical installation in one massive layer beautifully balanced by the transparent and reflective nature of glass.
© Roland Halbe
In a strong engagement with context, site, and material the architecture of House 36 blends with the natural beauty of a steep site overlooking the urban valley of Stuttgart. It is made of a smart and warm concrete with rough-saw texture inside and outside – ideal for the desired variety of contemporary spaces and atmospheres.
Closed towards the hill and upper road while open towards the green spaces and the view over the city and towards the sky. The walls and triangulated roof geometries of House 35 are complemented with a flush mounted glass band, creating a contextual and unique architecture of both protective and open spaces to live.
© Roland Halbe
From the distance the house blends into the residential context harmoniously with its triangulated sloped roof. The main access from the east side leads to a single space for everyday family life that opens on the west to the garden. Beneath is the garden level with the sleeping, working and bath/sauna area. At the attic floor, the vivid geometry of the faceted roof becomes evident; the master bedroom and bathroom are accommodated under higher and lower edge lines, the space reminiscent of a mountain cavern.
© Roland Halbe
The three floors are connected by a central flight of stairs whose last eleven individual steps leading to the parent’s master bedroom are delicately floating between thin steel wire spider webs with no additional connections. Structurally the house is a monolithic folded shell bearing on two walls. Frameless glass panes placed flush with the outside edges create wide wooden window framings on the inside.
Section
Shelter and domesticity are balanced with large openings bringing light and dimension, connecting inside and outside. Fields of porthole windows are placed where privacy is required, and over the sunken bathtub create an intense interplay of light and shadow, day and night.
© Roland Halbe
A reduced material canon of glass, insulating concrete, sustainable wood of and mineral material join the rough-sawn concrete surfaces similar to a natural stonewall, haptic and warm.
Section
On a modest building footprint of 10x12m for the entire building, the architecture creates a spacious effect. The different moods afford a unique, varied living experience. House 36 (re)unites architecture, structure, insulation and systems in a one layer concrete-stone.
© Roland Halbe
With only two materials made from natural or recycled materials, the built structure’s environmental footprint is minimized. Massive walls and glass allow for active and passive solar and atmospheric gain. Resulting in a ‘slow’ house – similar to an old stone house – longer warm in winter and longer cold in summer. Comfortable room and warm surface temperatures are combined with ideal moisture balance and an absence of traditional thermal problems. Energy consumption and maintenance costs are exemplary reduced. House 36 is a prototype for new holistic architecture.

Courtesy of Studio-02 Architectes
Architects: Studio-02 Architectes
Location: Île de Nantes, 44200 Nantes, France
Area: 4200.0 sqm
Project Year: 2015
Photographs: Courtesy of Studio-02 Architectes
Client: Eiffage Immobilier Ouest Societé d’aménagement Samoa (Nantes)
Program: Unencumbered offices
Partners: Cdlp / Elythis / Studio Joran Briand
Hqe Targets: 3,4,5,7,9,10
Environmental Approach: Performance level conforming to Ecofaur2 RT 2012 THPE
Technical Equipment: Thermal solar cells, Rainwater capture, External insulation
Budget: 5,600,000 €
Courtesy of Studio-02 Architectes
From the architect. The Kanoa tower is a project that fits into the vast urban development plan for the Island of Nantes.
This is a very understated building, whose shape, worked to the extreme, is the main feature. To minimize the tower’s impact on the street, it was designed in a “boot” shape and discreetly covered in zinc, which was laid down in shingles to create a scaled effect.
Courtesy of Studio-02 Architectes
Inside, the lobby is notable for its functionality and the diversity of programs that can be offered simultaneously. This is a place for meetings and conviviality, where the structure’s modularity allows for many types of events thanks to its ephemeral boundaries.
Courtesy of Studio-02 Architectes
The walls of wooden cladding incidentally serve as a place to park bicycles in suspension, and provide residents with individual lockers in which to store helmets and miscellaneous equipment.
Courtesy of Studio-02 Architectes
On the ground floor, a parking lot is equipped with a system of automatic, superimposed parking spaces (vehicle lifts), thus doubling its capacity.
Courtesy of Studio-02 Architectes

From the architect. The “ROKUTENGOKEN-DO” is two-storey single family home. This house is sited in a quiet and relaxing residential area and has wonderful views and the natural surroundings.
“I like the house with a gable roof. The roof must be gable!” It was the request from the owner and was easily answered as I designed many gabled roofs in my previous projects.
I always think that to look beautiful the gable should has a simple straight line. That’s why a simple and rectilinear plan is needed.
ROKUTENGOKEN-DO is simply put, a modest sized gabled building with a jet black metal roof. The roof slopes gently to accommodate the modulation, beyond which deep eaves extend and provide sun-shading. The linear and deep roof eaves will cast a shadow on the wall. The exterior of the house is a simple composition of textures, including of metal roof, black painted cedar siding, white painted plaster, which are layered horizontally.
Wooden timbers were chosen as the main construction material for the house. The wooden timber is a Japanese traditional structure. The design reflects Japanese tradition, thoughts and esthetic sense and emphasises the structural beauty; beams of the roof, vertical of pillars, horizontal of beams. The staircase is skeleton type that is designed in consideration of the linearity and the timber structure.
The interior is extremely impressive contrast of dark brown floor, white wall, black ceiling and timbers. The floor is a herringbone of Asian Walnut timber. The composition of the lines is considered deeply as well as the distribution of the colours to perfect the interior.