Chocolate Box / Yoon Space


© Indiphos. Song Gi-myoun

© Indiphos. Song Gi-myoun
  • Architects: Yoon Space
  • Location: Gakbuk-myeon, Cheongdo-gun, Gyeongsangbuk-do, South Korea
  • Architect In Charge: Yoon Seok-min
  • Area: 90.0 sqm
  • Photographs: Indiphos. Song Gi-myoun


© Indiphos. Song Gi-myoun


© Indiphos. Song Gi-myoun


© Indiphos. Song Gi-myoun


© Indiphos. Song Gi-myoun

  • Design Team: Rita-kim / SP R&D. Park Jung-su
  • Construction: SP R&D. Park Jung-su

© Indiphos. Song Gi-myoun

© Indiphos. Song Gi-myoun

From the architect. The people who first the chocolate box may think it as a showroom or gallery, but the chocolate box is a work created for the studio of a writer Jeong Gil-Young. The studio expressed the writer’s and Yoon Space’s individuality through emptiness is part and the use of bold colors in part to make his work look better according to nature of the studio.


© Indiphos. Song Gi-myoun

© Indiphos. Song Gi-myoun

It’s space was also made with special materials. You can probably tell that the floor is an ordinary urethane floor and the wall was made from common wood veneer and bricks. Those materials are very common. Not entertaining in style or with nothing special Such conditions were given to us. In these conditions. the space to give a special sense was made by using the bold colours on the floor and giving variety to the bricklaying method. The commonly used and ordinary materials were applied to the unfamiliar appearances and shapes for creating the challenging and differentiated space. Many people think the lighting is also very unique. but it is made of the ordinary fluorescent lamps.


© Indiphos. Song Gi-myoun

© Indiphos. Song Gi-myoun

1F Plan

1F Plan

© Indiphos. Song Gi-myoun

© Indiphos. Song Gi-myoun

The familiar and customary ways were just changed. Consequently. every effort has been made to express the unfamiliar appearances with these familiar material properties. I wanted to make new paradigm and sense through ‘defamilarization’ of our familiar things. But that does not mean what I have done is great. At the moment when giving variety to the height and arrangement even of the ordinary fluorescent lamps. it creates new design. With the concept of twist’ only, it breaks stereotypes and seems to be special. Colouring on the floor is in the same vein. Everything is sometimes very ordinary and sometimes very special.


© Indiphos. Song Gi-myoun

© Indiphos. Song Gi-myoun

http://ift.tt/1QiKGoB

Candela light by Francisco Gomez Paz combines eco-friendly fuel with LEDs and a phone charger


Milan 2016: conceived as a technological update to the traditional oil lamp, Candela uses a 17th-century scientific discovery to create electricity out of heat. (more…)

http://ift.tt/1S6ycpu

Variable Wonderful Space – Underline Cafe / LYCS Architecture


Courtesy of LYCS Architecture

Courtesy of LYCS Architecture
  • Architects: LYCS Architecture
  • Location: Hangzhou, Zhejiang, China
  • Design Team: RUAN Hao, HE Yulou, JIN Cheng, FU Li
  • Area: 240.0 sqm
  • Project Year: 2015
  • Photographs: Courtesy of LYCS Architecture


Courtesy of LYCS Architecture


Courtesy of LYCS Architecture


Courtesy of LYCS Architecture


Courtesy of LYCS Architecture

From the architect. Choosing a suitable office is the first challenge that many entrepreneurial firms may come up with. Usually a micro entrepreneurial firm needs flexible space to accommodate uncertain staff. On one hand, renting a large office space in one step will tremendously add the newly established firms’ financial burden; On the other hand, if the company rents a relatively small office space, it may turn out to be too crowed when the company grows. What’s worse, there may be no space for meeting room, reception room and some other programs. What exactly should the entrepreneurs do to find their office?


Courtesy of LYCS Architecture

Courtesy of LYCS Architecture

Underline is a multi-functional cafe which is designed and invested by LYCS Architecture. The project is located in the Eastern Software Park where lies in the center of Hangzhou. Although surrounded by highly-rent office buildings, there is no public space for communication or meeting in this area. To meet the companies’ needs of working, meeting and communicating, Underline could be changed immediately from a single-function cafe into a cafe + meeting room or cafe + office room through free combinations of its interior spaces.


Courtesy of LYCS Architecture

Courtesy of LYCS Architecture

Instead of over-decorated design, the designers created a peaceful atmosphere for the cafe in a modern and concise way. The facade of the cafe is made of all-glass windows with chessboard-like black frames. The concrete walls above the facade are set with the LED logo of ‘underline’. The design is quite simple but ingeniously fits into the surrounding environment. 

In order to bring out a vivid effect, the designers decorated the large-scale black wall   with relaxing and humorous painting. 


Courtesy of LYCS Architecture

Courtesy of LYCS Architecture

The inner space is clean and tidy. Rows of Bookcases on the wall are made of wooden boards and metal sheets. Wooden tables with gray sofas are both comfortable and user-friendly.


Courtesy of LYCS Architecture

Courtesy of LYCS Architecture

Elegant and different-height chairs in the middle of the dinning area bring lively elements into this friendly place. All the books on the shelves are put away backward. This setting brings orderliness to inner space, provides the customers surprises when they pick up one book as well.


Courtesy of LYCS Architecture

Courtesy of LYCS Architecture

Within the entirely bright-colored space, the black bar counter appears very outstanding in stark contrast with the dinning space.

Exposed ceiling makes the cafe look higher, and also provides more possibility of the multi-functional configuration.


Courtesy of LYCS Architecture

Courtesy of LYCS Architecture

Freely moving clapboards provide more possibilities for the space. With different combinations of clapboards, the whole big space is easily divided into four small spaces. At the same time, free combination of four small spaces also meet different functional requirements.


Floor Plan Type 1

Floor Plan Type 1

Courtesy of LYCS Architecture

Courtesy of LYCS Architecture

Floor Plan Type 3

Floor Plan Type 3

Users can change the cafe into a classroom, an office room or a meeting roomin one minute. Besides of space division, the clapboards can also turn into tools for creativity. People can write and draw on the clapboards, or use them as blackboards for lessons or brainstorming.


Courtesy of LYCS Architecture

Courtesy of LYCS Architecture

In spite of common usage for office, Underline can house various activities with its freely changeable inner space. These activities include road shows, movie screening, banquet  commercial party,etc. Besides, more ways of its space usage are going to be found out by the users. Thus, in Underline, users can costomized design thier exculsive space in a relative lower cost.

http://ift.tt/1WbIciV

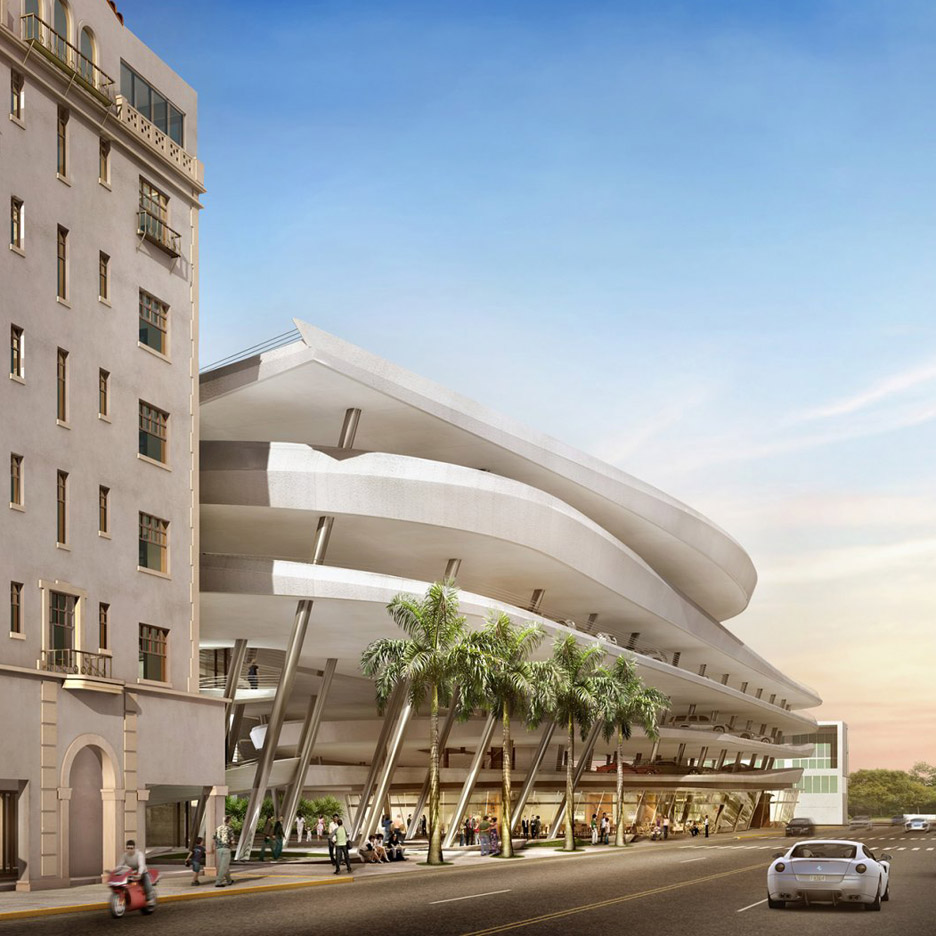
Zaha Hadid’s car park project in Miami Beach will not get built


The late Zaha Hadid‘s designs for a spiralling car park and public plaza in Miami have been rejected by city officials, five years after the architect was hired for the project. (more…)

http://ift.tt/1VeAzJv

The Best Architectural Installations of Coachella 2016

//platform.instagram.com/en_US/embeds.js

Coachella, the annual music festival that takes place in California‘s Colorado Desert, is a spectacle on numerous levels, but it is the associated visual artists, architects, sculptors, and designers that are an often overlooked element of event’s success. Below are the best architectural installations of Coachella 2016.

Alex Arrechea, Katrina Chairs:

//platform.instagram.com/en_US/embeds.js

Like many of Arrechea’s sculpture and installation works, Katrina Chairs began with a watercolor painting, A Few Days Before Katrina (Diálogo). Practical and immediate, watercolor is the artist’s primary medium. He cherishes the watercolor as the only part of his process that he shares with no other hands. 

With Katrina Chairs, he imagines a structure that lifts the community from the danger and encourages a dialog about the purpose and possibilities of space and design. He constructed the four Katrina Chairs with steel I beams covered with plywood. Each supports one side of an improbably situated building, a Dadaist juxtaposition that jolts viewers’ sense of proportion. At 50 feet tall and 19 feet wide, the installations create a surreal environment that communicate a story and offer shelter from the sun in their deep shadows.

//platform.instagram.com/en_US/embeds.js

//platform.instagram.com/en_US/embeds.js

Jimenez Lai, The Tower of Twelve Stories:

//platform.instagram.com/en_US/embeds.js

Jimenez Lai courses fearlessly and thrives somewhere in the space between architecture and comic book art. The Taiwan-born architect’s Downtown Los Angeles firm Bureau Spectacular focuses on experimenting with design through storytelling. The Tower of Twelve Stories is essentially a full-scale section model, a 52-foot-tall structure peeled open from top to bottom to expose the interior action. Its modules come together not in exacting cubes, but rather in cartoonish spaces of different shapes, some barely touching and others snug in place.

//platform.instagram.com/en_US/embeds.js

A photo posted by Jimenez Lai (@0super) on Apr 17, 2016 at 11:26am PDT

//platform.instagram.com/en_US/embeds.js//platform.instagram.com/en_US/embeds.js

Phillip K. Smith III, Portals:

A photo posted by David Dixon (@slimdixie) on Apr 16, 2016 at 2:57pm PDT

//platform.instagram.com/en_US/embeds.js

Fascinated and inspired by the desert’s phenomenal light, Smith advances the work of California’s Light and Space pioneers of the late 1960s and ’70s, particularly James Turrell and Robert Irwin. The idea of interacting with light and the sun traces to Smith’s earliest works after studying art and architecture at Rhode Island School of Design.

His new installation, Portals, combines ideas from Lucid Stead and two series, “Lightworks” and “Light + Shadow,” that he recently exhibited at Royale Projects in Los Angeles. The all-white pavilion is a ring, 85 feet in diameter, with outer walls of 3-by-3-inch mirrored stainless steel columns angled toward the center and reflecting a fractured view of the sky and crowd moving on the festival landscape.

//platform.instagram.com/en_US/embeds.js

//platform.instagram.com/en_US/embeds.js

Do LaB:

A photo posted by Do LaB (@thedolab) on Apr 15, 2016 at 11:18am PDT

//platform.instagram.com/en_US/embeds.js

World-renowned, Los Angeles based event producers, Do LaB, are pioneers in America’s festival culture and the masterminds behind Coachella’s wettest and wildest oasis, the Do Lab Stage. Aside from bringing cutting edge lineups, beautiful art installations and feel good vibes to the polo fields every year, Do LaB is best known for producing their own set of unique, interactive music festivals including Lightning in a Bottle, Woogie Weekend and Dirtybird Campout.

//platform.instagram.com/en_US/embeds.js

A photo posted by Oscar (@lostboy_15) on Apr 18, 2016 at 12:02am PDT

//platform.instagram.com/en_US/embeds.js

Project descriptions are from the festival’s website.

http://ift.tt/1WBJWm2

Leawood Speculative Office / El Dorado


Courtesy of El Dorado

Courtesy of El Dorado
  • Architects: El Dorado
  • Location: Leawood, KS, USA
  • Area: 18240.0 ft2
  • Project Year: 2013
  • Photographs: Courtesy of El Dorado


Courtesy of El Dorado


Courtesy of El Dorado


Courtesy of El Dorado


Courtesy of El Dorado

  • Principal In Charge: Doug Stockman
  • Project Manager: John Reeves
  • Designer: Gavin Snyder
  • Cost: $3.7 million

Courtesy of El Dorado

Courtesy of El Dorado

From the architect. A developer wanted to design a speculative office building in Johnson County to attract high-tech companies. Standing in stark contrast to the beige, small-windowed, mansard-roofed professional buildings that are the norm in this part of suburban Kansas City, the 18,000 square-foot, two-story office building has a simple, rectangular floor plan within a concrete structure that features an all glass enclosure with a carefully positioned exterior perforated metal scrim system that helps regulate heat gain throughout the year.


Courtesy of El Dorado

Courtesy of El Dorado

To the south, panels run parallel to the windows, removed at strategic locations (hallways, doorways) to open views across the entire interior floor plan. To the east and west, panels take the form of angled vertical louvers, their spacing varied according to shading needs of the rooms inside.


Diagram

Diagram

The north is mostly open. A steel frame awning covers the building entry and shades an outdoor patio.

The façade also facilitates a visual connection to a lush exterior landscaping package. This makes for an improved work environment and, as studies have shown, greater alacrity and higher productivity among office workers.


Courtesy of El Dorado

Courtesy of El Dorado

Detail

Detail

Courtesy of El Dorado

Courtesy of El Dorado

http://ift.tt/20RgJUo

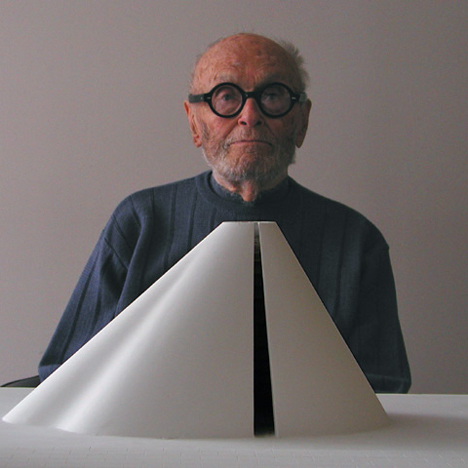
Architect Philip Johnson’s Nazi past detailed in new book


Pritzker Prize-winning architect Philip Johnson was an impassioned supporter of Nazism, in which he found a “new international ideal”, according to a new book by American journalist Marc Wortman. (more…)

http://ift.tt/26babUB

Cornelia Parker installs Hitchcock-influenced PsychoBarn on Met museum rooftop


British artist Cornelia Parker has created an installation based on the mansion from Alfred Hitchcock’s film Psycho for this year’s Roof Garden commission at The Metropolitan Museum of Art in New York (+ slideshow). (more…)

http://ift.tt/1U2PTYk

A Chalet in the Sky of Madrid / i! arquitectura


© Imagen Subliminal

© Imagen Subliminal


© Imagen Subliminal


© Imagen Subliminal


© Imagen Subliminal


© Imagen Subliminal

  • Contructor: Alser contrucciones S.L.
  • Client: Trocamor Inversiones SL

© Imagen Subliminal

© Imagen Subliminal

From the architect. The best of the countryside in the best part of the city. They say we cannot have it all and that we always desire what we don’t have. But sometimes it happens, sometimes the bell rings and you encounter a rough diamond, the possibility of having the best of living in the countryside: a house with your own garden, swimming pool, dog and best views of nature but at the same time situated in a tower in the center of Madrid with the neighborhood, pharmacy and bar at your feet. And marvelous 360º views. Sometimes dreams come true…


© Imagen Subliminal

© Imagen Subliminal

Floor Plan

Floor Plan

© Imagen Subliminal

© Imagen Subliminal

This chalet in the Madrid district of Chamberí, is situated in a privileged floor number 12 of a 60´s tower. The access is through the garden that has two levels. The first one has a kidney shaped swimming pool made as they were made before, like the decadent American road motels. The house, that has 80 square meters built, also has two floors, like any proper chalet. The ground floor holds the whole house, a small house, but enough. A living room with a marble chimney and a wooden boiserie, as it couldn’t be any other way, and direct exit to the garden, a kitchen with an exterior dining space, a spacious bedroom with a dressing room, a terrace and a bathroom, both with views of the mountains of Madrid, why not.


© Imagen Subliminal

© Imagen Subliminal

Diagram

Diagram

© Imagen Subliminal

© Imagen Subliminal

The second floor is reserved for the best part, spiral stairs that guide us to a small space that will instantaneously remind us of a boat, the heart of the house. A useless luxury, sublime, where the seriousness and conventional of a living place doesn’t fit, built without any specific objective, it can be used for any reason, without any function, it just exists. A padded octagon with 360º windows to sit down, meditate, read, hold meetings, for nothing, to contemplate Madrid as if we were a fish eye, turning around ourselves…


© Imagen Subliminal

© Imagen Subliminal

http://ift.tt/1Nxtiwz

APEAL Announces Shortlist for Modern and Contemporary Museum in Beirut


© Roger Moukarzel

© Roger Moukarzel

The Association for the Promotion and Exhibition of the Arts in Lebanon (APEAL) has announced a shortlist for the design of a new modern and contemporary art museum in Beirut, Lebanon. The yet to be named museum will be located in the city’s historic center on land owned by the Université Saint Joseph and directly opposite the National Museum of Beirut. A masterplan for the site includes new campus facilities for the university, a business center, and the museum, all sharing green common areas and underground parking.

The competition’s independent jury is chaired by Lord Peter Palumbo, Chair of the Pritzker Prize, and includes Lord Richard Rogers, Hans Ulrich Obrist, Julia Peyton-Jones, Rodolphe el-Khoury, Lamia Joreige, Fares Al Dahdah, George Arbid, and until her untimely passing, Zaha Hadid. From 66 submissions from 16 countries, the jury selected 13 finalists that will move on to the second round of the competition. The winner will be announced this fall.

According to Peter Palumbo, “The submissions for stage one were strong and varied; we were impressed to see such remarkable and qualified talent engage with the concept of the museum. The finalist will be an exceptional architect who identifies with the project values and understands the significance of designing a cultural institution in the current urban, social, economic and political context of the country and region.”

Finalists include:
109 Architectes s.a.r.l.
Bernard Khoury / DW5
Hashim Sarkis Studios, LLC
HW architecture
ibda design
IDC / Verner Johnson / ETEC SA
L.E.FT Architects
Lina Ghotmeh / DGT Architects
Najjar Najjar Architect
Raëd Abillama Architects / Nadim Khattar
WORK Architecture Company (WORKac)
Yatsu Chahal Architects (YCa) / Said Jazairi Consulting Office (SJCO) / Youssef Tohme Architects and Associates (YTAA)

For further information on the project please visit the competition website.

http://ift.tt/1WBgpc1