House in Nishinokyo / OHArchitecture


© Toshiyuki Yano

© Toshiyuki Yano


© Toshiyuki Yano


© Toshiyuki Yano


© Toshiyuki Yano


© Toshiyuki Yano

  • Produce: Hachise Co. Ltd.
  • Design: OH Architecture Kosuke Okuda, Tatsuya Horii
  • Contractor: Archistyle Keisuke kato

© Toshiyuki Yano

© Toshiyuki Yano

From the architect. This is a remodelling project of a Kyomachi-ya, a traditional Kyoto house, constructed over 80 years ago.


© Toshiyuki Yano

© Toshiyuki Yano

At first, it was a Kyomachi-ya that has been painted multiple times due to refurbishments in the last 80 years. Firtstly, for returning it to the original form, the paints were scraped off. Then, to be able to provide the minimal needs for living in a house, a white box has been placed in the building. The coexistence of the newly placed white box and the historical elements of the Kyomachi-ya, as a background, emphasizes the contrast of the old and the new, and lets the memories of the building possessed with in the flow of time surrounds the space.


© Toshiyuki Yano

© Toshiyuki Yano

The beauty of the Kyomachi-ya architecture has represented in the building by the pillar which supported the building for more than 80 years, as well as the roof which has surpassed the rain and the wind with the walls that kept inside warm during the severe winter of Kyoto.


Plan

Plan

On the North side of the site a park has been located. To be able to capture the environment of the park to the interior space, the white box has placed on the South area of the site.


© Toshiyuki Yano

© Toshiyuki Yano

On the Northern facade of the building, a large opening placed towards the park for bringing the sunlight to the deeper part of the first floor which had never bright before with the reducing the area of the second floor.


© Toshiyuki Yano

© Toshiyuki Yano

The Kyomachi-ya holds the beauty and the history of the past 80 years, and contemporary elements, which illuminated by the sunshine leaks from the trees from the park, brings the new, contemporary meaning to the Kyomachi-ya.


© Toshiyuki Yano

© Toshiyuki Yano

http://ift.tt/20OyzaG

Carpenter Lowings adds printed glass staircase to Hong Kong apartment


This patterned glass staircase forms the centrepiece of an apartment in Hong Kong, and leads up through a skylight to a roof terrace overlooking the bay (+ slideshow). (more…)

http://ift.tt/1XDAFbs

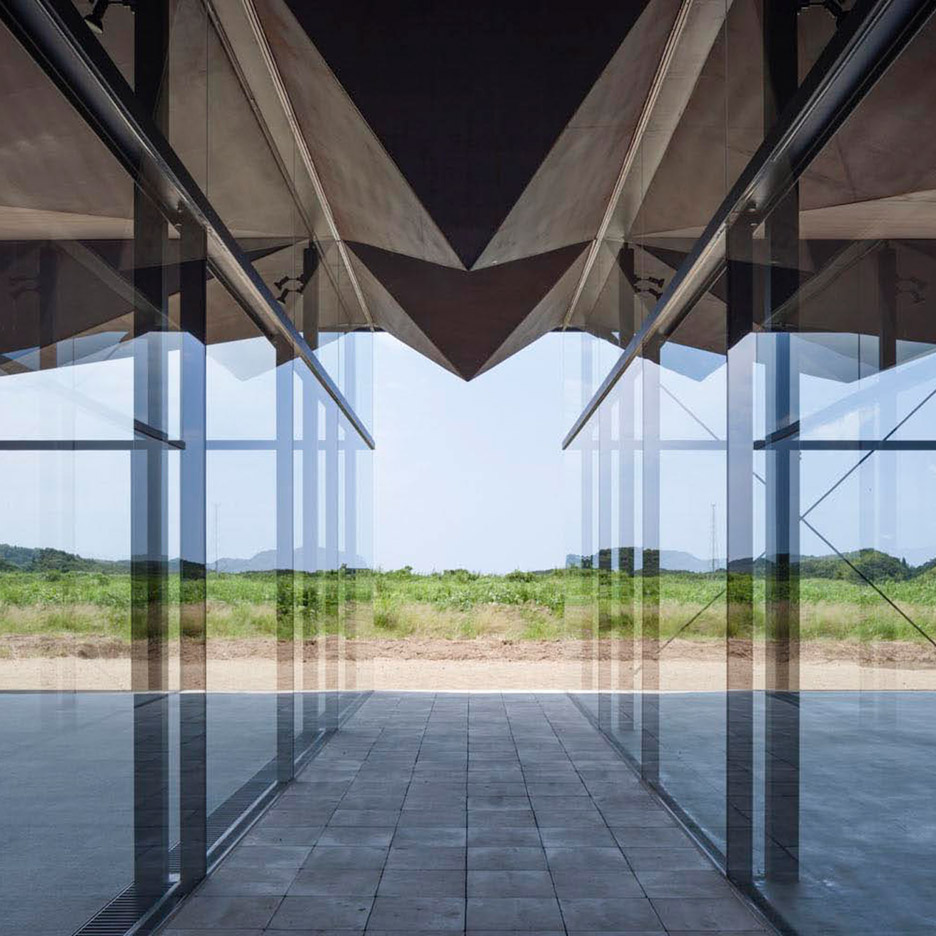
NTA completes office in Japan with a faceted weathering-steel roof structure


Pre-rusted steel pyramids protrude down from the ceiling of this glazed office building, which Japanese studio NTA designed for a construction company in Chiba Prefecture (+ slideshow). (more…)

http://ift.tt/1WaaAlr

What The Demolition of OMA’s Netherlands Dance Theatre Says About Preservation in Architecture


OMA's Netherlands Dance Theatre was demolished at the end of last year. Image © Hans Werlemann via Metropolis Magazine

OMA's Netherlands Dance Theatre was demolished at the end of last year. Image © Hans Werlemann via Metropolis Magazine

At the end of 2015, OMA’s first major commission, the Netherlands Dance Theater (NDT) was swiftly demolished. The once-praised building was reduced to dust and debris within a few months, without drawing much attention from the architecture world. Koolhaas had heard rumors about the demolition of the NDT over the last decade, but did not expect the lack of public outcry. “There was almost nothing, almost zero,” he said.

Using the NDT as a case study, Metropolis Magazine takes a look at how the early works of our most lauded architects are treated when they are no longer fit for purpose, and asks how we decide on the role preservation plays in the architectural profession. Is the demolition of the NDT a sign of lack of respect for OMA? Or is it a more general sign of our current era of rapidly changing styles and a need for larger buildings? Read the full story by Metropolis Magazine, here.

http://ift.tt/1Wa9Psq

GamFratesi installs spinning podiums in philology institute for Mindcraft Danish design exhibition


Milan 2016: design duo GamFratesi has filled the main space in the Circolo Filologico Milanese with an installation featuring spinning carpet-covered podiums for an exhibition of Danish design (+ slideshow). (more…)

http://ift.tt/1NvVj7w

New Renderings Released of Robert A.M. Stern Architects’ TriBeCa Condos


© Robert A.M. Stern Architects, Rendering by Noë & Associates with the Boundary via New York YIMBY

© Robert A.M. Stern Architects, Rendering by Noë & Associates with the Boundary via New York YIMBY

Several new renderings have been released of Robert A.M. Stern Architects’ TriBeCa condos at 70 Vestry Street, according to New York YIMBY. Located next to the West Side Highway in TriBeCa in New York, the 14-story building will contain 46 condos and over 153,000 square feet of residential space, with each apartment ranging from 1,700 to 7,000 square feet.


© Robert A.M. Stern Architects, Rendering by Noë & Associates with the Boundary via New York YIMBY

© Robert A.M. Stern Architects, Rendering by Noë & Associates with the Boundary via New York YIMBY

Additionally, the building will feature a list of upscale amenities, including a swimming pool, squash court, exercise room, storage, billiards room, library, and automated garage for nine cars.

French Baumaniere limestone will clad the façades of the stepped structure.

View more images on New York YIMBY.

News via New York YIMBY.

http://ift.tt/1VuAOQy

Berkshire Mountain House / Tsao & McKown Architects


© Eric Laignel

© Eric Laignel


© Eric Laignel


© Eric Laignel


© Eric Laignel


© Eric Laignel

  • Contractor: Peter Whitehead
  • Surveyor: Kelly, Granger, Parsons & Associates, Inc.
  • Landscape Architect: Arnold Associates Landscape Architecture and Urban Design
  • Project Team: Calvin Tsao, FAIA; Zack McKown, FAIA; Richard Rhodes, Drew Stuart, Mark Anderson, Randi Mageli
  • Structural Engineer: Robert Silman Associates, P.C.
  • Consulting Engineer Mep: Cameron Engineering & Associates, LLP
  • Lead Supplier: Mayco Industries LLC
  • Lead Detailer: 2 Priorsdean Close
  • Mep Consultant & Fabricator: Moran Heating and Cooling
  • Fireplace Consultant: Halsted Welles Associates
  • Lighting Consultant: Wald Studio LLC
  • Acousticians: Shen, Milsom & Wilke
  • Metalwork: J.F. Graney Metal Design

© Eric Laignel

© Eric Laignel

Nestled into the tree line at the top of a gentle rise, the house folds and unfolds to take advantage of sweeping panoramic views, and wraps upon itself to form an intimate courtyard against the forest’s edge.


© Eric Laignel

© Eric Laignel

The building is conceived as movement through a Fibonacci spiral. The resulting plan allows a graceful progression through the rooms, spiraling up to the highest point, a cozy aerie. The architecture considers the qualities of the light and views throughout the day and seasons, and offers optimal arrangements for different experiences, from breakfast, to midday recreation, to star-gazing from bed.


© Eric Laignel

© Eric Laignel

Plan

Plan

© Eric Laignel

© Eric Laignel

The architectural vocabulary and the materials, such as granite from a nearby quarry, were inspired by traditional farm houses and utilitarian buildings of western Massachusetts. Selected in a complementary palette, the varied materials play with textures and hues, and will take on greater character as they age in an evolving dialogue with the natural landscape.


© Eric Laignel

© Eric Laignel

http://ift.tt/1SkJBRw

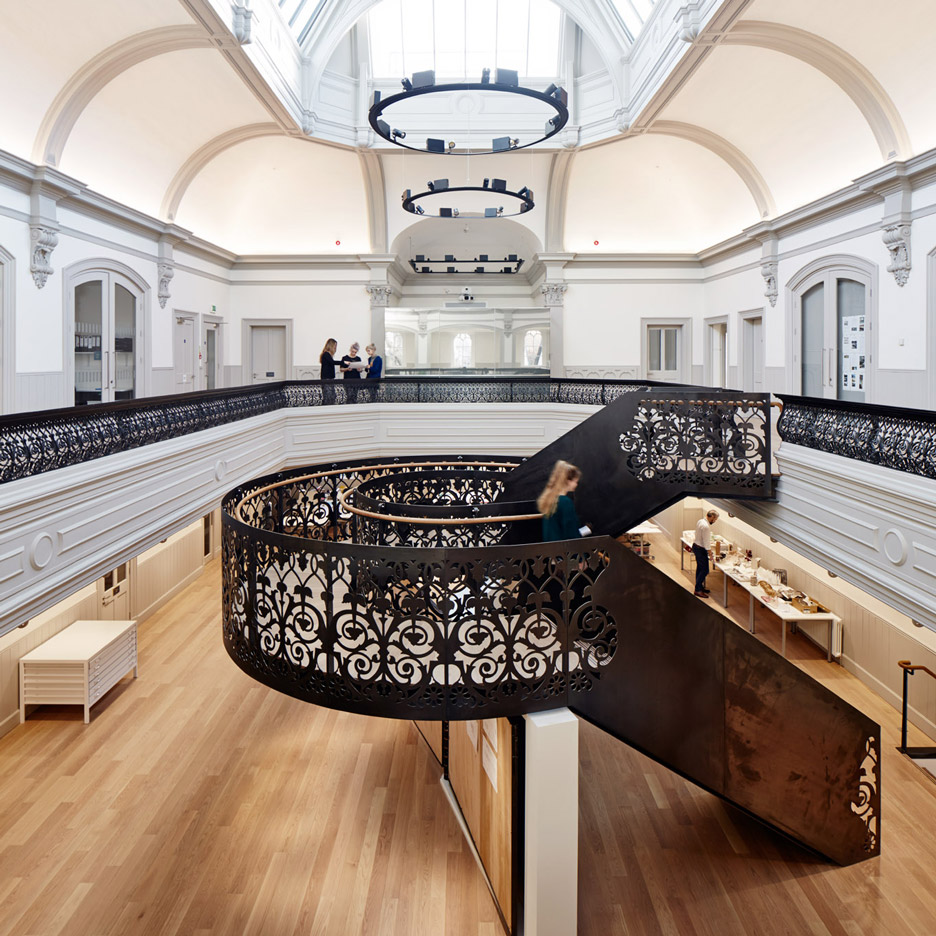
Hudson Architects installs decorative staircase inside new Norwich architecture school


Hudson Architects has transformed a heritage-listed building in eastern England into an architecture school, featuring a staircase that references an ornately patterned original balustrade (+ slideshow). (more…)

http://ift.tt/1SkuKqd

Wingårdhs decorates Tattoo stools using UNESCO-listed wood carving technique


This wooden stool designed for Bosnian brand Zanat by Swedish architects office Wingårdhs has been “tattooed” with hand-chiselled carvings. (more…)

http://ift.tt/1W9eeMu

The Destruction of Memory: A Documentary on the War Against Cultural History

This article was originally published by Metropolis Magazine as “The Destruction of Memory, A Documentary.”

“Part of war and conflict has always been the collateral damage. Buildings have fallen in the path of military objectives, but, […] in this war, buildings aren’t destroyed because they’re in the way of a target. The buildings are the target.” As the narrator of The Destruction of Memory so eloquently explains, the destruction of culture—of buildings, books, and art—is often not an accidental consequence of conflict. As we can see by the actions of ISIS in Iraq and Syria today, the destruction of cultural artifacts is part and parcel of a conscientious strategy to target and destroy the collective memory, history, and identity of a people.

“One of the ways to get rid of history is by remov[ing] all the physical traces of history,” Daniel Libeskind, the architect of the Jewish Museum Berlin, explains in the film. “[To] make believe that nothing ever happened, nothing was ever there.”

The new documentary, based off the 2006 book of the same name, by architecture critic Robert Bevan, offers stories of resistance, protection, and rebuilding. Most importantly, it asks the viewer a vital question of our times: “How can we stem its path and save the story of who we are?”

http://ift.tt/1TcJpUE