Nursery and Housing HQE Bruyn / B612


Courtesy of B612

Courtesy of B612
  • Architects: B612
  • Location: Rue Bruyn, 1120 Bruxelles, Belgium
  • Area: 7033.0 sqm
  • Project Year: 2013
  • Photographs: Courtesy of B612


Courtesy of B612


Courtesy of B612


Courtesy of B612


Courtesy of B612


Courtesy of B612

Courtesy of B612

From the architect. The project, situated along Bruyn street at Neder-over-Hembeek , envisions the construction of 65 apartments and a day- care with 48 places. The apartments are divided into 5 distinct buildings constituted of systematic modules, where the layout, thanks to a series of direction changes, permits to avoid any repetitions devoid of nuances. The day care is on the frontage of this new urbanistic entity. Its presence contributes to the dynamism and quality of the future neighbourhood.


Courtesy of B612

Courtesy of B612

The project is situated on the edge of the urban on a clear transition point between the urbanistic stretch, the fringes bordering the roads, and the areas opening into the landscape: the alignement of the buildings defines the roads and the public spaces, but at times it draws back, it opens, then it spreads out to make place for the structural, open and landscaped entities. The site and brief analysis has allowed us to define the guidelines and the project objectives in order to compose a friendly and durable environment that is beneficial for the accommodations and the neighbourhood.


Courtesy of B612

Courtesy of B612

Section

Section

Courtesy of B612

Courtesy of B612

The implantation starts with the day-care which reconstructs urbanistically the currently undefined intersection between the streets Bruyn and Trasserweg. The day-care allows to articulate the North part intended for the new planned accommodation, with the already existing urbanised South part. Then, the urban development along Bruyn street permits to define the aligning without creating a built front thanks to the subtly offset geometry of the buildings. It creates openings and natural continuity that follows the distinctive features of the landscape.


Plan

Plan

Simultaneously with constructing the built environment, the project aims to create open landscaped spaces that would be structuring and beneficial for the city, the project and the landscape.
The garden is the space that is constituted by the buildings and at the same time it is the space constituent of their qualities.


Courtesy of B612

Courtesy of B612

http://ift.tt/23POHdP

Kengo Kuma Unveils Aluminum Clad Art Gallery in China


© Eiichi Kano Via Kengo Kuma and Associates

© Eiichi Kano Via Kengo Kuma and Associates

Kengo Kuma and Associates has completed its 10,440 square meter Wuxi Vanke arts and shopping complex, a renovated red brick cotton mill in Wuxi, China, featuring an aluminum-clad extension. 


© Eiichi Kano Via Kengo Kuma and Associates

© Eiichi Kano Via Kengo Kuma and Associates

Drawing inspiration from the shape of the local Taihu stone, a water-worn limestone, the extension utilizes porous, aluminum-cast panels to create an “amoeba-shaped space” that juts out from the rigid structure of the existing brick. Each aluminum panel alternates with open space to give the building a waved outline.


© Eiichi Kano Via Kengo Kuma and Associates

© Eiichi Kano Via Kengo Kuma and Associates

© Eiichi Kano Via Kengo Kuma and Associates

© Eiichi Kano Via Kengo Kuma and Associates

Through the perforated facade, sunlight is able to filter into the interior of the building, creating a soft lighting for the arts space.


© Eiichi Kano Via Kengo Kuma and Associates

© Eiichi Kano Via Kengo Kuma and Associates

Furthermore, the building is surrounded by a similarly, wave-shaped pool of water that reflects the facade. 


© Eiichi Kano Via Kengo Kuma and Associates

© Eiichi Kano Via Kengo Kuma and Associates

News via Kengo Kuma and Associates

http://ift.tt/1MBclX5

House in Litoral Alentejano / Aires Mateus


© Daniel Malhão

© Daniel Malhão
  • Architects: Aires Mateus
  • Location: Alentejo Litoral
  • Authors: Manuel Aires Mateus, Francisco Aires Mateus
  • Collaborators: Maria Rebelo Pinto, Patrícia Marques
  • Area: 170.0 sqm
  • Project Year: 2000
  • Photographs: Daniel Malhão


© Daniel Malhão


© Daniel Malhão


© Daniel Malhão


© Daniel Malhão


© Daniel Malhão

© Daniel Malhão

From the architect. The program includes four houses and a water tank. The water tank will be a square of whitewashed plaster where a pool is found and a line draws the shower.  The placement of the several houses will be decided by each owner.  


© Daniel Malhão

© Daniel Malhão

The first house is a square. The living room is disposed around a courtyard that provides indirect lighting. Secondary compartments inhabit the interior of thick walls that form the central living room.


Plan

Plan

These areas, compressed by a lifted ground and a lowered ceiling, become spaces which group to limit and define the “exterior volume,” emphasizing it as the main space of the house.


© Daniel Malhão

© Daniel Malhão

© Daniel Malhão

© Daniel Malhão

http://ift.tt/23POHdN

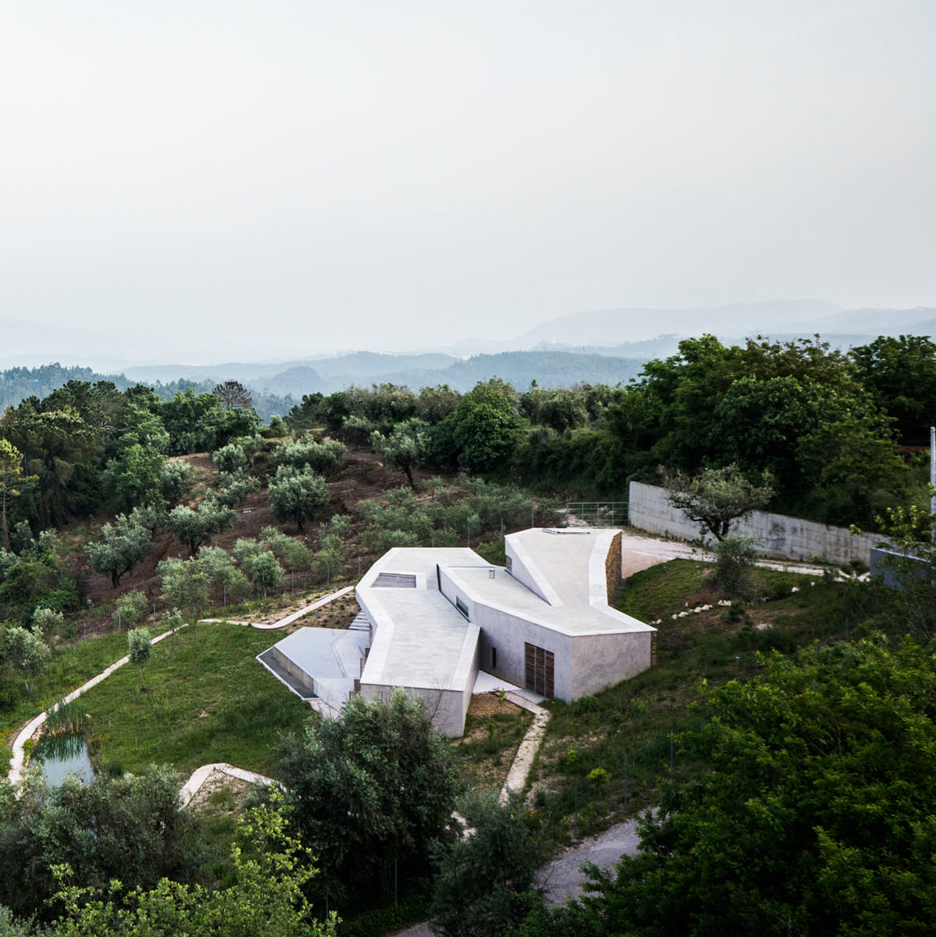
Casa na Gateira zigzags to follow the topography of a Portuguese mountain landscape


This zigzag-shaped holiday home in northern Portugal features a series of stepped levels, designed by Lisbon architecture studio Camarim Arquitectos to evoke “a walk in the countryside” (+ slideshow). (more…)

http://ift.tt/1W90xwT

Aamodt / Plumb Architects Design a Home for a Young Family in Austin, Texas

Modern Texas Prefab by Aamodt / Plumb Architects (7)

Modern Texas Prefab is a residence designed by Aamodt / Plumb Architects. It is located in Austin, Texas, USA and was completed in 2015. Modern Texas Prefab by Aamodt / Plumb Architects: “Designed for a young family, this Texas prefab strives to create a relaxed, modern atmosphere through the use of natural and reclaimed materials, ample day lighting and a thoughtful relationship to the site. Off-site fabricated roof, wall and..

More…

Eero Aarnio’s iconic Ball Chair features in retrospective at Helsinki Design Museum


A retrospective of work by Finnish designer Eero Aarnio, a pioneer of high-quality plastic furniture and creator of some of the most iconic chairs of the 1960s, has opened at the Helsinki Design Museum. Dezeen spoke to the exhibition’s curator about how Aarnio broke with the “traditional Bauhaus Nordic functional style” (+ movie). (more…)

http://ift.tt/1TcnQ6D

Follow the trend for children’s furniture with Dezeen’s new Pinterest board

design-for-children-pinterest-board-dezeen-sq

Design for children is one of the standout trends from Milan design week this year, so we’ve created a Pinterest board full of the latest kids’ furniture and homeware, and added a few favourites from Dezeen’s archive too.

Follow Dezeen on Pinterest | See more children’s design in our archive 

http://ift.tt/1TckD73

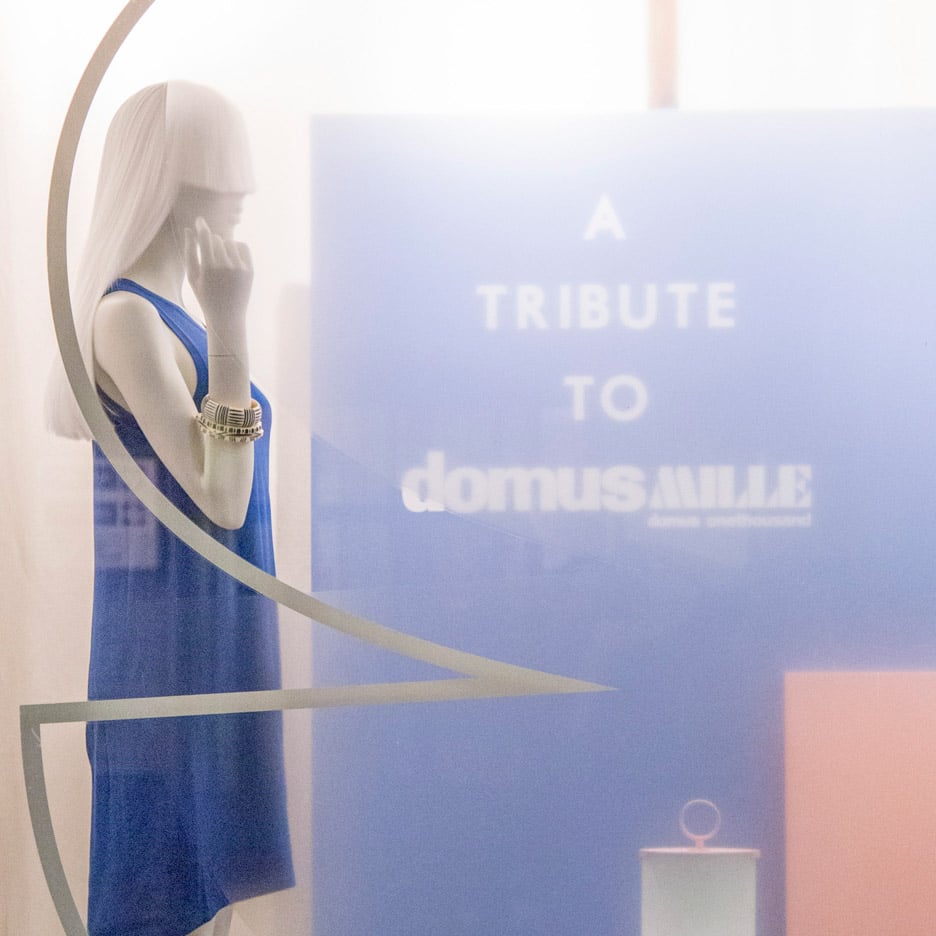
Fabrica celebrates Domus anniversary with two-tone window display


Milan 2016: to celebrate design magazine Domus‘s 1,000th issue, Italian research studio Fabrica has designed a shop window that matches Pantone’s pastel pink and blue colours of the year (+ slideshow). (more…)

http://ift.tt/1YADBpp

Studio8 Vietnam Design a Vertical Home in Vietnam

Q10 House by Studio8 Vietnam (13)

Q10 House is a private residence designed by Studio8 Vietnam. It is located in Ho Chi Minh, Vietnam. Q10 House by Studio8 Vietnam: “The house is located in a dense residential alley at the heart area of District 10, Ho Chi Minh City (in Vietnamese is “Quận 10” that’s why the house named Q10). Like many other typical row houses in Vietnam, Q10 House faced a challenge of creating something..

More…

Position Collective Design a 323-Square-Foot Apartment in Budapest

Air B N' P by Position Collective (8)

Air B N’ P is a tiny apartment designed by Position Collective in 2015. Located in Budapest, Hungary, and covers an area of 323 square feet. Air B N’ P by Position Collective: “A small area apartment, this tiny home was designed to provide a memorable accommodation experience for two style-seeking Budapest travellers. The centrepiece of the space is an eye-catching elevated level solution, which was built only with the..

More…