
Sanambinnam House is a private residence designed by Archimontage Design Fields Sophisticated. Completed in 2014, it is located in Nonthaburi, Thailand. Sanambinnam House by Archimontage Design Fields Sophisticated: “The landowner inherits a piece of land in a small alley in the suburb of Bangkok. On one side of the land located a two-storey apartment while the other side and the back are surrounded by private houses. The apartment is not..
Arkvista Residence / arkiZON

© Yerçekim Fotoğraf
- Architects: arkiZON
- Location: Caddebostan, 34728 Kadıköy/İstanbul, Turkey
- Design Team: Emin Balkış Elvan Çalışkan
- Area: 3720.0 sqm
- Project Year: 2015
- Photographs: Yerçekim Fotoğraf
- Construction Project Group : Canan Şen Öztabak, Elvan Ariker, Elif Erkmen, Bahar Nama
- Project Manager : Elvan Çalışkan
- Owner: Arkkon
- Contractor: Arkkon
- Landscape Design : Yeşilvadi Bahçe ve Fidanlığı
- Lightning Design : Hi- Tec
- Engineering: AKEM
- Construction Manager : Oğuz Üçer
© Yerçekim Fotoğraf
From the architect. Arkvista is located in Caddebostan where was used as Istanbul’s summer residence neighbourhood. This neighbourhood has been transformed for years, and became today’s quiet residential appearance. Nowadays, Caddebostan and the district around are going through another transformation. This transformation aims to renovate buildings which are old and weak for earthquakes. In this context, Arkvista was designed to bring the traces of modern architecture into the district.
© Yerçekim Fotoğraf
Floor 0
© Yerçekim Fotoğraf
Arkvista has a rectangle land which is located at the back parcel of the main beach axis. Accordingly, while the large facade is looking to a narrow street, the narrow facade is looking to the busy traffic of Cemil Topuzlu Street. From the fourth floor to the top floor, the apartments are looking through Marmara Sea which contains the view of Prince Island. Consequently, there is the plan scheme of a broad view of the building at the front with a balcony and the living room, followed by the kitchen, bedrooms and baths as one apartment per floor.
© Yerçekim Fotoğraf
Narrow facade, which has a sea view from the balconies, is shaped by movement of a vertical line that continues all over the surface. Balconies are set back at the point where they meet the line and these movements are reflected in each plan on each floor. Through this movement each floor gets a unique and distractive schematic plan. However, the balconies are not too tight they have a sufficient range of use.
© Yerçekim Fotoğraf
Wide facade, which is perceived shore line of Bostancı, is divided by narrow vertical panels in order to soften the width of the facade. These panels are continuing for fourteen floors. Alucobond aluminium composite panels, which reflect the sky, and Kale Sinterflex panels that are lightweight and has a stone appearance, are used for the facade. These vertical panels are divided by horizontal Alucobond panels in every three floors in order to balance the height of fourteen floor building.
Floor 14
Landscape is designed with grass pavers the public street and the site of the building is designed with plants instead of high walls that create a pressure to the street.
© Yerçekim Fotoğraf
Business School Atrium Extension / Restudio

© Alexander Dobrovodský
- Architects: Restudio
- Location: Kamýcká 129, 165 00 Praha-Praha-Suchdol, Czech Republic
- Architect In Charge: Restudio
- Area: 250.8 sqm
- Project Year: 2015
- Photographs: Alexander Dobrovodský
- Authors: IO Studio, s.r.o., Ing.arch Luka Križek, Ing. Radek Bláha http://www.iostudio.cz
- Investor: Provozně ekonomická fakulta ČZU v Praze , Kamýcká 129, Praha 6 Supplier: Konsit, a.s.
© Alexander Dobrovodský
From the architect. Campus of Czech University of Life Sciences in Prague, Suchdol was built in the 60s of the last century and represents an exceptional example of urban and landscape creation of that time. Campus includes the rector’s office, classrooms, laboratories, lecture hall etc. The entire complex is built in a single architectural style of neo functionalism, which is recognized by monolithic reinforced concrete frame with inserted sheet cladded with mosaic tiles. Buildings of individual faculties are distinguished from each other by color of the mosaic. Thanks to the consistent format and window structure, it creates a unified style for all individual buildings.
© Alexander Dobrovodský
Before start of Atrium construction, existing building of Faculty of Economics and adjacent building of lecture hall were interconnected by connecting corridor. Place for future completion of the atrium is located in the place of former connecting corridor.
© Alexander Dobrovodský
This outbuilding replaces the original connecting corridor, which did not fit for the capacity and functionality. Basic functions of Atrium were to connect two parts of a faculty and to enhance place for relaxation and social activities. The building contributes to solve the lack of capacity of faculty and responds to the lack of common space with the onslaught of a growing number of new students. Current PEF space for the free movement and dispersal of students are poor and Atrium will serve students in the time between lectures. This space will allow students to work independently in their own free time in satisfactory conditions, and it will provide space for work or entertainment.
Section C – C
The design of Atrium has a continuity to the existing architecture of the surrounding buildings and creates a natural connection between the main building Faculty of Economics and the lecture pavilion. Its shape comes from the surrounding buildings and it fits into an existing context. We applied same skeleton structural system like surrounding buildings from 60s. The main advantage of the proposal is that building is ideally situated on the site and therefore students gain access to the northern part of the garden that was previously for closed for students. Students will be able to actively use the garden in the summer period when inner space of atrium will be extended out.
© Alexander Dobrovodský
The building is based on drilled piles in 600mm or 900mm diameter, where monolithic reinforced concrete plates are placed, these go around the whole circuit of the object grouplan. The supporting structure of the building is made from reinforced concrete. Supporting columns are of constant cross section of 350mm x 350mm. Bearing walls are thick 150, 200, 350 mm. Ceiling structure of the 1st and 2nd floor is made as a reinforced concrete in 300 mm thickness. The roof has flat design.
Facades are designed as visible reinforced concrete walls with structural glass.
© Alexander Dobrovodský
Inner space is without paint and exposes a texture of concrete. Interior wall attached to the lecture pavilion is an acoustic wall and is made of veneered perforated sheet.
1st Floor Plan
Glass facades are made with aluminium construction system. The height between the floor and ceiling is 6800mm. From an architectural point of view we preferred vertical character, which we achieved by slimming the supporting aluminium columns so it looks like blades. Those are designed in T-shaped. All aluminium surfaces are covered by powder color in RAL 7016 FINE TEXTURE shade.
© Alexander Dobrovodský
All the interior furniture is designed atypically by IO Studio. We use only natural material, natural oak natural leather and steel.
© Alexander Dobrovodský
Total floor area is 250.8 square meters ( -173.5 m2 1st floor and 2nd floor – 77.3 m2 ). The total built -up area is 236.4 square meters. The orientation of the building – main façade of atrium looks southern.
© Alexander Dobrovodský
Lo Contador House / GNP Arquitectos

© Sebastián Sepúlveda Vidal
- Architects: GNP Arquitectos
- Location: Lo Contador, Providencia, Providencia, Región Metropolitana, Chile
- Architect In Charge: Gabriel Navarrete Parra
- Area: 400.0 ft2
- Project Year: 2015
- Photographs: Sebastián Sepúlveda Vidal
- Materiality: Metal, decking plate slab structure, EIFS Exterior insulation in walls and roof projected polyurethane. Outer skin dry pine wood treated and painted with enamel.
- Building Company: DA construcciones
- Calculation Engineer: Walter Navarrete D
- Software: Autocad 2d – 3d, Photoshop, 3D studio
© Sebastián Sepúlveda Vidal
SUBSTANTIATION
The main intention of this house renovation project was to create an area of a main and dominant garden (nonexistent due to the original location of the house) and at the same time highlight and enhance the situation of confrontation to the hill, originally ignored.
© Sebastián Sepúlveda Vidal
COMPOSICION AND DEVELOPMENT
In that order, the demolition of 60% of the original house was considered bailing only a parallelepiped volume with gabled roof, which it was used as the module compositional project. A second outer skin of wood sticks was disposed to cover all this original volume. With the intention of generating, on the one hand, the desired volumetric reading element and on the other, a ventilated facade (poorly thermal insulation in original house)
Diagram
The project was composed using 3 volumes; ground floor 1 original volume + volume second floor turned to the view that dominates + new volume ground floor, turned over prior to maintain independent reading of the 3 elements.
DESIGN PRINCIPLES
Special emphasis was placed on the coherence between the exterior and the interior, both volumetric reading and its spatiality. Showing up in the interior the volumes spanning from the outside and inside roof respecting the original configuration module.
© Sebastián Sepúlveda Vidal
In this sense at the meeting of the 3 volumes it is evidenced both outside and inside, by a double-height space formed by the three geometries, which constitutes the geometric articulator facing access and containing the stair way also became the functional articulator of the house.
Plan
The outer skin of wood sticks allows not only have a ventilated facade but also generate reading an entire volume that makes both wall and ceiling, in a simple and recognizable geometry but with a visual texture that enriches the experience of the approach by discovering the details.
© Sebastián Sepúlveda Vidal
Kéré Architecture creates African-influenced Courtyard Village at Baroque palazzo in Milan
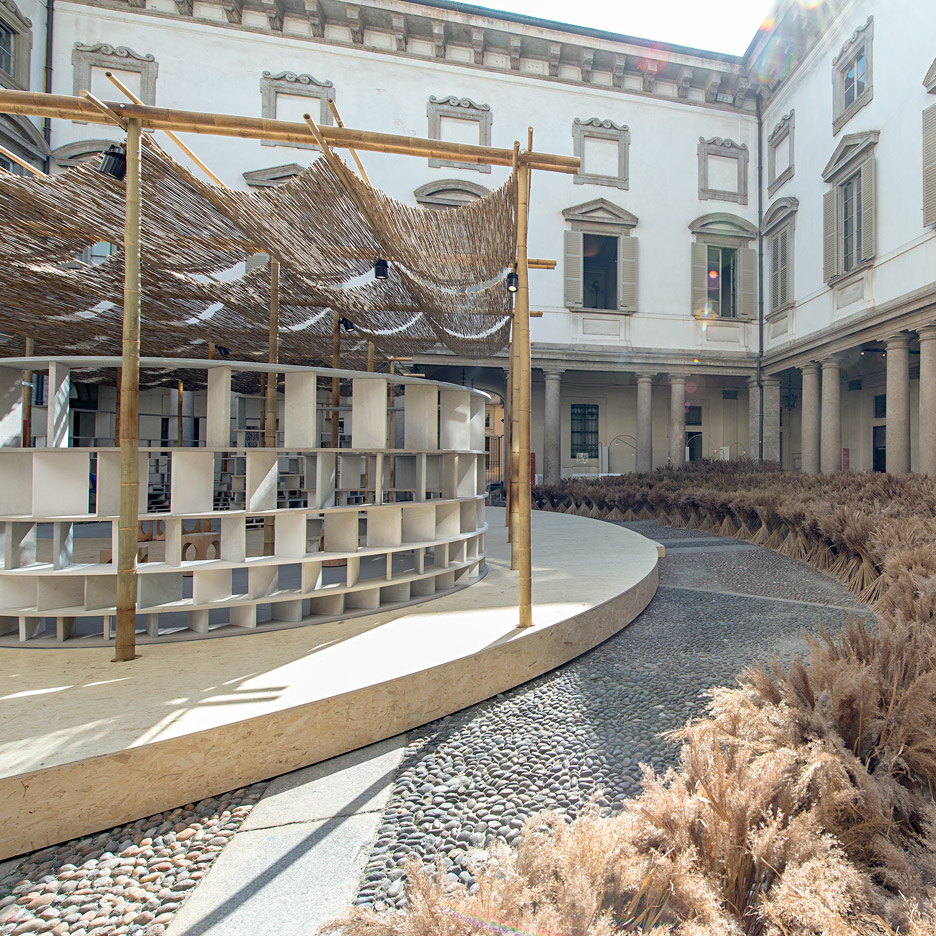
Milan 2016: an installation modelled on a typical African village has been built at Milan’s Palazzo Litta by Berlin architect Diébédo Francis Kéré (+ slideshow). (more…)
OMA to Realize First Manhattan Building with Toll Brothers

© Flickr User: Daniel Chong Kah Fui דניאל 張家輝 licensed under CC BY-NC-ND 2.0
OMA‘s first building in Manhattan will be a condo project at 122 East 23rd Street, built in collaboration with Toll Brothers City Living. Designed by OMA‘s New York principal Shohei Shigematsu, the residential tower culminates a decade leading the office and several previous attempts to realize a project in the region.
Previous attempts include an expansion for the Whitney Museum of American Art (2000), a residential tower at 23 East 22nd Street (2008), an office tower at 425 Park Avenue (2011), and 111 First Street, a mixed-use tower in Jersey City. Shohei Shigematsu is also the designer of this year’s Costume Institute spring exhibition at the Metropolitan Museum of Art, “Manus x Machina: Fashion in an Age of Technology.”
Renderings of the Toll Brothers City Living project will be released next month. See previous designs by OMA for the New York region in the images below.
2008 Proposal for 23 E 22nd Street. Image Courtesy of OMA
casaEsse / LDA.iMdA associated architects

Courtesy of LDA.iMdA associated architects
- Architects: LDA.iMdA associated architects
- Location: 56028 San Miniato PI, Italy
- Architect In Charge: Stefania Catastini
- Area: 108.0 sqm
- Project Year: 2016
- Photographs: Courtesy of LDA.iMdA associated architects
Courtesy of LDA.iMdA associated architects
From the architect. House renovation
This project concerns the renovation of a part of a reinforced concrete building of the eighties. The project idea is to create a multifunctional space where the bathroom element, which seems to be a little living room, is central to the architectural composition.
Axonometry
Organization and practicality are the keywords of the renovation, all spaces are homogeneously interconnected, the use of the same materials (wood, grey colour, glass, mirrors)helps to create a sense of uniformity. The wood MDU furnishings solutions, entirely designed by LdA.iMdA design, are strategic in demonstrating that even a small apartment with the right interior design is nice to live and see.
Courtesy of LDA.iMdA associated architects
Floor Plan
Courtesy of LDA.iMdA associated architects
Cassina unveils Patricia Urquiola’s first collection as art director
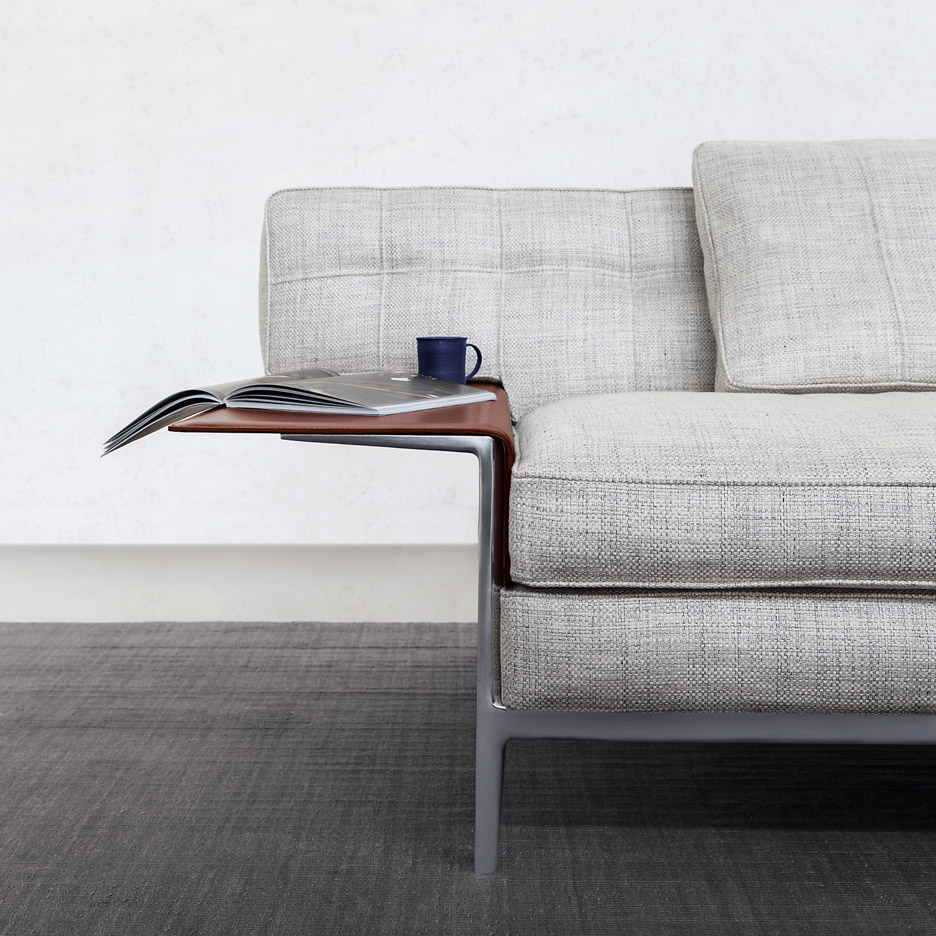
Milan 2016: Cassina’s first collection under the direction of Spanish designer Patricia Urquiola is based on a reflection of the brand’s past, and includes pieces by Philippe Starck, Ora ïto and the late Zaha Hadid. (more…)
US job of the week: senior project manager/architect at Shimoda Design Group

Our US job of the week on Dezeen Jobs is for a senior project manager/architect at Shimoda Design Group in Los Angeles, which is behind projects including a timber-framed office campus with dramatic double-height spaces (pictured). Visit the ad for full details or browse other architecture and design opportunities on Dezeen Jobs.
RB House / Marcos Bertoldi Arquitetos

© Alan Weintraub
- Architects: Marcos Bertoldi Arquitetos
- Location: Cabral, Curitiba – State of Paraná, Brazil
- Area: 1750.0 sqm
- Project Year: 2012
- Photographs: Alan Weintraub
- Structure: Tramo Sociedade Civil Estruturas
- Construction: Construtora Greenwood
- Foundations: Escoll Engenharia de Solos e Concreto
- Electrical: Promeki Projetos Eletricos
- Hydraulics: Barsch Engenheiros Associados
- Conditioning: IMPERPAR (ar condicionado DAIKIN)
- Project Year: 2005
- Conclusion: 2012
- Site Area: 1233 m²
- Project Area: 1750 m²
© Alan Weintraub
This house corresponds to the ambitions and life project of a young heir and collector. The site, exhaustively searched, is located beside Graciosa Country Club, the most exclusive club with the golf course most centrally located in the city. Its particularities: dimensions, format, legislation and neighborhood shaped and conditioned several design decisions.
© Alan Weintraub
The idea of a house for large parties and receptions would also be central in the development of the project.
© Alan Weintraub
The house entirely built with reinforced concrete was a proposal of this office, which saw in this project an alternative to a powerful architecture for its volume and without the conventional stylistic concessions.
Plan
The site of 1200m2 was relatively small for the large program to be installed, and the triangular shape with one side in an arch did not facilitate the design of the building. A narrow strip of maintenance sheds of the golf course along a high wall would only allow the desired views from the second floor of the house. The vertical guideline of the project came from the relationship between the difficulties presented by the lot, together with the most important requirement of the client: to make the most out of the views of the golf course.
This way, the main uses only happen from the second floor of the building.
© Alan Weintraub
The house consists of five floors – the groundfloor and four more. The ground and the first floors were intended to: accesses, patio and car shelter, services, staff apartments and facilities, and with an independent entrance from the same square that accesses the house, the gallery for the private collection.
Section
The gallery space was not included in the inicial scope of the project. The main idea was to install the artworks among the different spaces of the residence. However, due to the surplus of areas in the first floors and the inclusion of large scale art pieces to the collection, we thought it would be good to suggest the creation of a gallery, idea that was rapidly absorbed by the client. Thus, the exhibition space was intalled in a “T” shape plan with double-height ceiling, with one leg of the “T” reserved for a garden between walls, planned for sculpture exhibitions, water mirror and water garden. The coverage of this gallery, a roof garden, recreates the site two floors above the ground , providing a grassy area accessible from the floor of the rooms and from the main hall installed in a glass box.
© Alan Weintraub
The contemporary art collection began to be formed twenty years ago, when the owner assigned us to design his first apartment. We started with a series of local artists from the 80s generation. In the next years the collection has housed a series of artists with national and international scope, and has became a reference to local museums and important Brazilian artists and marchands.
© Alan Weintraub
The house, of approximately 1750m2, was designed for a couple and two girls.
On the groundfloor, apart of the vehicle access, a large square partially covered by the glass box with no walls and monumental proportions is the access to the main lobby, (also accessible for those who come by car from the back of the house), and to the private art gallery. The four upper floors can be accessed in three different ways: by lift or ramps to the main areas, and by stairs to the service areas.
© Alan Weintraub
From the main lobby on the groundfloor, we go up two floors to access the level with the rooms separated by the magenta woodwork, ripped by a ribbon window of 26 meters long with the first views of the golf course and access to the secret garden. This one contains 3 species of Pau-Ferro (Caesalpinia Ferrea), a native tree from the Brazailian Atlantic Forrest. This floor is dedicated to the daughters rooms, the guest room, and the rooms that accomodate daily uses such as the main kitchen of the house, which connects itself with the other two kitchens by a freight elevator . There is still a fourth kitchen for staff use.
© Alan Weintraub
The third floor contains the larger spaces and it is the floor dedicated to the bigger family interactions and large receptions. It is the floor with the double-height glass box, which runs transversally through the large concrete block, poring over the golf course in one end and facing the city skyline at the other end. This floor also houses the master suite of the house, with access to the secret garden containing the external staircase to the rooftop swimming pool, and access to the side terrace with views of the golf course.
© Alan Weintraub
The fourth floor accomodates the social and family activities for daytime use, such as deck and swimming pool, lounge and bar, all of them with broad prospects of the golf course, plus sauna and kitchen with barbecue grill for lunch. The pool is covered in glass mosaic from an original drawing by the artist Paolo Ridolfi. It was executed, disassembled and boxed in São Paulo and brought to Curitiba for its final installation. The internal space, in the mezzanine between the two voids of the glass box, houses a table for a DJ and a dance floor.
© Alan Weintraub
The plastic language adopted prioritized the volumetry of solid blocks made out of reinforced concrete in a work of additions and subtractions of masses, where the circulation tunnels of the ramps and the vertical circulation volumes of the stairs rip the main body of the building, causing the facades to be represented by the circulations that run through the building.
© Alan Weintraub
The front facade, more volumetric and sculptural, has few opennings as opposed to the glass box, aerial and transparent, which covers the triple-height entrance square. This is where the two stainless steel doors are – one to access the house and the other to access the private gallery – with the background of a 12 meters high U-glass cladding.
© Alan Weintraub
The rear facade, more extroverted and permeable, is volumetrically more stirred, conditioned by the shape and proportions of the site and by the urban legislation. It includes several openings and terraces for a better integration with the landscape.
© Alan Weintraub
The proposed furniture, also understood as a collection, is a mix of international furniture brought from the previous houses of the owners, and a collection of Brazilian copyrighted modernist and contemporarty furniture, created by leading architects and designers of the twentieth century and the present generation.
© Alan Weintraub

