Rafael Moneo has unveiled the design of his first Miami project, a luxury high-rise at the north end of the city. Known as Apeiron at The Jockey Club, or simply Apeiron, the condo project features a pair of towers to be completed in separate stages and will include 240 serviced residential units, a 90-key boutique hotel, a deep-water marina, health and wellness facilities, and outdoor pools. With Apeiron, The Jockey Club hopes to hearken back to its 1970s heydey, when it was a center of Miami’s vibrant social and nightlife scenes. Apeiron, a Greek work meaning ‘limitless’, is at 11111 Biscayne Boulevard, a location with expansive views of the water and surrounding landscape.
Moneo overlooks the project's site, to the right of frame, from a nearby rooftop. Image Courtesy of Apeiron Miami
“One of the first things to strike me about the chance to build at Apeiron was the opportunity to design not just with the architecture, but with the gardens, with the marina and with the views,” said Rafael Moneo. “I think what will distinguish the buildings there is the way they are integrated with an experience enriched by all these ingredients.”
“We are proud and honored to count Rafael Moneo as a member of our team, and we look forward to a beautifully-designed project that will enhance the entire Jockey Club property and surrounding community,” said developer Muayad Abbas. “Every facet of this project – from landscaping, to interior design, to hospitality offerings – is being done to the highest standards, and Rafael’s involvement in the architectural design is perhaps the clearest evidence of this complete commitment to excellence.”
Milan 2016: car brand MINI has developed a concept for shared urban living and is “seriously exploring” how it can apply its brand values to help solve the housing shortage (+ slideshow). (more…)
From the architect. Restoration of the Monastery of Santo Domingo de Soriano entitled “San Pablo”. Located just one block from the main square of the city of Oaxaca, between Independencia and Hidalgo streets, it is a collection of houses / buildings forming part of the first Dominican convent in the city.
Up until three years ago, the former convent of San Pablo was in a building distorted by a series of additions of little historical value that affected the building not only aesthetically – leaving the building completely drowned within these aggregates, but also because they affected the structure of the old building by the enormous amount of added load.
For the first part of the restoration, the original structure was relieved, demolishing the vast majority of additions. Thus we managed to recover almost 90% of the high and low corridors of the convent, part of the church and the entire Rosary Chapel.
Unfortunately, the resulting area was insufficient to give the building the cultural features with which it was conceived, and which have been the engine for the rescue of this property. Therefore, it was necessary to place a light and reversible metal structure on the east side of the project, which refers to the ephemeral nature of a scaffold and also commemorates the old bay of cells lost at the opening of Fiallo street.
This contemporary element creates a useful space with an area of almost 700m2 divided into 3 levels. This meets the area required for the operation of a specialized library and an exhibition area that should be in a controlled climate, protected from the weather.
For this reason, this space is divided into two areas: a reading room, located within the intervention, in direct relationship to the courtyard of the cloister, protected from the elements by a glass facade always in shade due to a mobile roof.
And archive areas, who concentrated on the east side, taking advantage of the massive condition of the convent. We seek to accommodate most of the archive material directly on the wall to avoid unnecessary weight on the structure of the building, and also to protect it from the light.
To the outside, and in what was formerly a public parking, we recovered the churchyard demolishing all recent additions, which can be accessed from two alleys reopened in their original dimensions. This historically open space at the heart of the city block, a typology foreign to a city like Oaxaca, now acts as a meeting and distribution point to the various buildings that are part of the project.
In this article originally published by Archipreneur as “Space as a Service: Business Models that Change How We Live and Work,” Lidija Grozdanic looks into the recent proliferation of coworking services – as well as the new kid on the block, coliving – to discuss how the sharing economy is redefining physical space as a highly lucrative part of the service industry.
Some of the most innovative and profitable companies in the world base their business models on commercializing untapped resources. Facebook has relied on its users to generate content and data for years, and organizations are starting to realize the value of gathering, processing, storing and taking action on big data.
In the AEC industry, some companies are discovering the hidden potential of excess energy that is generated by buildings, while others are looking to utilize large roof surfaces of mega-malls and supermarkets for harvesting solar energy. Airbnb has turned underused living units into assets, and allows people to generate additional income by renting out their homes to travelers.
The traditional notions of “private” and “public” space are eroding under the influence of a sharing economy and technological advancement. Space is being recognized as a profitable commodity in itself.
The commercial real estate industry is undergoing similar changes. Coworking spaces are sprouting in big cities, with building owners finding ways to make profit from underused desks and offices, targeting an increasing number of people who telecommute or work away from their main offices. In fact, The Bureau of Labor Statistics estimates that by 2020, about 65 million Americans will be freelancers, independent contractors and solopreneurs, and will constitute about 40% of the total workforce.
According to a 2014 All State-National Journal Heartland Monitor Poll, millennials prefer to work in places where they can find a community of like-minded people. Several other polls have confirmed that millennials want a “fun and social” workplace, flexible work hours and place value on lifestyle and traveling. They are less interested in buying property, but are willing to spend money on experiences and events. Increased mobility and the rise of the sharing economy are not only changing the way younger generations live, work and travel but also transforming our physical environment.
Finding an office space and setting up the necessary infrastructure for it to operate can be a daunting task for startups. Landlords are usually interested in long-term leases – less than ideal for young companies and freelancers. Recognizing the need for convenience, flexibility, and less liability, companies like WeWork have developed successful business models around the idea of space as a service.
Founded in 2010, WeWork has become the forerunner of the space as a service trend and is one of the fastest growing consumers of office space in New York City. Recognizing the disappearance of 9-to-5 jobs, its founders decided to create a service that would function like a “physical social network.”
Essentially, WeWork transformed a real estate business into a technology platform. The idea of sharing space isn’t new, but WeWork has translated space sharing into a concept closely connected to the lifestyle and work habits of younger generations.
WeWork leases space wholesale from landlords and then sublets it, at a margin, in small blocks of floorspace. The company currently manages over 3 million square feet of space. They offer pay-as-you-go access, or “unlimited commons” membership that allows people to use WeWork locations anywhere in the world. They provide tenants with the Internet, printing services, and beverages, as well as places to relax and take a break from working. The company takes care of everything in terms of actual office management, from utility bills to replenishing the ink in the printer.
The company has recently begun to test its first residency offer. Its first coliving development, located in New York City, currently accommodates 80 WeWork members in 45 apartment units, with plans to house over 600 people across 20 floors. All tenants have access to community events by way of a mobile app, through which they can share cleaning services, laundry and utilities. Provisionally named WeLive, their residential offering is expected to account for 21% of the company’s revenue by 2018.
Micro-rental, on which WeLive’s concept is based, is the hottest trend in residential real estate. The concept is simple: a company rents a large multi-room unit, creates communal spaces and sublets individual bedrooms out to people on a short-term basis. Co-living companies don’t own the property themselves but instead act as property managers.
Abandoning long-term leases for month-to-month arrangements with micro-rentals appeals to millennials who are much more comfortable with temporary accommodation solutions than are older generations. Short-term contracts are best suited for young graduates and professionals who frequently change location or can’t afford to buy their own homes. As an increasing number of 25 to 34-year-olds are living with roommates and staying single for longer than previous generations, mobility becomes the deciding factor in choosing suitable housing arrangements.
A large number of startups are trying out the idea of creating co-living spaces. Up-and-coming businesses like Pure House, Krash, Open Door, and the co.space are tapping into the real estate sector with similar offerings.
Co-living startup Common has recently raised $7.5 million in Series A funding and has announced the opening of a 51-bedroom residence in Williamsburg, NYC. This is the company’s third building in the NYC borough of Brooklyn and the first ground-up development.
The conditions for renting out spaces here are pretty much the same as they are for other co-living startups. What Common does differently to avoid the fate of Campus, a startup forced to close its premises after failing to create “a financially viable business,” is that Common partners directly with real estate companies that buy the buildings. This allows them to save on rent and have greater control over the spaces.
Co-working and co-living spaces are the most dominant types of the space as a service concept. It has proven to be a transformative force, drastically changing the residential and commercial real estate industry. The proliferation of the sharing economy is illuminating the hidden potentials of physical spaces, and changing the way architecture is used and inhabited. This phenomenon could irreversibly change the way in which we design buildings and think about urban development.
Milan 2016: furniture brands are slow to embrace technology and could go out of business as a result, according to American architect and designer Greg Lynn (+ interview). (more…)
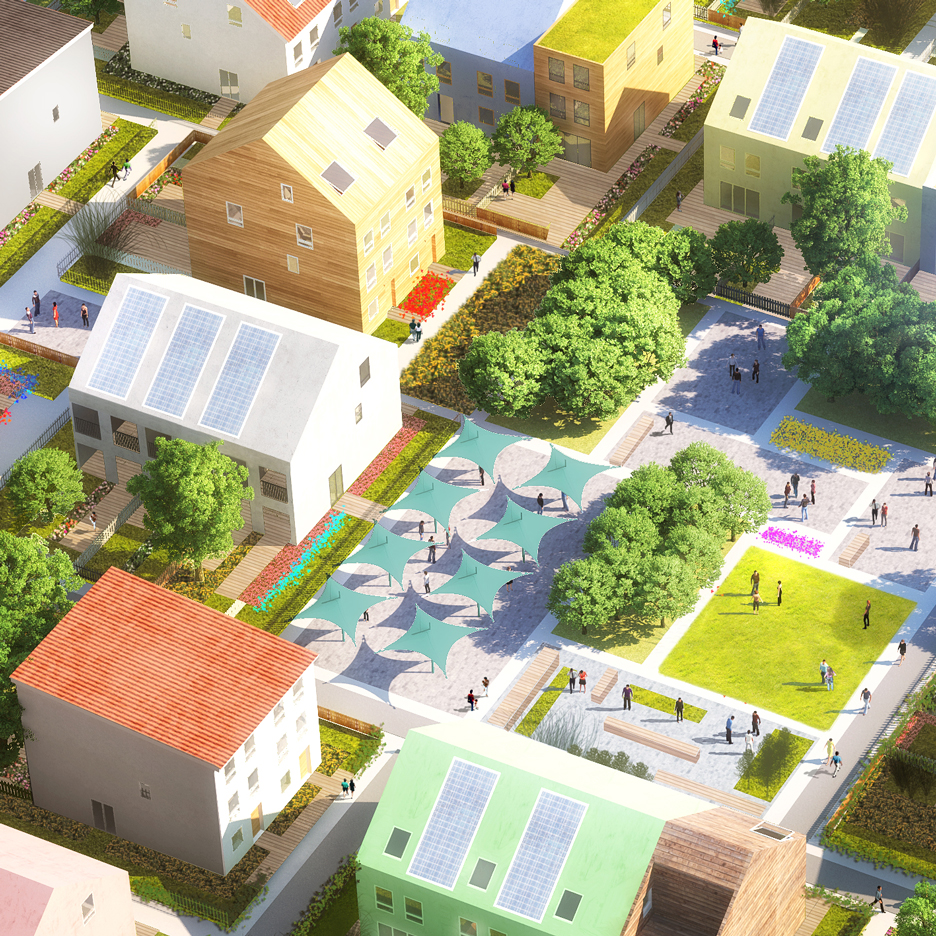
MVRDV and Traumhaus, a producer of low-cost, high-quality homes based on standardized elements, have teamed up to develop a 27,000 square meter project redeveloping former US Army barracks in Mannheim, Germany.
Courtesy of MVRDV
The Funari project, named after the one of five districts in the Benjamin Franklin barracks, joins housing, gardens and public spaces, in a collection of varied typologies meant to attract different types of households and demographics. The hope is that such heterogeneity will upend traditional perceptions of village life as territorial and segregated.
Courtesy of MVRDV
MVRDV calls the concept “the fully pedestrianized ‘village,’” a place where paths meander through communal spaces such as sports parks and themed eco-environments like fruit alleys and buttery gardens. Each home also has private garden spaces that can be cultivated to one’s preferences, be it for recreation or food production. However, far from advocating a transit-free lifestyle, the entire complex has a subterranean parking facility and is adjacent to tram services; access for emergency vehicles has also been accounted for.
Courtesy of Made by Mistake
Emphasizing the typological diversity, MVRDV explains, “Vegetated houses appeal to the budding eco-family, whilst stilt houses for starters open up the ground floor for future expansion. Monochrome wooden houses could be for the traditionalists, or the single storey tent-house for the elderly. Two larger apartment blocks combine various models, student housing and the elderly for example, in order to encourage diversity on an even more local scale. The houses, split into five main categories, will be arranged based on a predefined ratio of living types. This method means that diversity is inevitable and, unlike in most residential areas, gentrification or community isolation will be avoided.”
Courtesy of MVRDV
According to MVRDV founding partner Winy Maas, “Funari brings back the varied neighbourhood. It’s where you know your diverse community, where the kids can run around in the street, where your home is exactly what you need it to be. But also it’s a comment on the housing system today. A system where young people can’t afford to buy, where ‘affordable housing’ is of such a poor quality, and where the suburban dream stamps out community spirit and individual expression. We want to show that there is another way.”
The design of the Museum is inspired by the Carioca culture and through its architecture, explores the relationship between the city and the natural environment. The Museum includes 5,000 square meters of temporary and permanent exhibition space, as well as a 7,600 square meter plaza that wraps around the structure and extends along the dock. The building features large overhangs 75 meters in length on the side facing the square and 45 meters in length on the side facing the sea. These features highlight the extension of the Museum from the dock into the bay. The permanent exhibition is housed upstairs, and features a roof 10 meters high with panoramic views of Guanabara Bay. The total height of the building is limited to 18 meters, which protects the view from the bay of Sao Bento Monastery, a UNESCO World Heritage Site.
The cantilevering roof with its large mobile wings and the facade structure expand almost the full length of the pier emphasizing the extension into the Guanabara Bay, while minimizing the building’s width. A reflection pool surrounding the building on the outside—used to filter water that is being pumped from the bay and released back in from the end of the pier— gives visitors the impression that the Museum is floating.
Diagram
“The idea is that the building feels ethereal, almost floating on the sea, like a ship, a bird or a plant. Because of the changing nature of the exhibits, we have introduced an archetypal structure inside the building. This simplicity allows for the functional versatility of the Museum, able to accommodate conferences or act as a research space,” said Mr. Calatrava.
The building is orientated in the north-south direction, off-center from the pier’s longitudinal east- west axis, maximizing a continuous landscaping feature containing beautiful gardens, paths and leisure areas along the southern length of the pier. A park walkway around the perimeter of the pier will allow visitors to circumnavigate the Museum, while enjoying panoramic views of the Sao Bento Monastery and the Guanabara Bay. The lower level contains functional and technical rooms, such as the Museum’s administrative offices, educational facilities, research space, an auditorium, a museum store, a restaurant, lobby, archives, storage and a delivery area.
Located on the Maua Pier, the Museum of Tomorrow is part of a larger revitalization of Porto Maravilha, the port neighborhood in Rio de Janeiro. The project allows for better integration between the Port District and the city center and is helping to make this area one of the most attractive neighborhoods in the city. The building “is the result of a consistent dialogue. The building was built to be a museum for the future, and an educational unit,” said Mr. Calatrava.
The building features sustainable design, incorporating natural energy and light sources. Water from the bay is used to regulate the temperature inside the building; this source also supplies water for the Museum’s surrounding reflecting pools. The Museum also uses photovoltaic solar panels, which can be adjusted to optimize the angle of the sun’s rays throughout the day and generate solar energy to supply the building.
The visionary museum is focused on answering five key questions: Where did we come from? Who are we? Where are we? Where are we going? And how do we want to live together over the next fifty years?
The Museum’s exhibits will address issues including population growth and increased life expectancy, consumption patterns, climate change, genetic engineering and bioethics, the distribution of wealth, technological advances and changes in biodiversity. The permanent exhibition is curated by physicist and cosmologist Luiz Alberto Oliveira and designed by Ralph Appelbaum, with the artistic direction of Andres Clerici.
In addition to the main exhibition area, the Museum has space for temporary exhibitions, a 400-seat auditorium, a cafe, a restaurant and a gift shop. The Museum will also host the Exploration Lab of Tomorrow, a space for educational activities and sample projects and prototypes. The Observatory of Tomorrow will provide a space for technological and scientific research, which may be integrated into the Museum exhibitions.
The Museum of Tomorrow is made possible by the City of Rio de Janeiro and the Roberto Marinho Foundation, with the sponsorship of Banco Santander Brasil and the BG project. The project is supported by the Government of Brazil, through the Ministry of Environment and the Financier of Studies and Projects (FINEP).
Don’t miss this opportunity to showcase your design ideas and win cash prizes!
Design Capital 21 is an interior design competition for a new integrated mall. The integrated mall intends to adopt as its conceptual design this theme: the world’s famous capital cities from the five continents. Each floor must be representative of the continent by bringing to life the characteristics and identities of its capital cities.
Select one or both floors below for submission!
Design the upper ground floor with major American cities (some major cities are: New York, Washington DC, New Orleans, Las Vegas, Dallas, Memphis, Havana, Mexico City, Rio de Janeiro, San Francisco, Ottawa, Vancouver and Boston)
Design the first floor with major European cities (some major cities are: London, Paris, Milan, Rome, Amsterdam, Barcelona, Lisbon, Berlin, St. Petersburg, Athens, Moscow, Vienna and Lucerne).
Design Capital 21 interior design competition is not just a competition; it is an indicator of quality in interior design and architecture. The competition is recognised worldwide and takes the attention of design-oriented companies, professionals and interest groups. Winning Design Capital 21 competition is a recognition of excellence for architects and interior designers, an important milestone.
Not only will this competition encourage and stretch your creativity and new design techniques, you will also stand to win a total of US$50,000 (for all 5 floors) in cash prizes. The jury panel consists of internationally renowned experts from all over the world.
Looking forward to your design ideas!
Download the information related to this competition here.