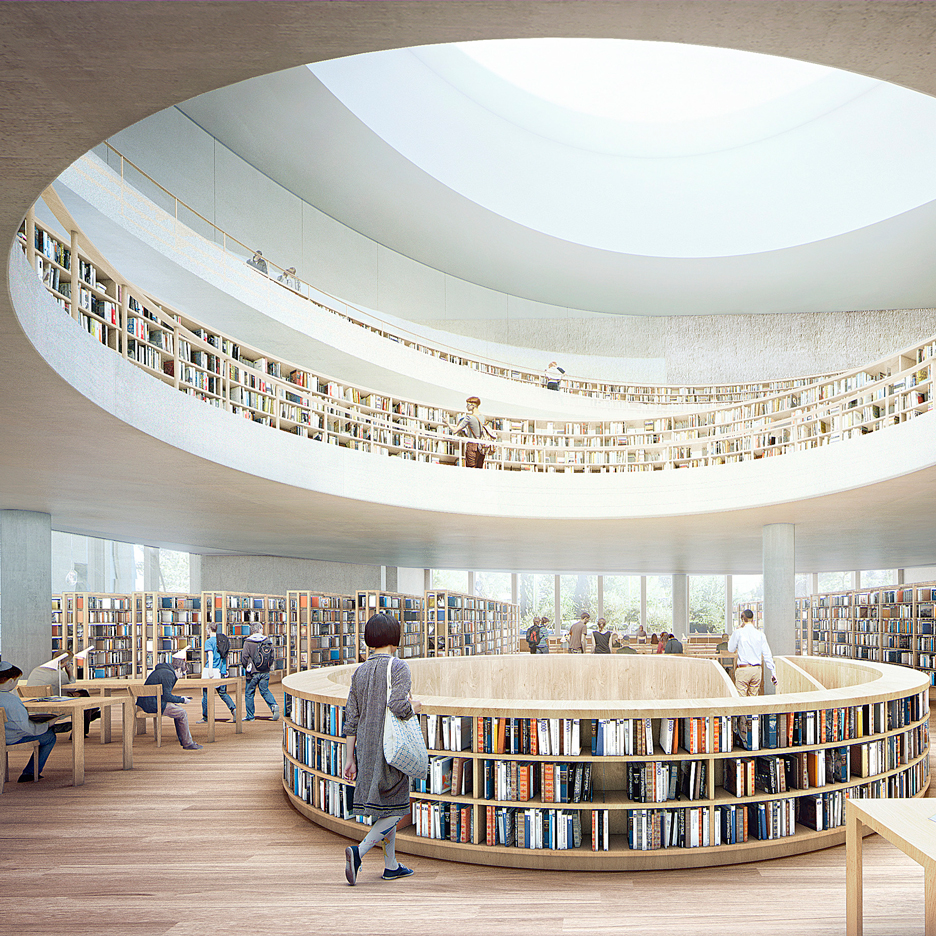
Herzog & de Meuron has released further imagery of its curving, stone-clad National Library of Israel, which is now under construction and scheduled to complete in 2020 (+ slideshow). (more…)
Herzog & de Meuron has released further imagery of its curving, stone-clad National Library of Israel, which is now under construction and scheduled to complete in 2020 (+ slideshow). (more…)

Milan 2016: visitors are posting images of innovative products using our #milanogram2016 tag, including a sink that automatically lowers from a kitchen surface (pictured). Click through to see more of today’s highlights. (more…)

LEAF International (Leading European Architecture Forum) has announced Santiago Calatrava as the recipient of its 2016 Lifetime Achievement Award. Recognized by a panel of industry experts around the world, he has been selected for his “unique vision and ability to transform cities through impactful design” as well as the breadth of his work, which includes projects like the World Trade Center Transportation Hub (New York City), Milwaukee Art Museum (Milwaukee, Wisconsin), Museum of Tomorrow (Rio de Janeiro, Brazil), Florida Polytechnic Building (Lakeland, Florida) and the Turning Torso Tower (Malmö, Sweden).
LEAF International, now in its 16th year, connects architects, contractors, developers, engineers and designers with suppliers of the latest developments in design and technology. Each year, the conference culminates in its annual LEAF awards.
Past winners of the lifetime achievement award include Moshe Safdie (2015) and Daniel Libeskind (2012), while past winners of the LEAF awards include Aedas, Ateliers Jean Nouvel, Coop Himmelblau, Karim Rashid, Henning Larsen Architects, Hiroshi Nakamura & NAP, Mount Fuji Architects Studio, Nikken Design, Populous, Rockwell Group, SOM, Steven Holl Architects, StudioMK27, Zaha Hadid Architects and more.
This year’s award ceremony will take place in London, on October 14, 2016.
See more information about the award here, and find out more about Santiago Calatrava below.
AD Interviews: Santiago Calatrava//cdn.embedly.com/widgets/platform.js
Spotlight: Santiago Calatrava//cdn.embedly.com/widgets/platform.js

Architecture firm GRAFT has won first place in the competition to design the new Rose Square in Tbisili, Georgia.
Located in front of the Radisson Blu Hotel, which GRAFT renovated in 2009, the site will be transformed into a leisure area with various seating options, and a parking lot underneath.
Through a folded surface, “the new Rose Square will connect the different levels and areas and lead visitors to the underground center through a calm, elegant landscape” that seems to float above the ground.
“Sunken gardens” of sorts, as well as retail and restaurant space and an amphitheater will occupy the Square. Water mirrors and fountains will refresh visitors in the summer and can be converted into areas for ice skating in the winter. An underground pedestrian path will connect the hotel with the nearby Boulevard Rustaveli.
Construction on the project is set to begin in summer 2016. Learn more about the project here.
News via GRAFT.

Milan 2016: Italian furniture brand Sawaya & Moroni has unveiled a table designed by architect Zaha Hadid, who died unexpectedly last month. (more…)

From the architect. An enlightened public client committed to a contemporary program: senior or family housing, social diversity in rural area to happen within a vacant farmhouse which he owns. The three outer façades of the end block are covered with fiber cement slate: local taste. The fourth inner façade, formed by pulling back the volume on the upper floors, is clad with aluminum when not glazed. It now faces south, solving the problem of the old farm being deep and dark.
This lighting device defines the quality of the upper dwellings. It establishes a unique that does not interfere with the everyday/banal character of the village.

Milan 2016: Italian architect Matteo Thun joins a growing list of individuals launching their own design brands, with a customisable furniture and lighting collection focused on handmade products (+ slideshow). (more…)

Have you ever considered what the Giardini—the garden of national pavilions activated during the Venice Art and Architecture Biennales—is like during the winter months when the park is “off-season?” RAAAF, a Dutch multidisciplinary studio based in Amsterdam, have proposed alongside Architect Marcel Moonen a way to reclaim this “valuable public space,” which sits at the heart of an often overcrowded city.
According to the designers, “it is not to make the boardings more visually attractive, nor to attract masses of people. It is not about solving practical problems but about exploring the potential meaning of the Giardini.” The project, which is funded by the Dutch Mondriaan Funds for Visual Arts and The Netherlands Organization for Scientific Research, seeks to transform its atmosphere and recover a contemplative space for the city. “The metamorphosis,” they suggest, “reflects an abstraction away from the architecture and extroversion of the national pavilions which are defined by annual statements.”
“Within the busy city of Venice ‘Giardini in Silence’ embraces the transition from an artistic and architectural event space to a place of absence. The intervention creates a contemplative atmosphere on the scale of the Giardini as a whole. En passant it offers a solution for practical issues such as vandalism and the many leaking pavilions in wintertime. The surfaces, made of reinforced textile, reflect the characteristic moody climate of the lagoon in late fall, winter, and early spring.”

Apartment 1418 is a home located in Mortsel, Belgium. It was designed by Filip Deslee. Photos by: Kris Dekeijser – P*ksel fotografie
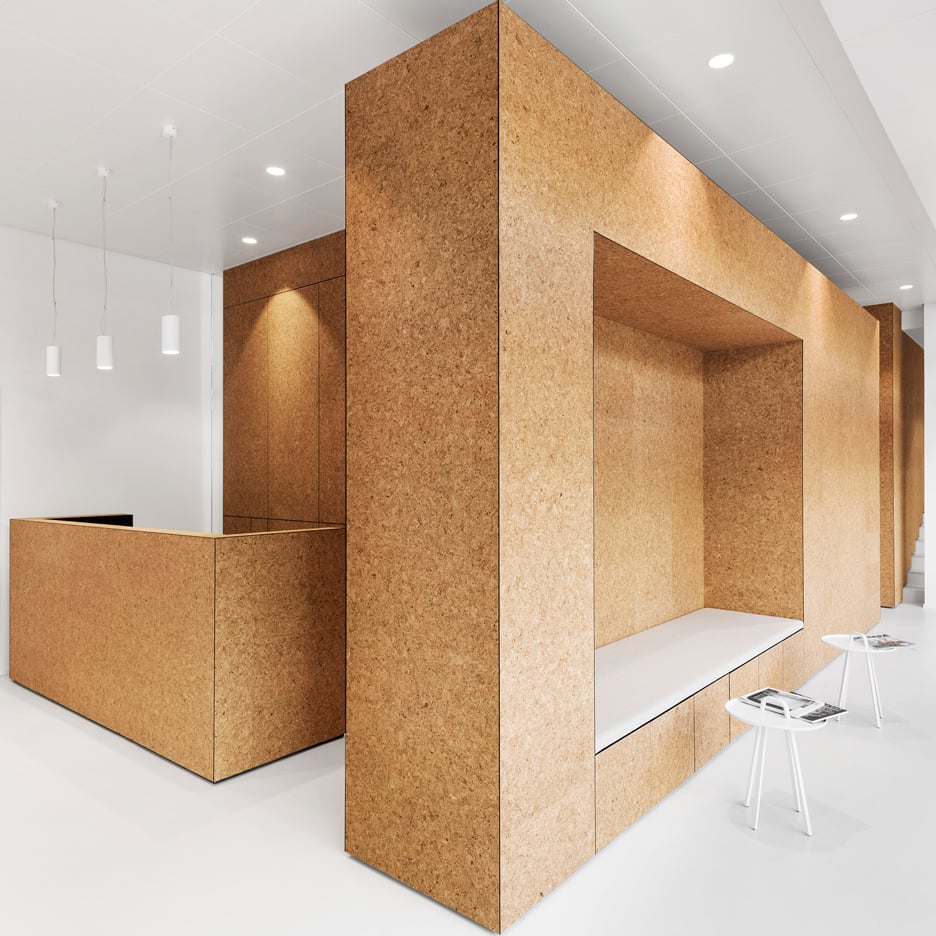
Swiss studio Dost has transformed a 1960s restaurant into a heart treatment centre in Zurich, featuring cork-lined cubicles and waiting rooms (+ slideshow). (more…)

