MAD Unveils “Invisible Border” Installation for the 2016 Salone del Mobile


Courtesy of MAD Architects

Courtesy of MAD Architects

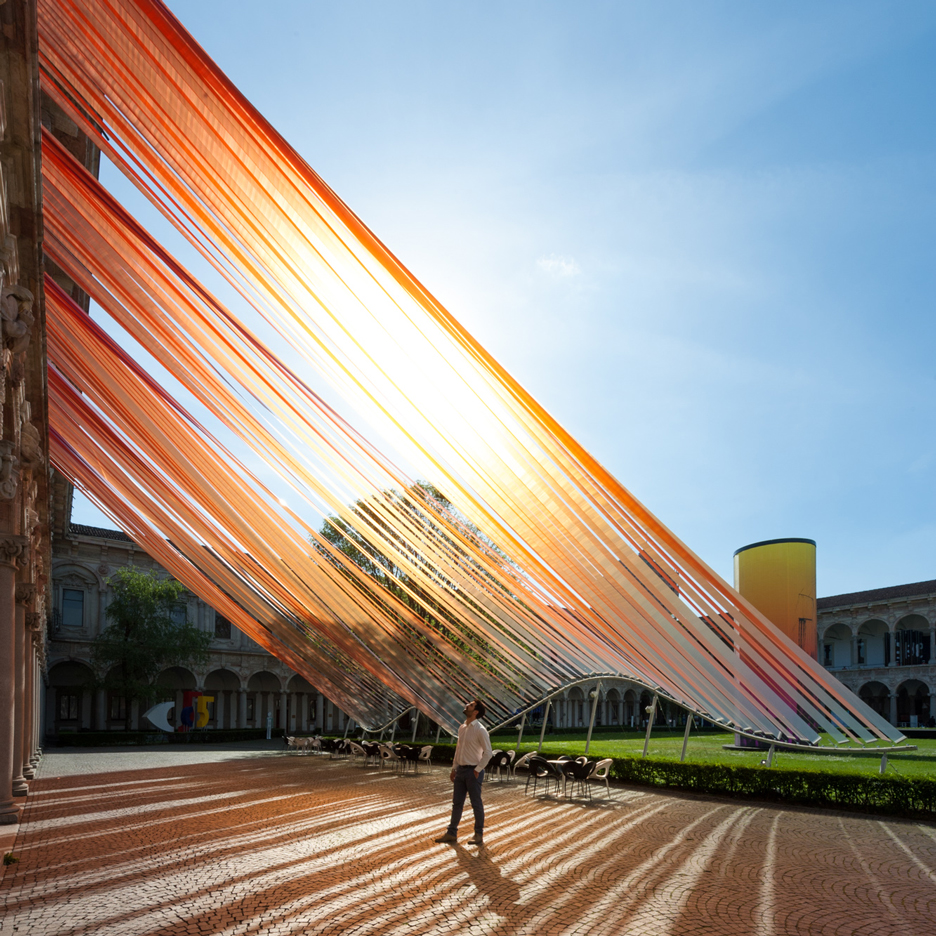
Created for the 2016 Milan Design Week, MAD Architects’ “Invisible Borders” installation is part of the “Open Borders” exhibition curated by Italian magazine Interni. Taking place in the traditional Cortile d’Onore courtyard of Università degli Studi di Milano, the installation is a canopy made from ribbons of ETFE in gradient colors, which has a lightness and flexibility that allows it to rustle in the wind and generate a subtle whistling sound. According to MAD, “The installation reflects the hues of the sky during the day, leaving glimpses of the columns and loggias. In the evening it becomes a luminous surface that brings the courtyard to live with new colors.”


Courtesy of MAD Architects


Courtesy of MAD Architects


Courtesy of MAD Architects


Courtesy of MAD Architects


Courtesy of MAD Architects

Courtesy of MAD Architects

“Borders are usually seen as something closed and unapproachable but I think it’s interesting to make borders attractive, dynamic and engaging,” says founder and principal of MAD, Ma Yansong. “So we decided to play with the border between the historical loggias and the garden in front of it, and design a transition in-between them.”


Courtesy of MAD Architects

Courtesy of MAD Architects

MAD calls the installation a “sculptural gesture,” one “inserted to break the balance of the Cortile d’Onore and at the same time establish a new shelter…for people to engage in discussion or just contemplate the sky through the canopy.” Intent on creating a continuity between the installation and real-world flows like wind and water, Ma Yansong posits, “Our installation blurs the boundaries between the traditional and the contemporary. You see the difference in each end, but the transition is very organic. It’s like we open up a conversation between the past and the present.”


Courtesy of MAD Architects

Courtesy of MAD Architects

Design Team: Ma Yansong, Dang Qun, Yosuke Hayano, Andrea D’Antrassi, Hiroki Fujino
Engineering: Maco Technology srl, Roberto Maffei
Light Design: iGuzzini Illuminazione
Production: Ferrarelle
Material: P.A.T.I. ETFE Polymer
Dimensions: 31m * 16m * 14m
Photographs: Moreno Maggi 


Courtesy of MAD Architects

Courtesy of MAD Architects

“Open Borders” is part of Milan Design Week and runs from April 12-23, 2016 in the historic courtyard of the Università degli Studi di Milano.

http://ift.tt/1SLD5AQ

Kukka Studio’s Spectra collection contrasts iridescent glass with white quartz


Milan 2016: as part of the coloured glass trend in Milan this year, UK-based Kukka Studio’s collection of side tables places pastel-hued panes alongside white quartz slabs. (more…)

http://ift.tt/22sgP3U

To Tsai Tea Room / Georges Batzios Architects


© Konstantinos Kontos

© Konstantinos Kontos


© Konstantinos Kontos


© Konstantinos Kontos


© Konstantinos Kontos


© Konstantinos Kontos

  • Production Manager: Kostas Papatheodorou
  • Construction Manager: Georges Batzios Architects
  • Wood Construction: Mixalis Petritis
  • Client: Mlesna Hellas
  • Software: Autocad, Rhinoceros, 3D Studio Max, Photoshop

© Konstantinos Kontos

© Konstantinos Kontos

From the architect. To Tsai Tea Room is located at Alexander Soutsou street in Kolonaki, one of the most lively areas in Athens. Kolonaki is a very dense zone located in the south of lycabetus hill, between the archeological/ institutional center of Athens and the anarchist zone of Exarchia that occupies the west part of the Iycabetus hill. It’s consider to be the most expensive area of Athens and its residents are well educated and wealthy. Because of its multi-use character ( residential, offices, retail, entertainment, art, institutional) it’s consider to be the part of the city that never sleeps. People from all the Attica basin along with a lot of tourist are visiting the area in order to visit the newest culinary experimentation or to visit an exposition in one of the multiple galleries and design stores in the area. In fact Kolonaki is an area the open to experimentation in design, lifestyle, architecture, urban culture….

To tsai Tea room it’s the first of half of duzin of tea rooms that were created in the area in the last ten years in a rayon of 200 meters and offer an variety of 500 teas from all over the world. The difference with the other tea room in the area, apart from its amazing collection of teas it’s that after its renovation, it combines the tea room services with a retail shop and a light tea oriented specialties restaurant in the same space. It’s visitors are mainly the artsy residents of the area and one could see some of the most known writers, artists and journalists of Greece that are looking for a calm space to retire from this overwhelming area of the city . Al Soutsou str it’s a quite small street that unite lycabetus str and Dimokritou str that are very noisy and alive. The ornament free minimalistic details of the interior spaces combined with the wonderful odor palette of the teas and the soft music are creating that Zen universe that the artsy residents and tourist could retire from this noisy part of the city


© Konstantinos Kontos

© Konstantinos Kontos

The owner of the place opened a tea import and retail shop just couple of blocks away from the actual refurbished shop in 1994. He was the first to import good quality tea in Greece. In 2008 he opened the actual tea shop in a form of a tea room/ restaurant. The business were slow in the beginning but since the crisis started his business started to boom. The thing is that when the economy was booming tea business in Greece was bad, and since the crisis started the tea business/philoshophy has a very good resonance to greek people. It’s like tea works like a remedy, and that’s natural because the crisis learn greeks to adapt TO a more minimalistic way of life. That’s the good thing about the crisis, and that’s what made the tea philosophy essential to some of the greek people. Tea culture success it’s a reflexion of the slow change of Modern Greek people culture from materialism to essentialism.


Render

Render

Kolonaki it’s not booming back but its stabilizing, its booming was based in a materialistic pop culture bars and restaurants and that mode de vie its gone, supermaterialism it’s gone. What it’s interesting it’s that there is an alternative creative air. A new amazing chocolat place opened couple of blocks away, a chocolate paradise, street food festivals are held every couple of weeks, new galleries, art festivals, couple of amazing architectural interventions like ONE ATHENS, 


© Konstantinos Kontos

© Konstantinos Kontos

http://ift.tt/1T218hs

Panel Discussion: Presentation Night ‘With the Masses’


Credit: Astrid Nieuwborg

Credit: Astrid Nieuwborg

Five acclaimed international guests join OMA/AMO’s Reinier de Graaf and the students of the Berlage Theory Master Class for a final debate on With the Masses – Architecture and Participation this Friday Night. Expect new insights into Het Nieuwe Insituut’s collection and new formats for vigorous debate designed by the students. With a.o. Françoise Fromonot, architecture critic and educator, Ricardo E. Bofill, architect, and Lucien Kroll, Atelier Kroll.

“We have been reading a footnote under a microscope, hoping it would turn into a novel. Our obsession with the masses has blinded us to the people’s architecture,” said Rem Koolhaas in Junk Space, 2004.

The Masses and the People… Even if the terms were to refer to the same crowd, their connotation couldn’t be more different. The Masses: a supposedly willing instrument of ideology; the People: a power that needs to be reckoned with. There’s no need for an intensive study of the architectural history to realize there’s an uncomfortable relation here. Whereas the idea of users as co-creators has steadily gained traction in other creative domains, any notion of ‘the people’ as a participatory force – one that helps determine the outcome of a design process – is still putting architecture well outside its comfort zone.

Few architects have embraced the idea of user-participation; even fewer have taken it to its conclusion. The user-as-designer registers as a quaint idea from the 1970s, an era of which the hopes and ideals are now considered naïve and obsolete. There is an alternative track-record but its heroes remain mostly unsung. Friedensreich Hundertwasser and Lucien Kroll are household names, but the identities of, for example, those behind today’s ‘Baugruppen’ remain undisclosed. The eruption of popular fantasy that comes with these developments is dismissed as bad taste and thus an emancipatory movement like modern architecture finds itself at odds with the emancipation of those whom it ultimately sought to serve. Where modern architecture made a convincing case of being for the Masses, it has so far been struggling to be with the Masses.

This week we have not only a Thursday Night but also a special Friday Night at Het Nieuwe Instituut, in collaboration with The Berlage. This Friday Night is connected to the ongoing research of Het Nieuwe Instituut on the relationship between people and government. Other projects are De staat van Eindhoven and Open: A Bakema Celebration.

Friday Night Dinner

Prior to the Friday Night programme at 18:30 we serve a meal made from fresh, organic produce in Het Nieuwe Café. An opportunity to exchange ideas with the speakers, Het Nieuwe Instituut staff and other visitors. The meal costs €17,50 including drinks.

The Berlage Theory Master Class

The Berlage’s twice-yearly master classes encourage students and young professionals to experiment with alternative forms of representation and dissemination, instead of stale panels and tedious diatribes.

http://ift.tt/1oUNqCr

MAD stretches gradated ribbons from palazzo arcade for Invisible Border installation


Milan 2016: coloured streamers erupt from the first-floor arches of a palazzo facade to create this undulating canopy designed by Beijing architecture studio MAD. (more…)

http://ift.tt/1YrZAPo

I3S – Institute of Health Innovation and Research / Serônio Furtado Associados


© Luís Ferreira Alves

© Luís Ferreira Alves


© Luís Ferreira Alves


© Luís Ferreira Alves


© Luís Ferreira Alves


© Luís Ferreira Alves

  • Collaborators: Carlos Santos, Diana Vieira, Joana Brandão, Joana Figueiredo, Julian Mertel, Luis Albuquerque Pinho, Rita Saturnino, Sara Ribeiro, Sofia Albuquerque, Susana Monteiro
  • Engineers: Afaconsult, GET – Gestão de Energia Técnica Lda.
  • Landscape Architects: Arqt OF – Arquitectos Associados, Lda.

© Luís Ferreira Alves

© Luís Ferreira Alves

From the architect. The shape, defined by an elongated and low volume, serves to contain the garden and creates an urban element that is integrated with its surroundings. 


© Luís Ferreira Alves

© Luís Ferreira Alves

Sketch

Sketch

The form of the building — a compact volume — is determined by the area of the laboratories, which are located above the public areas, floating above the garden without actually touching it. Contact with the ground is carried out through the public spaces on the ground floor.


© Luís Ferreira Alves

© Luís Ferreira Alves

© Luís Ferreira Alves

© Luís Ferreira Alves

The two laboratory floors are what determine the form and shape of the building, and therefore characterize it. The decision to reference the design and formal concept of the building through its smallest unit, but most important function, the lab, is the main concept of the project.


Sections

Sections

The solution thus results in a very compact form, despite having three floors above ground level. This compact, elongated form is perforated by courtyards that illuminate each of the labs on its longest side.


© Luís Ferreira Alves

© Luís Ferreira Alves

© Luís Ferreira Alves

© Luís Ferreira Alves

http://ift.tt/1Q4Unqp

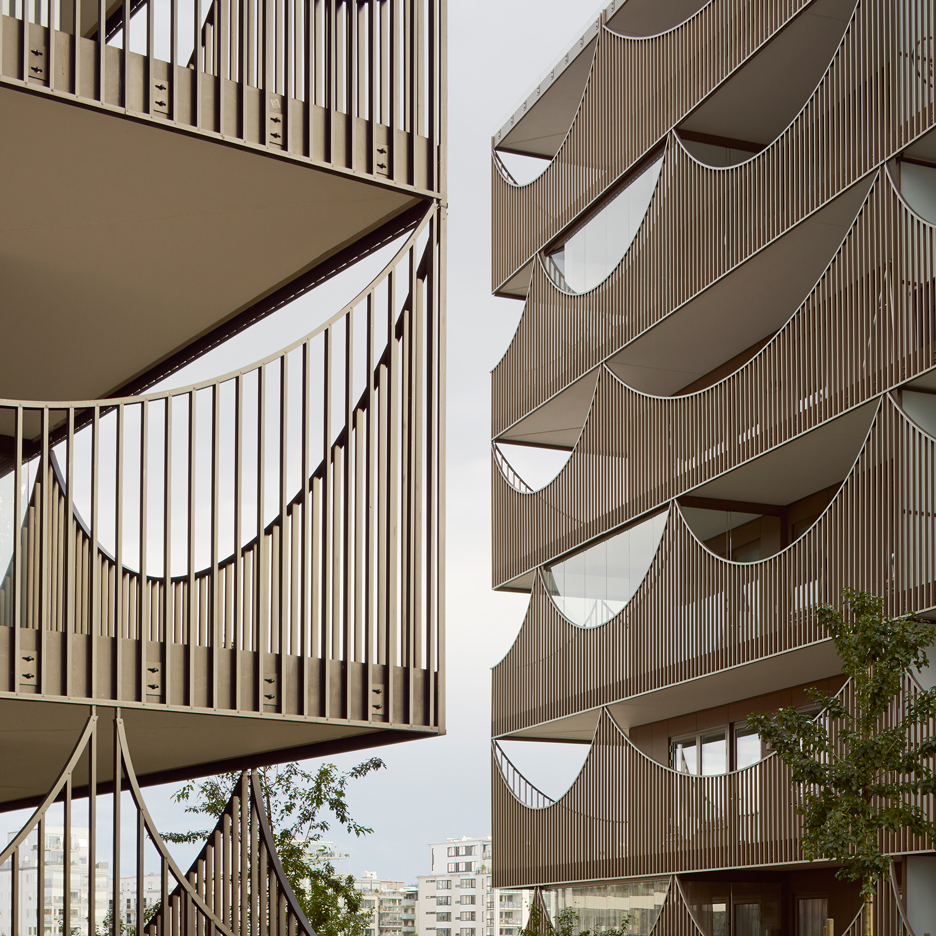
Tham & Videgård creates rows of upside-down arches with Västra Kajen housing


Scalloped balconies create unusually shaped openings across the facades of these two apartment blocks completed by Tham & Videgård Arkitekter in southern Sweden (+ slideshow). (more…)

http://ift.tt/1S45P7W

“Generation Rent being told what they want again”


Comments update: co-living accommodation was hotly debated this week, as readers argued for and against shared living spaces in major cities where home ownership is no longer a reality. (more…)

http://ift.tt/1MrV6HR

Daniel Libeskind Unveils Design for The Kurdistan Museum in Erbil, Iraq


Courtesy of Hayes Davidson

Courtesy of Hayes Davidson

Daniel Libeskind has unveiled plans for The Kurdistan Museum in Erbil, Iraq. With the building, Studio Libeskind seeks to create “the first major center in the Kurdistan Region for the history and culture of the Kurdish people.” The project was developed as a collaboration between the Kurdistan Regional Government (the KRG) and client representative RWF World. The 150,000 square-foot museum will feature exhibition spaces for both permanent and temporary exhibitions, a lecture theatre, state-of-the-art multimedia educational resources, an extensive digital archive of Kurdish historical assets, as well as community center and landscaped outdoor spaces for public use.


Courtesy of Hayes Davidson


Courtesy of Studio Libeskind


Courtesy of Studio Libeskind


Courtesy of Crystal


Courtesy of Hayes Davidson

Courtesy of Hayes Davidson

“The museum aims to convey the spirit of the Kurdish people, their rich culture and the future of Kurdistan,” says Daniel Libeskind. “The design had to navigate between two extreme emotions: sadness and tragedy, through the weight of history, and of joy and hope, as the nation looks to the future.”


Courtesy of Hayes Davidson

Courtesy of Hayes Davidson

Situated at the base of an ancient Citadel in the center of Erbil, the museum’s shape is created from four interlocking geometric volumes that represent the regions of Kurdistan: Iran, Iraq, Syria, Turkey. A line that intersects the volumes, creating angular fragments, is meant to represent the past and future of the region and Kurdish people. “The two fragments,” says Studio Libeskind, “create an emotive duality: a heavy and opaque mass, the Anfal Line, which symbolizes the genocide under Saddam Hussein; and the Liberty Line, a lattice structure filled with greenery that ascends towards the sky and culminates with an eternal flame – a powerful symbol in Kurdish culture.” A courtyard space at the juncture of the lines refers to those found in the Citadel and throughout the city of Erbil, and a river feature that runs through the museum is meant to evoke the waterways and fertile valleys of the Kurdish region.


Courtesy of Hayes Davidson

Courtesy of Hayes Davidson

The KRG hopes that museum project will be completed once the region has stabilized and the threat from fighting ISIS is minimized. As the KRG’s financial resources have been drained in this struggle, the organization is seeking outside funding to complete the project.


Courtesy of Daniel Libeskind

Courtesy of Daniel Libeskind

Project Team:

Studio Libeskind (US) Architect, Haley Sharpe Design (UK) Exhibition Designer, Expedition (UK) Structural Engineer, Atelier Ten (US) Mechanical and Environmental Engineer, Jackson Coles (UK) Project Managers, Royal Botanic Gardens, Kew (UK) Consultants for Landscape and Botany, RWF World (UK/Iraq) Development, Management and Content Production, and Tim Renwick, Project Director (London Eye, London 2012 Olympic Village)

http://ift.tt/20yBWCk

Fort York Branch Library / KPMB Architects


© James Brittain

© James Brittain


© James Brittain


© Tom Arban


© James Brittain


© Maris Mezulis

  • Project Team: Shirley Blumberg (Partner-in-Charge and Design Partner), Andrew Dyke (associate-in-charge), Richard Unterthiner (project architect), Sanaz Shirshekar, Lynn Pilon (project manager), Dave Smythe (contract administration), David Poloway, Carolyn Lee, Rachel Cyr
  • Engineers And Specialty Consultants: ERA Architects (heritage architectural services), MMM Group Limited (civil engineering), Janet Rosenberg + Associates (landscape architect), Larden Muniak (building code compliance), Turner & Townsend cm2r Inc (quantity surveying), HIDI RAE Consulting Engineers (mechanical, electrical, fire protection, communications), Read Jones Christoffersen (structural engineering), Aercoustics (acoustical engineering), Soberman Engineering Inc (vertical transportation engineering)
  • Builder: Bondfield Construction Company Ltd.

© Maris Mezulis

© Maris Mezulis

From the architect. The Toronto Public Library system is the largest in North America and one of the most used per capita in the world. The new Fort York Branch has become an important community centre in a highly diverse, rapidly evolving neighbourhood in downtown Toronto.


© Tom Arban

© Tom Arban

Unique Heritage Context

The building sits on what was once the original forested shoreline of Lake Ontario at the mouth of Garrison Creek. The library building is designed to allow pedestrian access from Fort York Boulevard to the south, to the future park to the north. This pedestrian pathway system will connect under the Bathurst Street Bridge to the historic fort and its grounds. The angular trapezoidal geometry of the pavilion building references the ramparts of the fort, and the extensive use of wood in the interior of the building recalls the old wooden cribbing found buried on site during the archaeological survey.


Site Plan

Site Plan

Fort York now finds itself buried in today’s urban fabric. The second floor of the library functions as an extraordinary viewing platform to the heritage site, the city and the lake.


© James Brittain

© James Brittain

The Urban Living Room

In order to fulfill the client’s mandate and vision to be the social heart of the neighbourhood – to provide a resource for not only books and CD’s, but also community programs, classes, digital studios and study spaces, and to be the first stop for new immigrants – the functional layout of the building had to provide a high level of flexibility for future program development. Durability and ease of maintenance were also important criteria as the building is constantly in heavy use.


1st Floor plan

1st Floor plan

The building has accommodated the unanticipated high number of users well because of the robustness and generosity of its public spaces. And the modest construction budget imposed a discipline of strategic use of warm materials – such as the wood – and bright primary colours to animate the interior.


© Maris Mezulis

© Maris Mezulis

Integrated Art 

Given the site’s unique history, the clients suggested using Margaret Atwood’s poetry collection, The Journals of Susanna Moodie as a theme for integrated art. Poetry excerpts are featured on the exterior of the building, while The Planters drawing by Charles Pachter is reproduced on the perforated metal fins on the west façade along Bathurst Street. The image is visible from the interior and casts extraordinary patterns of shadow and light at different times of the day. The fins at the second level provide sun protection during the day and transparency into the library at dusk.


© James Brittain

© James Brittain

Sustainable Design

The selection of the site at the corner of Bathurst Street and Fort York Boulevard was an important step in the overall success of this project. In order to contribute to street animation and encourage use of nearby public transit, there is no public parking provided on site. A dedicated green roof makes up 52% of the total area. The exterior fins mitigate heat gain and operable windows allow for natural cross-ventilation and passive cooling in the shoulder seasons and motorized interior blinds control direct sunlight and heat gain.


© James Brittain

© James Brittain

http://ift.tt/1NmDKa3