The majority of our built environment is designed for people who hear, with little regard for how the hearing-impaired navigate a space. But what would a space look like if it were designed for the deaf? This video from Vox and Curbed focuses on Gallaudet University, the world’s only liberal arts institution for the deaf, and the ways the campus is tailored to the needs of its students. By analyzing what they refer to as “Deaf Space,” the university has been able to pinpoint techniques that not only make communication and wayfinding simpler for the deaf, but to produce spaces that function more effectively and comfortably for everyone. For more on the university and how its members are impacting the architecture world, read the full article over at Curbed here.
From the architect. Situated in a suburban warehouse district in Edmonton, Alberta, the John Fry Sports Park is largely dedicated to hosting baseball games and tournaments throughout the Spring, Summer and Autumn months. At times, the site accommodates up to 5000 spectators.
Diagram
Over the past 28 years, the John Fry Sports Park has hosted a variety of world class baseball tournaments, with only portable trailers to support the needs of players and spectators.
In 2011, the City of Edmonton secured funding for a pavilion to support the increasing popularity and intensive use of the park by various baseball associations. The design team was given the task of designing a pavilion consisting of change rooms, washrooms and a concession to serve the City’s needs for the next 30 years.
The architectural challenge was to create a highly legible sense of place with an extremely constrained budget, and re-define the conventional change room typology to celebrate the playfulness of sport.
Plan
By placing the change rooms on the perimeter of the building and skinning its volume with insulated translucent panels, the design bathes the change room spaces in abundant natural light while allowing the building to serve as a way-finding beacon in the landscape after dark. Because it serves as a pre-finished building envelope system, the cladding eliminates the need for costly interior finishing materials. This same approach informs the rest of the pavilion, where structural, mechanical, and electrical elements are fully expressed.
The use of gregarious kinetic elements – including large scale doors that pivot open to define communal gathering spaces – imbues the project with an element of athleticism that is synergistic with its program, while the omnidirectional nature of the plan refutes the ‘front façade/rear façade’ model and instead offers a building that is equally legible and accessible from all sides.
RDH Architects has unveiled the plans for its Old Post Office Idea Exchange, a restoration project in Cambridge, Canada. The post office project will completely restore the existing historic building and transform it into a new space through the use of new glass additions that will increase usable space and improve accessibility.
“Combining glass structures with the heritage building will allow the historic elements to remain on display while still providing a space suited to modern use,” state the architects in a press release.
Located in a core downtown area, the Old Post Office will become a new digital library that will offer programs and services for all ages, such as 3D printers, recording suites, a teen creative space, and an onsite restaurant. Thus, the project can become a new community center and place for all to engage, collaborate, and innovate.
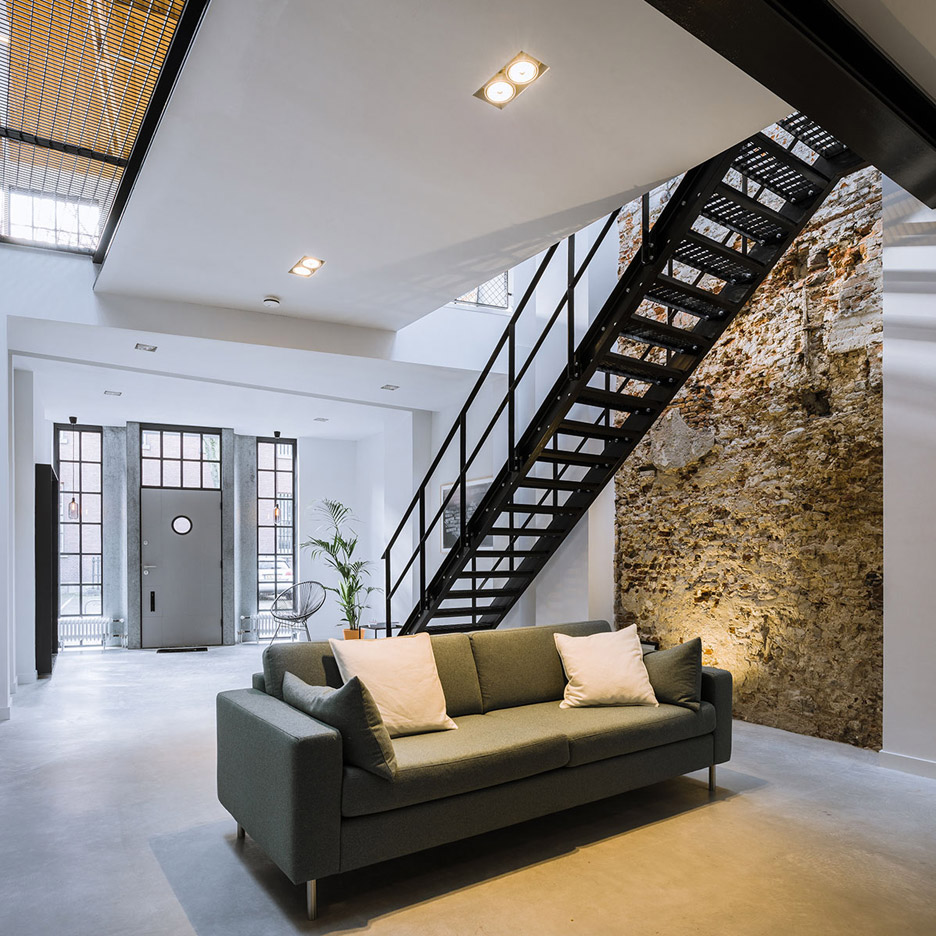
Utrecht studio EVA has transformed a former workshop building in the Dutch city of ‘s-Hertogenbosch into a loft-like home with a wooden box at its centre (+ slideshow). (more…)
ML Apartment is a residential project designed by Le Studio in 2015. It is located in Hanoi, Vietnam. ML Apartment by Le Studio: “From the initial researching of this original apartment, both the owner and architect decided not to interfere too much with the structure of the place, due to the limit in area as well as specific demand for functionality. Instead of that, there would only be a few..
The Swiss town of Gelterkinden is situated among the gently rolling hills of the Upper Basel Biets, located between Sissach and Olten, which function as a local railway junction. There, the plot in question is situated southwards bordering the building zone from where one has a great vantage point toward the town and the valley. The area towards the West cannot be built upon and flows smoothly into the agricultural countryside.
The volume, situated diagonally to the slope, is subdivided into three levels. The uphill facing entrance on the middle level enhances the solid visual anchor of the volume, while the passageway for the car effectively divides into the base. The middle floor is devised as a free-standing, glassed-in area. The more likely closed attic area with its circulating balustrade accommodates the top level.
Section
Space allocation programme
The layout of the rooms, too, follows the division into three levels. Located on the ground floor, looking out towards the valley, are two nurseries featuring a shower, a water closet, a separate entrance as well as an exit leading into the garden. These rooms cannot be converted into a separate unit. In addition, on the ground floor in the area of the base, the billiard room can be accessed as well as the technical office and the wine cellar located beyond. For the most part, the ground floor is used as a living space, eating nook and kitchen. The living space is affiliated with an office and also connected to the entrance opening up to other areas, as well as a bicycle storage. According to its central living functions, this floor features a loggia-like balcony which is partially covered. The top floor of the house accommodates the bedroom with an open bath area, a shower, WC, and a dressing room. A large roof terrace attached to this floor provides the occupants with a sun deck, a water-lily pond and an outside fireplace with a bench to sit or to lay on.
The uncovered area of the balcony provides a visual connection to the ground floor. In this manner, each floor possesses its own, individual and useable exterior space.
The building primarily represents a concrete structure and will be, directly and fixedly, perceived as such. Ergo, when erecting the ceiling, floating support beams and covering construction were not considered but the underside of the ceiling makes the concrete visible. The concrete skin of the floors was polished using a water method, and a sealing process refined it into a durable floor covering.
The concrete theme is combined with wooden windows, carpentry work in the interior construction (kitchen); oak wood was used for the inner- and outer panelling. A layer of filter, made of gold-bronze anodized aluminium stretch metal, extends outside in front of the room-high glassed-in features.
This material concept is consequently also continued in the wet areas. Therefore, a special construction set-up had to be developed for the panelling of the showers. This enabled the installation of durable oak veneer which needs to function under such highdemands.
All installations are placed in concrete rough brickwork. Heat is generated via an air-water-heating pump whereby the blast apparatus, which causes a noise, is placed outside together with the heat exchanger. The heat is distributed by means of a TABS system inside the flooring and ceiling. The controlled ventilation moves the outside air over an earth register, and thus enables it to warm up the cold outside air but also to cool down the hot air. The water needed for the flushing of the toilet and the water needed for the outside spigots is obtained from a rainwater tank placed underground.
Origami House is a project completed by Design Haus Liberty. It is located in London, England and covers an area of 4,200 square feet. Origami House by Design Haus Liberty: “City Road is a multi-unit developer led project located in East London. The existing building is located in a conservation area and required two separate planning applications before the design was implemented. The first planning application involved a re-design of..
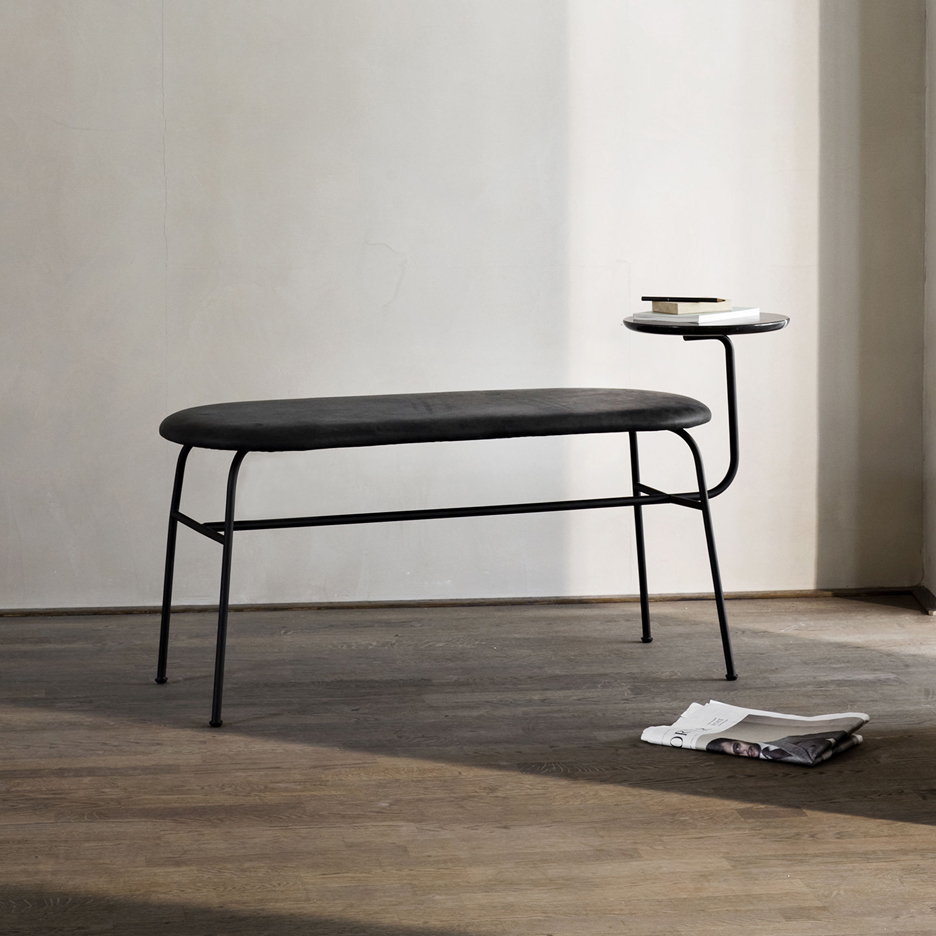
Milan 2016: Stockholm design studio Afteroom‘s Family benches for Danish brand Menu feature tables that branch from the frames on powder-coated steel rods. (more…)
Lille Arøya is a residential project completed by Lund Hagem. The 8,084-square-foot home is located in Larvik, Norway. Lille Arøya by Lund Hagem: “The clients; an interior architect, an artist and their one child (now two children) came to Lund Hagem to renew their holiday home with the aim to create a more sheltered place responding to their desires and to the place. The site is located within 5 meters..
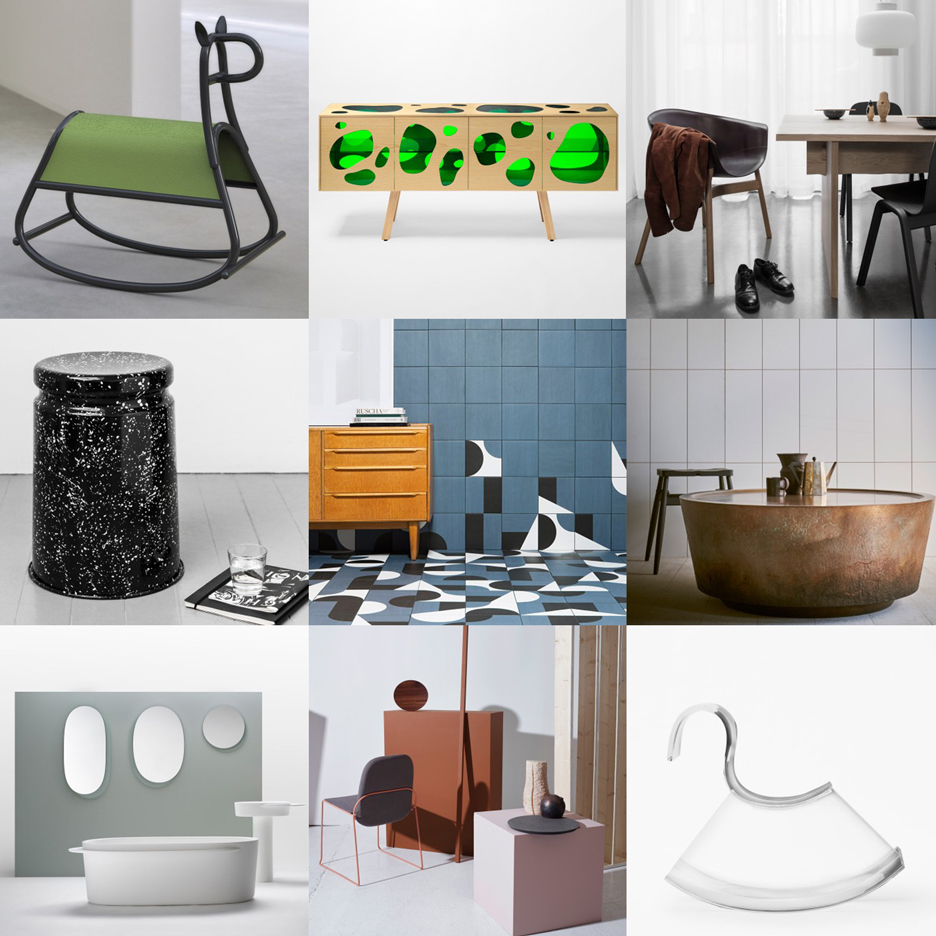
Milan 2016: we’re heading to Milan to report on the city’s annual festival of design exhibitions, installations and parties next week. Keep up with Dezeen’s coverage of the event using our new Pinterest board, which we’ll be updating daily.