From the architect. In the heart of 's-Hertogenbosch a former office and workshop was completely renovated and converted into a loft. Because the building is 20 meters deep and really only has light at the front and rear, access of daylight has been an important theme. The explicit wish of the client was to be able to enjoy the property as one large space. Various voids/vides were introduced that allow daylight to penetrate deep into the home.
The voids provide glimpses between the various residential functions themselves. The functional elements such as bathroom, toilets, storage room and kitchen are grouped in one large timber volume that also connects the floors. From the bath you can look right through the void into the sky.
Landscape Architect: The Environmental Arts Design Company
Client: Tung Ho Steel Enterprise Corp., Taiwan
Completion: 2012
Courtesy of Che Fu Chang Architects
From the architect. Steelmaking is a sophisticated process. Extruding, rolling, extending—the dynamic flow gives birth to the basic element of modern building structure, the steel bar. A primary goal of our project was to capture the suddenness of the motion, a moment that sustains pressure, force, and heat. The complexity is reflected in the building’s multifaceted function, encompassing areas for administration and accommodation as well as a canteen, auditorium, and gallery. Moreover, a narratively arranged visitors’ route is integrated into the building’s circulation system. These features also shape the buildings and connecting bridge.
Courtesy of Che Fu Chang Architects
The site is located in Taoyuan City, Taiwan, which is a traffic-efficient industrial area. We were commissioned to design an administrative building for the enterprise’s steelmaking factory. What needed special attention was the necessity of a multi-tasking circulation. The building was expected to be not only a head office but also an informal gallery which, in collaboration with local artists, could showcase the company’s innovative ideas. Furthermore, due to the size of the enterprise (the factory’s product occupies a large majority of Taiwan market), hundreds of employees needed to be accommodated. Therefore, the architectural solution had to be smart enough to channel the building’s complicated circulation in a way that would avoid congestion.
3F Plan
That is why we proposed a building with a twist, taking advantage of a site on an undulating hill. Two major elements—the employee’s section, partially hidden in the landscape, and the administration volume on top—sandwich a lifted platform that works as the common platform of the building, holding the two clusters together. This third floor platform, opened up on its sides, works as the visitor’s vehicular arrival and holds large scale activities and exhibitions when there’s occasion. By arranging separate access points for visitors and employees, we were able to optimize vehicular flow while creating a complex which encourages interaction without causing mutual interruption. Inside the administration level, we opened up the roof to conduct sunlight into the interior, lighting up the linear atrium, which houses the gallery. The building’s expression tends to be humble. Instead of stacking up expensive stone and elaborate decoration, we exposed the concrete and used basic materials such as steel, glass, zinc, and precast concrete panels to convey the company’s business culture, which combines values of honesty and integrity with highly skilled detail design. The connecting walk bridge guides visitors and functions as a symbolic link between the manufacturing base and the administrative building. Inspired by the product manufactured here—the deformed bar—we transformed the double helix of its ridges into the bridge’s structural system to compose a tensional image.
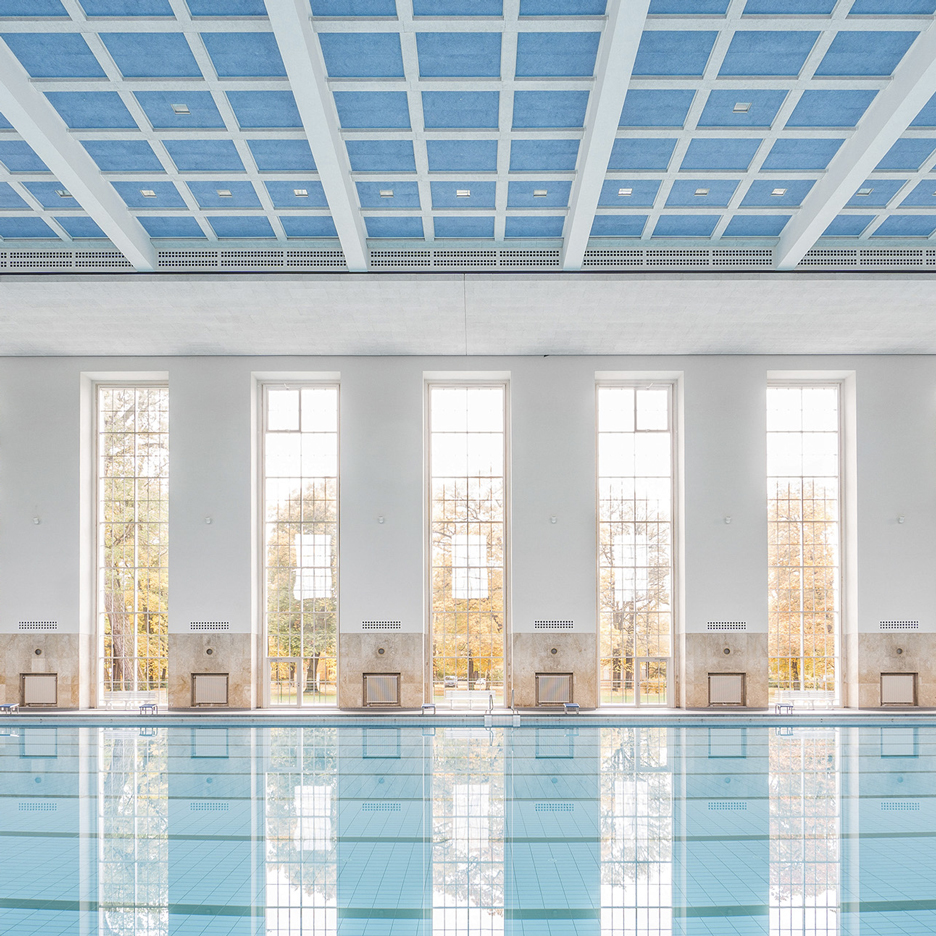
Berlin firm Veauthier Meyer Architects has revamped a 1930s swimming pool complex in the city, refreshing its monumental brick facades and introducing a new ceiling that references the original glazed roof (+ slideshow). (more…)
Renzo Piano's Proposed Tower at 87 Park in Downtown Miami. Image Courtesy of Terra
While certain cities in the world have instantly recognizable skylines, other burgeoning cities like Miami are still finding their architectural identity. A new online, 3D-map by the Miami Downtown Development Authority (DDA) outlines the over 100 new towers being erected in the city by architects including Renzo Piano and OMA, set against Miami’s existing cityscape. The projects are color-coded according to their status as either proposed, under construction or built. You can access the interactive map here.
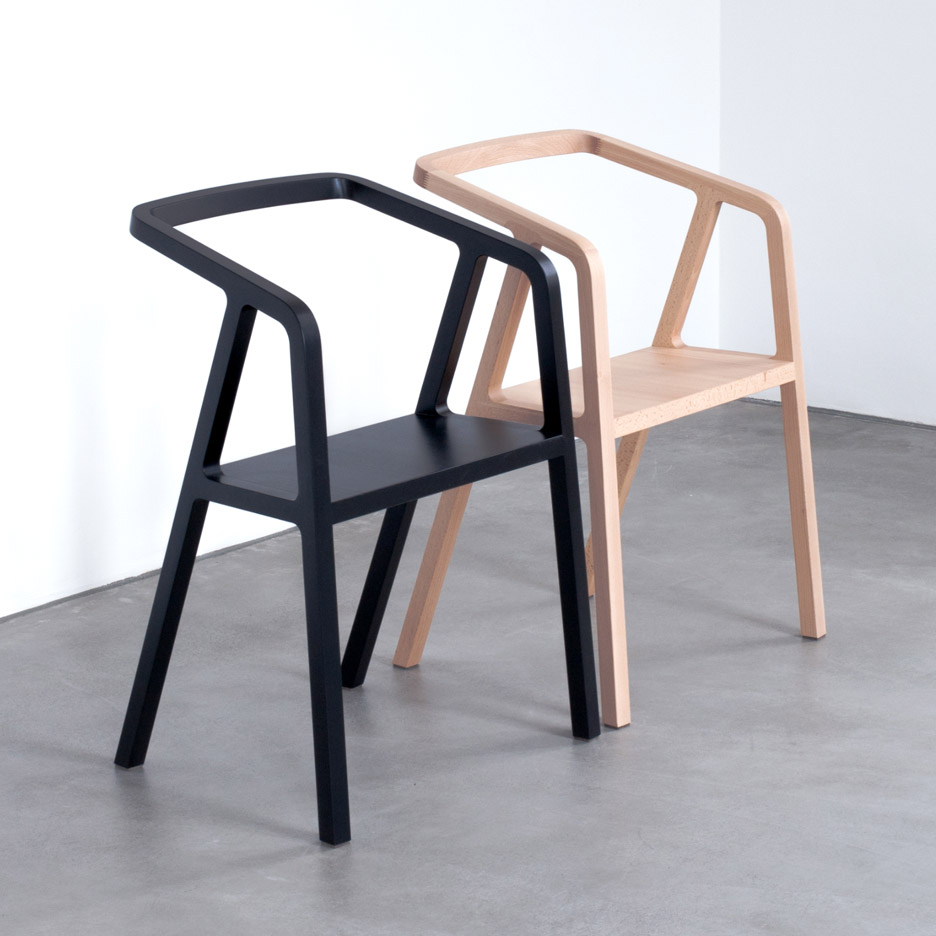
Milan 2016: Austrian product designer Thomas Feichtner has collaborated with a group of craftspeople to create a minimal wooden chair using traditional carpentry techniques. (more…)
From the architect. Sited above the intersection of Tew’s Falls and Webster’s falls on the Bruce Trail, this house makes a strong connection to a singular landscape. The Bruce Trail follows the edge of the Niagara escarpment – a UNESCO World Biosphere Reserve – from the Niagara River, almost 900 kilometers to Tobermory at the tip of the Bruce Peninsula. On its way, the Trail passes through a mix of provincial land, municipal and provincial conservation authorities, and private land owners.
Our site contains a 250 foot stretch of privately owned path that connects the two heavily used city parks. The key vista into the bowl shaped Spencer Gorge occurs right in front of the main exterior courtyard. As such, the project that looks idyllic in a secluded setting gets activated on weekends by thousands of hikers and city dwellers that climb the 200 foot cliff to experience this expansive view.
The build had to comply with the most restricted land use in Ontario. The process began with a derelict house within both the Municipal Hamilton Conservation Authority and the Provincial Niagara Escarpment Commission protected zones. Our experience working in tight urban settings helped us work inside the regulations, eventually carving out a small building site on this expansive 1.5 acre lot.
Floor Plan
The main public rooms in the house open to the front to take advantage of the view, and the rolling seasonal mist. The rear of the house is a landscape unto itself. The tall, slender, Carolinian Forest provides a high canopy for the bustling forest bed. The bedrooms and patios were designed to enjoy this concealed natural space. The house takes advantage of the leafy canopy to provide shade in the summer. In the winter, as the leaves fall, the high R-value glass lets the daylight flood in. The light filled spaces are at odds with the owners’ impressive art collection. Artifacts collected over long sojourns through the Zagros mountain range, India and Myanmar nestle next to modern Canadian art and bookend the exterior views.
Looking back at the house from the Bruce, the program of residence blurs with gallery and public building. We are proud to provide this urban elevation to this important thoroughfare.
New interior images have been released of Studio Gang’s‘s Vista Tower, a 95-story luxury residential high rise located in Chicago. Upon completion, Vista Tower will become the third tallest tower in the city.
The design of the tower was inspired by the “frustrum,” a geometric shape commonly found in gemstones, accentuating the “sweeping views of the skyline.”
The tower contains more than twenty penthouses, including a $17.1 million two-story, 7,000-square-foot penthouse, and in total, the tower will boast the highest number of “full floor penthouses with unobstructed 360 degree views in the US,” according to a press release from the Magellan Development Group.
Vista Tower includes 406 units with no two floor plans that are alike. Besides the twenty penthouses, the remaining units consist of 1-4 bedroom luxury apartments.
Courtesy of Magellan Development Group
The tower gives views to Lake Michigan, the Magnificent Mile, and Millennium Park. The newly added green spaces will connect to the Chicago Riverwalk with a new route that will pass through the tower at the ground level.
The tower’s interior options and images were revealed to the public on April 4 at the grand opening of Vista Sales Gallery, a 10,000 square-foot space which will provide potential buyers with opportunity to experience the tower.
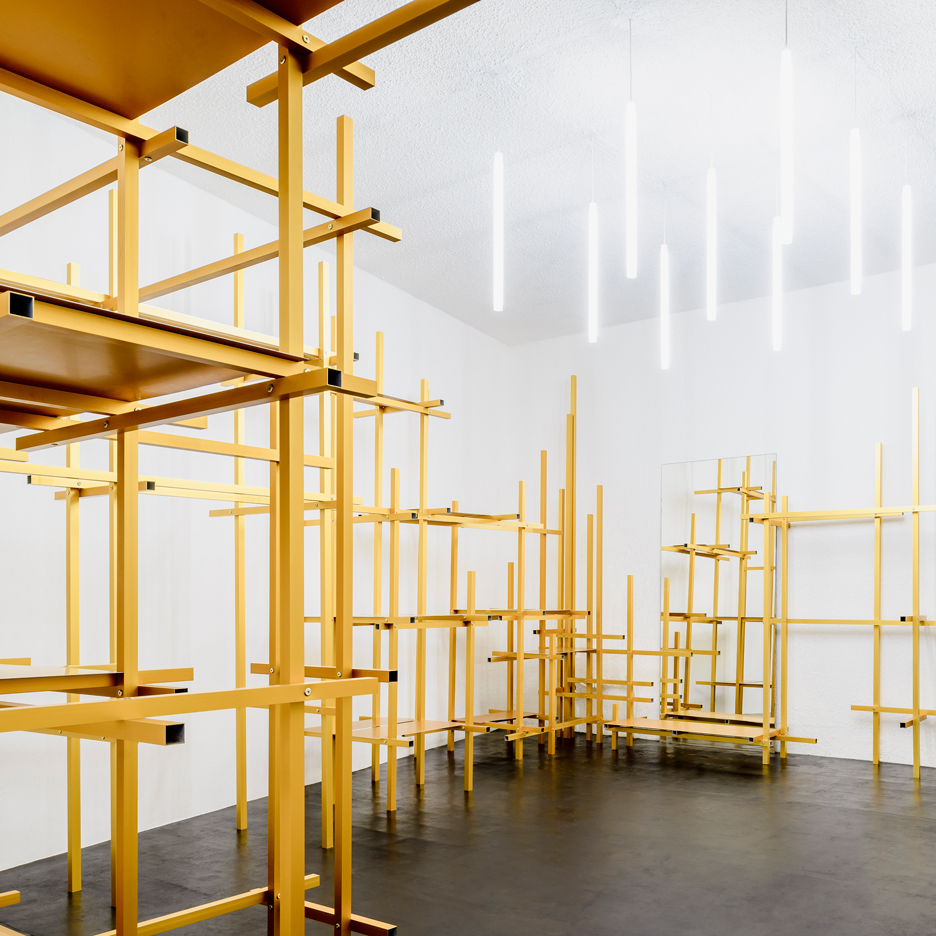
Mexican firm Zeller & Moye have converted a former Mexico City residence into a studio and showroom with adjustable metal storage racks for online fashion retailer Troquer (+ slideshow). (more…)
Milan 2016: London studio Industrial Facility has designed a range of desks and tables for American furniture company Emeco based on canteen tables and park benches (+ movie). (more…)
The British firm RMJM, founded in 1956 by Robert Matthew and Stirrat Johnson-Marshall with its first offices in London and Edinburgh, is celebrating its 60th anniversary. The international firm has grown considerably in six decades and now boasts offices and design studios in numerous cities – New York, Buenos Aires, Santiago, Shanghai, Karachi, Dubai, Pretoria, Nairobi – on five continents.
The firm’s early success in the United Kingdom led to international commissions in the Middle East and North Africa, with RMJM anticipating the impending globalism of the architecture profession, its actions allowing it to become “one of the largest and most geographically diverse architecture firms in the world.” Read on for a small selection of RMJM‘s most notable designs, with one example taken from each decade of the firm’s illustrious past.
1960s
Turnhouse Airport, 1964
Turnhouse Airport, 1964. Image Courtesy of RMJM
From the architect. The original terminal was designed to accommodate 70,000 passengers per year. It comprised a low asymmetrical group of buildings utilizing prefabricated steel frame structures (to permit extension) and faced with Auchinlea sandstone and mahogany cladding. Further office and cargo space was added in 1959 and a new customs block, baggage reclaim area, buffet and kitchens in 1964.
Turnhouse Airport, 1964. Image Courtesy of RMJM
1970s
Royal Commonwealth Pool, 1970
Royal Commonwealth Pool, 1970. Image Courtesy of RMJM
From the architect.This covered swimming pool was designed to Olympic standards to provide for training and competitive events. The building contains separate swimming and diving pools and a teaching pool, together with seating for 1,700 spectators. It was opened by HRH Princess Anne at the start of the Commonwealth Games in 1970. Since then it has proved highly successful both for the many competitions which have been held there and for its wider use as Edinburgh’s principal public pool. The building was granted listed status in 1996 as “an outstanding piece of architecture”.
1980s
Scottish Gallery of Modern Art, 1984
Scottish Gallery of Modern Art, 1984. Image Courtesy of RMJM
From the architect. RMJM was appointed by the Property Services Agency for the conversion of an 1820s Grade A listed building, originally designed as a school, to provide a new home for the Scottish Gallery of Modern Art. The building provides 22 galleries, with galleries for temporary exhibitions on the top floor, permanent collection galleries at ground level, and storage, offices, workshops and restaurant at the lower ground floor level. We also prepared a masterplan for development of grounds as amenity, pleasure ground and sculpture park.
Scottish Gallery of Modern Art, 1984. Image Courtesy of RMJM
1990s
Cherry Garden Pier, 1992
Cherry Garden Pier, 1992. Image Courtesy of RMJM
From the architect. The Cherry Garden Pier urban regeneration project on a prestigious site near London’s Tower Bridge comprised an integrated housing and riverside walk development. Created over five distinct terraces, the majority of the houses have their own garden, garage and parking. The scheme included an attractive riverside garden overlooking the Thames for the enjoyment of local residents, which has become a popular linear park. The detail of fish patterns in the paving reminds visitors of the close proximity to Billingsgate Fish Market.
2000s
New Scottish Parliament, 2005
RMJM with Enric Miralles and Benedetta Tagliabue, 2005. Image Courtesy of RMJM
From the architect. RMJM, in a unique partnership with Enric Miralles Benedetta Tagliabue, was selected to design the new Scottish Parliament. The single most dramatic and outstanding idea in the winning competition was that “The Parliament sits in the land.” The intellectual vision was for a unique institution – open, anti-classical and non-hierarchical. The architecture that expressed this was to be de-institutionalized, aggregated, and organic – embracing the landscape and defying all the canonical rules of architectural composition. In 2005 the New Scottish Parliament won the Stirling Prize, the Edinburgh Architecture Association ‘Centenary Medal’ and the Scottish Design Awards ‘Best Publicly Funded Building’ ‘Architecture Grand Prix’.
RMJM with Enric Miralles and Benedetta Tagliabue, 2005. Image Courtesy of RMJM
2010s
Capital Gate ADNEC, 2010
Capital Gate ADNEC, 2010. Image Courtesy of RMJM
From the architect. Structurally, this challenging building sits on an intensive distribution of 490 piles which were drilled 30 meters underground to accommodate the gravitational, wind and seismic forces caused by the distinctive lean of the building. The Feature Tower is an exemplary example of RMJM’s design and in-house engineering capabilities. In January 2010 Capital Gate in Abu Dhabi was recognized as the world’s furthest leaning manmade tower by the Guinness Book of World Records.