Sunstar Headquarter / Alhadeff Architects


© Stefano Canziani (Alhadeff Architects)

© Stefano Canziani (Alhadeff Architects)


© Stefano Canziani (Alhadeff Architects)


© Stefano Canziani (Alhadeff Architects)


© Stefano Canziani (Alhadeff Architects)


© Stefano Canziani (Alhadeff Architects)

  • Associate Architect & Landscape /Architecture: SdARCH Trivelli & Associati
  • Local Architect: thierry brütsch architecte
  • General Contractor: Alfred Muller Sa
  • Structural Engineer: Redesco Progetti Srl, Thomas Jundt Ingénieurs Civils
  • Mechanical, Electrical And Plumbing Engineer: Flux Studio Sa, Weinmann-Energies Sa, Mab-Ingenierie Sa
  • Energetic Consultant: Transsolar Energietechnik Gmbh
  • Acoustic Specialist: Architecture & Acoustique Sa
  • Site Survey: Rossier Gèometre
  • Facade Specialist: Bcs Sa
  • Geologist: De Cèrenville Geotéchnique

© Stefano Canziani (Alhadeff Architects)

© Stefano Canziani (Alhadeff Architects)

From the architect. Sunstar, a Japanese multinational company, a manufacturer of health related products, commissioned its corporate headquarters to convey a precise message. Swiss manufacturing precision and the country’s healthy life style mesh with these principles.


© Stefano Canziani (Alhadeff Architects)

© Stefano Canziani (Alhadeff Architects)

The design of this three story, sky-lit courtyard building demonstrates a strong commitment to quality of life in the workplace.  It is day-lit, and naturally ventilated, casting its offices and conference rooms against a bright and panoramic perimeter.  The feel of the building is warm and yet precise: concrete exterior paneling matches beautifully with the local Swiss stone for the ground floor.


© Stefano Canziani (Alhadeff Architects)

© Stefano Canziani (Alhadeff Architects)

The rhythmic pattern of the glass and wood louvered façade, trips up the static concrete and stone palette. Whether approaching the building from its entrance or driving by it on the main highway the structure has an upbeat effect on the landscape.


Section

Section

Diagram

Diagram

Wood finishes, open glass walls and green tatami-like carpeting join Japanese serenity with an Italian architectural sensibility.  A high level product finds its corporate home in a design that accords good health to its corporate culture as well as its ultimate customer.


© Stefano Canziani (Alhadeff Architects)

© Stefano Canziani (Alhadeff Architects)
http://ift.tt/1TH7GEy

Denpassar Residence / Atelier Cosmas Gozali


© Fernando Gomulya

© Fernando Gomulya
  • Architects: Atelier Cosmas Gozali
  • Location: Jl. Denpasar Selatan, Kuningan Tim., Setia Budi, Kota Jakarta SelatanKecamatan Setiabudi, Daerah Khusus Ibukota Jakarta, Indonesia
  • Architect In Charge: Cosmas D. Gozali
  • Architect Team: Raymond Djohan, Setya Kurniawan, Rudy Hermanto, Vega Maria D., Shirleen Clarissa
  • Area: 974.0 sqm
  • Project Year: 2015
  • Photographs: Fernando Gomulya


© Fernando Gomulya


© Fernando Gomulya


© Fernando Gomulya


© Fernando Gomulya


© Fernando Gomulya

© Fernando Gomulya

From the architect. The concept of this residence is the combination of Traditional Javanese house with a modern look. The combination of the terrace, courtyard, pool and landscaping come together and make this residence as an oasis in the middle of the dense areas with the high rise buildings.


© Fernando Gomulya

© Fernando Gomulya

The concept of “pendopo” (pavillion in a traditional Javanese house) applied to most of the space inside the residence. The minimum of solid boundary between exterior and interior space make this residence blend in with the natural surroundings. Mass orientation of the building directs to the innercourtyard , with openings doors and large windows to maximize natural light and air into the house.


Ground Floor

Ground Floor

The Mass building composition derives from the concept of “pendopo”, building mass split into several blocks, like as each of the “pendopo” are conected with the corridor . This mass building composition makes the residence not too massive and more humble.


© Fernando Gomulya

© Fernando Gomulya

Some existing trees was preserved and moved from its position which combined with new landscape form of green space on the outside and inside of the building. The placement of building mass that oriented to inside & outside create a green spaces that blends with the inside house, without reducing privacy of the householder.


1st Floor Plan

1st Floor Plan

The Placement of spaces and the shape of the roof adapt to enviromental conditions, such as sun orientation, wind direction, view of each the room, and the surrounding buildings to form a mass unity with the environment.


© Fernando Gomulya

© Fernando Gomulya

This two storey residence looks very comtemporary and modern. But, if we explore it further, all these modern element comes from the values of Indonesia’s locality. The use of some local material that also handcrafted by local people combined with modern material and also various elements of traditional cultures and  textures on the facade create a rich harmony in design.


© Fernando Gomulya

© Fernando Gomulya

The combination of local and modern elements also presented in the interior of the house. The application of ‘kawung’ pattern as traditional element combined with a simple and modern design create an new experience for the residents.


Section AA

Section AA

Section BB

Section BB

Modular metal panels and Alumunium composite panels used as secondary skin to reduce the heat that goes into the building , so its save the used of air conditioning. The amount of open space, large openings that maximize cross ventilation, and the use of local materials make this residential are environmentally friendly and in line with the concept of sustainability.


© Fernando Gomulya

© Fernando Gomulya

http://ift.tt/1VbHIdR

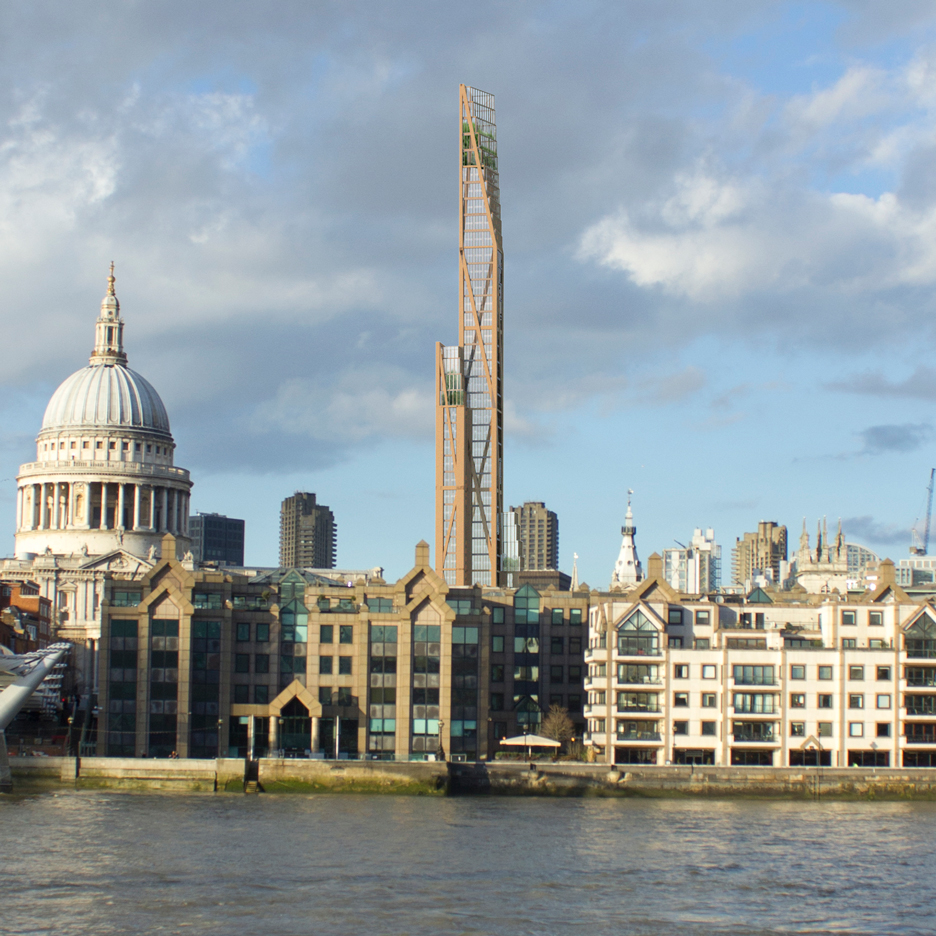
PLP Architecture proposes London’s first wooden skyscraper at the Barbican


PLP Architecture and researchers from the University of Cambridge have revealed a concept for London’s first wooden skyscraper – a 300-metre-tall addition to the Barbican housing estate. (more…)

http://ift.tt/1qyQ7eh

ARTS Plaza / Atelier HAY + Drury University


© Zhao Jiang

© Zhao Jiang
  • Architects: Atelier HAY + Drury University
  • Location: Suzhou, Jiangsu, China
  • Architect In Charge: Atelier HAY + Drury University
  • Design Team: Miranda Middleton + Juan Zorrilla Baquero, students of Drury University
  • Project Year: 2015
  • Photographs: Zhao Jiang


© Zhao Jiang


© Zhao Jiang


© Zhao Jiang


© Zhao Jiang

  • Project Sponsor: Feng Zhenggong, President of ARTS Group
  • Construction Coordinators: Gao Lin + Wu Lei + Wang Xiang, architects of ARTS Group
  • Publication Team: Nick Fish + Spencer Junye Zhou + Tony Yue, Atelier HAY
  • Artistic Consultant: MJ Neal, FAIA
  • Design Principal: Yong Huang, AIA, Assistant Professor, Drury University, Director, ARTS Group International Creative Center, Principal, Atelier HAY

© Zhao Jiang

© Zhao Jiang

From the architect. The ARTS Plaza is located in Suzhou where countless canals have been serving as both the essential infrastructure for the city and the framework for public space for millenniums. The design was originally commissioned as a pair of roof skylights above an underground badminton hall at the center of a newly constructed business district.


Floor Plan

Floor Plan

By extending the structural steel plates that hold the skylight glass panels, a series of oversized steel gutters are folded into landscape features. Along the side of each folded trench, a wood bench caps the steel ledge. Like the historical canals to the city, these steel trenches celebrate the water flow during the rain and the site intervention offers a permanent public space. An elevated wooden platform between the two skylights acts as a children’s playground and an urban stage.


© Zhao Jiang

© Zhao Jiang

The project materials, ½ inch thick steel plate, solid wood, pebbles, stone inlays at the step, and bamboo, represent the five Chinese elements. The steel plate was bent and laser cut in a shipyard nearby and welded on site by trained seasonal workers from the farm. The wood bench tops are FSC certified and were hand made in a village 40 miles from the site.


© Zhao Jiang

© Zhao Jiang

Diagram

Diagram

© Zhao Jiang

© Zhao Jiang

Upon the completion of a subway station nearby and the subsequent opening of stores at the street level of the surrounding office towers, this project will transform a privately owned plaza into a vibrant public space.


© Zhao Jiang

© Zhao Jiang

http://ift.tt/1MZUjxy

Kengo Kuma Uses Carbon Fiber Strands to Protect Building from Earthquakes


© Takumi Ota

© Takumi Ota

Japan-based Komatsu Seiten Fabric Laboratory has created a new thermoplastic carbon fiber composite called CABKOMA Strand Rod. The Strand Rod is a carbon fiber composite which is covered in both synthetic and inorganic fibers and finished with a thermoplastic resin. The material has been used on the exterior of Komatsu Seiten’s head office.


© Shinkenchiku

© Shinkenchiku

The carbon fiber strands have many advantageous features. Not only is it aesthetically pleasing, but it also is the lightest seismic reinforcement in the world. It has high tensile strength with a “delicate but strong structural body.”


© Takumi Ota

© Takumi Ota

World renowned architect, Kengo Kuma was the first to use this reinforcement material with his design of Komatsu Seiren’s head office. The use of textiles, along with the carbon fiber composites was also considered, including the “’greenbiz’ ultrafine porous spongy ceramic base, which is an eco-friendly building material.” The completed building is not known as the “fa-bo” fabric laboratory.


© Shinkenchiku

© Shinkenchiku

A 160 meter-long roll of CABKOMA Strand Rod weighs only 12kg, and is easily transportable. For comparison, metal wire of the same strength is approximately five times heavier.

News via Komatsu Seiren

http://ift.tt/20kdg0k

Big-Game’s Little Big Chair for kids can be adjusted as they grow


Milan 2016: Swiss studio Big-Game has added to the growing list of children’s products launching in Milan with a miniature adjustable plastic chair (+ slideshow). (more…)

http://ift.tt/22isrqc

Kindergarten Cerkvenjak / SUPERFORM


Courtesy of SUPERFORM

Courtesy of SUPERFORM


Courtesy of SUPERFORM


Courtesy of SUPERFORM


Courtesy of SUPERFORM


Courtesy of SUPERFORM

  • Landscape Design: ADKRAJINE
  • Main Builder: Milan Pintarič s.p.
  • Interiors: Eurodesign Apače d.o.o.

Courtesy of SUPERFORM

Courtesy of SUPERFORM

The proposed kindergarten is in the village of Cerkvenjak, which is located in the centre of the Slovenske Gorice region. Its traditional construction is defined by individual low elongated houses with pitched roofs built on the ridges of the hills.


Courtesy of SUPERFORM

Courtesy of SUPERFORM

The proposed kindergarten is inseparably connected with the natural surrounding of the trees and playground equipment.  The concept of the kindergarten is similar to its local surrounding with the rhythmic string of volumes and roofs. Because of this, the kindergarten does not surpass the scale of an individual house and gives to the user – a child, a sense of home. 


Plan

Plan

The proposed kindergarten design originated from an existing learning path of Klopotec, which runs nearby. The kindergarten is a new program and function that upgrades the existing learning path; it becomes s a new branch of the Klopotec learning path. The result of using the principle of a learning path is a unique division and rhythm of the playrooms. The kindergarten offers rich experience to children. The kindergarten is closer to the scale of the child.

The kindergarten = a learning path. 


Courtesy of SUPERFORM

Courtesy of SUPERFORM

http://ift.tt/20izNuz

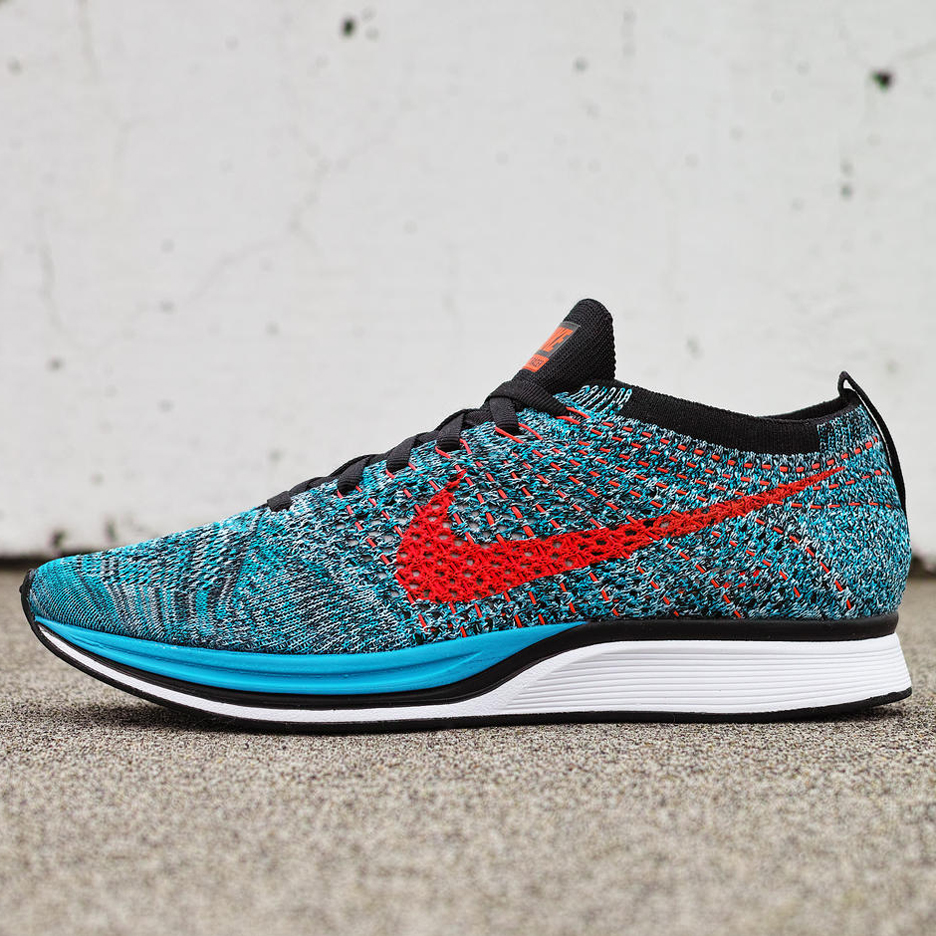
Nike opens design studio in Hackney to explore advanced textiles


Sportswear brand Nike has opened a textile design studio in east London to develop new fabrics for its shoes and apparel. (more…)

http://ift.tt/1NeoJqR

US job of the week: interior designer/architect at Paul Lukez Architecture

Dezeen Jobs architecture and design recruitment

Our US job of the week on Dezeen Jobs is for an interior designer/architect at Paul Lukez Architecture, whose projects include a prototype for a zero energy home (pictured). Visit the ad for full details or browse other architecture and design opportunities on Dezeen Jobs.

http://ift.tt/23ir7tf

Marcel Wanders creates lamp for Moooi with “super-thin space-frame structure”


Extra Moooi: in our next movie for Moooi, Dutch designer Marcel Wanders discusses his Space-Frame light, which features dozens of LED lamps supported by a truss-like wire frame (+ movie). (more…)

http://ift.tt/1VEyjKm