Jennifer Siegal, founder of Los Angeles-based Office of Mobile Design (OMD), has been announced as the winner of the fourth arcVision Prize – Women and Architecture, an international award to women’s architecture organized by Italcementi. Siegal was unanimously chosen by the jury for being “a fearless pioneer in the research and development of prefabricated construction systems, at low prices for disadvantaged users and areas, who has been able to invent and build practical solutions and a new language for mobile and low-cost housing.”
“Innovation and unconventional thinking are both hardwired into my DNA. This shows in my body of work and research that questions everything, particularly the static, heavy, inflexible architecture that we somehow still expect in a world that is anything but,” said Siegal in a press release.
“In 1998 I named my firm Office of Mobile Design, a nod to my obsession with the transitory. The firm focuses on portable, demountable, and relocatable structures, from homes to schools to stores. It also explores prefabrication, taking advantage of industrial processes to create a more efficient and nimble architecture,” Siegal added.
“Wheels are an important part of OMD’s design approach, examining ways that any city environment can be made more usable and more dynamic if it can be hitched-up, towed, pulled, or driven from place to place. For me, mobility is not about erasing everything that exists, but adding to the infrastructure in a more environmentally sound way — a more intelligent way of inhabiting the landscape — resting lightly on the ground.”
Siegal was selected by an esteemed jury that included Shaikha Al Maskari (member of the board of the Arab International Women’s Forum-AIWF), Vera Baboun (Mayor of Bethlehem), Odile Decq (owner of the Odile Decq architecture firm), Yvonne Farrell (co-founder of Grafton Architects), Daniela Hamaui (journalist), Louisa Hutton (co-founder of the Sauerbruch Hutton architectural practice), Suhasini Mani Ratnam(an Indian actress, producer and writer), Samia Nkrumah (President of the Kwame Nkrumah Pan-African Center), Benedetta Tagliabue (owner of the Miralles Tagliabue EMBT architectural firm), Martha Thorne (Director of the Pritzker Prize).
From the architect. The plot of a rather narrow triangular shape is located at the end of a calm suburban quarter. Behind it, in the northeast direction, is a steep slope with a beautiful view on the floodplain of the river Vltava.
Site Plan
We place the house on the side opposite to the entrance, which is widening, but not to the very edge of the plot. This splits the garden into two parts with different atmospheres: the front and the back. The front part of the garden becomes the place for afternoon activities by the pool, the social space for meeting with the visitors. The atmosphere of this place is unique, especially during the sunset, when the sun is above the silhouette of the palace.
The back garden is an intimate space for perceiving omnipresent colours, sounds and smells of the surrounding nature. This is supported mainly by the absence of the fence – the optical barrier, which would separate from each other the beauties of the surroundings.
The massing and layout of the object was influenced by the unusual shape of the plot, by the cardinal orientation and the effort to significantly connect the exterior with the interior. Further we include all the above mentioned panoramatic elements as factors influencing the interior space.
Plan 1
Section
Plan 2
On the ground floor is, apart from the main living space and facility rooms, located the parents bedroom with bathroom. The children bedrooms, second bathroom and terrace are on the upper floor. The contemporary layout of the house represents a compact family house for a four-membered family, but with simple partitioning in the hall behind the staircase, we achieve that the upper floor becomes a separate housing unit.
Milan 2016: American designer and architect David Rockwell has created a collection of furniture for Stellar Works, one of a host of Chinese brands due to exhibit during Milan design week (+ slideshow). (more…)
Students: Derek Ackley, Sidney Aulds, Brent Beicker, Matthew Breen, Andrew Brown, John Giddens, Brandon Gossard, Aaron Gray, Dane Hardy, Chad Holmes, Casandra Huff, Mark Hurni, Timo Jyrinki, Rachel Koleski, Kate Lucas, Nathan Moore, Matt Ollmann, Aleka Pappas, Holly Paris, Nathan Pepper, Kit Piane, Ken Roberts, Louisa Sanford, Joe Stainbrook, Brandon Sweeney, Phil Stuen, Amanda Tharp, Elliott Watenpaugh
Maymester Students: Becca Barenblat, Jeff D’Addario, Sam Palmer-Dwore
Faculty: Rick Sommerfeld, Scott Lawrence, JD Signom, Jordan Vaughn
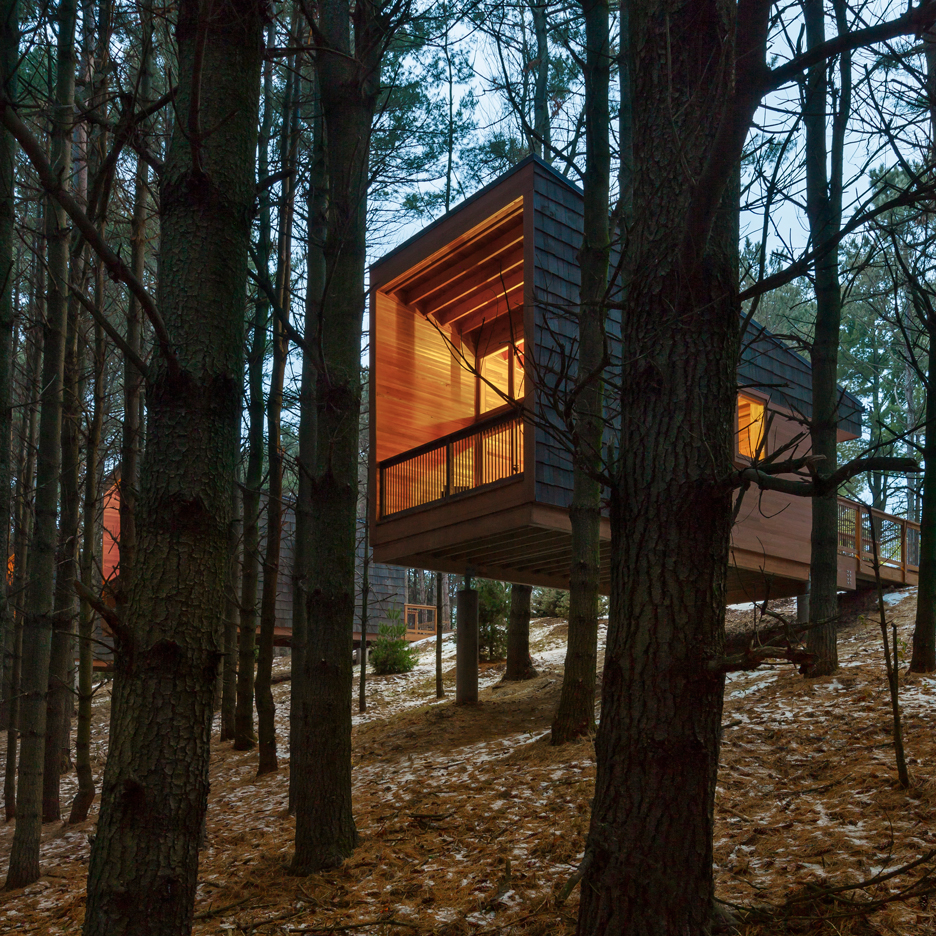
From the architect. Located on a steep hillside in a lodgepole pine forest, these cabins were designed as micro dormitories for the Colorado Outward Bound School. The cabins sit lightly on the landscape, directing views from private spaces towards trees, rock outcroppings and distant mountain views of the Mosquito Range. More public “community” views are directed into social spaces that develop from the organization of the cabins in relationship to one another. These community spaces are made up of front porches and the negative spaces between cabins.
To satisfy clients’ lodging and storage requirements, and to facilitate completion in three weeks of on-site construction, the cabins were conceived as two separate elements, a “box” and a “frame”. The “frame” acts as a storage device for the educators’ large gear (bikes, skis, kayaks, etc.) while simultaneously housing the cabin “box” and covered porches. The prefabricated cabin “box” rests in the frame under the protection of a “snow roof” designed to keep the winter snow load off the waterproofed roof below. Hot rolled steel provides a low maintenance rain screen for the box. This steel cladding and the vertical columns blend with the lodgepole forest minimizing the visual impact of the cabins. Structural taped glazing on the windows eliminates mullions and connects the occupants directly with natural views.
The interior of the cabin is skinned in CNC’d birch plywood bringing warmth to the interior and evoking a connection with the trees surrounding the site. The plywood is specifically milled to accommodate desks, beds and storage for each user. The walls and CNC’d plywood were prefabricated in Denver, flat packed onto trucks and shipped to Leadville to shorten the on-site construction timeline.
The American Institute of Architects has announced its top 10 American housing projects of 2016 including a trio of treehouse-like cabins in Minnesota woodland and an inner-city development for formerly homeless people in San Francisco (+ slideshow). (more…)
Of course, the top story in recent weeks has been the sudden death of Dame Zaha Hadid, who passed away last week in Miami. At just 65 years of age, and at the height of her powers as an architect, the news of Hadid’s passing was a shock to many and unsurprisingly was met with grief from many of our readers. Read on to see what tributes those readers left, along with opinions on other stories from recent weeks.
Understandably, many readers felt compelled to leave their condolences in our comments section. You can read all of the tributes left by readers here (and other tributes from significant figures around the world of architecture here), but below are some of the most heartfelt and interesting:
Wow… awful news. I am not a fan of parametric architecture in general, but loved Zaha Hadid’s work… the world has lost a great talent. – labattsbleu
I didn’t think I’d be so shaken by her loss, but I truly am. RIP Zaha – top_swatta
From another woman architect of the same generation I hope you are resting in peace and guiding us all from above. You were an inspiration to those of us who fought and continue to fight for good design and functional spaces, and who came up through the ranks of a male dominated industry. Your life will inspire architects for many generations to come. – Janet
Love you and your projects! Rest in peace. I promise, one day, I will be like you! – hungchimau
However, aside from these tributes, one very interesting (and unexpected) result of Hadid’s death was that many readers revisited what was perhaps her most controversial moment: the infamous 2014 interview where she said that it was “not her duty” to concern herself with the safety of construction workers in Qatar. With the benefit of hindsight and the respect incited by her recent passing, the conversation took on a more measured tone than it had while she was alive. Perhaps the most interesting response was this comment by Auguste Comte:
Even asking this question pushes the lens away from the systematic nature of such occurrences. It’s bad politics to press the virtue of individuals, the complicity of individuals being brought to the forefront subtly works to de-emphasise the need for large scale change, it’s also quite tactless. Because really, we don’t need more sentimentality and extravagant design isn’t killing workers but rather cost cutting measures that trade concern for the health and safety of workers with externalities, which is a vastly more important phenomena than the ethical responsibilities (that couldn’t even be foreseen) of the architect.
This is not meant to deny that Hadid could design conservatively in order to avoid a possible death on site. What’s being said is that there is no way to foresee the specific health and safety standards that will be put into effect. With this in mind the relative effectiveness of her personal actions and the long term state of affairs of the two approaches and the structural outcomes following each attitude is what’s at stake – either architects try to minimise any possible harm as one extreme, where the structural standards stay the same or may well even degenerate(!) depending on the extremity in implementation of this approach or architects be allowed to design how they see fit with emphasis on the safety of workers constantly being ramped up. It’s disingenuous in the face of this colossal displays of human creativity to think safety on site is static and can’t be improved, as though creativity dies at just the moment the interests of workers are concerned. This entire discussion is just a subtle attempt at shifting the blame through emphasis of one approach that comes with the tacit de-emphasising of another. – Auguste Comte
The complex financing of the US Bank Stadium
Courtesy of Minnesota Vikings
Our story about the architecture of the Minnesota Vikings’ new $1.1 billion home, the US Bank Stadium, sparked an extended debate between two commenters about the building’s financing and whether the people of Minneapolis would end up getting a raw deal in terms of taxes being used to finance the building. Below are some interesting excerpts from their conversation, but to anyone interested in Minneapolis or the funding of such large-scale construction projects in general, I highly recommend reading the whole conversation here.
“…and thus don’t have to look away from the action.” Think about that. Last game I was at the spectators were either face planted in their wifi device or staring at the big screen in order to actually see the plays. I know, “it’s all about the experience…” Ironically, the locals paying for this live in city ranked third in the US’s ‘worst’ cities for housing. – Walt
The U.S. Bank Stadium has already generated $1 billion in development in the Downtown East beyond the stadium itself (and $100’s of millions more close by that are in progress or soon to start – from the Krause Anderson Block to the Guthrie ramp and projects in between).
As much of the private sector development is being done with tax increment financing, it will be a few years before the tax revenue stream will be fully captured/realized by city, county and state taxing authorities but is fixed at dates certain.
From an area that was at risk of descending further into an urban blight being transformed to a major expansion of the downtown core – the new U.S. Bank Stadium is already responsible for a substantial building expansion and the creation of future new tax revenue streams.
While it is generally true that such public financing programs fail to realize promised returns on investment, in the case of U.S. Bank Stadium, the new development and associated tax streams are already locked in – with construction programs started (and some almost completed) – the U.S. Bank Stadium is already a success in terms of attracting development and it has yet to open its doors.
The U.S. Bank Stadium is already a stadium apart when compared to other public/private development programs precisely because it has converted on such promises. – SirCollins
I am not assuming what you or anyone writes is accurate so I will not conclude it is misleading one way or another. Based on my consensus, connecting the dots, drawing multiple links together, critical thinking, etc., my opinion is the taxpayer is on the hook for $400+ million. Of the balance, U.S. Bank reportedly paid $220 million… so yes, their financial status is relevant. I do not think bartering a new deal is simplistic. As per the charts, one illustrated housing values relative to the year 2000 and was seasonally adjusted over the term.
I’ll offer another opinion; the exponential growth of virtual reality will revert more live view ‘spectators’ of sports and other entertainment venues into the comfort of their homes or local pubs long before stadiums such as this are paid in full or meet mtbf. – Walt
Remember, these are only excerpts from a very long debate, and are not meant to be read as a coherent back-and-forth as presented above. The full debate is available in the comments here.
Usually in these comment round-ups, we try to only include comments that were left on recent articles. However, this comment on the 2014 article “The Depreciating Value of Form in the Age of Digital Fabrication” was too good not to share. The article itself argues that the complex forms made possible by digital fabrication may soon be victims of their own popularity, losing their intrinsic value as they become more common and the skill required to make them decreases. But commenter Captain Zero disagreed with the article’s ideas:
While incisive criticism is essential to maintain the vitality of “digital fabrication” as a practice, this opinion seems to be written by someone who has understood the scope of digital fabrication by browsing through the front pages of design blogs in 2007.
I think the author is confusing a very small slice of formal exploration and direct-to-model 3D printing… with the body and principles of digital fabrication and how they are driving how design is taught and practiced.
Digital fabrication is not driven by an obsession to eliminate “tolerances” and some maniacal, control-freakish need to *replicate* a digital model in the real world. Any student who plops out a one-piece 3D print of some wacko swoopy building in lieu of actually *making* a model is usually taken to task, roundly criticized for mistaking representation with understanding… and has been for at least the decade I’ve seen 3D prints at crits. A decade! “Voronoi” was mocked in academic settings as a packaged, tacky, off-the-shelf effect a decade ago!
If anything, digital fabrication is one of the only things happening *IN* school that is allowing students to forge some kind of connection with professional practice, and to develop a personal praxis of making. What does material thickness really mean? What can and can’t a material do? What is structural and what is not? How do I visualize a complex assembly coming together, then give other people instructions for delivering it? How do I manage a workflow that is primarily information? What are the things that *actually* happen when we assume our tolerances are zero? How do I learn to yell at a plastics supplier over the phone when he’s giving me the runaround over why my mirrored acrylic all came scratched? – Captain Zero
Readers are still discussing the success (or otherwise) of Calatrava’s recently-opened transportation hub at the World Trade Center site – and, it seems as more images and stories emerge, the commentary is becoming increasingly incisive. In our latest story, a project post from March with a large selection of images, one comment from HeywoodFloyd stood out:
The space has an undeniable sense of monumentality, but you can’t help but think that a similar experience could have been arrived at through much more economical means. Any sense of serenity will surely be obliterated by the retail and associated signage currently planned for the perimeter of the space since what we are talking about here is essentially a mall to connect the ground level with the PATH platforms. The finishing on the underside of the escalators and on the ribs seems to be an unfolding disaster, similar to the issues with his project in Valencia. The asymmetry of the exterior in relation to the rationalism of the interior is incongruous at best, this is basically an object building shoe-horned into a fabric site. In the end the $4 billion price tag can’t all be Calatrava’s fault, but his needlessly complex design with it’s massively scaled custom fabricated structural members certainly didn’t help any. – HeywoodFloyd
Keep the debate flowing! Please post any responses to these topics in the comments below.
Chinese consumers are developing a taste for western furniture and lifestyles thanks to Ikea, according to the founders of Danish design brand Hay. (more…)
Located at the north-central coast of Chile and designed to be home to four people, the S House’s core idea (1) is: 3 bedrooms, 3 bathrooms, 1 sitting room and a one space kitchen and dining room.
Floor Plan
Through a cross language in the use of the inner and outer spaces, all four core premises that give order to the house meet on the house’s design program. In this way protected outer spaces, framed within the house, together with communicated inner spaces which are naturally included, are contemplated.
The duality suggested in the use of space is also taken into consideration in the use of materials. The main material used for the outer spaces facades which are under the house protection is the 2×1 lining. For the main facades a lining whose geometry, volume and material contribute to a marked contrast is suggested, being this another expression of the foundational four core principles.
Responding to curator Alejandro Aravena’s theme “Reporting from the front,” the Fundação Bienal de São Paulo has selected Washington Fajardo to present an exhibition titled “JUNTOS.” The project for the Brazilian pavilion will highlight stories of people who have fought to achieve changes in institutional passivity in Brazil’s big cities. They have created architecture within slow processes, bringing stable solutions in a politically tumultuous territory. According to the curator, “the exhibition is a composition of these pathways and partnerships, where activism meets architects and architecture, becoming a magnet in the preparation of a new space.”
According to Luis Terepins, president of the Fundação Bienal de São Paulo, Fajardo’s project is particularly suited to the general theme of the international event. “By establishing a dialogue between Brazilian architecture and contemporary international discussion, the Biennale aligns with the core mission of spreading the culture of the country in the global context,” said Terepins.
Afro-Brazilian culture, historical centers, access to culture through architecture and design–these are the stories of the Brazilian pavilion, in a search for what it means to be together (juntos), highlights Fajardo. The exhibition brings together process and their current states, which can be in designing stage, still-to-be-done, or finished. These are processes that speak of architecture, urban planning, cultural heritage, literature, social activism and technology; as a result, videos, photos, letters, articles, poems, texts, facts, drawings and data are also part of the show, “composing a memorial for these lives intertwined in improving the built environment, in their communities, in search of a way of being and knowing. ” To create the exhibition “TOGETHER” (JUNTOS), the Brazilian curator selected the following projects:
Vila Flores, Goma Oficina, Porto Alegre – Associação Cultural Vila Flores
Selo de Qualidade MCMV (Seal of Approval MCMV), Nanda Eskes (Atelier 77), Parauapebas, Pará (Pilot Project) – Letícia Monte, Instituto Casa (Convergência de Arte Sociedade e Arquitetura)
Selo de Qualidade MCMV, Nanda Eskes (Atelier 77), Parauapebas, Pará (Projeto Piloto). Image Courtesy of Fundação Bienal de São Paulo
Parque + Instituto Sitiê (Park + Institute Sitiê), Pedro Henrique de Cristo e Caroline Shannon de Cristo (+D Studio), Rio de Janeiro – Mauro Quintanilha, Paulo César de Almeida e Comunidade do Vidigal
Parque + Instituto Sitiê, Pedro Henrique de Cristo e Caroline Shannon de Cristo (+D Studio), Rio de Janeiro. Image Courtesy of Fundação Bienal de São Paulo
Parque de Madureira (Madureira Park), Ruy Rezende, Rio de Janeiro – Mauro Bonelli e Tia Surica
Parque de Madureira, Ruy Rezende, Rio de Janeiro. Image Courtesy of Fundação Bienal de São Paulo
Casa do Jongo (Jongo’s House), Pedro Évora e Pedro Rivera (Rua Arquitetos), Rio de Janeiro – Dyonne Boy e Tia Maria (Ong Jongo da Serrinha)
Casa do Jongo, Pedro Évora e Pedro Rivera (Rua Arquitetos), Rio de Janeiro. Image Courtesy of Fundação Bienal de São Paulo
Circuito da Herança Africana (Circuit of African Heritage), Sara Zewde, Instituto Rio Patrimônio da Humanidade, Rio de Janeiro – (Merced Guimarães, IPN, Damião Braga, Quilombo da Pedra do Sal, Pequena África, Tia Ciata, Giovanni Harvey, Grupo de Trabalho Curatorial do Projeto Urbanístico, Arquitetônico e Museológico do Circuito)
Circuito da Herança Africana, Sara Zewde, Instituto Rio Patrimônio da Humanidade, Rio de Janeiro. Image Courtesy of Fundação Bienal de São Paulo
Circo Crescer e Viver (Growing and Living Circus), Rodrigo Azevedo (AAA_Azevedo Agência de Arquitetura) e Maxime Baron, Rio de Janeiro – Junior Perim e Vinicius Daumas
Circo Crescer e Viver, Rodrigo Azevedo (AAA_Azevedo Agência de Arquitetura) e Maxime Baron, Rio de Janeiro. Image Courtesy of Fundação Bienal de São Paulo
Escola Vidigal (Vidigal School), Brenda Bello e Basil Walter (BWArchitects), Rio de Janeiro – Vik Muniz
Escola Vidigal, Brenda Bello e Basil Walter (BWArchitects), Rio de Janeiro. Image Courtesy of Fundação Bienal de São Paulo
Escola Novo Mangue (New Mangue School), Bruno Lima, Francisco Rocha, Lula Marcondes, (O Norte -Oficina de Criação), Recife – Comunidade do Coque
Casa da Vila Matilde (Vila Matilde House), Danilo Terra, Pedro Tuma, Fernanda Sakano (Terra e Tuma Arquitetos Associados), São Paulo – Dona Dalva Borges Ramos
Placas de Rua da Maré (Street Signs in Maré), Laura Taves, Azulejaria, Rio de Janeiro – ONG Redes de Desenvolvimento da Maré (parceria)
Placas de Rua da Maré, Laura Taves, Azulejaria, Rio de Janeiro. Image Courtesy of Fundação Bienal de São Paulo
Ciclo Rotas do Centro (Cycle Routes in the Center), Clarisse Linke (Instituto de Políticas de Transporte e Desenvolvimento – ITDP Brasil), Zé Lobo (Transporte Ativo), Pedro Rivera (Studio-X), Rio de Janeiro – Usuário de bicicleta
Programa Vivenda (Housing Program), Fernando Amiky Assad, Igiano Lima de Souza, Marcelo Zarzuela Coelho, São Paulo – Comunidade Jardim Ibirapuera
Programa Vivenda, Fernando Amiky Assad, Igiano Lima de Souza, Marcelo Zarzuela Coelho, São Paulo. Image Courtesy of Fundação Bienal de São Paulo
Complexo Jardim Edite (Garden Complex), Fernando de Mello Franco, Marta Moreira e Milton Braga (MMBB); Eduardo Ferroni e Pablo Hereñú (H+F), São Paulo – Miguel Luiz Bucalem (Secretário Municipal do Desenvolvimento Urbano), Elton Santa Fé Zacarias (Secretário de Habitação, 2009-2010), Ricardo Pereira Leite (Secretário de Habitação, 2010-2012), Elisabeth França (Superintendente e secretária adjunta), Luiz Fernando Fachini (Coordenador de projetos)
Piseagrama, Fernanda Regaldo, Renata Marquez, Roberto Andrés e Wellington Cançado (editores); Felipe Carnevalli e Vitor Lagoeiro (editores assistentes); Paula Lobato (estagiária), Belo Horizonte – Comunidade e Colaboradores
Piseagrama, Fernanda Regaldo, Renata Marquez, Roberto Andrés e Wellington Cançado (editores); Felipe Carnevalli e Vitor Lagoeiro (editores assistentes); Paula Lobato (estagiária), Belo Horizonte. Image Courtesy of Fundação Bienal de São Paulo
With “Reporting from the front,” Chilean architect and 2016 Biennale director Alejandro Aravena aims to bring together projects whose ultimate goal is to improve people’s quality of life.
Commissioner: Luis Terepins, Presidente da Fundação Bienal de São Paulo