Montenegro Pavilion at 2016 Venice Biennale to Investigate One of Europe’s Largest Post-Industrial Landscapes


Solana Ulcinj, Montenegro. Image © Bart Lootsma

Solana Ulcinj, Montenegro. Image © Bart Lootsma

This article by Bart Lootsma and Katharina Weinberger sheds light on their plans as curators for the Montenegro Pavilion at the 2016 Venice Biennale.

Near Montenegro‘s most southern town Ulcinj sits the former saline “Bajo Sekulic,” a completely artificial, man-made biotope which has taken on almost global importance as a crucial node in the migratory patterns of birds. As such, the Solana Ulcinj is the front line of all kinds of conflicts: between nature and culture; the local and the global; economy and environmental awareness.

The Project Solana Ulcinj, commissioned by Dijana Vucinic and the Ministry of sustainable development and tourism and curated by Bart Lootsma and Katharina Weinberger, is the Montenegrin contribution to the 15th International Architecture Exhibition of the Biennale di Architettura. The Montenegrin pavilion hosts four projects outlining four different sustainable futures for the Solana Ulcinj, developed specially for the Biennale by four practices: ecoLogicStudio from London, LOLA form Rotterdam and LAAC from Innsbruck, while a fourth project will be decided following a national competition in Montenegro. The project is accompanied by a series of three symposia in Montenegro and in Venice.


Solana Ulcinj, Montenegro. Image © Bart Lootsma

Solana Ulcinj, Montenegro. Image © Bart Lootsma

With a surface of 14.9 square kilometers Solana is one of the largest salines in the Mediterranean region. It is a completely man-made, artificial landscape which, founded in the nineteen twenties, turned into a biotope of global importance. Looking for lands suitable for industrial salt production, the Monopoly Management of former Yugoslavia selected the area around the Zoganjsko Jezero lake, in the delta of the Bojana-Buna River and close to the Adriatic Sea. At a height of 253 meters above sea level the plateau can become hot and there is a constant wind. These conditions are favorable for the evaporation of water, which is essential for salt production. Between 1926 and 1934 the first salt pans, buildings and machinery were constructed and in 1935 the first salt was harvested. Over the course of its history, the size of the area was increased several times.

The aftereffects of the last Balkan war, notably the international embargo related to it, the falling apart of former Yugoslavia and the political and economic transformations in Montenegro afterward caused the Solana Ulcinj to go bankrupt in 2005. The salt production was no longer protected by a state monopoly and the value of salt on the world market had drastically decreased, with most of the world’s salt now coming from China. Therefore, the industrial salt production the Solana had focused on was no longer profitable. The Solana Ulcinj was privatized and came into the hands of a few major stakeholders. Ever since, the status of the Solana has been unclear, which explains why it is in urgent need of renovation and reconstruction today. Its future is torn between the commercial interests of the current owners and the international pressure of conservationists, supported by the EU, to turn it into a nature reserve. The government of Montenegro tried to turn the Solana into a protected area by law but the decision was partly revised by the constitutional court, while at the same time the ownership of the Solana is disputed in Commercial Court.

The Solana Ulcinj is an unreal man-made artificial and abstract landscape, in which only a few machines stand out, which look like huge donkeys made of rusting steel. Far away, in the background, one can see mountains topped with snow. These are the only elements that define the place, forcing one’s gaze to focus on small or even tiny plants and animals. Some are only visible through a microscope or binoculars, but here, undisturbed by any other distractions, this is exactly what makes them fascinating. As such, it is a landscape with a high cultural value. More importantly, the process of salt production in a series of salt pans produces a great diversity in chemical conditions. This not only lends the Solana a great colour palette, but also great diversity of conditions for different flora and fauna. When the sea water is pumped up, small organisms and shrimps come with it. Fish and and other animals feed on them. This is the main reason that the Solana Ulcinj currently houses 250 of the 500 kinds of birds that live in Europe for longer or shorter periods every year. Of those 250, 70 are protected under the Bird Directive of the European Union. The Solana Ulcinj is a resting place for protected bird species on the Adriatic flyway from northern Europe and Siberia to Asia and Africa and vice versa and a wintering or breeding place for others. A special sight is the appearance of the Dalmatian Pelican and the Greater Flamingo. Therefore, in principle, the Solana Ulcinj meets all the required criteria to be listed among the most important protected nature reserves in Europe.


Solana Ulcinj, Montenegro. Image © Bart Lootsma

Solana Ulcinj, Montenegro. Image © Bart Lootsma

As the saline has been out of use since 2012, sea water has not been pumped up for a number of years, and there has hardly been any maintenance performed on the extremely vulnerable infrastructure of dikes, buildings and machines. All infrastructure for bird watchers, like a museum and the watch towers, has been destroyed. Poachers enter the area relatively easily and shoot protected birds. Pending definitive decisions, the Montenegrin state and the city of Ulcinj together have taken a series of provisional measures to avoid the worst, but it is clear that this situation is far from ideal for many different reasons.

The Project Solana Ulcinj addresses the Biennale di Architettura 2016 theme “REPORTING FROM THE FRONT” by reporting about this crucial project in Montenegro, which is caught up in struggles between the local and the global, nature and culture, tourism and sustainability, economy and the social realm. Project Solana Ulcinj wants to offer spatial strategies that may guide new syntheses for these conflicts. As the Solana Ulcinj is currently torn between conservation and economic interests, it finds itself at an impasse. It is therefore crucial to develop new plans for the future of the saline which are both ecologically and economically sustainable. The Project Solana Ulcinj takes the challenge to come up with new proposals of how to save the important ecological position and the unique cultural qualities of the landscape, while at the same time enabling and regulating economic interests in the area.

To generate a public debate in Montenegro, four practices are selected. All four of them represent very different positions in the field of landscape architecture and sustainable development. This will give new input to and thus enable to open up and speed up the decision making processes around the Solana Ulcinj. It will also stimulate the debate about architecture and landscape architecture in Montenegro and establish an international exchange.

The Cloud of Saline Species / LOLA Landscape Architects


LOLA landscape architects: The Cloud of Saline Species. Image © LOLA landscape architects

LOLA landscape architects: The Cloud of Saline Species. Image © LOLA landscape architects

LOLA Landscape Architects, a Dutch practice based in Rotterdam, wants to increase the current biodiversity in the Solana Ulcinj even more in their proposal “The Cloud of Saline Species.” They do this by activating and differentiating the salt sedimentation system in order to generate more life, more diversity of life, and new ways of experiencing the beauty of it all. They introduce more pumps in the saline and propose to pump up salt water all year, instead of just in the hot season to which the industrial salt production was originally limited. Their idea is not to produce more salt, as the Solana could never compete in price with Chinese salt, but to produce salt of a higher and more specific quality, which can be sold for higher prices. Therefore, a smaller part of the Solana Ulcinj would be used for this salt production, and it would use the latest robot technology for harvesting. The real reason for the year-round pumping is to attract even more different kinds of birds, also in periods where there are not that many present right now. These new species are attracted by a larger differentiation of the different fields, which entrepreneurs, hotel owners and farmers can use for different small scale leisure activities (bird watching, floating on salt water, mud baths) or production. The existing buildings would be redeveloped for leisure activities and only a few selected buildings and machines with specific functions (floating sauna, watchtowers, overnight stay cabins, etc.) would be added. A new path system, including new waterways, would make the edges accessible, while the core would remain inaccessible.


LOLA landscape architects: Strategy Solana Ulcinj. Image © LOLA landscape architects

LOLA landscape architects: Strategy Solana Ulcinj. Image © LOLA landscape architects

In the exhibition, the richness of the new, upgraded ecosystem would be demonstrated through a pyramidal cloud with 1000 laser cut contours of all species that could live in the new Solana Ulcinj, from microbes and shrimps through plants and birds to predators and finally humans. In this project, it is assumed that the (national) government of Montenegro owns the Solana Ulcinj, activates the main pumps and does basic maintenance, while encouraging and coordinating local private parties to take entrepreneurial initiatives for production or tourist activities, to increase the biodiversity and to improve the local economy.


LOLA landscape architects: Diversification of Programs Solana Ulcinj. Image © LOLA landscape architects

LOLA landscape architects: Diversification of Programs Solana Ulcinj. Image © LOLA landscape architects

Solana Open Aviary / ecoLogicStudio

London-based ecoLogicStudio proposes to take the artificial territory of the Solana Ulcinj, which was shaped in the twentieth century by industrial and mechanical processes, to the twenty-first century by means of the latest technologies. Their project “Solana Open Aviary” proposes to literally turn the site into an aviary without a net, where birds and humans can explore close interaction “without being forcefully enclosed in a confined envelope; this is made possible by digital bird tracking technologies, hi-resolution satellite earth monitoring and robotically driven land sculpting.” “Open” refers in this project just as well to open systems, open source technologies, and the “open” networks of sites defined by migration. The project connects all scales, from the intercontinental scale of bird migration to the molecular scale of the salt and other chemicals that define the special landscape of the Solana Ulcinj. On the largest scale, ecoLogicStudio shows that the Solana Ulcinj is part of a larger network of other salines in Europe and northern Africa, which go through similar problems. These habitats may be scattered over many different countries, but they are all parts of a larger project when it comes to preserve the global bird population and its complex migratory behaviour. Therefore, ecoLogicStudio propose that an international NGO, with international funding, should be in charge of these places.


ecoLogicSTUDIO:  Solana Open Aviary - Territorial plan of biochemical activity and vegetation index - algorithmically processed from ESA S2 dataset. Image © ecoLogicSTUDIO

ecoLogicSTUDIO: Solana Open Aviary – Territorial plan of biochemical activity and vegetation index – algorithmically processed from ESA S2 dataset. Image © ecoLogicSTUDIO

In collaboration with ESA, ecoLogicStudio show the latest analyses of Sentinella2, a high resolution monitoring satellite, which can reveal biochemical processes on the ground and in the water. This reveals the Solana Ulcinj as a landscape that is inextricably the product of the combination of human agency and local biological life. Similar conditions to the ones that appear in the Solana Ulcinj appear in the surrounding landscape, which might enable to virtually enlarge the field of the biotope and thus increase its capacity. At the same time an increase of the range of activities in this area enables economic development on a local scale. The tectonic of the Open Aviary becomes literally a combination of the geological tectonic and human interventions in the skin of the earth. It becomes a robotically fabricated artificial but highly differentiated landscape, capable of attracting an even wider variety of bird species and accommodating all kinds of new programs, from research to leisure and from sports to healthcare.

Coexistence / LAAC

With their project “Coexistence” Innsbruck-based practice LAAC present an animation that transcends the current reality in a more poetical and architectural way. Together with the Viennese firm artfabrik, they have made a complete 3D laser scan of the whole landscape of the Solana Ulcinj. The digital material of this laser scan, which is incredibly detailed, forms the basis for a series of digital metamorphoses, in which nature constantly morphs into technology and the other way round, constantly blurring the boundaries between nature and artifice, suggesting the possibility of a coexistence of the two. Proposals for a new museum on the site and partial re-use of the existing buildings complete the project.


LAAC Architects: Coexistence. Image © LAAC Architects

LAAC Architects: Coexistence. Image © LAAC Architects

The fourth project will be selected from a competition among Montenegrin architects.

To enable an optimal exchange between the Project Solana Ulcinj, regional, national and international audiences, three symposia will accompany this fact-and-potential finding mission.

The first symposium, “THE BRIEF” took place in Ulcinj on February 12 and 13. Here, the participants in the project will be briefed by regional, national and international experts in the fields of planning, ecology and sustainable tourism. The symposium was open to the general public and it was visited by a crowd of local inhabitants, people from other parts of Montenegro and politicians.

The second symposium, “REPORTING FROM MONTENEGRO” will take place in the Montenegrin Pavilion in Venice on May 29. It presents the Project Solana Ulcinj for an international audience in Venice, addressing this years Biennale di Architettura theme.

The third symposium “THE DEBATE” will take place in Kotor, Montenegro, between July 20 and 24. It presents and discusses the results of the Project Solana Ulcinj for the national and international audience of the KotorAPSS (Kotor Architectural Prison Summer School).

http://ift.tt/1SxXSrj

Lawrence Public Library / Gould Evans


© Tim Griffith

© Tim Griffith


© Tim Griffith


© Tim Griffith


© Tim Griffith


© Tim Griffith

  • Owner: City of Lawrence, Kansas, EE.UU
  • M/E/P Engineer: Professional Engineering Consultants, PA
  • Structural Engineer: Bob D. Campbell and Company, Inc
  • Sustainable Design Consultant: Syska Hennessey Group, Inc
  • Landscape Architecture: Bartlett + West Engineers, Inc
  • Civil Engineering: Bartlett + West Engineers, Inc

© Tim Griffith

© Tim Griffith

The expansion of a 1970s Brutalist-style library in downtown Lawrence, Kansas has transformed it architecturally, reinventing it as a 21st century civic place. The existing library, designed by Lawrence architecture firm Robertson, Peters Ericson, Williams P.A. and constructed in 1972, was uninviting due to poor thermal performance, difficult wayfinding and a lack of daylighting and openness. Library attendance was down, particularly with younger generations. Through extensive community dialogue, the citizens of Lawrence voiced their thoughts and established key design considerations for the project, including an enhanced children’s area, greater access to technology and an emphasis on environmental sustainability. The citizens recognized the significance of the library’s location in the community and the opportunity it provided to establish a new “place” within the downtown area. Gould Evans responded with a design that addresses the changing role of the library: from book repository to multimedia community hub. 


© Tim Griffith

© Tim Griffith

The design for the addition is based on a simple expansion diagram. A continuous reading room wraps the existing library on all sides, transforming it into a forward-looking, community-centered place. Each new elevation opens up to a different public constituency:  neighborhoods to the west, the post office to the north, downtown to the east and a new plaza to the south. The new terra cotta façade is solid in areas where book collections need to be protected, employing long, narrow horizontal apertures to bring daylight into reading areas. Each corner is designed with floor-to-ceiling curtain walls that reveal glimpses of unique public amenities, including children’s cubby areas, teen gaming zones, small meeting spaces, and a coffee bar in the main lobby.


© Mike Sinclairv

© Mike Sinclairv

Plan

Plan

© Mike Sinclairv

© Mike Sinclairv

Three primary building materials were selected to work in concert with each other and convey the concept of a continuous experience for patrons. A high performance terra cotta rain screen is the primary exterior material. This was selected as a gesture to the historic red brick of downtown Lawrence while demonstrating a very modern application: its high-performance assembly helps control thermal transfer from exterior to interior. Clear-coated tongue-and groove ash paneling installed over the previous exterior walls of the original library form a continuous interior surface, providing warmth in contrast to the original painted concrete walls. An abundant use of glass opens the library up at each of its corners and via new skylights and clerestories, brings light into the core of the original library.


© Mike Sinclairv

© Mike Sinclairv

To aid in the goal of achieving a warm, open, light-filled and welcoming place, a new atrium was cut out of the center of the original library, connecting the basement level to all the way up to the new clerestory windows at roof level. A glass sculpture created by a local artist fills the atrium with a wide spectrum of color. In addition to stacks for books and periodicals, the addition and renovation provides dedicated areas for different age groups and places emphasis on community gathering places over silent spaces. New youth areas are organized around two main zones: a younger children’s zone and a teen zone, each with appropriately scaled technologies. The younger children’s zone has independent study areas, play areas and computer zones. The teen zone is similarly organized between print and electronic media. The electronic media spaces are visible to the streetscape along a main pedestrian artery, conveying the library’s identity as a 21st century facility. 


© Mike Sinclairv

© Mike Sinclairv

Meeting and maker spaces are distributed throughout the library, adjacent to and in support of the other library spaces. One key space that has become particularly popular is the Sound + Vision Room: a community access recording studio complete with a drum set and instruments. Lawrence has an active music culture and the Sound + Vision Room is used by local musicians to make recordings, such as demo tapes. Within a few months of the library’s reopening, user visits increased 55% over the previous year, with youth program attendance up 160%.


© Tim Griffith

© Tim Griffith

A new plaza park adjacent to the library entry was part of the project. This park accommodates both library and community functions with an informal stepped amphitheater, an events plaza and support for an ice-skating rink over the holiday season. In addition to the planned events, the park provides informal space as an outdoor reading area and as a connector to the community swimming pool and the larger downtown area. 


© Tim Griffith

© Tim Griffith

The sustainable design strategy for the addition focused on increasing energy efficiency via daylight harvesting throughout the interior, improving thermal performance via the terra cotta rain screen system, and strategic sun-shading to eliminate glare. While not tied directly to energy savings, the existing building and mechanical systems were re-used rather than completely replaced which reduced some of the embedded energy involved in building a new structure. The net result of these strategies was the library was able to increase its size by 50% while actually reducing the building’s energy consumption. 

The building is in the LEED certification process. The building has recently been recognized with a Landmark Libraries Award by Library Journal, as well as the Honor Award for Excellence in Architecture by the AIA Kansas.


© Tim Griffith

© Tim Griffith

http://ift.tt/1q357Au

Zaha Hadid’s Issam Fares Institute photographed by Julien Lanoo


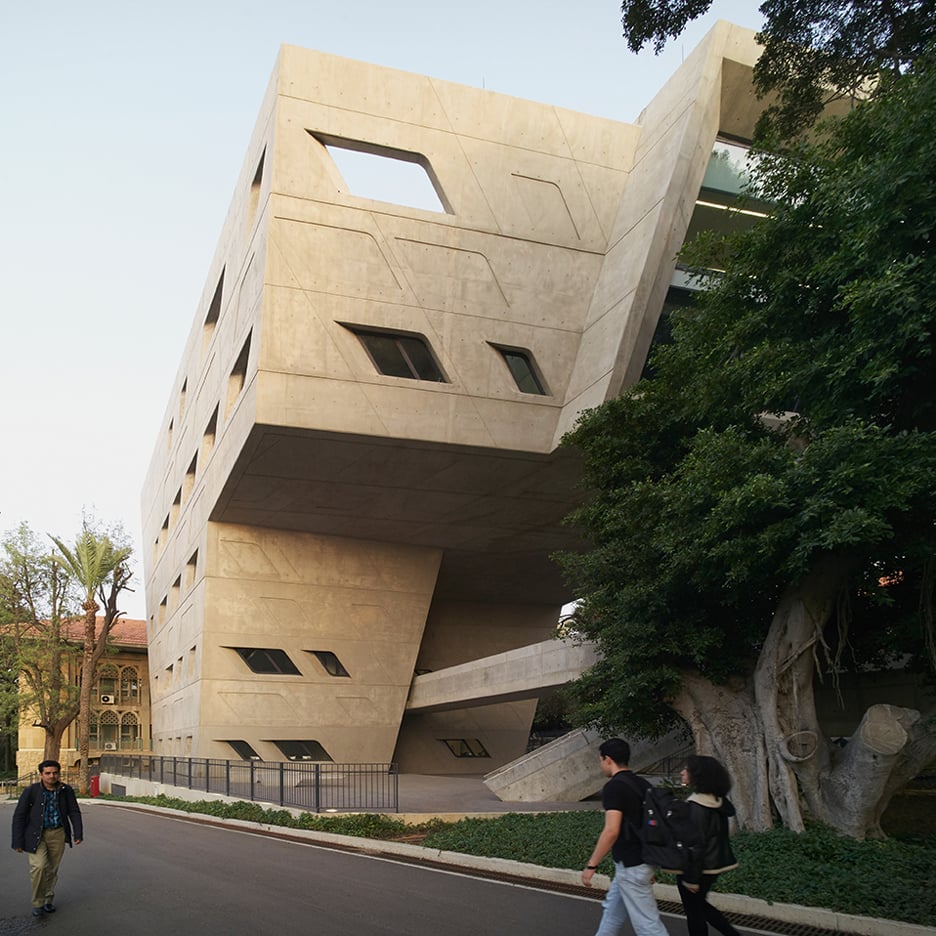
Zaha Hadid 1950-2016: the day before Zaha Hadid suffered a fatal heart attack, French photographer Julien Lanoo unexpectedly stumbled across her Issam Fares Institute in Beirut, Lebanon, and created a new set of images (+ slideshow). (more…)

http://ift.tt/1MPIVo5

Project of the Month: March


© Yoshihiro Koitani

© Yoshihiro Koitani

The search to connect with nature has been of great value to architecture, not only in terms of respecting and enhancing the natural conditions of a place, but also in creating a holistic relationship between the user and the space.

For the March Project of the Month, we recognize a residential project located in a unique landscape: the Tepozteco area in Mexico. In this project, the architecture connects with nature through a building that blends with the surroundings, while at the same time engaging with the setting in a unique way.

Casa Meztitla / EDAA

Selected because of its intelligent integration with its context, the project strengthens its connection with the surrounding environment through the use of transformable architectural elements, local materials, and autonomous water systems. This house, by the young Mexican office EDAA, emphasizes the importance of honoring and contemplating nature through its spatial interpretation and outstanding construction.

1. Unique Location

Casa Meztitla is located in one of the tropical regions of México, at the foot of the Tepozteco hill on a site which, due to its geography, has been divided into three terraces and two slopes with the aim of taking advantage of the views and not damaging the existing natural space.

2. Integration with Nature

The division between the built and the natural is almost invisible. The elements are introduced at strategic points, such as folding doors in the living area and an outdoor pool, increasing the interaction with the landscape.

3. Use of Natural Resources

Aiming to take advantage of the building’s closeness to nature, two strategies have been implemented in terms of aesthetics and function: the use of regional materials in the structure of the house and the use of autonomous water systems for water management.

Review the full project details below:

Casa Meztitla / EDAA
//cdn.embedly.com/widgets/platform.js

http://ift.tt/1SN9R6Y

Arihiro Miyake’s Coppélia chandelier for Moooi could “only be created with LEDs”


Extra Moooi: Japanese designer Arihiro Miyake explains how he reinterpreted the traditional chandelier using steel wire and dozens of LEDs in our next movie for Dutch brand Moooi. (more…)

http://ift.tt/1YcZYB8

BIG, Lacaton & Vassal and Caruso St. John Among 6 Shortlisted Teams for Museum of London


© MRC/Luke Hayes

© MRC/Luke Hayes

The Museum of London has announced the six architecture teams that are shortlisted to design a new museum in West Smithfield. The international competition was organized by Malcolm Reading Consultants and has a budget of £130-150 million. The museum will help preserve and regenerate a historic part of London, relaunch the recently popular museum, and protect a series of heritage buildings.


© MRC/Luke Hayes

© MRC/Luke Hayes

Almost 80 international teams submitted proposals for the first round of the competition, with the shortlisted teams being selected by a jury for criteria that included relevant skills and experience on cultural projects.

The short listed teams, in alphabetical order are:


© MRC/Luke Hayes

© MRC/Luke Hayes

Lucy Musgrave, Director of Publica, and competition juror, said, “The site for the new museum is complex and intricate. The shortlist represents an intriguing range of talent, some fresh and inspired collaborations, and reflects the international significance of this competition.  Each of the finalists in different ways has created great cultural places in cities around the world, and we’re confident they will do the same for London.”

The shortlisted teams will now produce conceptual designs, which will be exhibited at the Museum of London this summer. A winner will be selected shortly after.

The Museum of London aims to bring the history of London to West Smithfield and will display the largest archaeological archive in the world. The new museum is planned to open to the public by 2021.

News via Museum of London West Smithfield International Design Competition

http://ift.tt/25IlYJE

Strategic Plan for Tourism Development in Alcossebre / Sanahuja&Partners


© Joan Guillamat

© Joan Guillamat
  • Architects: Sanahuja&Partners
  • Location: 12579 Alcossebre, Castelló, Spain
  • Author Architects: Juan Trilles, Erik Herrera, Javier Poyatos
  • Area: 1500.0 sqm
  • Project Year: 2015
  • Photographs: Joan Guillamat


© Joan Guillamat


© Joan Guillamat


© Joan Guillamat


© Joan Guillamat

  • Collaborator: Miguel Bartolomé
  • Developer: Ayuntamiento de Alcalá de Xivert-Alcossebre
  • Contractor: Obras y consturcciones Jesús Sales

© Joan Guillamat

© Joan Guillamat

From the architect. The project, located in the coastal town of Alcossebre, is part of a Strategic Plan for Tourism Developmet in agreement with the Polytechnic University of Valencia and whose purpose is to promote tourism in the area through small spaces, buildings and activities of design.


© Joan Guillamat

© Joan Guillamat

Site Plan

Site Plan

© Joan Guillamat

© Joan Guillamat

The intervention is in the Paseo Vista Alegre, a privileged way along the promenade. It aims to eliminate the permanent traffic street, peatonalizar the vial, and renovate the small tourist office.


© Joan Guillamat

© Joan Guillamat

The implementation of the Strategic Plan for Tourism Design has resulted in a series of specific works in the village with a global vision, renewing its image and enhancing the development of local tourism. It has created a benchmark in the city, which all kind of amenities such as restaurants, shops, etc … Design as added value of urban and architectural renovation.


Plan

Plan

The ultimate purpose of the action is to promote the area as a tourist attraction using ceramic as the main material. In addition, it gives a boost to the main industry in the region of Castellón, with a clear social interest.


© Joan Guillamat

© Joan Guillamat

Technical products Three different types of ceramics, with different thicknesses, formats, colours, finishes and applications are used:

1. A technical porcelain pavement was used for the Paseo Vista Alegre promenade, from Urbatek (Porcelanosa Group), that allows a moderate traffic, in 30×60, 20×60, 10×60 and finished in Black , Grey and White . The multiple combinations of sizes and finishes provide infinite possibilities, thereby generating a new urban fabric on the pavement.


© Joan Guillamat

© Joan Guillamat

Detail 2

Detail 2

2. The tourist office´s project is inspired by the Mediterranean lattice, used in many of the seafront buildings from the 60s and 70s. A white glazed ceramic lattice was placed, forming three semi-transparent walls of different length around the building, to give it more presence. These lattice walls filter the light, the views and the breeze, improving thermal and lighting comfort and offering a new urban landscape.


© Joan Guillamat

© Joan Guillamat

Detail 1

Detail 1

3. The third ceramic element was used to create an airy façade, like a second skin enveloping the tourist office, to improve its living conditions, and solve the aesthetic problems posed by current enclosures. This façade also purifies the air by removing NOx.


© Joan Guillamat

© Joan Guillamat

http://ift.tt/1RL1E0K

A Sophisticated Interior in Dnepropetrovsk

A Luxurious and Elegant Private Residence in Palm Springs, California

Desert Canopy House by Sander Architects (14)

Desert Canopy House is a private home located in Palm Springs, California, USA. Completed in 2013, it was designed by Sander Architects. Desert Canopy House by Sander Architects: “The design for the Desert Canopy House emerged from its context: the extreme heat of Palm Springs, CA. To make matters more challenging, capturing the most stunning view on the site of the St. Jacinto mountain range required large windows facing west…

More…

Kengo Kuma clads “amoeba-shaped” art centre in porous aluminium panels


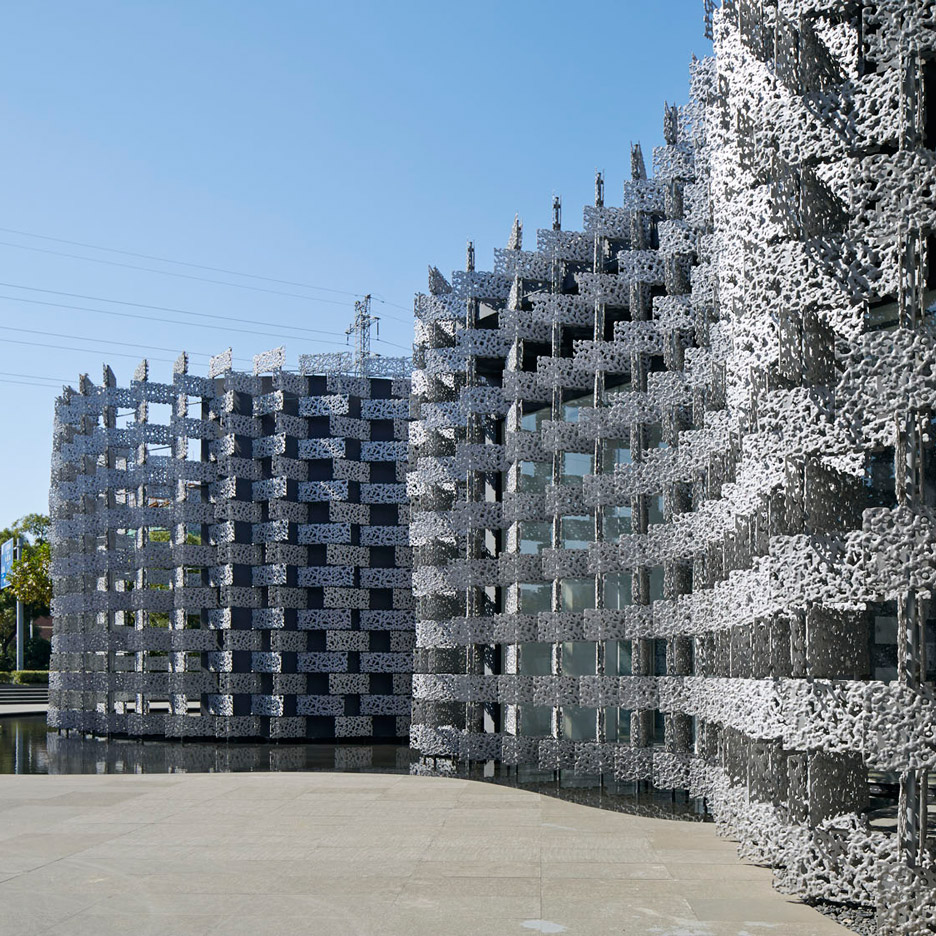
Kengo Kuma and Associates has built an art centre with an intricate aluminium-moulded facade at a former cotton mill in China, which has been converted into a shop and office complex (+ slideshow). (more…)

http://ift.tt/1Xedfcr