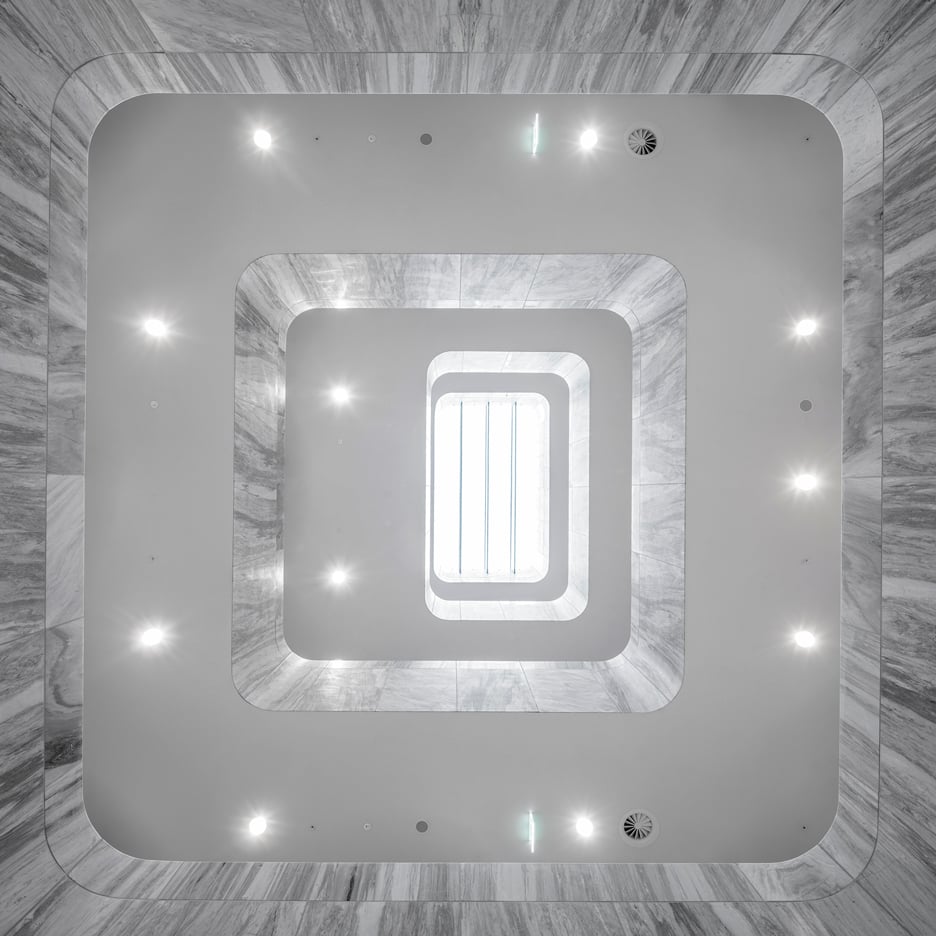
Six bronze statues mark the entrance to Kaan Architecten‘s new Supreme Court of the Netherlands, which features a facade of green glass louvres and an interior dominated by marble (+ slideshow). (more…)
Six bronze statues mark the entrance to Kaan Architecten‘s new Supreme Court of the Netherlands, which features a facade of green glass louvres and an interior dominated by marble (+ slideshow). (more…)

A total of 150 eighteenth and nineteenth century listed wooden buildings remain under protection in Moscow today. Modern city dwellers see only remnants of pre-revolution Moscow, which stayed almost entirely wooden until the early seventeenth century. This is one of the reasons why the Museum of Architecture and Kuchkovo Pole publishing house have joined forces to release a two volume set named Wooden Russia: A Glance Back From the 21st Century.
The first volume contains stories of expeditions and research projects studying the early period of Russian architecture, reports from open-air museums and articles on religious and traditional architecture practices. The second book focuses on neo-Russian architectural style, club architecture, Soviet intelligentsia dachas, and modern park buildings. Shchusev State Museum of Architecture researchers Zoya Zolotnitskaya and Lyudmila Saigina—experts on eighteenth, nineteenth and early twentieth century architecture—agreed to share the stories of ten wooden buildings which managed to survive in the centre of Moscow to this day.
Location: 15 1st Ostankinskaya Str.
Years Built: 1792-1798
Architects: Francesco Camporesi, Karl Blank, Pavel Argunov, Alexey Mironov, Grigory Dikushin and others
The first volume of Wooden Russia contains an image of the Panorama of Moscow, an early eighteenth century print by Pieter Pickaert. The Panorama shows that at that time the entire city, with the exception of the Kremlin and Kitay-gorod, was clearly built out of wood. Although frequent fires were ravaging the urban areas, wooden architecture traditions persisted for a long time.
Wooden houses, cheaper and faster in construction than stone and widely believed to be more comfortable, were favoured in Russia. Semi-finished log cabins were offered for purchase at markets (one log market was located on a territory currently occupied by Trubnaya Square). On purchase, the log structures could be immediately disassembled, adjusted and transported to the site, where the carpenters put together the house in a very short time.
During the city manor construction boom in the second half of the eighteenth century rich stone houses continued to stand side by side with wooden buildings. Hoping to fall in line with the dominating classicism style, the owners of wooden houses tried to keep up appearances by imitating stone. The wooden columns were battened, plastered, painted and decorated with plasterwork. In Moscow, Kuskovo and Ostankino, two surviving eighteenth century palaces once owned by the extremely wealthy Sheremetev family, feature this technique. The Kuskovo Palace was build for the purpose of hosting receptions and providing entertaining to the guests of Sheremetev’s summer residence, while Ostanikino, according to the original intentions of an avid theatre enthusiast Nikolai Sheremetev, was meant to become a palace of arts. The middle section of the Ostankino Palace featuring three symmetrical porticos running along the main façade is made entirely out of wood.
An unaware person will hardly doubt that the palace is solid stone. Unfortunately, the limited service life of Ostankino wooden structures made the restoration process extremely difficult. The restorers used to joke that wallpaper was the only thing that kept the Ostankino Palace from falling apart.
Location: 23 Staraya Basmannaya Str.
Years Built: 1790-1804
Architects: unknown
Muravyov-Apostols’ mansion is a rare example of an old wooden building undergoing very successful restoration. In 1804 the mansion original owner, prominent Russian diplomat Ivan Muravyov-Apostol, ordered reconstruction of a small one-storey building sitting upon a stone podklet (uninhabited basement floor made of stone – Strelka). That was when the main mansion façade with a six-column Corinthian order portico stemming from a high arcade gained its solemn appearance. One of the corners facing the adjacent lane is distinguished by a domed semi-rotunda, formerly an open terrace. In line with classicism traditions, the building façade features large plaster bas-reliefs depicting mythological scenes. The house is plastered to resemble stone: the lower part of the façade is rusticated.
The house went through a lot of hardships in the late twentieth century. The wooden framework was completely run-down. In the 1990s the building housed the Decembrists Museum, an affiliate of the State Historical Museum. However, large-scale restoration was not carried out until the early 2000s, when Swiss banker Christopher Muravyov-Apostol, a distant relative of the Muravyov-Apostols, decided to pursue a noble task and fund wholesale house restoration. A team of experienced carpenters worked with dry wood delivered directly from Kostroma Region, cautiously replacing rotten logs row by row. The old vaulted stone podklet also underwent meticulous restoration. The interior work deserves special recognition: the original layout and architectural décor of the enfilade were preserved, as well as the antique fireplaces and genuine plaster bas-reliefs decorating the doorways. The restoration team even recovered fragments of the original wallpaper. Today the manor, rented to Christopher Muravyov-Apostol, is a home to the Muravyov-Apostol House Museum.
Location: 5 Sytinsky Lane
Years Built: 1806
Architects: unknown
The Great Moscow Fire of 1812 destroyed three fourths of the city, with wooden mansions suffering the most. Sytin’s house was among those few wooden structures which managed to survive the fire and keep its pre-1812 appearance to this day. The house, originally owned by Izmailovsky Regiment Corporal Andrei Sytin, is very small – “nine axle wide”, as the saying went. The centerpiece of the classical façade features a four-column portico crowned by a triangular pediment. The Sytin manor has never been plastered: the paint was applied directly to the battened wooden logs.
Moscow classicism-era manors, even small ones like Sytin’s House, had enfilades of high-ceilinged halls, which usually ran alongside the main façade of the building. Bedrooms were customarily placed on entresols facing the inner yard. Façade plaster bas-reliefs, plainly too heavy for the small house, were installed after the 1812 fire. During the Empire style period bas-reliefs like these were offered for sale at specialised workshops.
The Moscow climate does not favour the combination of wood and plaster which distinguishes many older wooden buildings in the city. In the 1980s communal apartment tenants occupying the manor were rehoused and the building underwent restoration. Even so, today the Sytin House is in poor condition once again, with the manor’s décor partially missing. The building is currently rented to commercial organisations.
Location: 15 Gagarinsky Lane
Years Built: 1816
Architects: unknown
In 1813 the Commission for Moscow Buildings was established in the city. The commission was a special administrative body created to help deal with the consequences of the 1812 fire. Any house construction initiated in Moscow had to be first approved by the commission. Its members pursued a goal of introducing a single style for all newly-built Moscow manors. All new mansions had to face the street with their main façade, and the façade design plans had to be met with the commission’s approval. The façade’s architecture style, its exterior décor and paintwork had to be selected in advance. Future owners could choose to speed up design and construction process by picking one of the standard options from the design albums. Although repetitive classical patterns and details were typical for the Moscow Empire style, diversity of post-1812 manors styles was impressive.
Shteingel’s House is one of those mansions which managed to keep its individuality. The house composition is centred around a stepped attic and a four-column portico. The columns are joined by arches decorated with griffin bas-reliefs in the tradition exclusive to Moscow.
The mansion was built in 1816 by Vladimir Shteingel, an 1812 War veteran, a retired colonel and—according to masonic symbols portrayed inside the house—a freemason, who lived in the house until 1825. Shteingel got involved in the Decembrist movement, accused and exiled, and did not return to the house ever since.
In the 1830s the house was occupied by Ivan Turgenev’s uncle, and after that by Generalissimo Suvorov’s grandson Alexander Suvorov. Later on, in the 1860s, the house was a home of Russian philosopher and psychologist Lev Lopatin and his family. The Lopatins were a prominent family: ‘Lopatin Wednesdays’ hosted by the family were visited by Tolstoy, Stanislavsky, Nemirovich-Danchenko, Saltykov-Shchedrin, Pisemsky, Fet and other notable guests. During the Soviet period one of the rooms inside the mansion was occupied by famous Moscow bibliophile, collector and genealogy expert Yury Shmarov. Today the house still contains a genuine early eighteenth century fireplace and a secret doorway behind a mirror, which allegedly led to an underground passage with an exit on the opposite end of the street.
The building has been restored and currently houses the Architecture Department of the Russian Academy of Arts.
Location: 21 Burdenko Str.
Years Built: 1818, rebuilt in 1847
Architects: unknown
The manor was owned by collegiate councilor and drawing office director Palibin and was built following the 1812 fires in place of a burnt building. Unlike faux stone Shteingel’s House, Palibin’s House was painted directly over its battened wood exterior. Although the house is only five windows wide, its decoration works are remarkable: several avant-corps (part projecting out from the main façade of a building – Strelka) make the façade utterly expressive. It is lavishly decorated with meander patterns and reliefs, including ornaments depicting Medusa Gorgon, winged horses and lit torches.
Palibin’s House is a classic example of a mezzanine house – a supported added floor embellished with a semicircular window and decorative plasterwork. Luckily, during the Soviet period the house ended up in good hands: the building accommodated one of departments of a restoration workshop. Therefore the house has been thoroughly studied and remains in good condition: the façade kept its original appearance, and rarest fragments of genuine hand-painted Empire style wallpaper were discovered and preserved in the restored chambers.
Location: 36 Staraya Basmannaya Str.
Years built: 1819
Architects: unknown
In the period between 1822 and 1830 this house was occupied by Alexander Pushkin’s uncle, Vasily Pushkin, a renowned poet of the early nineteenth century, the author of the early Karamzin literary movement manifestos and a prominent member of Arzamas literary society. The manor was built in 1819 by Pelageya Ketcher, the wife of a naturalized Swede and surgical tools manufacturer Christopher Ketcher. The wooden house atop stone basement features one of standard façade designs offered by the Commission for Moscow Buildings. The one-story building with entresols was entered from the yard side; its adjacent territory included an orchard and several outbuildings.
During the Soviet era the house underwent repeated restoration. The latest restoration project returned the house to its original appearance. The building currently houses the Vasily Pushkin House Museum, an affiliate of the Alexander Pushkin State Museum.
Location: 37 Ostozhenka Str.
Years Built: 1819
Architects: unknown
In 1840-1850 the house, which at that time was occupied by Ivan Turgenev’s mother, was the primary scene to events later depicted in Turgenev’s short story Mumu. The Empire style house, a typical example of post-1812 fire mass development, was built in 1819 and featured a six-column portico, enfilades and seven front windows. The outer columns are paired, representing a typical element of the Classical style.
Following the 1917 events, the living space was redistributed and the house layout was altered to fit communal apartments. The tenants were rehoused already in 1976, and the building was granted to a sports organisation. Large-scale restoration of the building commenced in 2015. According to plans, after the restoration is completed the manor will be turned into the Turgenev House Museum, its adjacent territory will be revamped and Ivan Turgenev’s room will be made open to visitors.
Location: 12a Pogodinskaya Str.
Years Built: 1856
Architects: Nikolai Nikitin
Nikolai Nikitin is a representative of the Moscow architectural school of the second half of the nineteenth century. During the Eclectic period, which gained popularity after the Classicism era, Nikitin remained an avid practitioner of the national architectural style. Pastiche was a common tool employed by Eclectic period architects of both Europe and Russia.
Nikitin, together with Russian Slavophile and historian Mikhail Pogodin, were the first to introduce a Russian national style, previously exclusively used in the construction of churches, in urban architecture. Pogodin’s Izba became the first experience of using Russian national style in the design of a city building. The small two-storey house delicately imitates countryside izbas, copying their festive shutters, carved strips installed below the projecting roof slopes and other decorative elements. However, traditional izba features of Pogodin’s Izba are hardly applicative: the make-believe izba was built to accommodate the needs of a scientist and serve as a place of his meetings with renowned writers, historians and public figures. In the late 1970s-1980s the izba housed The Tale of Igor’s Campaign Museum administrated by Igor Kobzev. Today a construction company office resides in the house.
Location: 36 Starokonyushenny Lane
Years Built: 1872
Architects: Andrei Gun, wood carving by Igor Kolpakov
The house of Russian entrepreneur Alexander Porokhovshchikov remains one of the few surviving monuments to the wooden architecture of the last third of the nineteenth century. The house project was recognised at the 1873 World Expo in Vienna as the best application of the national architecture elements in house design.
Despite the Classicist symmetry of the façade composition, the architectural and decorative features of the log building are deliberately exaggerated. At the same time the carved frames, cornices and strips decorating the roofline resemble Russian traditional patterns.
Although Porokhovshchikov was of noble birth, he engaged in industry and trade endeavours. Pursuing plans to build revenue houses, the entrepreneur invited Austrian architect August Weber to Moscow, who later constructed Slavyanskiy Bazar building on Nikolskaya Street with its famous Russian national style hall. Under Mayor Luzhkov, Porokhovshchikov’s house was returned to a private owner.
Location: 13 Vasnetsov Lane
Years Built: 1893
Architects: Vasily Bashkirov, Viktov Vasnetsov
The house where Russian painter Viktor Vasnetsov lived from 1894 through 1926, as well as a church and wooden houses in Savva Mamontov-owned Abramtsevo Estate which he helped build, were the precursors of neo-Russian architectural style of the early 20th century. Instead of focussing on the national architecture of the seventeenth century, Vasnetsov and his fellow painters turned their attention towards the architecture of old Novgorod and Pskov. Deliberate transformation of architectural forms and their free interpretation spawned visual associations with earlier prototypes, shaping the epic, fairytale like image of the modern creations.
This associative line is also notable in Vasnetsov’s own house project. As imposed fire prevention measures no longer allowed wooden construction in the city, Vastnetsov instead opted to rebuild and implement certain adjustments to the existing stone building. The house was augmented with a wooden tower crowned with the barrel roof, a traditional element of Russian church architecture. The tower, where Vasnetsov placed his workshop, also adopted elements of svetelka, a small bright room traditionally located in the top part of Russian terems. Vasnetsov also designed the workshop décor, furbishing the tower with wooden furniture and implementing the concept of artfully stylish, yet meaningful room interior. The concept was distinguished by high degree of theatricality, polychromic intensity and applicability of decorative elements – all characteristic features of the new style. Vasnetsov workshop became a part of the museum opened in the house in 1953.
This article originally appeared on Strelka Magazine and has been shared exclusively with ArchDaily readers. Find out more about the magazine, which publishes in both English and Russian, here.

From the architect. The Supreme Court of the Netherlands has been designed by KAAN Architecten as the entry of an international Public Private Competition (Publiek Private Samenwerking – PPS) won in 2012 by Poort van Den Haag, the consortium made up of BAM PPP B.V., PGGM, BAM Bouw en Techniek B.V., ISS Nederland B.V. and KAAN Architecten.
The building, which measures 18.000 m2 and houses a staff of 350, is located in the elegantly historic city center of The Hague. It is situated along the Korte Voorhout, a royal route connecting several institutional buildings to the Parliament building, and adjacent to Malieveld park; in this location the new design, with the measured vibrancy of its facades, interacts with the trees across the street announcing the city gateway.
The main entrance is flagged by six bronze statues of legal scholars seated on pedestals, with a single pane of glass subtly marking the transition from the street to the interior. The transparency of the building signifies both accessibility to the public as well as the soundness and clarity of judgment.
The entrance hall (where the courtrooms and the press room are located) forms the public area; it has double height ceilings that span the full length of the building. The floors and walls are of a light grey limestone that exudes a velvety texture. The large and small courtrooms, which hold 400 and 80 visitors respectively, are distinguished by brown-veined translucent alabaster walls. In the middle of the entrance hall, in between the two courtrooms, hangs the artwork “Hoge Raad” by Dutch painter Helen Verhoeven. It was commissioned specially for the Supreme Court.
The upper floors accommodate offices, a library with study places, a restaurant, and council and meeting chambers. Daylight permeates the building through several skylights, forming the core of the distinct domains of the Council (Raad) and Procurator General Office (Parket). The two departments are identified by the use of different materials: a vertically striped Marmara Equator marble in the Council, and an organic Skyline marble in the Procurator General Office area. At the circumference of the openings each floor has pantries with coffee machines, seating, and bookcases.
The light, the sightlines throughout the space, and the open perspective inspire social interaction, encourage the exchange of ideas and opinions, and allows for informal gatherings.
Three sides of the building are exposed to sun over the course of a day. These facades are climate controlled through the use of a spacious cavity in the glass casings: glass boxes that not only keep out the heat and cold, but also the sound of traffic outside. Nonetheless, the windows can be opened if desired, while the sun blinds and light filters can also be individually regulated. This controlled double protection produces a layered facade, flat and yet canted, a subtle nuance that adds even more elegance to the whole.

Mr Lu Residence is a private residence renovated by Alfonso Ideas. The home is located in Taipei, Taiwan. Mr Lu Residence by Alfonso Ideas: “This is the 30 year old apartment which is given by owner’s parents as a wedding gift. Although the space of this unit isn’t too big, and the storage space is quite limited. In order to create the bigger living environment, we tried to re-created the..

From the architect. The Pont de Sèvres Towers, renamed Citylights following a complete restructuring, were built in 1975 by architects Badani and Roux-Dorlut. Bearing witness to the era’s architectural modernity, they stood high and dense in the midst of a barren urban territory. The restructuring turned this sense of “isolation” into an asset, on a socio-economic as well as an urban level. The project we conducted is a renovation, re-structuring and an unveiling of the towers’ self-evident resources.
The site is now very well connected to the public transport system, with a métro stop right outside the building, and the Grand Paris network, whose stations are now all connected to the Pont de Sèvres Towers, placing them at the heart of the city. The towers are therefore an integral part of Paris’s recent expansion towards Grand Paris. In addition to their strong territorial impact, these elements have transformed the buildings’ morphology and mutation.
An Open, Sheltered Campus
While the towers were originally cut off from their environment, they are now entirely and organically linked to it, through a grid of pedestrian routes connecting them to the new Trapèze district. There, the wasteland of the former Renault factories has now been replaced by office and residential buildings, both new and refurbished.
We conceived a range of spaces in order to open the project to the outside: a large plaza in front of the towers, passageways on the sides, and gardens. The project is now physically anchored in the city. The 53,000 square feet space that was created on the ground level connects the towers to their environment and roots them into the urban space of the city. With the reception areas, walkways and communal spaces, we are offering a new type of work environment, fit for today’s world.
An Unveiling Process
The decision to rehabilitate large architectural projects such as this one is based on a contemporary logic steeped in efficiency and reality. These projects possess undeniable design and geometrical qualities. The hexagonal floor plan, for instance, with its central core serving floors of offices, offers 360° views of Paris and its Western suburbs. All of the work spaces receive direct daylight, and the open offices are narrow so that no more than twelve people are ever visible from any given point. The architecture of the buildings is denser than it would be, had they been conceived nowadays. Our goal with this project therefore consisted in unveiling these assets.
With their prism-like shapes, the buildings are very efficient when it comes to capturing light. Just like with optical instruments, the traditional opposition between the north and south faces of the buildings no longer applies. Sunlight shines throughout the buildings and reflects on the crystallized facades so that all offices can benefit from it, whichever face of the building they are on. This urban complex forms a prow at the entrance of the city of Boulogne, which can be seen from the highway down the hill of Meudon.
The rehabilitation process of the Pont de Sèvres Towers, while respecting their historic value, allowed for a thoroughly new structure, in line with current norms and new sustainable development performances.
The name Citylights, chosen by the project management, is a perfect description of the gleaming “bracelets” of the buildings, whose lighting will be specially conceived to make them shine bright in the night sky. Light gleams on every level of the towers, in the work spaces, dining areas, auditorium and on the campus which opens out to the city below. Citylights is a luminous tower, a beacon into the city in which it is now anchored.

Milan 2016: British fashion designer Paul Smith has created a new striped version of the cactus-shaped coat stand launched by Italian furniture brand Gufram in the 1970s. (more…)

From the architect. This project is designed and executed under the collaboration of two architectural firms
UA Lab (Urban Architectural Collaborative), Ahmedabad + Keyur Shah & Associates, Himatnagar.
The project is successfully completed within given time frame under the sanctioned budget.
Khedbrahma is a small town in Sabarkantha, Gujarat. There is a confluence of three small rivers here. This confluence of river is known as Harnav. The Khedbrahma Municipality decided to develop a public park for the town on one of the edge of river Harnav. This public park site on the river edge was initially used as a dump yard. The park was envisioned as a recreational open space for the people to enjoy, seat and relax.
River Harnav is a non-perennial river and water can only be enjoyed during the rainy season. The design focused on creating recreational leisure spaces that would offer variety, continuity and establish multiple connections with the water (seasonal) and the surroundings. Pedestrian, linear pathways parallel to the river edge are designed to enjoy the walk along the edge. These pathways gently move up and down taking inspiration from the water movement.
The experiences and engagement with the surroundings keeps on changing as one moves through these linear continuous pathways. This pathways moving up and down establishes new programmatic connections. At some places it’s a walk along the edge, while it gets converted to a low height seating when it moves down. As the pathway moves up again, it becomes a bridge along the lily pond while the same pathway flattens to form a pause for the cafeteria. The linear continuous movement is enjoyed by creating variety of experiences for the visitors. This varied experience provides an opportunity for the children and people under all age group to enjoy the river edge. There are seats and plantation to provide greenery and shade along the edge. The place gives the feeling of constant movement with a leisurely walk similar to the water movement in the river.
The slope for each of these pathways is meticulously designed to channelize the water movement from one pathway to another and then into the river. Each of the pathways meets at the landing that allows the visitor to change the movement course and also provides a run off of the water movement.

From the architect. The location is Tatsuno-shi, Hyogo prefecture. Built in a corner of a residential area, the gallery can be used to hold workshops or as a rental space.
The clients request was a modest building but a space that can offer various ways to spend time.
There are houses and an old apartment around the site, not exactly ideal scenery for the project. So we first set a parking zone in the front for several cars and designed so the back of the gallery would face the apartment.
Inside, the gallery is partitioned into three areas so more than one party can use it at the same time.
Further, each area is rotated 45 degrees to keep more distance away from the houses across the street, and green was planted in the alcove, or hollow space, between the partitioned areas.
Dividing the room makes the building look compact, and you can visualise its continuity at a glance. The explicit layout, which is reflected in the building shape, allows anyone to easily find where and what is taking place.

From the architect. In The Quran, there was a sentence describing Allah“He created the skies with the light, without pillars you see it”. The architect also tried to integrate this thought-provoking Islamic philosophy into this unique mosque, hoping the sacred light to be the soul of the mosque.
Light of Allah Mosque lies in Xingping City of Shanxing Province, attached to Xingping Mosque, which was planned to be a Female Mosque for Muslim females to pray and worship. At the same time this was a project with great capital restrictions, RMB350thousand meaning an extraordinary challenge to the designing. The designer kept considering how to give full play to the designing with the poor investment. The entrusting party demanded that the hall of praying and worshiping shouldn’t be over 50sqm, which couldn’t allow the church to release the size vertically because generally religious building needs to be towery to create the atmosphere.
At last the designer decided to use the round structure which can create bigger space experience with the most tensioned structure. Such a structure means a belt of sky lighted windows attaching to the round structure at the top, allowing the daylight to stream in and form a round halo, enriching the details and the space. In the dim hall, the Muslims lifted up their heads and attracted by the sacred halo weakening the solid concrete in people’s eyes, feeling talking to Allah. Such a building experience shows the lingering charm that people are praying with looking into the light and the light is poured on people’s face. Also the light is moved languidly with the time, so the Muslims can feel the different space experience for 5 special hours during one-day worship. Just like I want to tell people the power and the existence of Allah with light, the people’s spirits and souls are baptized by the pure light I used too. Besides the sky light, the walls are drilled with the square holes of different sizes to ensure the light to stream in during the morning, noon and afternoon. The square holes are installed with the glass of different colors, so the interior space will be decorated with the different color spots.
There should be one wall toward Kaaba of Mecca, for the Muslims to worship in every Mosque. The designer still chose the concrete to pour one concrete wall of 7meter high without any decorations, which meant facing the wall equaled to facing the direction of Mecca. The windows are drilled behind the wall to let the light in, the natural warm light could be felt shedding from the behind of the wall because no light source could be seen when facing the walls, which created the sacred feeling that the wall should have with the simple sky light. I also made the fresh concrete square surface-hollowed stars & moon pattern fixed on the concrete wall, making the natural light to permeate out. At last, the Akhoond of the Mosque was entrusted to copy down the Quran scripture on the gray concrete with the golden paint. Against the sky light, the plain scripture with the looming light, makes the Muslims fall into pondering, ponder the time, ponder the transition, ponder the life and ponder the words from Allah.
The whole Mosque is still white because the white represents pure and distinguishes the building from the local environment well, which is as pure as ceramics with the perfect surface. This is a religious architecture with the designing of hoping people to break away from the disordered life and environment and come to completely a pure world, which is the meaning for its existence, purifying everything. At the same time, the white could let people talk to the past and imagine the future without limit. The surrounding environment makes the white more pure and the white makes the environment more clear and bright.
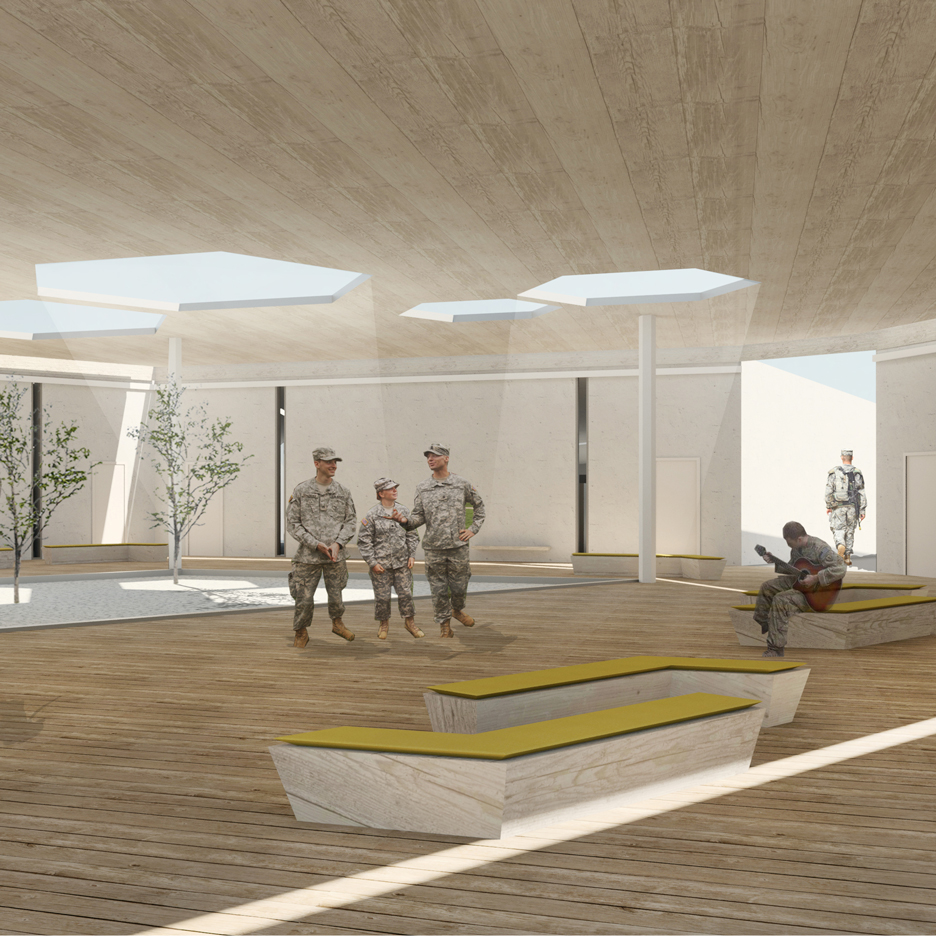
Graduate design students at Iowa State University have created conceptual schemes for shelters that would house US soldiers fighting in Afghanistan and help give them a sense of safety (+ slideshow). (more…)

